"Bright 5.5-room family apartment in Chur"
Purchase price
CHF 1,170,000.–
Notify on price drop
Rooms
5.5
Living space
127 m2
Location
Aspermontstrasse 28, 7000 ChurTravel time
- 6 min.Station: Chur Wiesental
Surrounding information
Supermarket
8 min.CoopPharmacy
9 min.TopPharm Fortuna Apotheke ChurSchool
2 min.Primarschule LachenPublic Transport
1 min.Lachen
Times refer to the route on foot.
Costs
- Purchase price:
- CHF 1,170,000.–
- Notify on price drop
Main information
- Available from:
- Immediately
- Type:
- Apartment
- No. of rooms:
- 5.5
- Number of apartments:
- 64
- Floor:
- 3
- Number of floors:
- 19
- Surface living:
- 127 m2
- Year built:
- 1973
Features and furnishings
Balcony / Terrace
Wheelchair access
Child-friendly
Parking space
Elevator
Documents (0)
Description
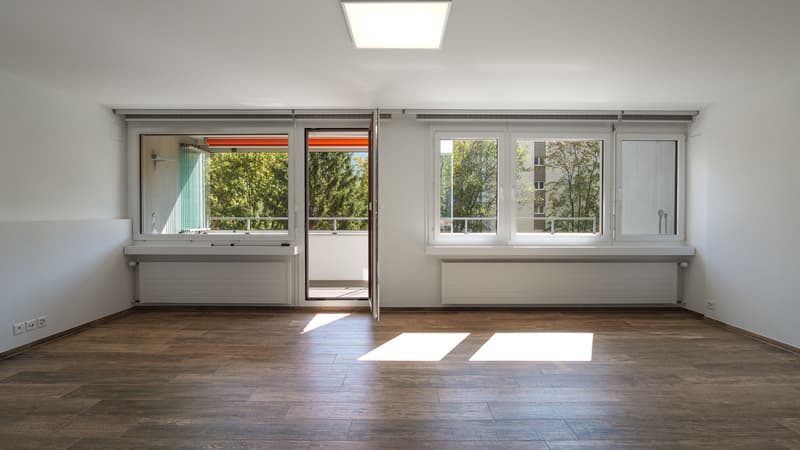
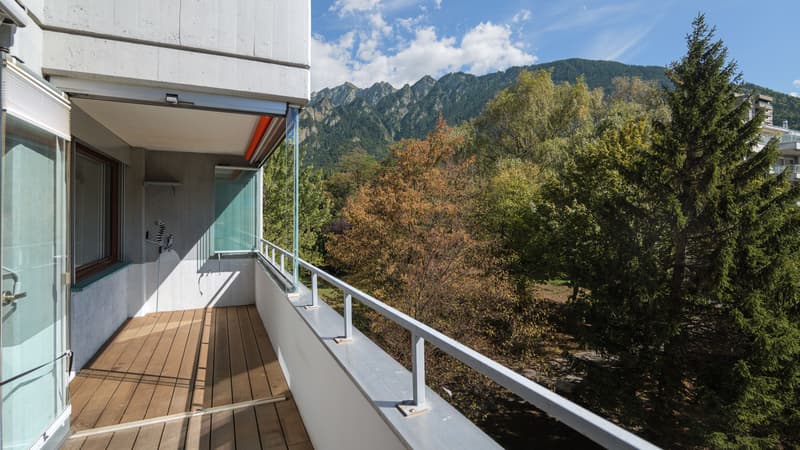
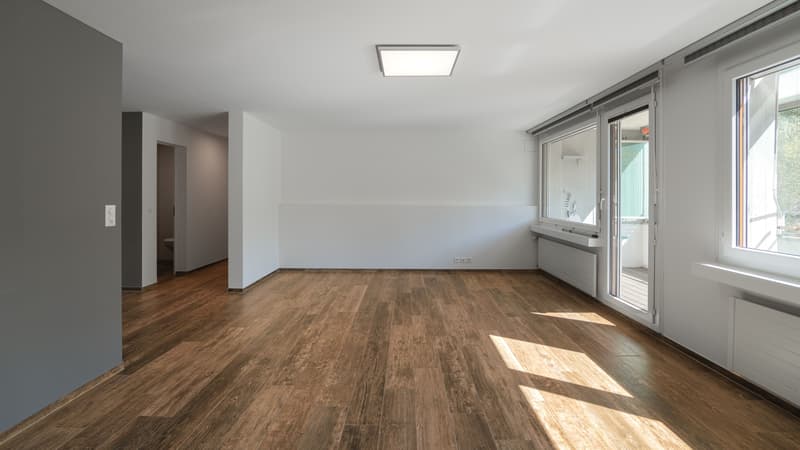
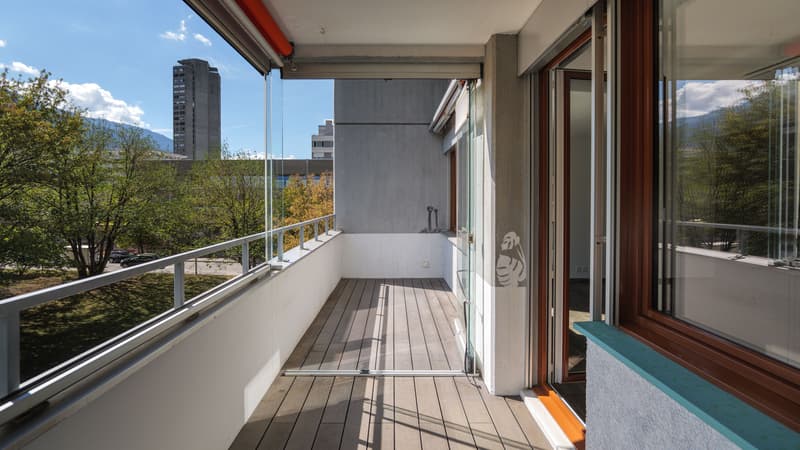
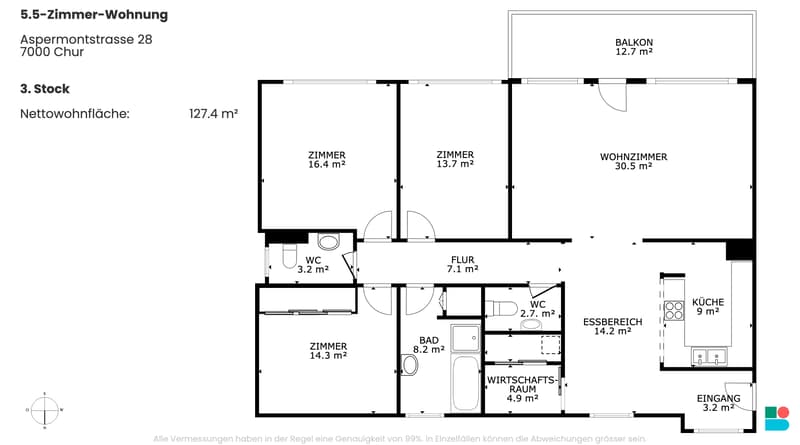
This beautiful 5.5-room apartment is located on the 3rd floor of a well-maintained multi-family house and impresses with a spacious living area of 127 m² and a particularly well-thought-out floor plan. The bright apartment has a pleasant, sunny balcony of almost 13 m², which is ideal for a dining and lounge area and offers a calming view of the greenery. A special highlight is the glazing of the balcony, which can be opened and closed at will - so the balcony can be used in a variety of ways depending on the weather.
The building was built in 1973, and the apartment itself was comprehensively renovated in 2016/17 and presents itself today in a modern and extremely well-maintained condition. The property is wheelchair accessible and has two elevators for daily comfort, a large one for eight people and a smaller one for four people. The building is heated in an environmentally friendly way via a district heating system with radiators.
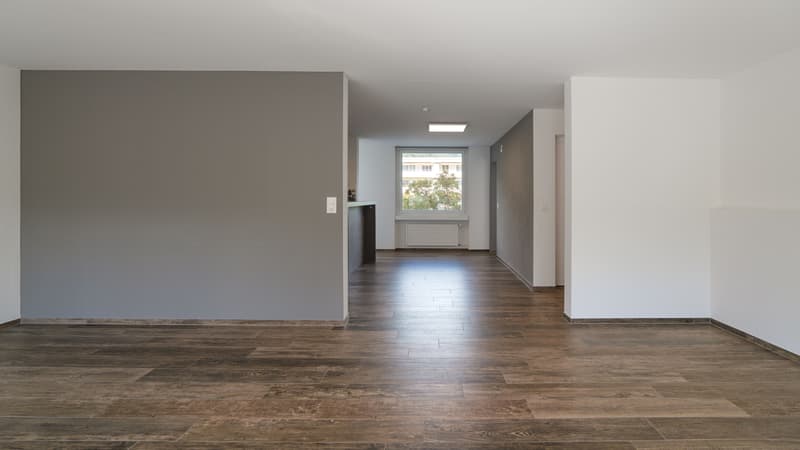
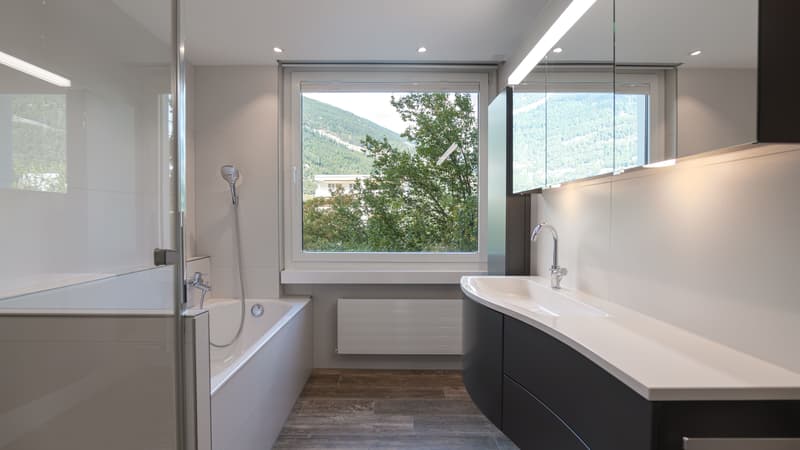
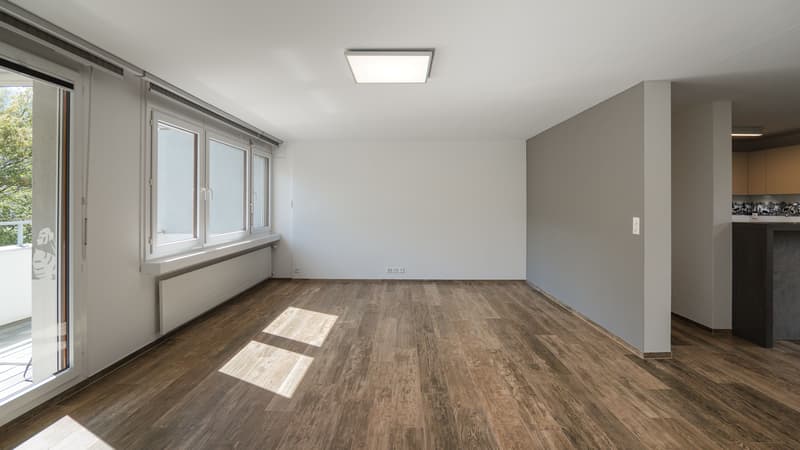
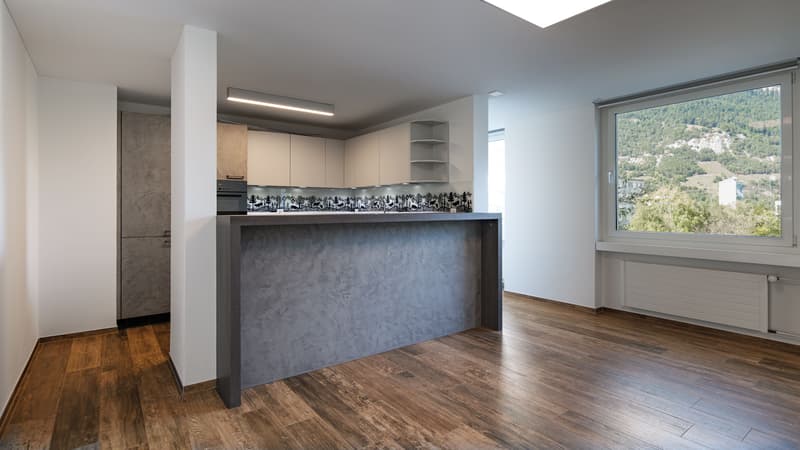
The heart of this apartment is a beautiful open kitchen, which is equipped with a cozy bar area - perfect for social moments. The room opens up to a spacious living area of over 30 m², which flows seamlessly onto the balcony. A central corridor connects the three beautiful rooms and the complete bathroom, which is equipped with a bathtub, shower, double sink, and plenty of storage space.
The spacious, almost room-wide windows in all rooms provide a particularly bright and friendly living atmosphere. Two separate toilets provide additional comfort in everyday life. Opposite the entrance, a versatile room rounds off the offer: it houses the washing area, offers valuable storage space, and can be set up as a small home office if needed. One of the spacious built-in closets can also be flexibly converted into a wardrobe.
The electric interior shutters make classic curtains superfluous - at the entrance and in the bedroom, they are also opaque. Together with the continuous LED lighting, they round off the high level of equipment. All rooms are laid out with high-quality ceramic tiles, which gives the overall appearance a very elegant note.
The apartment also includes a private basement compartment with a lockable cabinet and massive shelves (included in the purchase price) as well as a right to use a parking space in the underground garage. The co-owners also have access to several practical communal rooms such as a laundry room, drying room, and bicycle room.
This property combines modern living comfort, clever room division, and thoughtful equipment down to the last detail. An ideal home for families and couples who appreciate comfort, generosity, and living quality.
The building was built in 1973, and the apartment itself was comprehensively renovated in 2016/17 and presents itself today in a modern and extremely well-maintained condition. The property is wheelchair accessible and has two elevators for daily comfort, a large one for eight people and a smaller one for four people. The building is heated in an environmentally friendly way via a district heating system with radiators.
The heart of this apartment is a beautiful open kitchen, which is equipped with a cozy bar area - perfect for social moments. The room opens up to a spacious living area of over 30 m², which flows seamlessly onto the balcony. A central corridor connects the three beautiful rooms and the complete bathroom, which is equipped with a bathtub, shower, double sink, and plenty of storage space.
The spacious, almost room-wide windows in all rooms provide a particularly bright and friendly living atmosphere. Two separate toilets provide additional comfort in everyday life. Opposite the entrance, a versatile room rounds off the offer: it houses the washing area, offers valuable storage space, and can be set up as a small home office if needed. One of the spacious built-in closets can also be flexibly converted into a wardrobe.
The electric interior shutters make classic curtains superfluous - at the entrance and in the bedroom, they are also opaque. Together with the continuous LED lighting, they round off the high level of equipment. All rooms are laid out with high-quality ceramic tiles, which gives the overall appearance a very elegant note.
The apartment also includes a private basement compartment with a lockable cabinet and massive shelves (included in the purchase price) as well as a right to use a parking space in the underground garage. The co-owners also have access to several practical communal rooms such as a laundry room, drying room, and bicycle room.
This property combines modern living comfort, clever room division, and thoughtful equipment down to the last detail. An ideal home for families and couples who appreciate comfort, generosity, and living quality.
Mortgage Calculator
From dream house to home ownership: the mortgage calculator can help you estimate the affordability of this property.

Free
Unlock the full experience
Sync your favourites, manage search alerts, and access all your important services seamlessly across devices. Create your free account for a personalized home search!
Viewing
Contact for viewing
Anna Fehr


Contact
- Listing ID
- 4003549434
- Object ref.
- lGncjQeejAqx.lGncjQeejAqx.lGncjQeejAqx