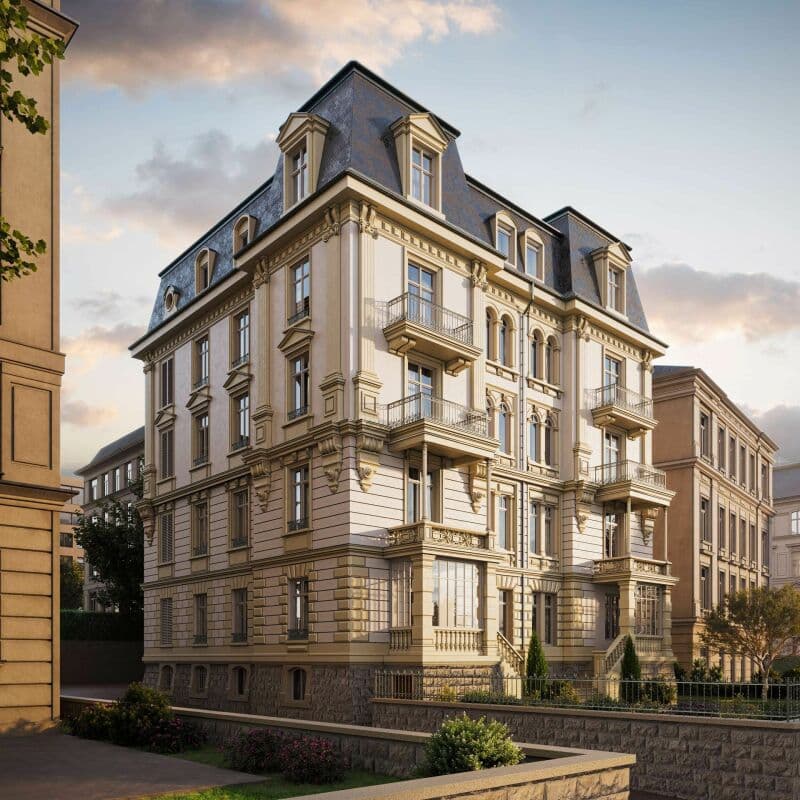
"Rumine, Lausanne - 4.5 exceptional rooms, renovated with character"
Location
Avenue de Rumine 47, 1005 LausanneTravel time
- 12 min.Station: Ours
Surrounding information
Supermarket
7 min.Coop Supermarché Lausanne ChissiezSchool
4 min.Collège de l'EglantinePharmacy
5 min.Pharmacie des MousquinesPublic Transport
3 min.Eglantine
Times refer to the route on foot.
Costs
- Purchase price:
- CHF 1,850,000.–
- Notify on price drop
Main information
- Available from:
- By agreement
- Type:
- Apartment
- No. of rooms:
- 4.5
- Number of bathrooms:
- 2
- Floor:
- 3
- Number of floors:
- 4
- Surface living:
- 99 m2
- Last refurbishment:
- 2026
Features and furnishings
Balcony / Terrace
Fireplace
Lake view
Child-friendly
Documents (0)
Description
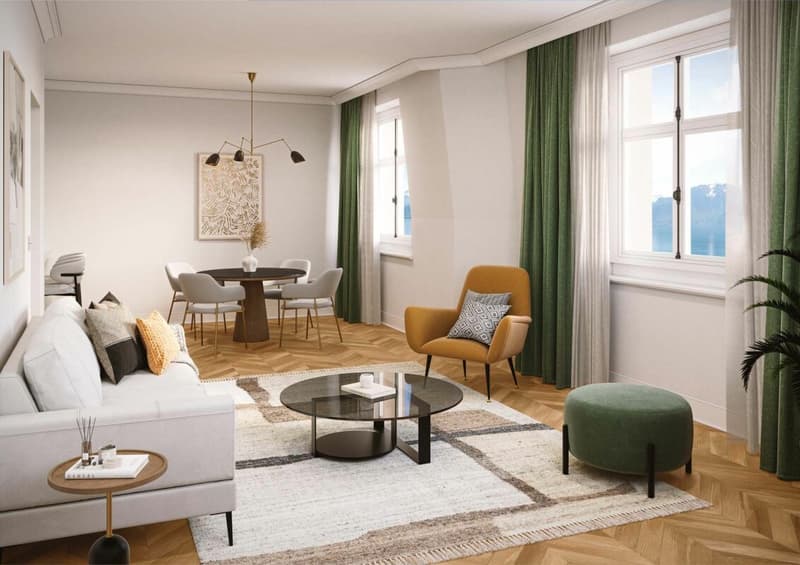
In the heart of a sought-after neighborhood in Lausanne, this 4.5-room apartment with 99.7 m² of net floor space on the 3rd floor offers a breathtaking view of Lake Geneva and the Alps, a true asset of this exceptional property. Completely renovated with high-quality materials, it seduces with its successful combination of old charm and contemporary amenities, where authenticity and modernity respond harmoniously.
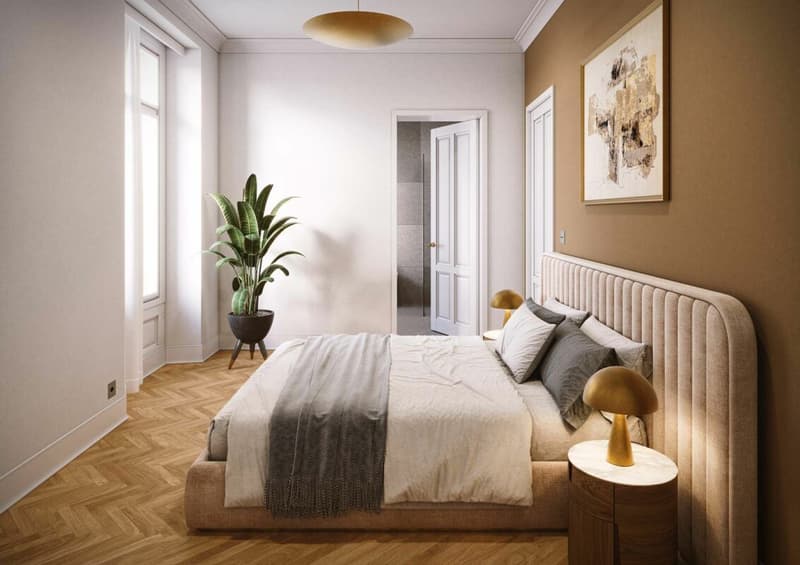
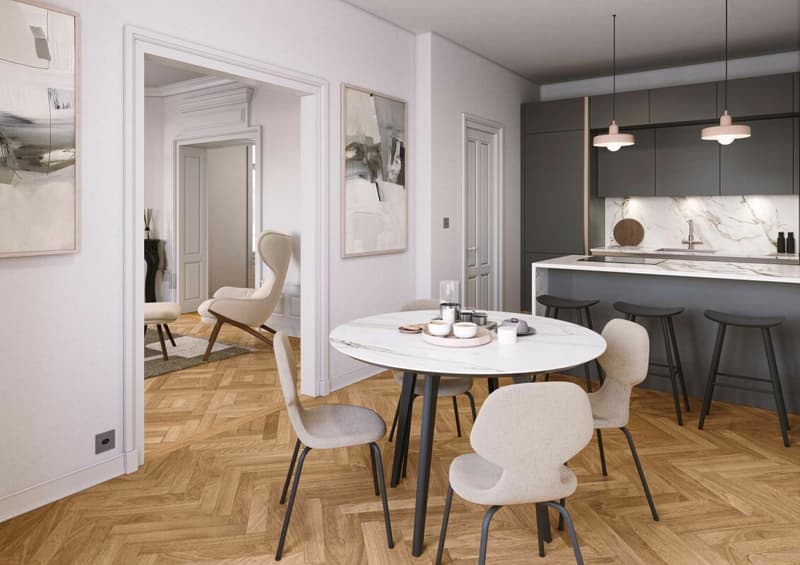
The open kitchen plays the card of sobriety and refinement. It naturally articulates with the living room and dining area. On the night side, the three bedrooms, bright and airy, and the two bathrooms are designed with noble materials and a perceptible attention to detail in every finish.
A cellar completes this unit, offering a welcome storage space. A parking box can also be acquired as an option, for those who value comfort and practicality.
The future owners will have the opportunity to personalize certain finishes, subject to an early reservation ? a unique opportunity to shape, facing the lake, an interior in their image.
An exceptional property, where the view of the lake is combined with elegance, intimacy, and urban living art.
LOT 5 of the PPE-
Other lots are availableSale price per lot (PPE)
Ground floor commercial space ? Lot 1 CHF 650 000
Garden level 3.5 rooms ? Lot 2 : RESERVED
1st floor 4.5 rooms ? Lot 3 : CHF 1 750 000
2nd floor 4.5 rooms ? Lot 4 : RESERVED
3rd floor 4.5 rooms ? Lot 5 : 1'850'000
4th floor 4.5 rooms ? Lot 6 : CHF 1 850 000
Price per parking space
Box (1 space) : CHF 50 000 (BOX 2 ON THE PLANS)
Plans3rd floor
- Room 1 : 12m2
- Room 2 : 12.1m2
- Room 3 : 12m2
- Bathroom 1 : 3.7m2
- Bathroom 2 : 7.4m2
- Kitchen, living room, dining room : 36.5m2
Mortgage Calculator
From dream house to home ownership: the mortgage calculator can help you estimate the affordability of this property.

Unlock the full experience
Sync your favourites, manage search alerts, and access all your important services seamlessly across devices. Create your free account for a personalized home search!
Advertiser


Contact
Lauranne Fattebert
- Listing ID
- 4003549789
- Object ref.
- 469dd32e-c71d-11f1-b574-0e90ca4da74f