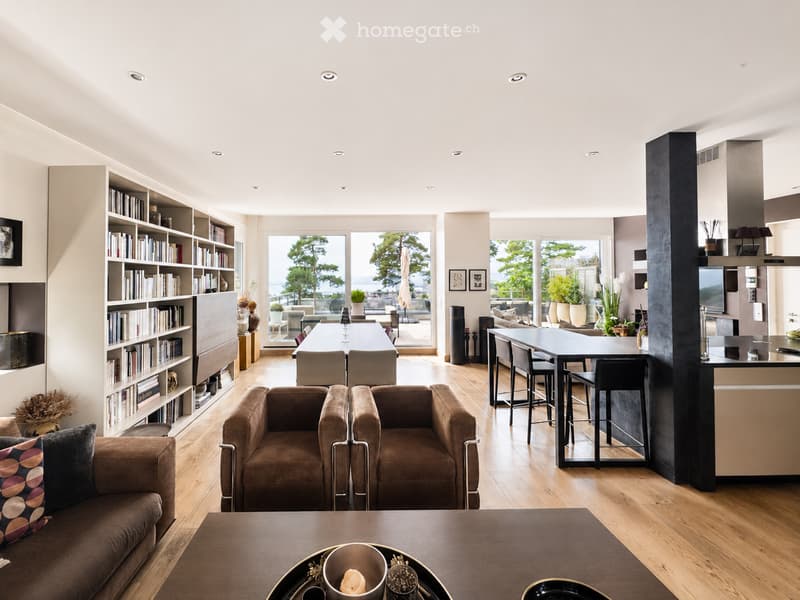
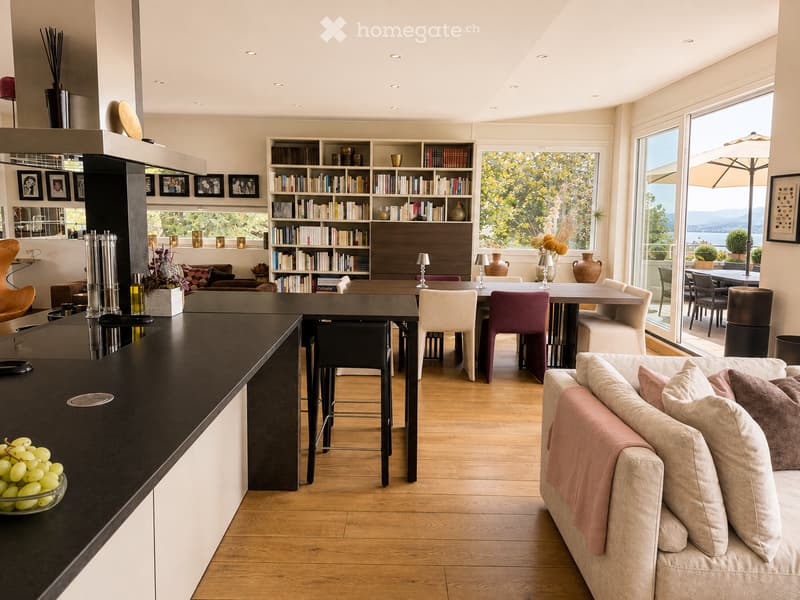
• Open-plan living and dining area with wooden flooring, large windows offering a scenic view, a sofa, armchairs, coffee table, dining table, kitchen island, and bar stools.
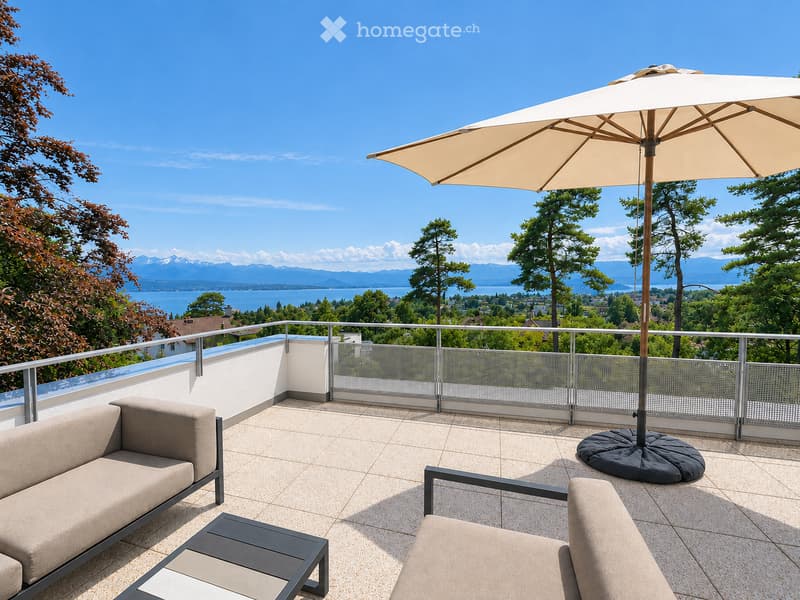
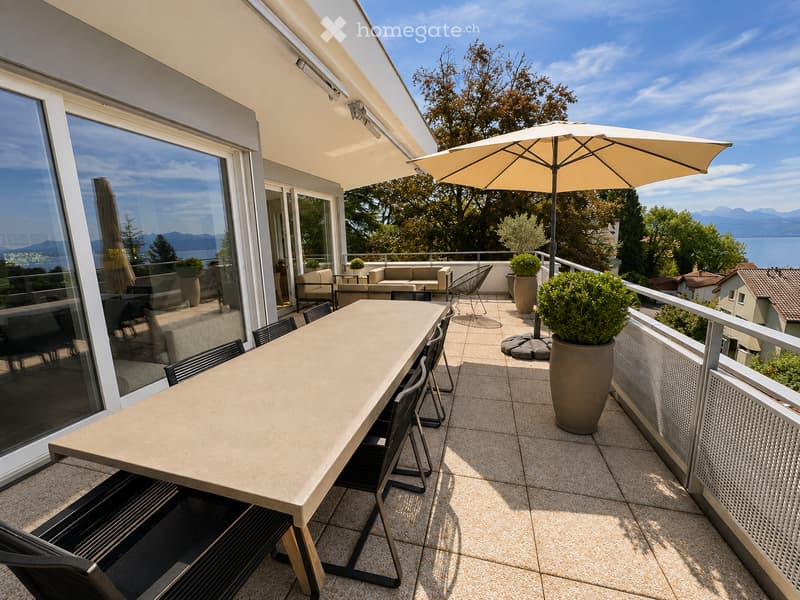
  • Balcony with a sofa, chair, table, and umbrella, overlooking a scenic lake and mountain view.
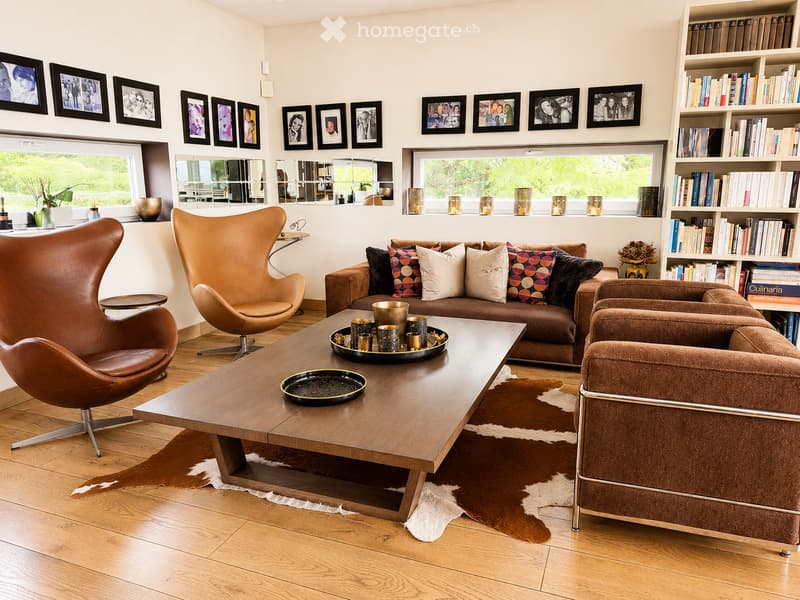
  • Modern living room with a brown leather sofa, two leather armchairs, a wooden coffee table, a bookshelf, and decorative mirrors on the wall.
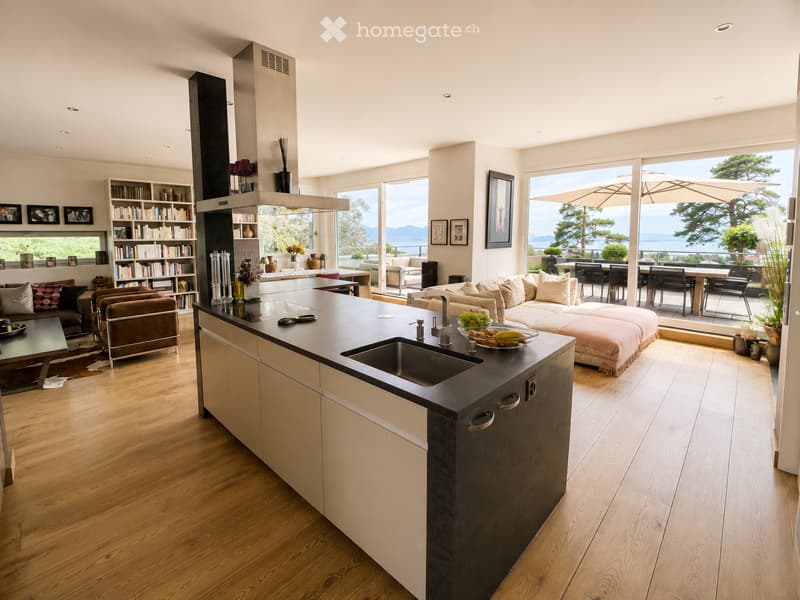
  • Open-plan living and kitchen area with wooden flooring, large windows offering a scenic view, a central kitchen island with sink and faucet, a sofa, coffee table, bookshelf, and dining area with chairs and table.
  • {"type": "Furnished Room", "objects": ["sofa", "coffee table", "chair", "stool", "table", "bookshelf", "vase", "umbrella", "stool", "stool", "stool", "stool", "stool", "stool", "stool", "stool", "stool", "stool", "stool", "stool", "stool", "stool", "stool
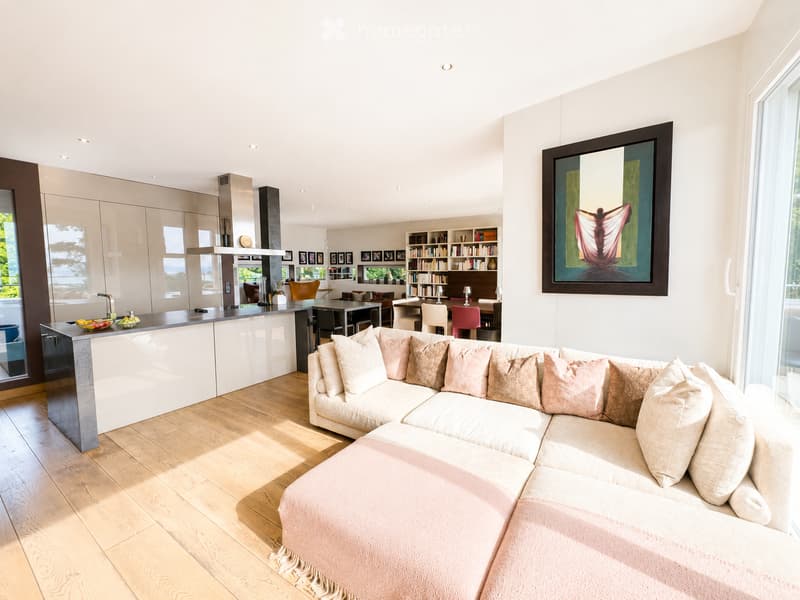
  • Modern living and dining area with a large sectional sofa, coffee table, kitchen island, bookshelf, dining table, and chairs. The space features light wooden flooring and large windows with a view.
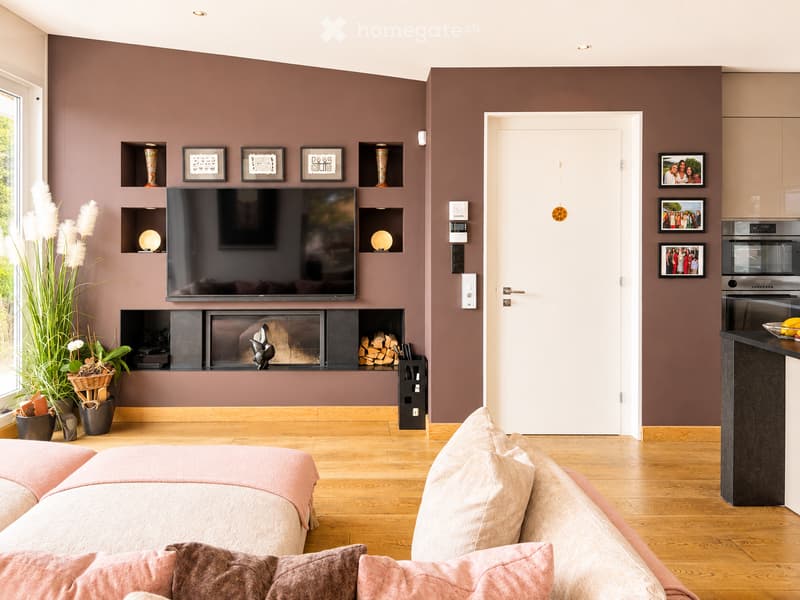
  • Modern living room with a fireplace, a large sofa, a television mounted on the wall, and built-in shelving with decorative items and framed pictures. The room features wooden flooring and a door leading to another area.
  • Balcony with a large table, chairs, umbrella, sofa, and potted plants, overlooking a scenic view of mountains and water.
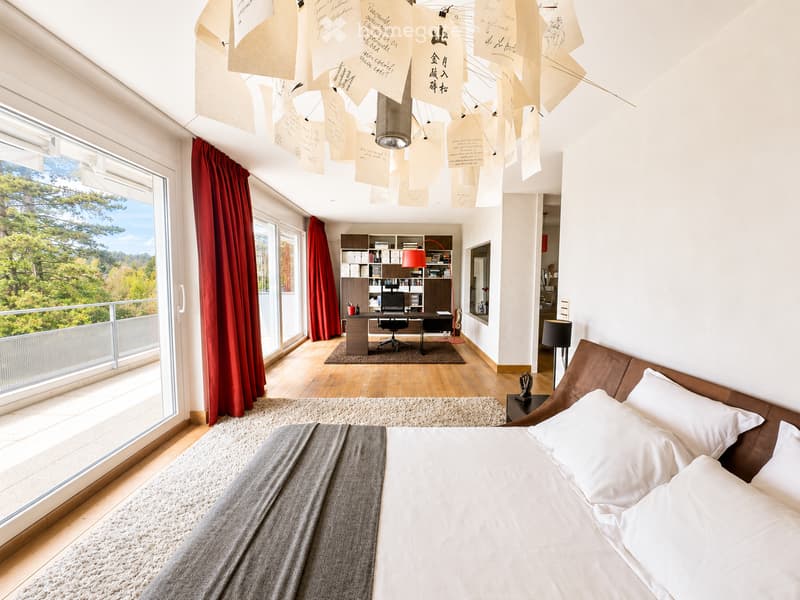
  • Modern bedroom with a large bed, wooden desk, bookshelf, and large windows offering a scenic view.
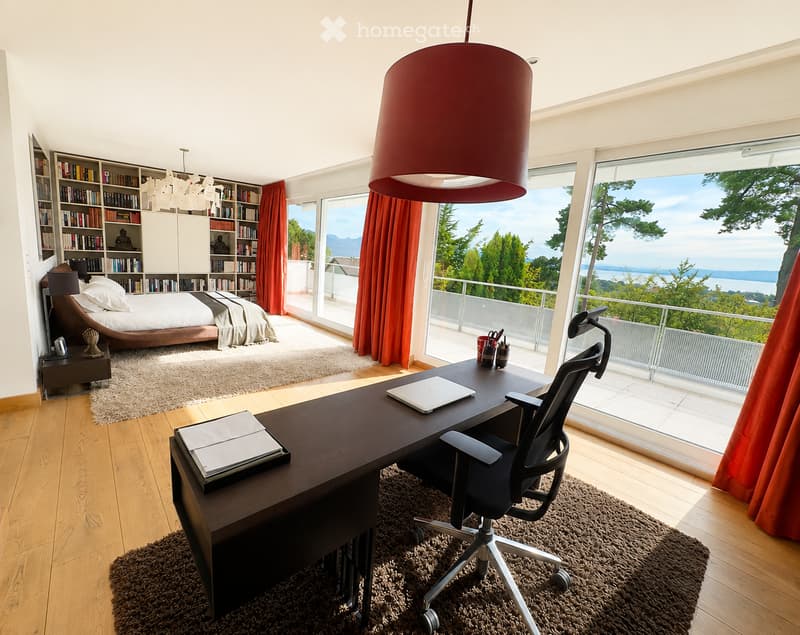
  • Modern bedroom with a large bed, desk, and bookshelf, featuring large windows with a scenic view of the landscape.
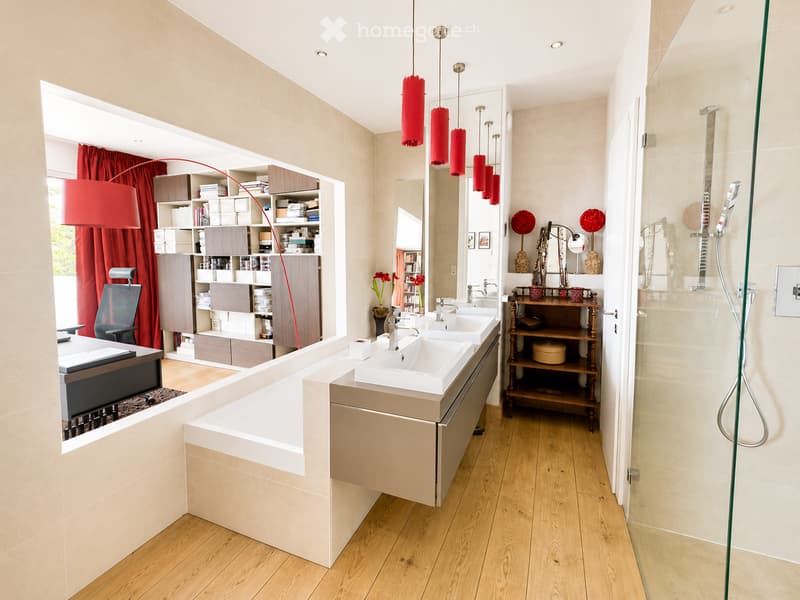
  • Modern bathroom with double sink vanity, large mirror, built-in cabinets, hanging red lamps, and a glass-enclosed shower area.
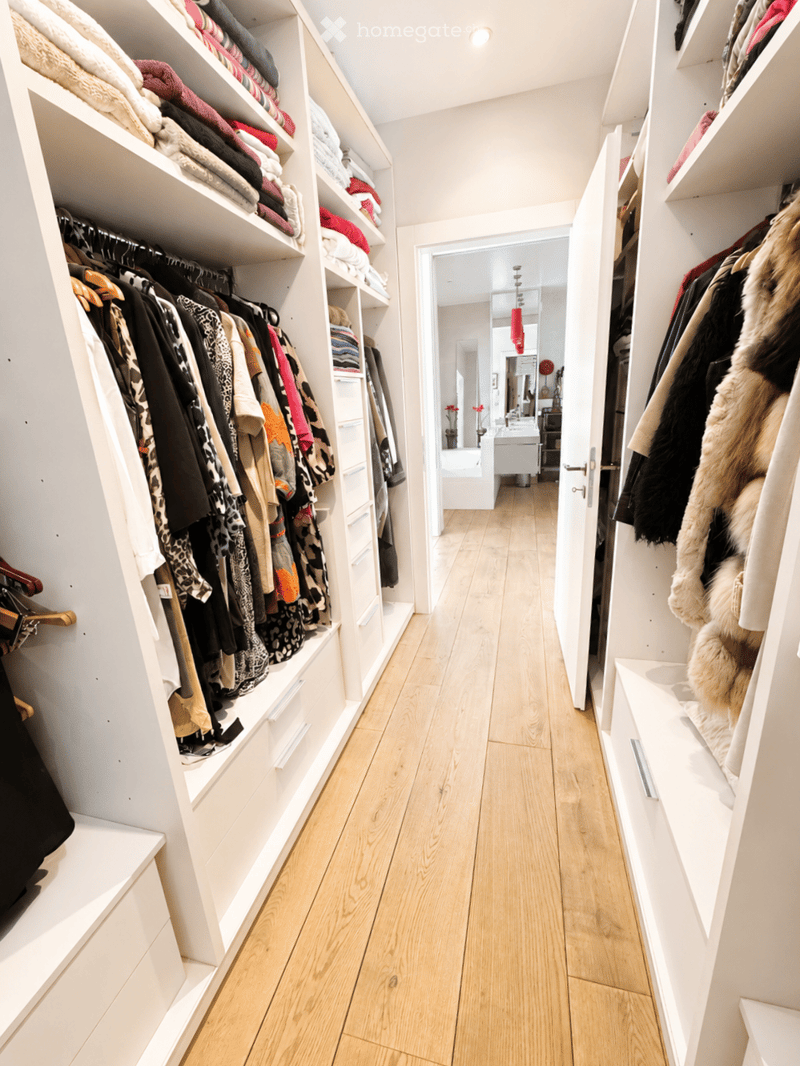
  • Spacious, well-lit hallway with built-in white shelving units filled with neatly organized clothing and accessories, leading to a bathroom area.
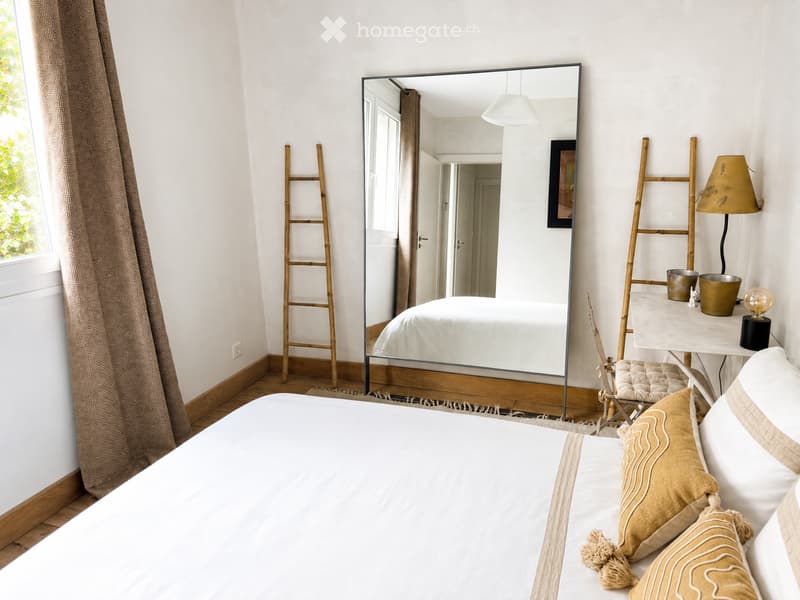
  • A modern bedroom with a large bed, pillows, a mirror reflecting the room, a small table with a lamp, and a ladder leaning against the wall.
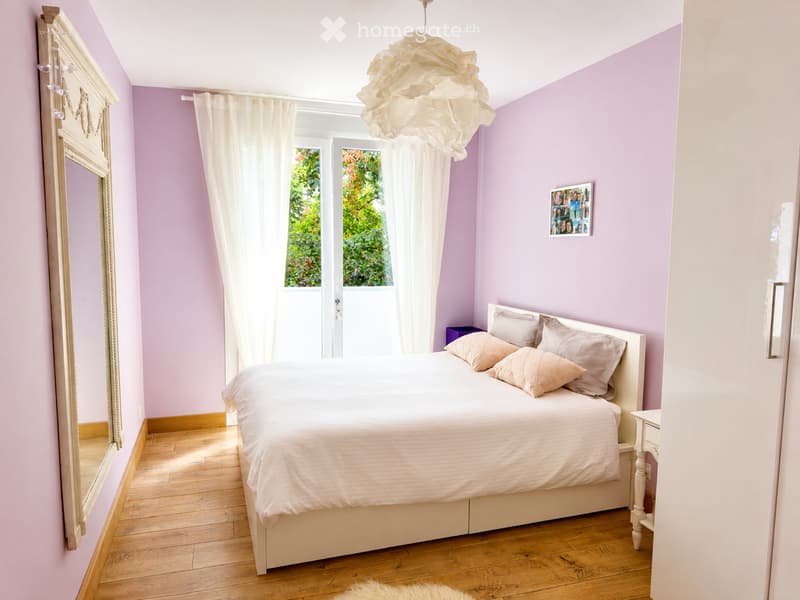
  • Cozy bedroom with light purple walls, wooden floor, white bed with pillows, nightstand, mirror, and a window with white curtains.
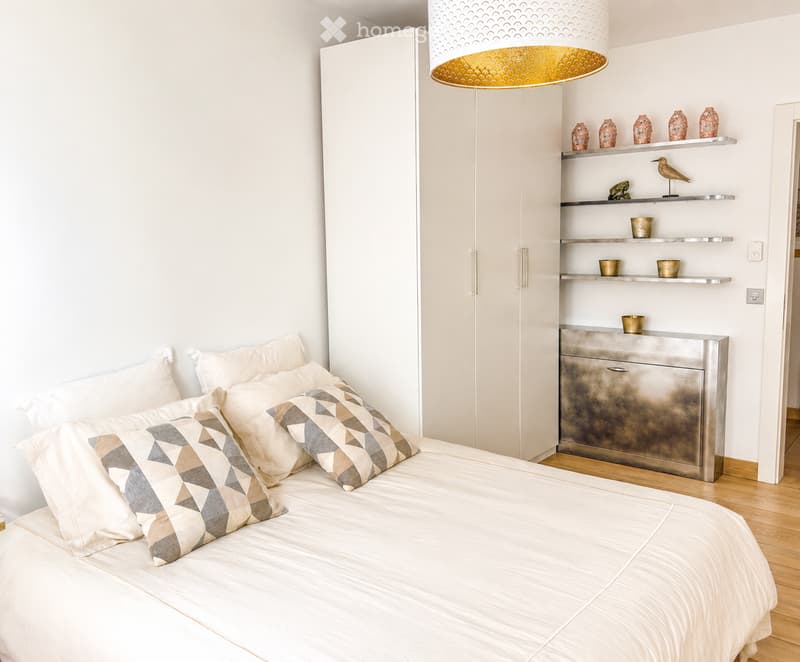
  • Modern bedroom with a large bed, geometric patterned pillows, white bedding, a tall wardrobe, and decorative shelves with vases and a small bird figurine.
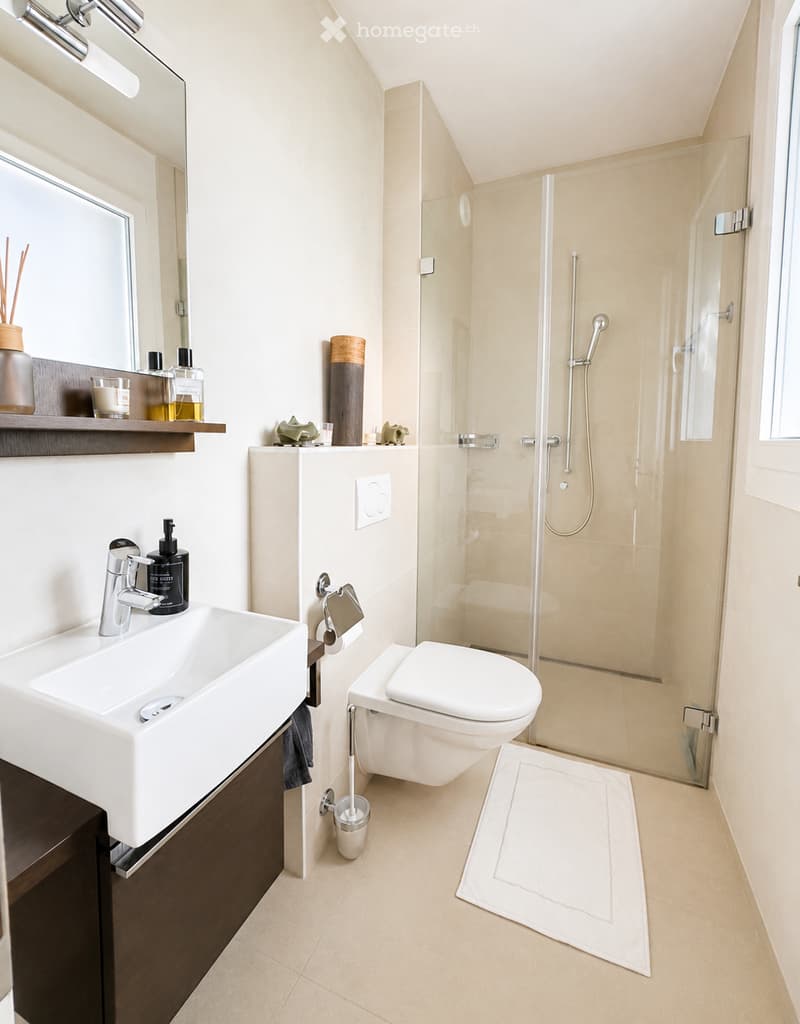
  • Modern bathroom with a white sink, chrome faucet, toilet, glass-enclosed shower, and various bathroom accessories on the shelves.
  • Get full property details

    Contact the advertiser for the exact address, floor plans and additional documents.

1 / 17

"EXCLUSIVE MANDATE - HIGH-STANDING DUPLEX ATTIC – LAUSANNE (VAUD)"

Purchase price
CHF 3,430,000.–
Rooms
7.5
Living space
230 m2

Find the right mortgage for your new home

Location

Chemin de la Fauvette, 1012 Lausanne

Travel time

  • 20 min.Station: Sallaz

Surrounding information

Source of this data

The data displayed is provided by one of our third-party suppliers.

Please note that the locations displayed may not be up to date and there may be some deviations.

  • School

    7 min.École nouvelle de la Suisse romande
  • Pharmacy

    9 min.Pharmacieplus de la Fauvette
  • Supermarket

    9 min.Coop
  • Public Transport

    5 min.Craivavers

Times refer to the route on foot.

Costs

Purchase price:
CHF 3,430,000.–

Main information

Available from:
Immediately
Type:
Attic flat
No. of rooms:
7.5
Floor:
2
Surface living:
230 m2
Year built:
2011

Features and furnishings

  • Balcony / Terrace

  • View

  • Wheelchair access

  • Quiet neighborhood

  • Child-friendly

  • Parking space

  • Garage

  • Elevator

  • Minergie certified

Documents (0)

Description

Description: 

Located in the highly sought-after residential area of Chailly, in Lausanne, within a high-quality residence built in 2011, this elegant duplex attic develops a surface area of approximately 230 m² PPE and benefits from a dominant position offering a beautiful view of Lake Geneva and the Alps. Spread over two levels, both directly served by the elevator, the apartment proposes a particularly harmonious distribution, naturally separating the reception areas from the night area.

The generous living spaces open onto a magnificent, partially covered terrace. The beautiful volumes, the quality of the finishes, the high-end services, as well as the importance of the outdoor spaces, give this property a particularly privileged character, in one of the most appreciated residential areas of Lausanne.


Distribution: 

Attic / living space

Direct access to the apartment by elevator, open kitchen to the living room, living room, TV area with fireplace, dining room, large, partially covered terrace

Floor / night space

Direct access to the floor by elevator, entrance hall and staircase to the living room, large master suite of 53m2 with office/living room, bathroom, shower and WC, dressing room, private terrace, three bedrooms, including two with access to the terrace, one bathroom with WC, one shower with WC

Basement

Cellar, two indoor parking spaces with direct access to the apartment


PPE charges: approx. CHF 780.–/month, heating and hot water: approx. CHF 180.-/month

Living area of 200m2 and terraces of 90m2

Mortgage Calculator

From dream house to home ownership: the mortgage calculator can help you estimate the affordability of this property.

Purchase price
Household income

Annual gross income of all persons applying for the mortgage (including 13th month salary or bonus payment).

The mortgage is affordable if the living costs do not exceed one third (33%) of your income.

Equity capital

You must finance at least 20% of the property value with your own funds. This includes savings, advance inheritance, gifts, all retirement assets (3a, 3b) and pension fund assets. You may withdraw a maximum of 10% of the purchase price from the pension fund.

Create your account
Free

Unlock the full experience

Sync your favourites, manage search alerts, and access all your important services seamlessly across devices. Create your free account for a personalized home search!

Listing ID
4003549902
Object ref.
sjgfj.yjf6l

Contact the advertiser

Equity capital (optional)

By continuing, I declare that I accept the GTC and acknowledge the privacy policy, and that personal aggregated data related to my interests may be shared with the advertiser.

* By selecting “Yes”, I agree that Homegate may process this information as described here.

Other properties you might like

Fraud prevention: a few useful tips

  • Never transfer money in advance
  • Be careful if the price appears too low
  • Never share personal data such as bank details or copies of ID upfront
  • Do not sign a contract before you have visited the property

Tips and services