"EXCLUSIVITY - Magnificent individual property"
Purchase price
On request
Rooms
8.5
Living space
240 m2
Location
1270 TrélexCosts
- Purchase price:
- On request
Main information
- Available from:
- By agreement
- Type:
- Villa
- No. of rooms:
- 8.5
- Number of floors:
- 3
- Surface living:
- 240 m2
- Land area:
- 1500 m2
- Volume:
- 1346 m3
- Year built:
- 2003
Features and furnishings
Fireplace
View
Parking space
Swimming pool
Documents (0)
Description
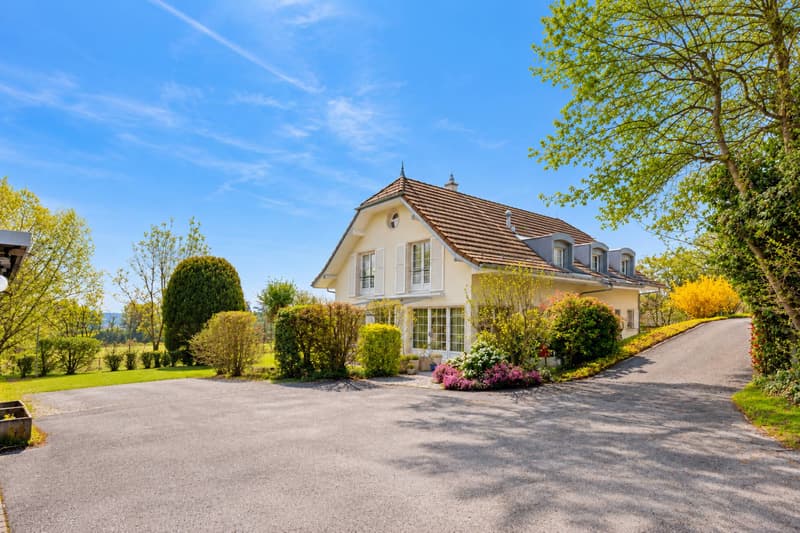
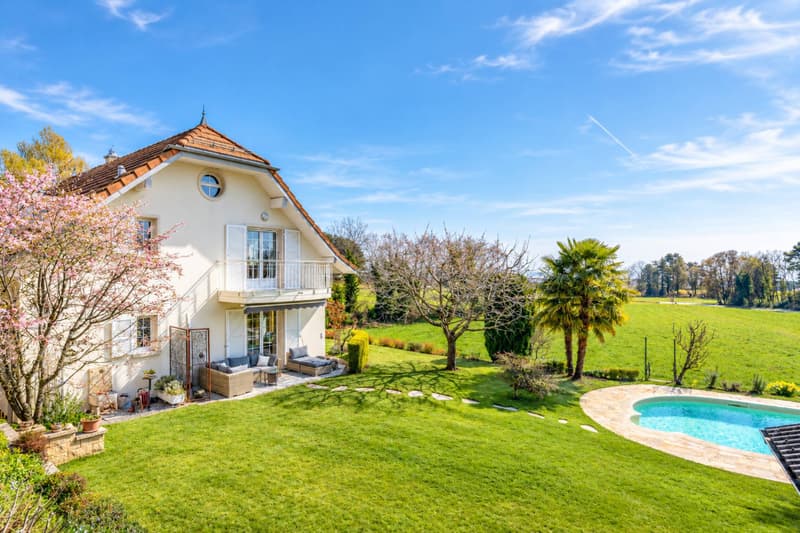
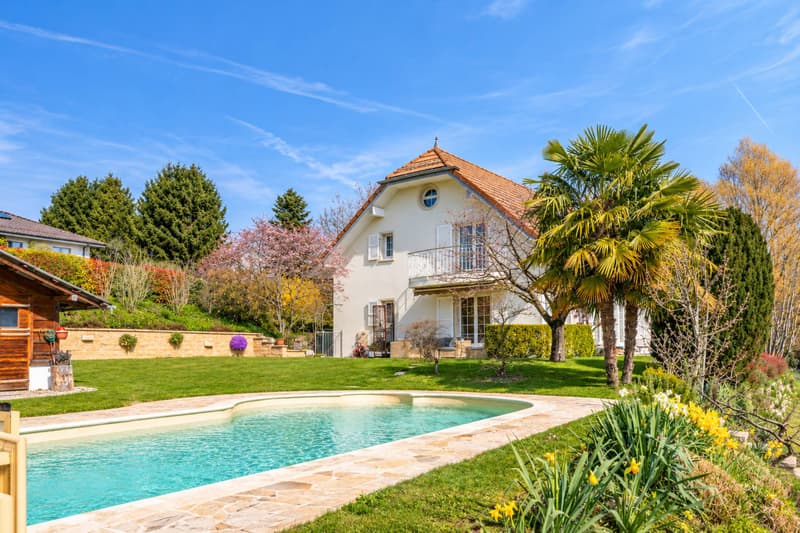
Barnes I La Côte has the pleasure of offering you, in exclusivity, this magnificent individual villa, ideally located in a privileged environment.
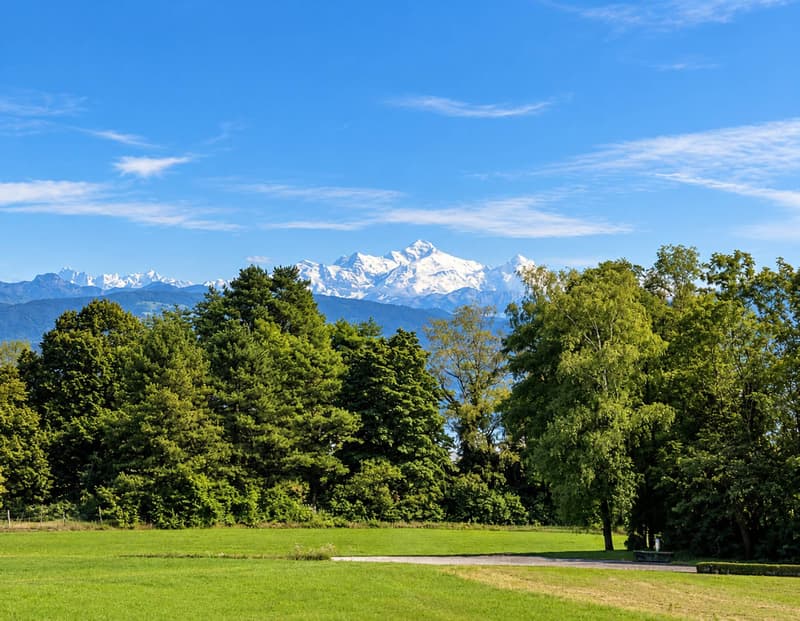
Built on a plot of 1,500 m², the property benefits from a peaceful view of the Alps and offers approximately 240 m² of living space, completed by a converted attic and basement.
Constructed in 2003 with quality materials, this elegant Vaudois villa will seduce a family seeking space, comfort, and tranquility.
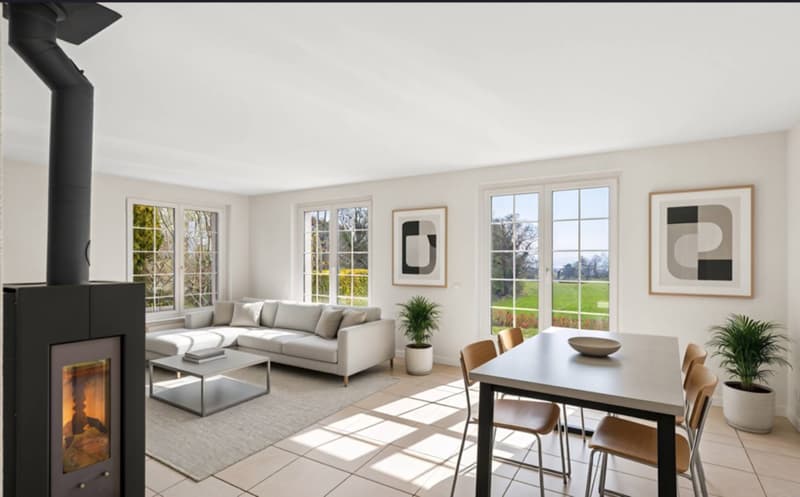
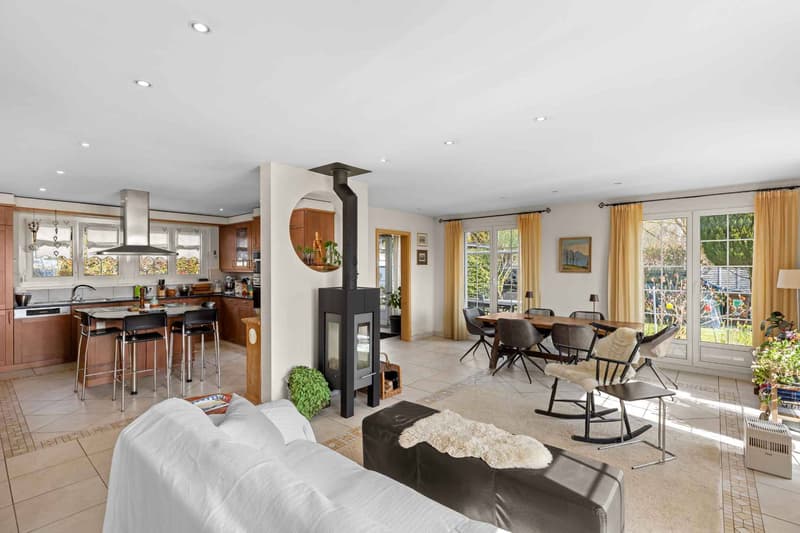
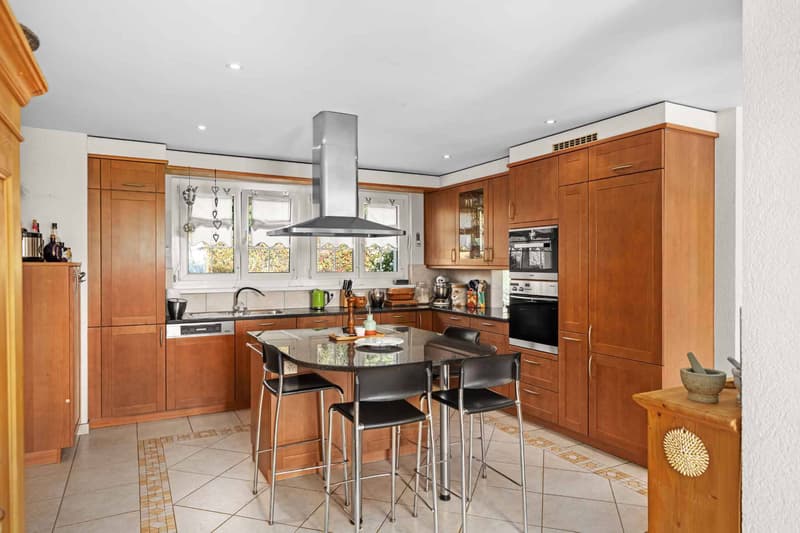
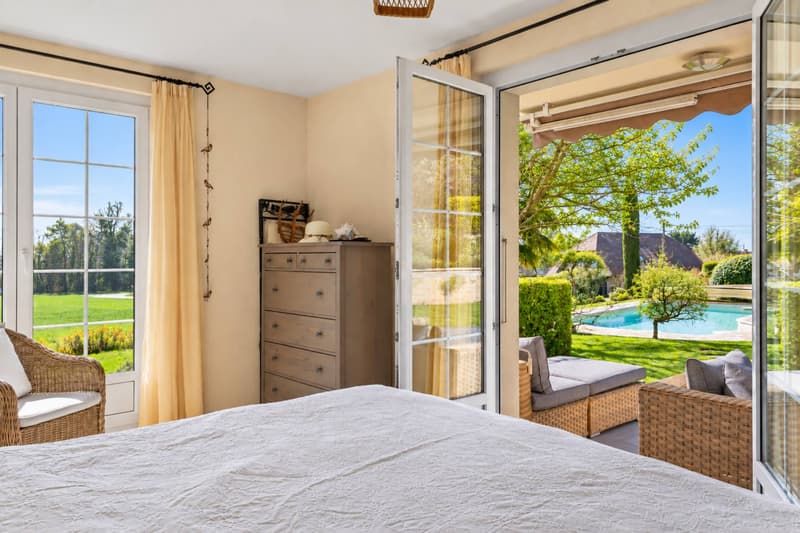
The ground floor opens onto a vast entrance hall with built-in closets, leading to a fully equipped kitchen, semi-open to a bright living room with a wood fireplace. A multifunctional space and a study with direct access to the outside complete this part. A spacious guest room with en-suite bathroom is located in the other wing of the house.
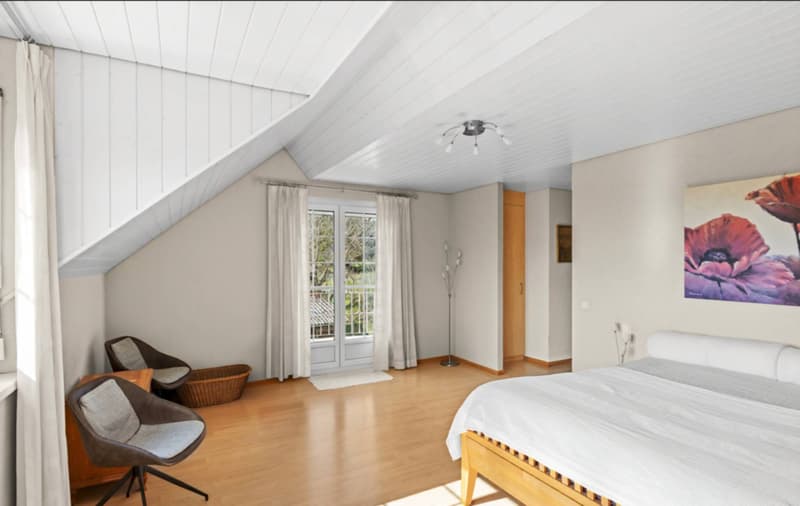
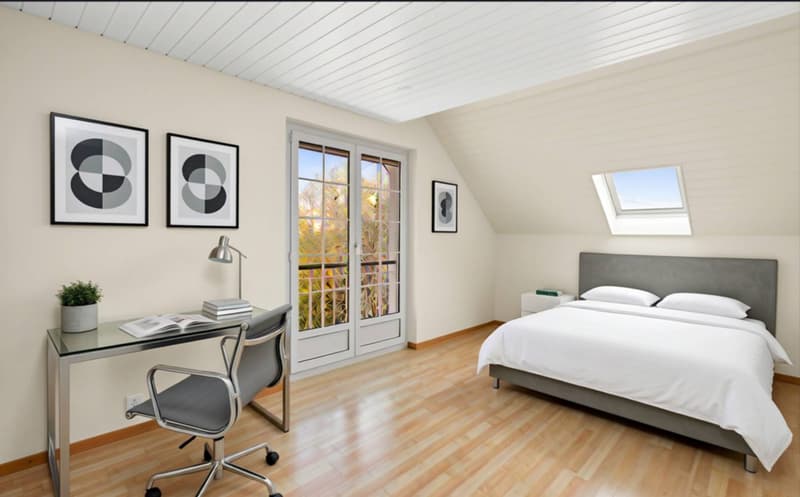
On the upper floor, the view is simply exceptional, extending over the lake, the Alps, and Mont Blanc. This level offers two bedrooms with closets, a bathroom with shower, a superb parental suite with balcony and en-suite bathroom/shower, as well as a fourth bedroom.
The attic has been converted into a pleasant game room/TV room, benefiting from two windows providing beautiful lighting.
The basement includes several technical rooms, a laundry room, and a large, heated multipurpose room. It also has an independent access, offering additional comfort.
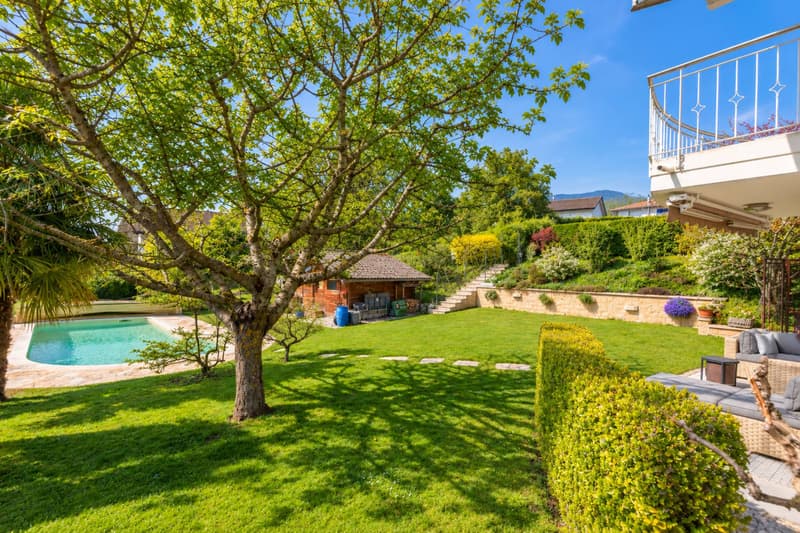
The exteriors have been carefully designed, with several terraces allowing you to enjoy the south and southwest exposures. A beautiful saltwater pool (with cover) integrates harmoniously into a landscaped garden. A garden shed, housing the tools and pool equipment, completes this exceptional property.
Built on a plot of 1,500 m², the property benefits from a peaceful view of the Alps and offers approximately 240 m² of living space, completed by a converted attic and basement.
Constructed in 2003 with quality materials, this elegant Vaudois villa will seduce a family seeking space, comfort, and tranquility.
The ground floor opens onto a vast entrance hall with built-in closets, leading to a fully equipped kitchen, semi-open to a bright living room with a wood fireplace. A multifunctional space and a study with direct access to the outside complete this part. A spacious guest room with en-suite bathroom is located in the other wing of the house.
On the upper floor, the view is simply exceptional, extending over the lake, the Alps, and Mont Blanc. This level offers two bedrooms with closets, a bathroom with shower, a superb parental suite with balcony and en-suite bathroom/shower, as well as a fourth bedroom.
The attic has been converted into a pleasant game room/TV room, benefiting from two windows providing beautiful lighting.
The basement includes several technical rooms, a laundry room, and a large, heated multipurpose room. It also has an independent access, offering additional comfort.
The exteriors have been carefully designed, with several terraces allowing you to enjoy the south and southwest exposures. A beautiful saltwater pool (with cover) integrates harmoniously into a landscaped garden. A garden shed, housing the tools and pool equipment, completes this exceptional property.

Free
Unlock the full experience
Sync your favourites, manage search alerts, and access all your important services seamlessly across devices. Create your free account for a personalized home search!


Coutaz CaroleResponsable d'agence, courtière
- Listing ID
- 4003550351
- Object ref.
- 80710.81807