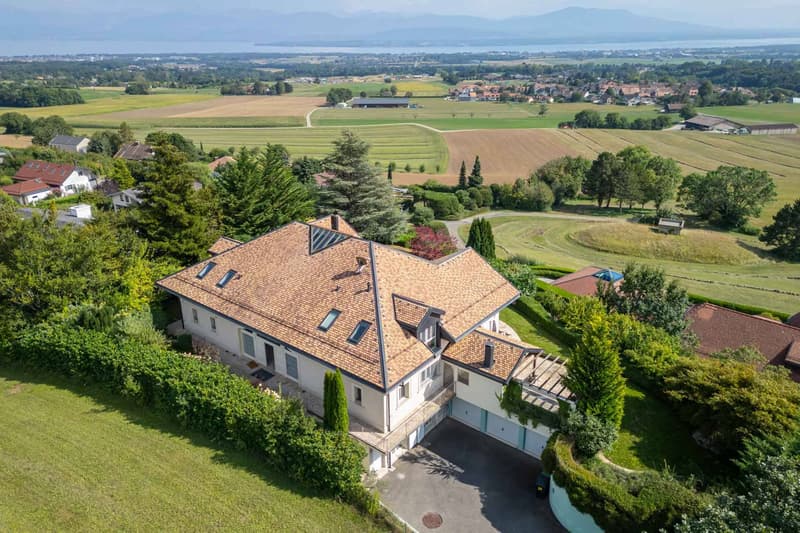
"Incredible individual property"
Purchase price
CHF 5,950,000.–
Notify on price drop
Rooms
6.5
Living space
500 m2
Location
1271 GivrinsCosts
- Purchase price:
- CHF 5,950,000.–
- Notify on price drop
Main information
- Available from:
- By agreement
- Type:
- Villa
- No. of rooms:
- 6.5
- Number of floors:
- 2
- Surface living:
- 500 m2
- Land area:
- 2560 m2
- Volume:
- 3185 m3
Features and furnishings
Balcony / Terrace
View
Documents (0)
Description
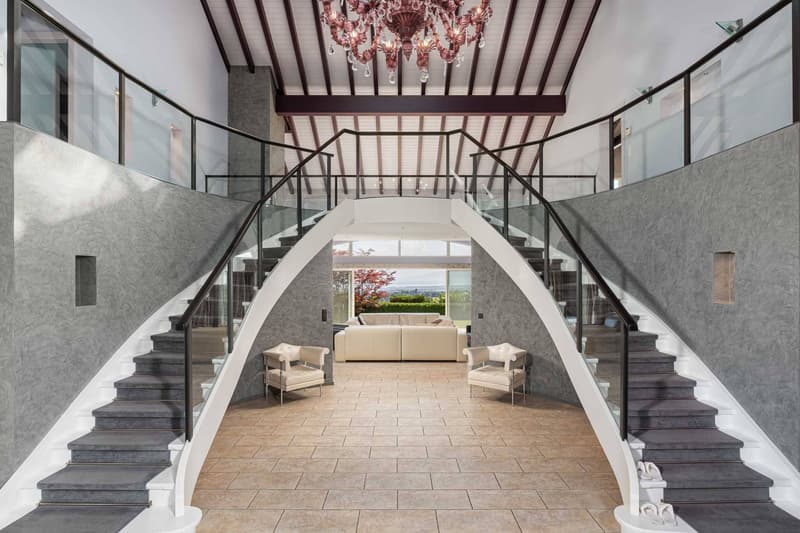
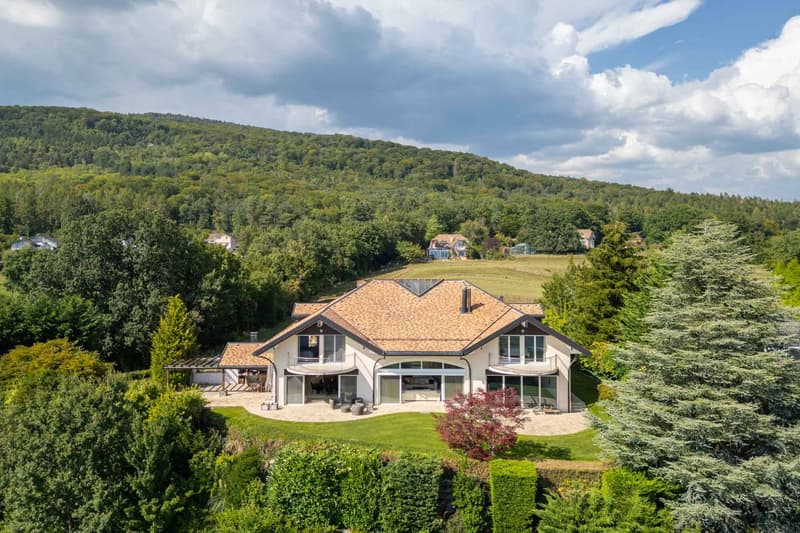
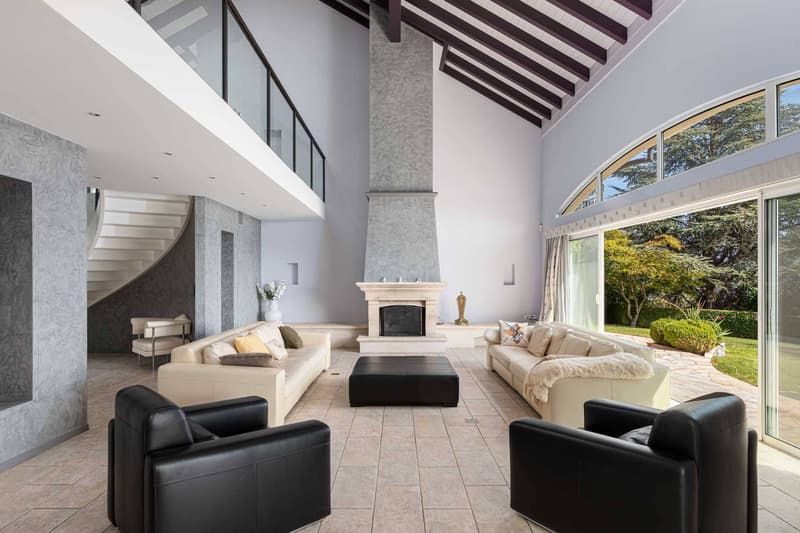
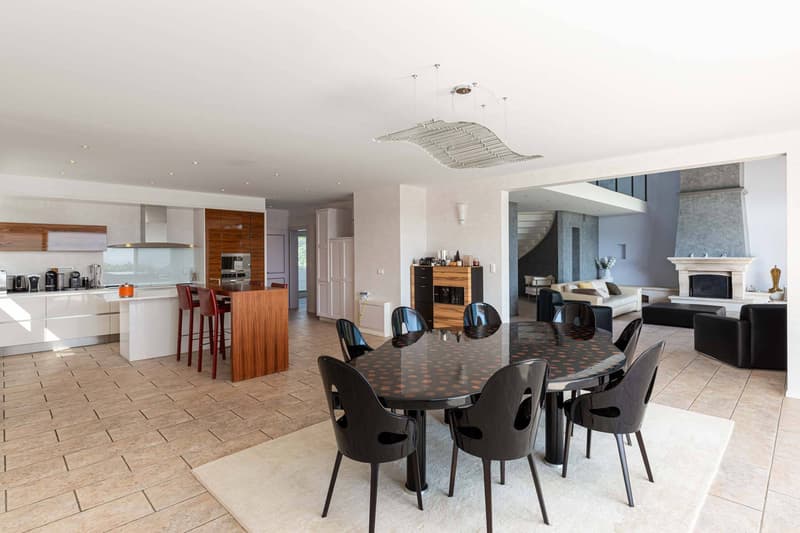
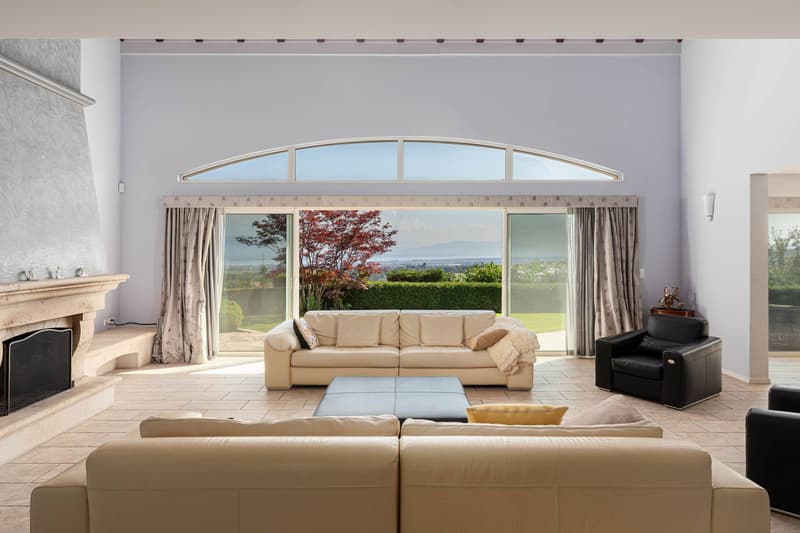
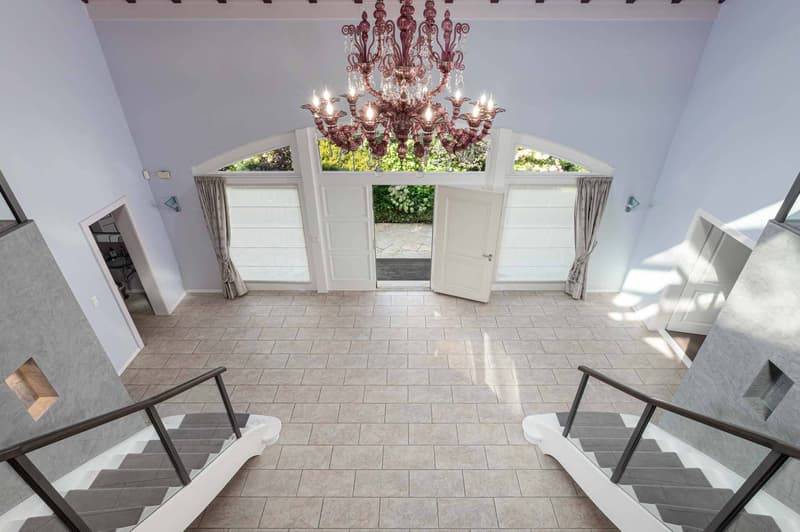
Boasting an unbeatable view, this property features impressive interior volumes. With around 500 m2 of living space, it comprises a magnificent entrance hall with a double staircase, a spacious living room with a fireplace, and a fitted kitchen with a large dining area. An office and a wellness area also occupy this level.
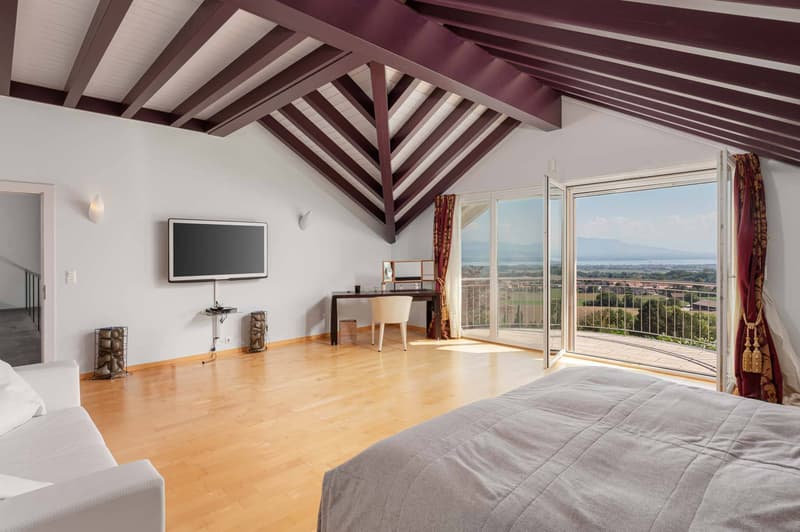
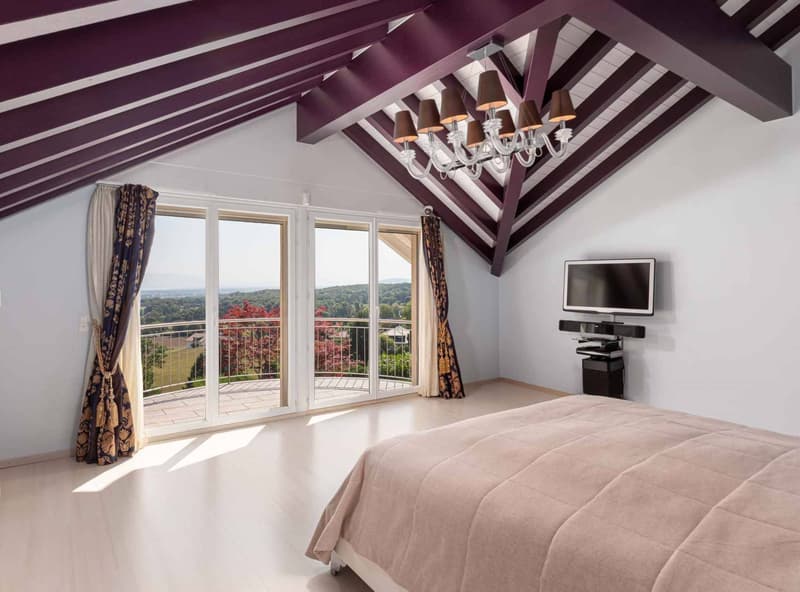
The floor offers 3 pleasant bedrooms with en-suite bathrooms, 2 of which have access to a balcony offering a view of the lake and the Alps, as well as the surrounding countryside.
An independent studio (bedroom + bathroom), a home cinema, a wine cellar with a tasting area, as well as storage spaces are available in the basement. For additional comfort, a garage for 3 vehicles and outdoor parking spaces are added.
The exterior enjoys several terraces, including a shaded one, and a fully fenced garden.
Basement:
- Entrance hall
- Home cinema - Wine cellar with tasting area - Cellar - Technical room
- Studio with bedroom and bathroom
Ground floor:
- Entrance hall with double staircase - Guest toilet
- Spacious living room with fireplace and access to the terrace - Fitted kitchen with island
- Dining area - Office - Wellness area (swimming pool, sauna, shower, WC)
1st floor:
- Landing
- Laundry room - Bedroom with balcony + adjacent bathroom - Bedroom with dressing room - adjacent bathroom - Master bedroom with dressing room - adjacent bathroom
Particularity(ies):
Electric shuttersAutomatic irrigation
The floor offers 3 pleasant bedrooms with en-suite bathrooms, 2 of which have access to a balcony offering a view of the lake and the Alps, as well as the surrounding countryside.
An independent studio (bedroom + bathroom), a home cinema, a wine cellar with a tasting area, as well as storage spaces are available in the basement. For additional comfort, a garage for 3 vehicles and outdoor parking spaces are added.
The exterior enjoys several terraces, including a shaded one, and a fully fenced garden.
Basement:
- Entrance hall
- Home cinema - Wine cellar with tasting area - Cellar - Technical room
- Studio with bedroom and bathroom
Ground floor:
- Entrance hall with double staircase - Guest toilet
- Spacious living room with fireplace and access to the terrace - Fitted kitchen with island
- Dining area - Office - Wellness area (swimming pool, sauna, shower, WC)
1st floor:
- Landing
- Laundry room - Bedroom with balcony + adjacent bathroom - Bedroom with dressing room - adjacent bathroom - Master bedroom with dressing room - adjacent bathroom
Particularity(ies):
Electric shuttersAutomatic irrigation
Mortgage Calculator
From dream house to home ownership: the mortgage calculator can help you estimate the affordability of this property.

Free
Unlock the full experience
Sync your favourites, manage search alerts, and access all your important services seamlessly across devices. Create your free account for a personalized home search!


Coutaz CaroleResponsable d'agence, courtière
- Listing ID
- 4003550352
- Object ref.
- 60567.81794