"A castle life in the heart of nature with a view of the lake"
Purchase price
On request
Rooms
6.5
Living space
279 m2
Location
1275 ChéserexCosts
- Purchase price:
- On request
Main information
- Available from:
- By agreement
- Type:
- Bifamiliar house
- No. of rooms:
- 6.5
- Number of floors:
- 3
- Surface living:
- 279 m2
- Land area:
- 1800 m2
Documents (0)
Description
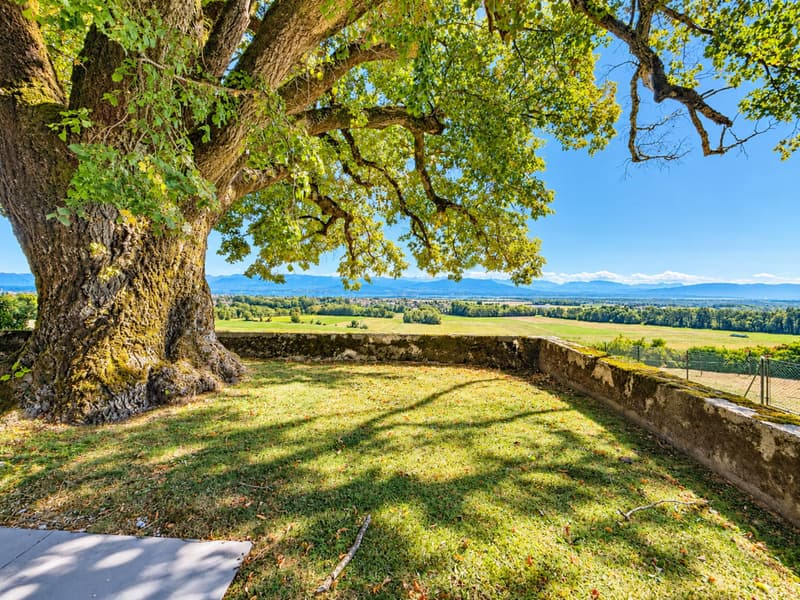
Located in an idyllic environment, in the heart of nature, BARNES | La Côte has the pleasure of presenting this property with an unobstructed and soothing view of the countryside, the lake, and the Alps.
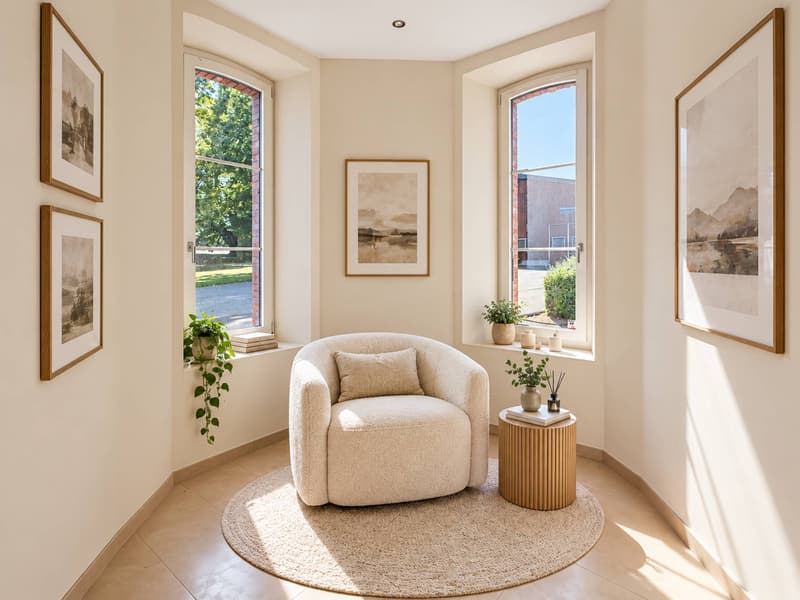
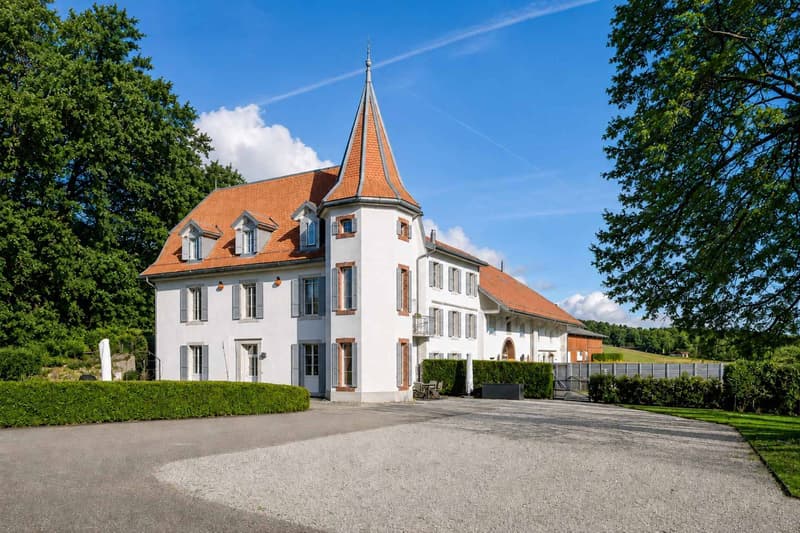
The classic construction and perfect maintenance give this home a timeless charm, a warm atmosphere, and beautiful volumes.
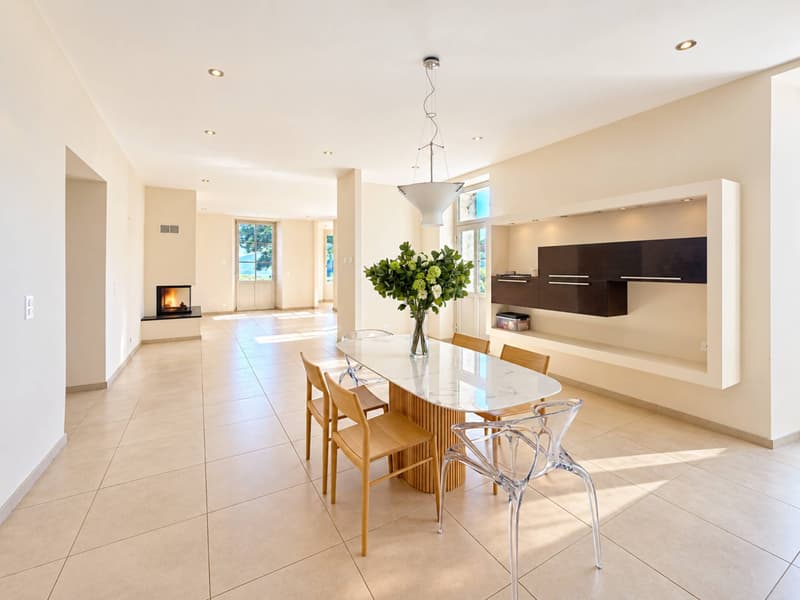
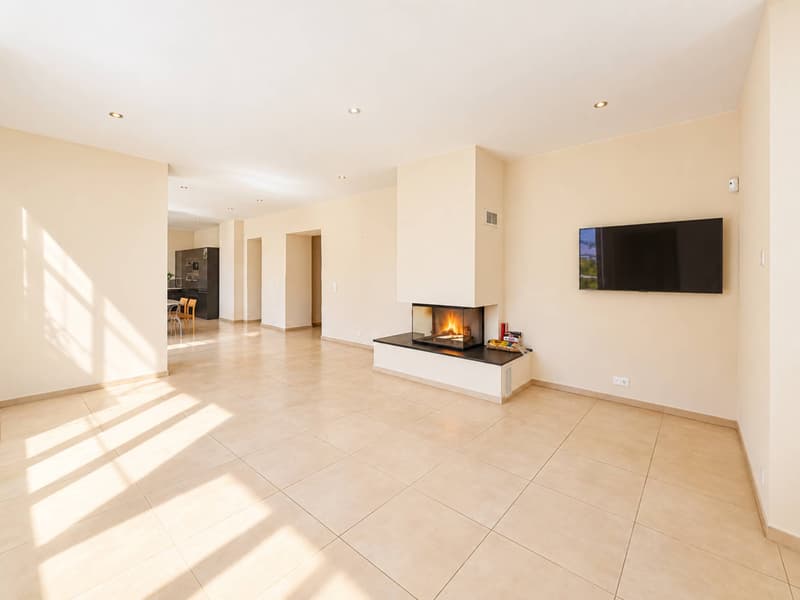
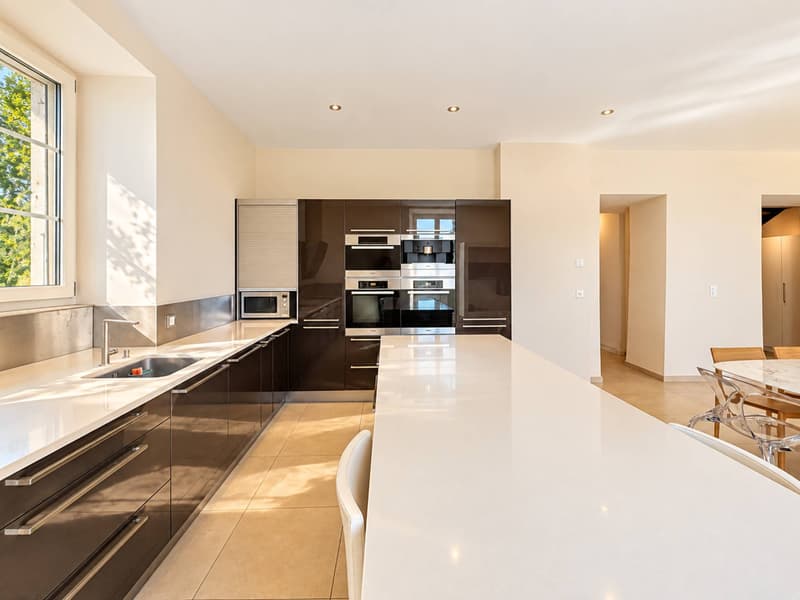
The ground floor accommodates bright living spaces, including a large, fully equipped kitchen open to the dining area, as well as a pleasant living room with a library area.
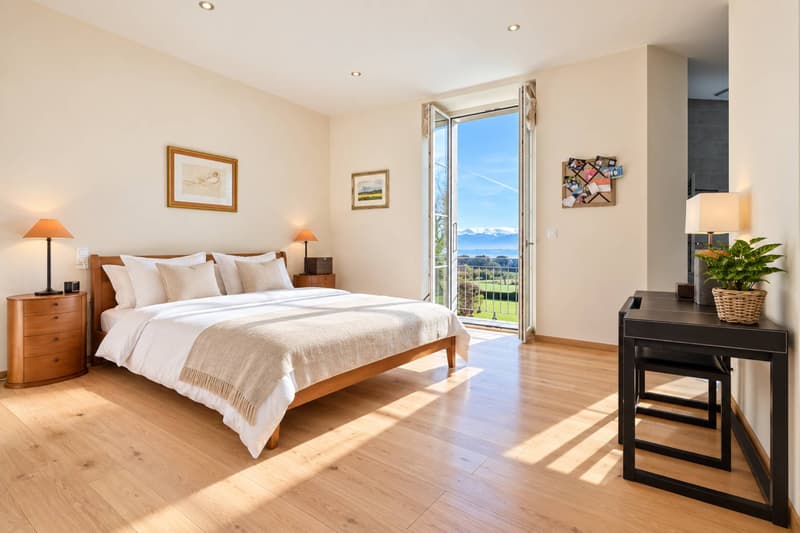
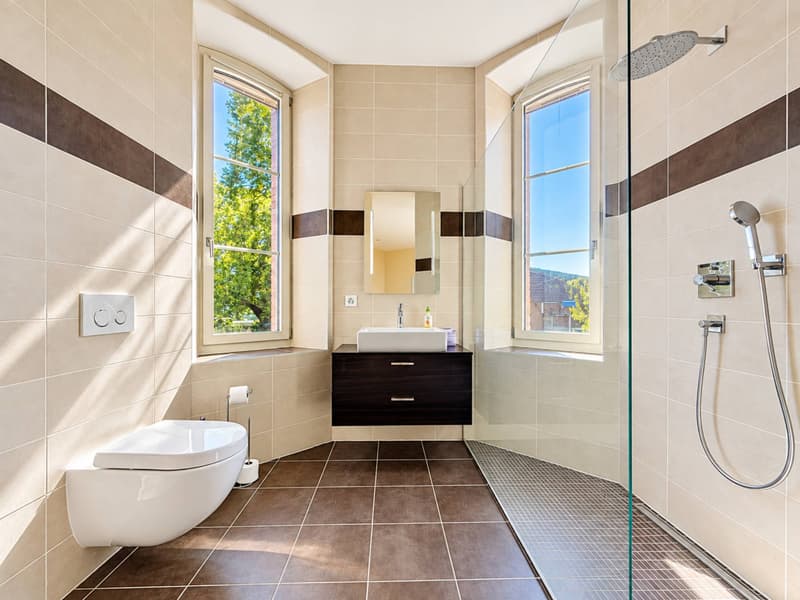
The first floor is dedicated to the sleeping area, with a beautiful master bedroom that has a walk-in closet and offers a breathtaking view of the lake and the Alps. The adjacent shower room, arranged in the turret, adds a unique touch to the whole. A half-level higher is a second bedroom, also with its own private bathroom.
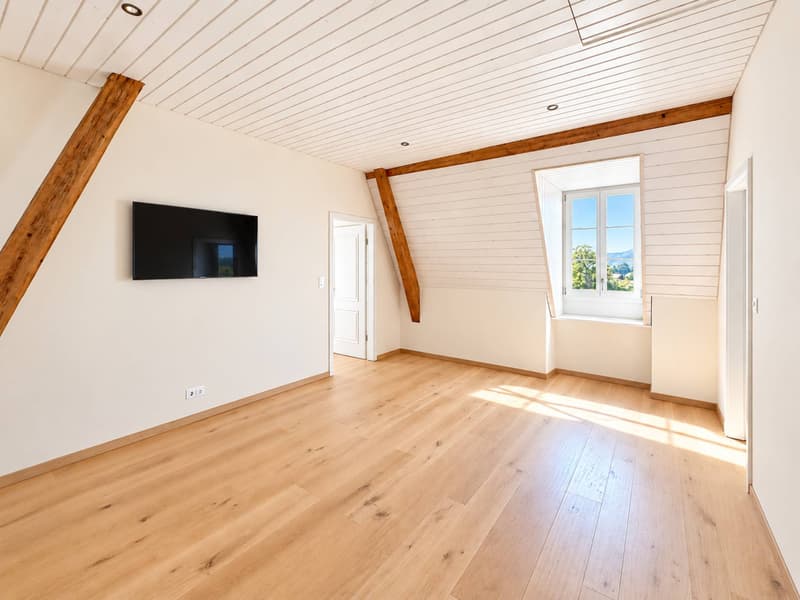
The second floor offers another bedroom with an en-suite shower room, installed in the turret and enjoying a superb view of the lake. A TV lounge serves another bedroom, which can also be used as an office, with its own bathroom. From this level, a hatch allows access to the attic.
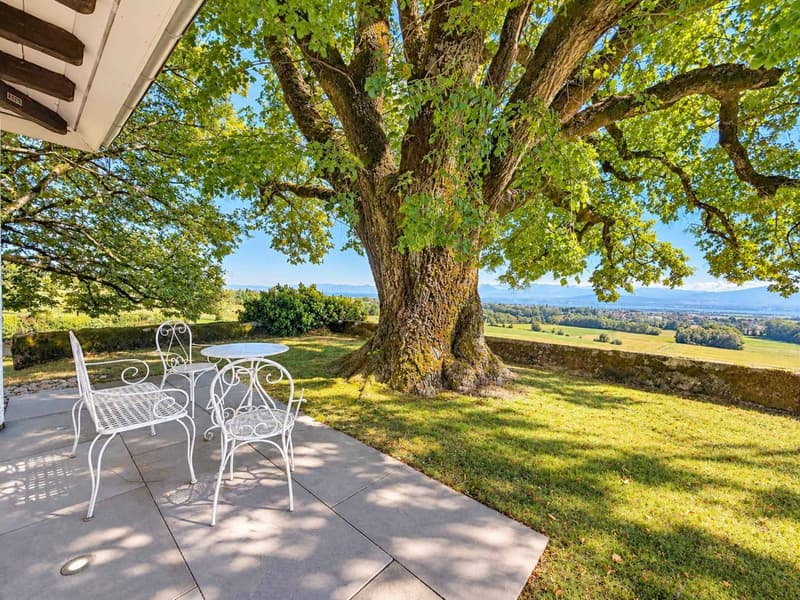
Outside, the terrace provides a bucolic and privileged living space, ideal for sharing pleasant moments with family or friends while enjoying the quietness of the place.
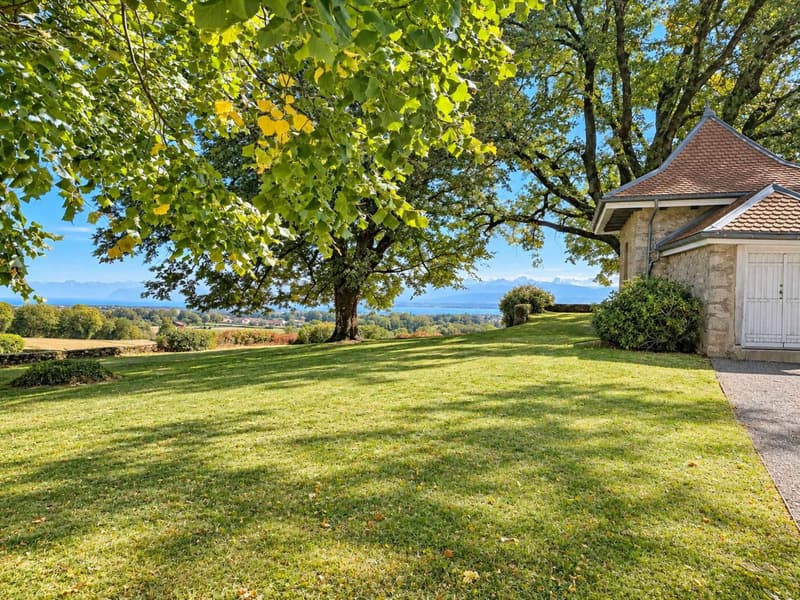
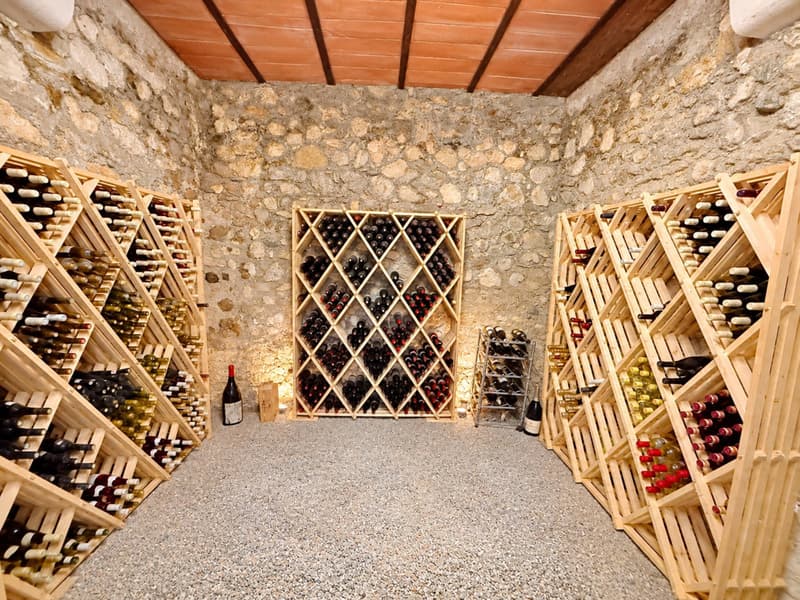
At the end of the plot, with a dominant position and a sumptuous panorama over the lake and the Alps, a charming small annex completes the property. It consists of a bright but small room and houses, in the basement, an authentic wine cellar, a true charm for wine lovers.
The classic construction and perfect maintenance give this home a timeless charm, a warm atmosphere, and beautiful volumes.
The ground floor accommodates bright living spaces, including a large, fully equipped kitchen open to the dining area, as well as a pleasant living room with a library area.
The first floor is dedicated to the sleeping area, with a beautiful master bedroom that has a walk-in closet and offers a breathtaking view of the lake and the Alps. The adjacent shower room, arranged in the turret, adds a unique touch to the whole. A half-level higher is a second bedroom, also with its own private bathroom.
The second floor offers another bedroom with an en-suite shower room, installed in the turret and enjoying a superb view of the lake. A TV lounge serves another bedroom, which can also be used as an office, with its own bathroom. From this level, a hatch allows access to the attic.
Outside, the terrace provides a bucolic and privileged living space, ideal for sharing pleasant moments with family or friends while enjoying the quietness of the place.
At the end of the plot, with a dominant position and a sumptuous panorama over the lake and the Alps, a charming small annex completes the property. It consists of a bright but small room and houses, in the basement, an authentic wine cellar, a true charm for wine lovers.

Free
Unlock the full experience
Sync your favourites, manage search alerts, and access all your important services seamlessly across devices. Create your free account for a personalized home search!


Coutaz CaroleResponsable d'agence, courtière
- Listing ID
- 4003550355
- Object ref.
- 81737.80253