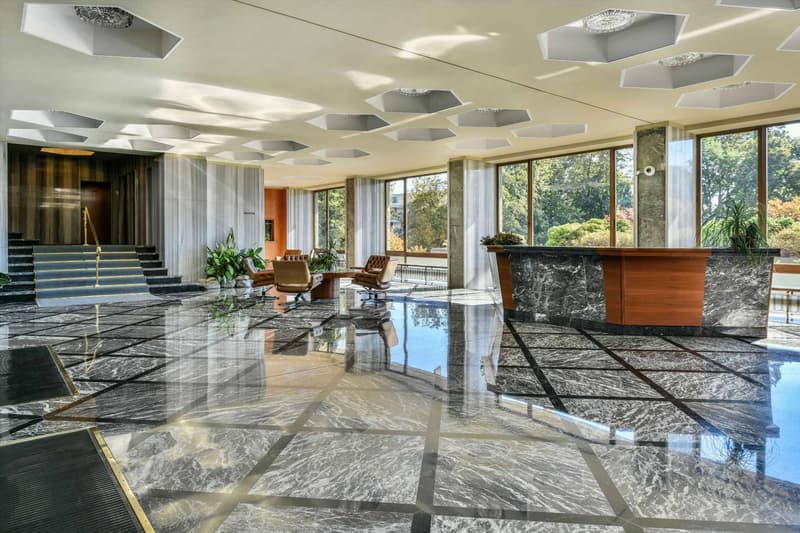
"In the heart of Ouchy, 7-room apartment with lake view"
Purchase price
CHF 4,850,000.–
Notify on price drop
Rooms
7
Living space
265 m2
Location
1007 LausanneCosts
- Purchase price:
- CHF 4,850,000.–
- Notify on price drop
Main information
- Available from:
- By agreement
- Type:
- Apartment
- No. of rooms:
- 7
- Floor:
- 2
- Number of floors:
- 1
- Surface living:
- 265 m2
- Last refurbishment:
- 2013
- Year built:
- 1964
Features and furnishings
Balcony / Terrace
Fireplace
View
Parking space
Elevator
Swimming pool
Old building
Documents (0)
Description
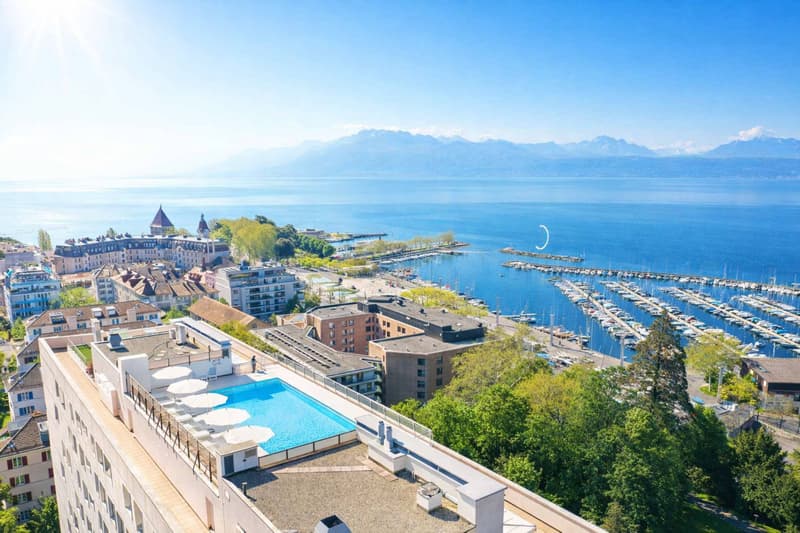
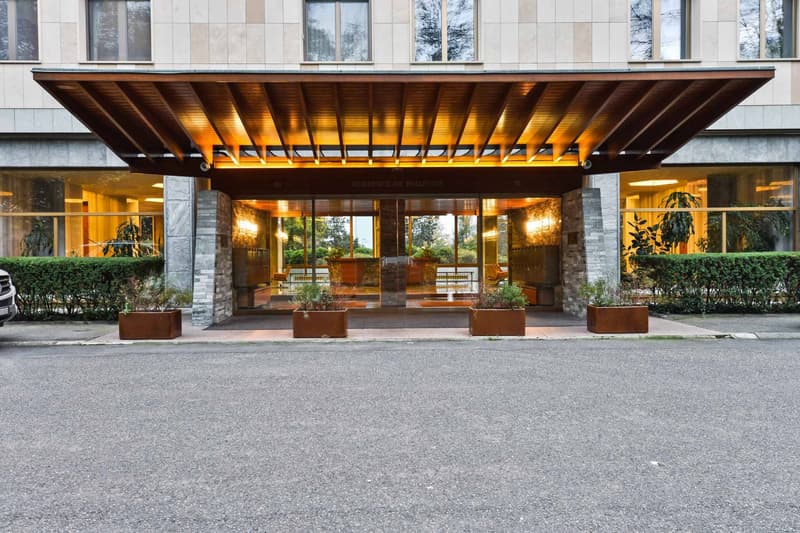
Ideally located in the highly sought-after residential area of Ouchy, just a few steps from the shores of Lake Geneva, this high-standard residence with concierge service seduces with its privileged living environment.
Regularly maintained, the building was constructed in 1964 and offers rare amenities, including a heated overflow pool on the roof.
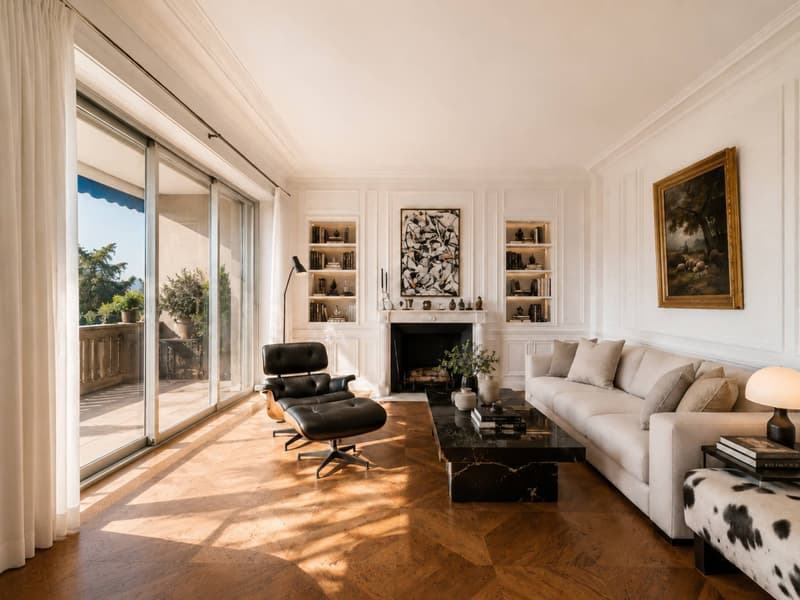
The apartment, with a living area of approximately 250 m², was completely renovated in 2012-2013 by the current owner. It was designed to offer separate living spaces while ensuring a fluid and harmonious circulation. Every detail was carefully considered.
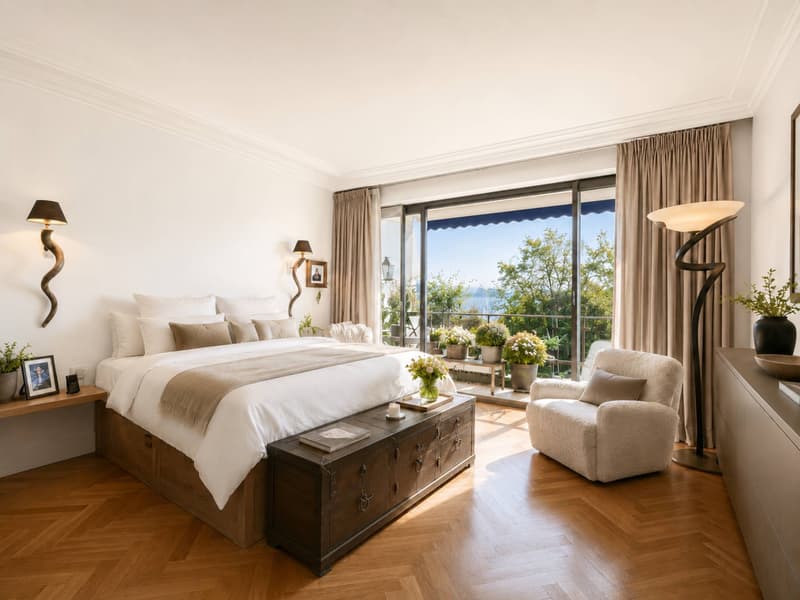
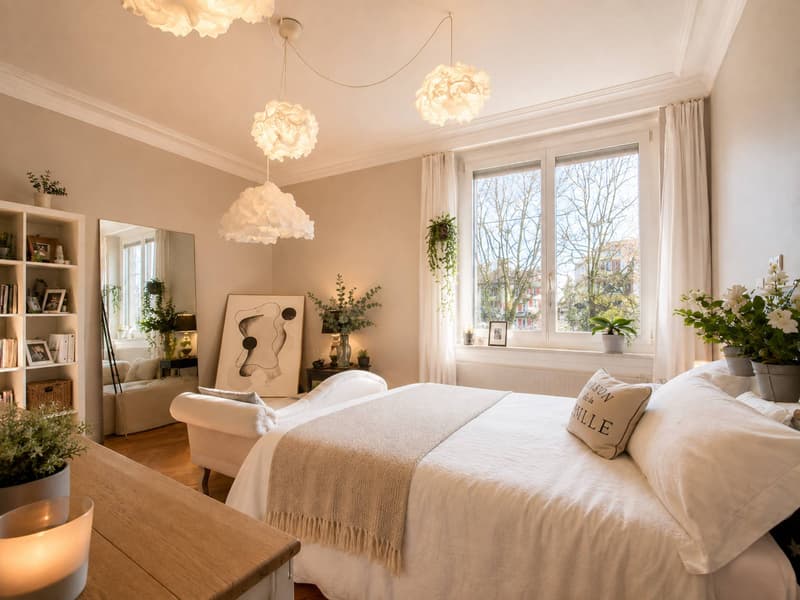
It consists of four bedrooms, including a parental suite with dressing room. One of the bedrooms also benefits from an 8m² balcony. An office/bedroom adjacent to a shower room with laundry area completes the unit; this space can easily be converted into a studio for staff, benefiting from an independent entrance.
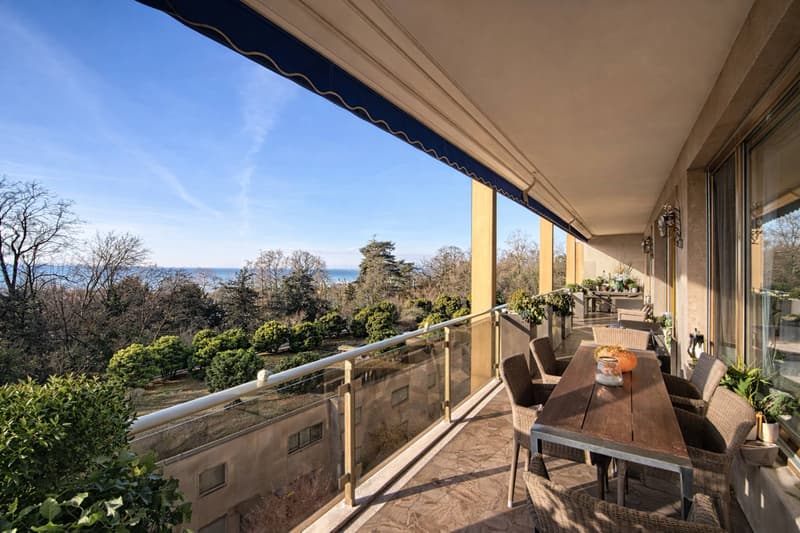
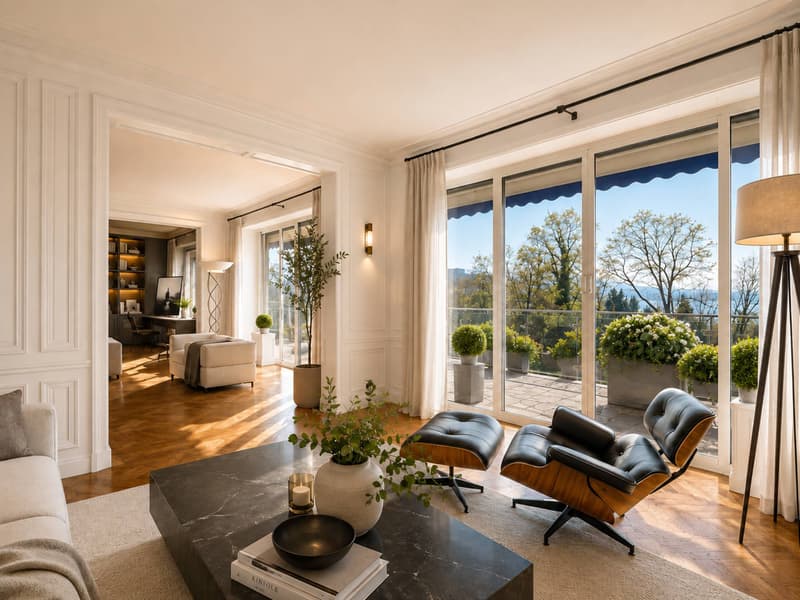
A spacious balcony of approximately 30 m² extends the interior spaces and offers a pleasant view of the tree-lined park, Lake Geneva, and the surrounding mountains.
On the 10th floor, residents enjoy a private rooftop pool, accompanied by a relaxation area, ideal for savoring the beautiful summer evenings in complete tranquility.
The panoramic view is simply spectacular.
The property is complemented by two garage parking spaces, offered at a price of CHF 50,000.- per space, in addition to the sale price.
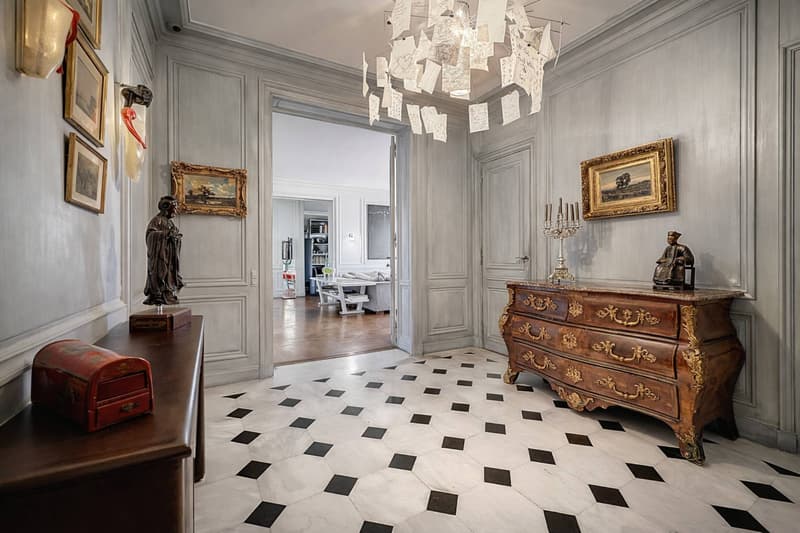
- Entrance hall
- Vestibule
- Guest toilet
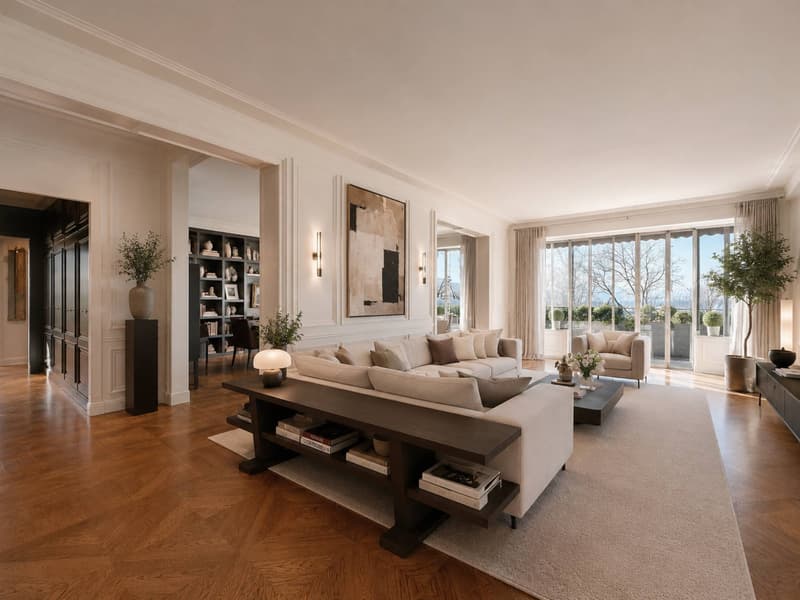
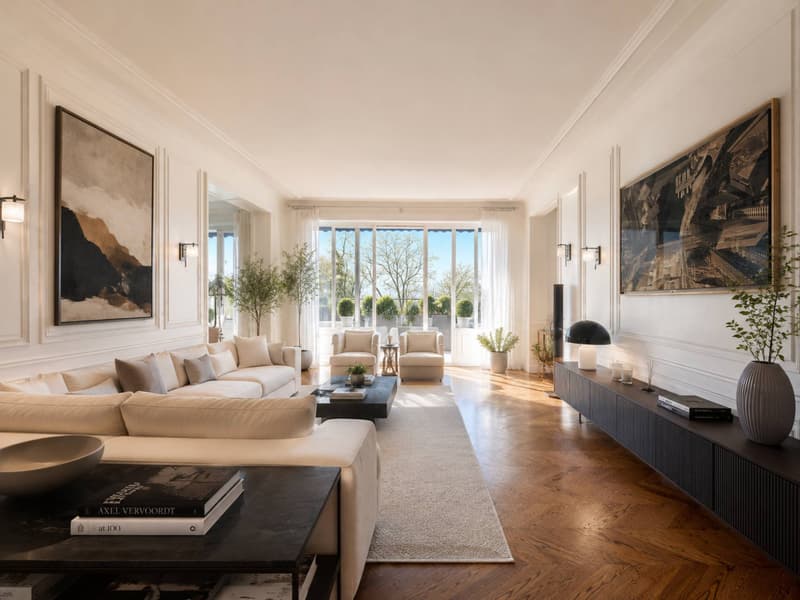
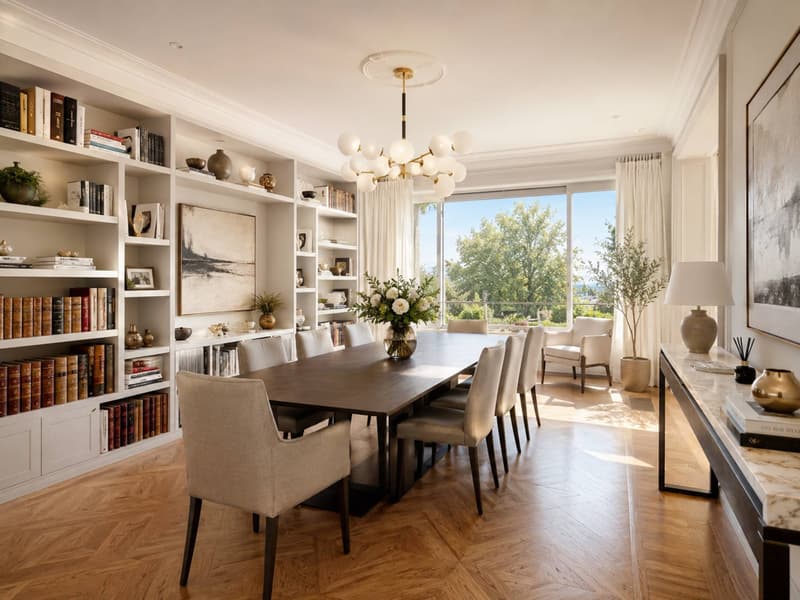
- Living room with two lounges, one with fireplace and dining room
- spacious balcony of 30 m²
- fully equipped kitchen
- Parental suite with shower/WC and dressing room
- Bedroom with suspended bed and 8m² balcony
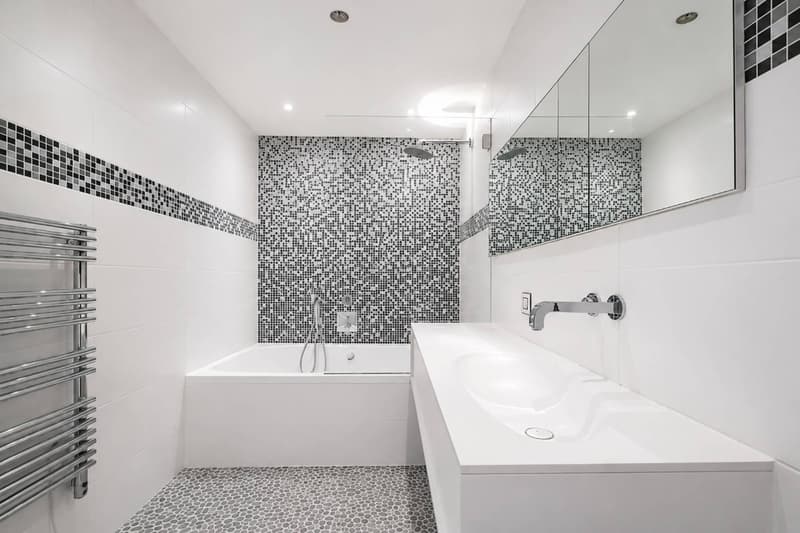
- Bathrooms with toilets
- Bedroom
Regularly maintained, the building was constructed in 1964 and offers rare amenities, including a heated overflow pool on the roof.
The apartment, with a living area of approximately 250 m², was completely renovated in 2012-2013 by the current owner. It was designed to offer separate living spaces while ensuring a fluid and harmonious circulation. Every detail was carefully considered.
It consists of four bedrooms, including a parental suite with dressing room. One of the bedrooms also benefits from an 8m² balcony. An office/bedroom adjacent to a shower room with laundry area completes the unit; this space can easily be converted into a studio for staff, benefiting from an independent entrance.
A spacious balcony of approximately 30 m² extends the interior spaces and offers a pleasant view of the tree-lined park, Lake Geneva, and the surrounding mountains.
On the 10th floor, residents enjoy a private rooftop pool, accompanied by a relaxation area, ideal for savoring the beautiful summer evenings in complete tranquility.
The panoramic view is simply spectacular.
The property is complemented by two garage parking spaces, offered at a price of CHF 50,000.- per space, in addition to the sale price.
- Entrance hall
- Vestibule
- Guest toilet
- Living room with two lounges, one with fireplace and dining room
- spacious balcony of 30 m²
- fully equipped kitchen
- Parental suite with shower/WC and dressing room
- Bedroom with suspended bed and 8m² balcony
- Bathrooms with toilets
- Bedroom
Mortgage Calculator
From dream house to home ownership: the mortgage calculator can help you estimate the affordability of this property.

Free
Unlock the full experience
Sync your favourites, manage search alerts, and access all your important services seamlessly across devices. Create your free account for a personalized home search!


Mazreku EnverCourtier
- Listing ID
- 4003550418
- Object ref.
- 80189.83780