"Résidence de la Vuachère - 3.5-room apartment - B01"
Purchase price
CHF 1,540,000.–
Notify on price drop
Rooms
3.5
Living space
96 m2
Location
1005 LausanneCosts
- Purchase price:
- CHF 1,540,000.–
- Notify on price drop
Main information
- Available from:
- By agreement
- Type:
- Apartment
- No. of rooms:
- 3.5
- Floor:
- GF
- Number of floors:
- 1
- Surface living:
- 96 m2
- Year built:
- 2027
Features and furnishings
Parking space
Elevator
New building
Minergie construction
Documents (0)
Description
Résidence de la Vuachère
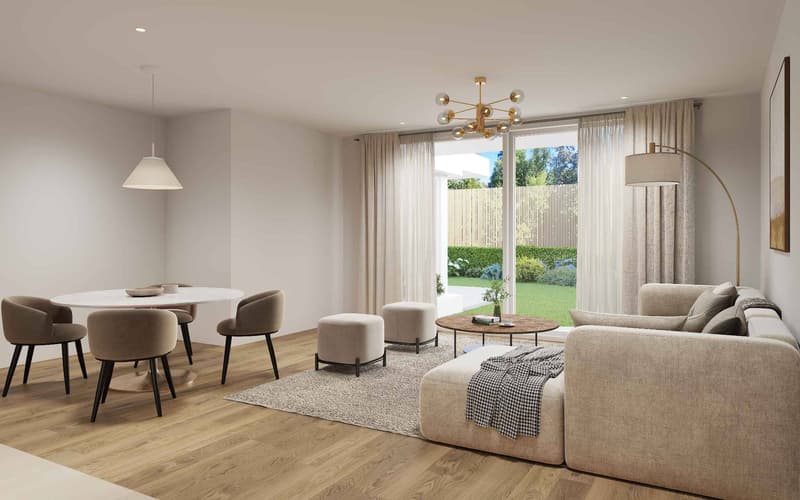
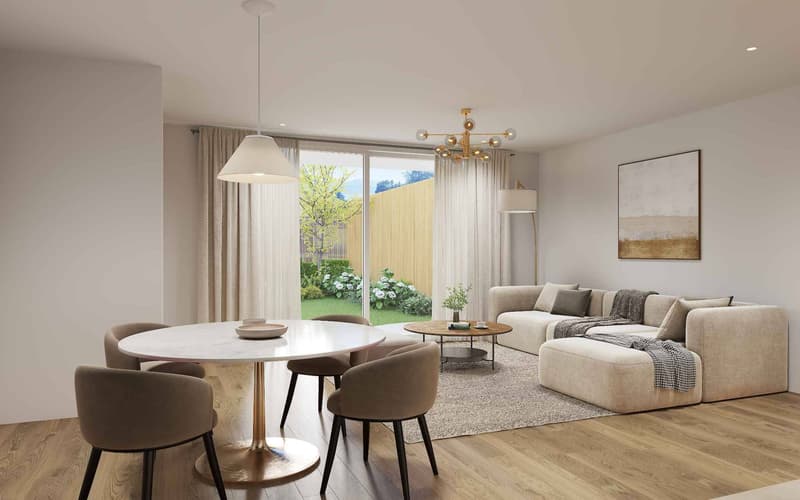
3.5-room apartment - 84.8 m² living area + 17.5 m² terrace and 33 m² garden
Peace in the heart of Lausanne
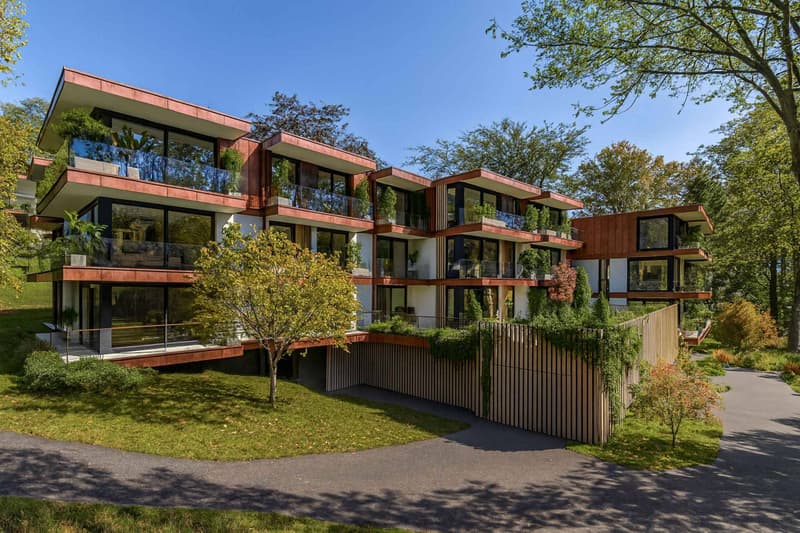
Located in the peaceful and sought-after Mousquines neighborhood, the Résidence de la Vuachère blends harmoniously into a unique environment that is both central and secluded. Between city and nature, it offers a rare balance: easy access to shops, transportation, and schools, while enjoying the tranquility of a discreet and green address.
The building permit is in force and the construction site is now open, marking the realization of an exceptional residential project.
An architectural design thought out in detail
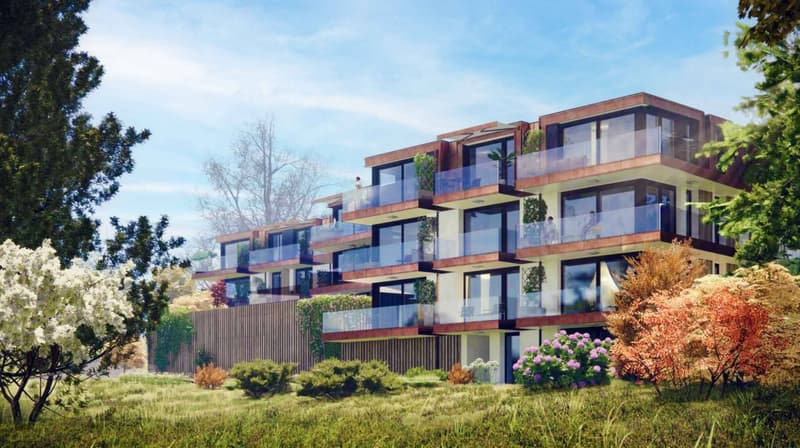
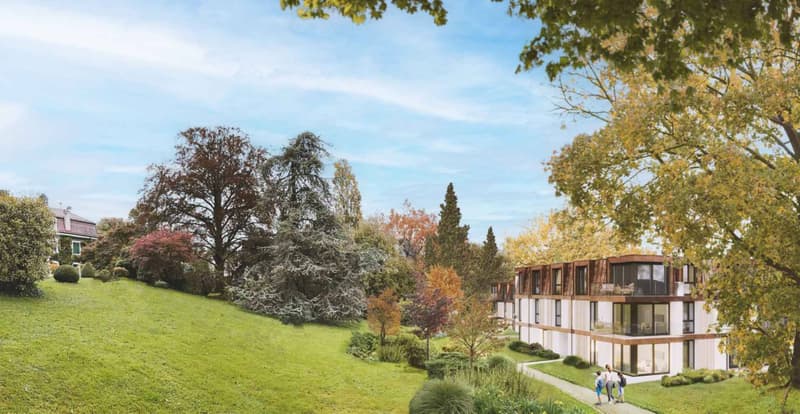
The Résidence consists of three buildings with simple, elegant, and contemporary architecture, which fit harmoniously into a tree-lined park where nature accompanies the architecture.
The project meets the Minergie standards, guaranteeing efficient energy use and high-quality execution: a heat pump provides the energy, distributed by underfloor heating, ensuring optimal comfort and controlled resource management. The materials, carefully selected, reflect a willingness to integrate respectfully into the site and ensure sustainability.
An underground parking garage connects the buildings and provides direct and secure access to each apartment, making life easier for residents.
The landscaping, designed in the spirit of natural continuity, gives the entire complex a peaceful and elegant atmosphere.
Apartments to be composed according to your wishes
The Résidence has thirty apartments with 2.5 to 5.5 rooms, each extended by a balcony, a spacious terrace, or a private garden.
The surfaces are modular, offering the possibility of combining several units to create volumes adapted to all ways of living, from the refined pied-à-terre to the spacious family apartment.
The selected finishes, in a range of high-quality materials, leave room for personalization. Each buyer can thus compose an interior to their liking.
A living environment between serenity and proximity
The Résidence de la Vuachère is accessible via a private road and is located away from traffic, yet only a few minutes from the center of Lausanne. The neighborhood is residential and green, with a serene atmosphere. An address where the rhythm of the city blends with the gentleness of a preserved environment, giving the project a unique quality of life in Lausanne.
A project under development
The Résidence de la Vuachère offers a new way to live in Lausanne: a bright, measured, and nature-oriented place, providing lasting comfort in the heart of the city.
A project that combines architectural modernity, energy sobriety, and urban lifestyle in one of the most sought-after neighborhoods of the Vaudois capital.
Delivery 2027.
www.residencevuachere.ch
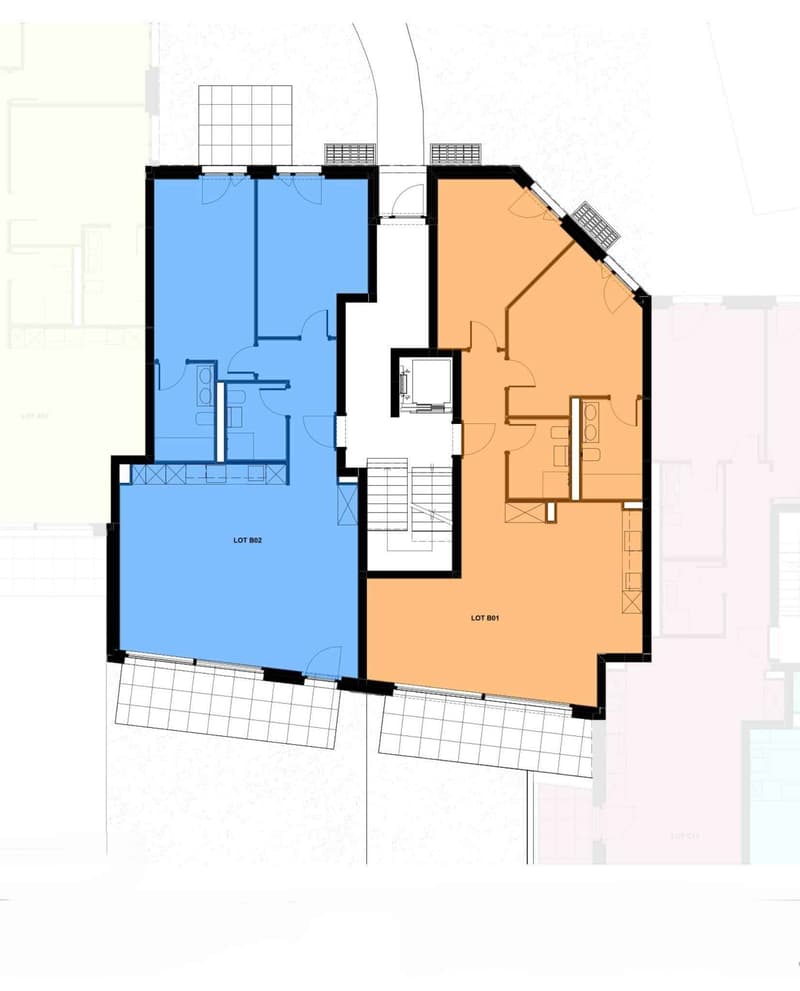
REZ
- Entrance hall
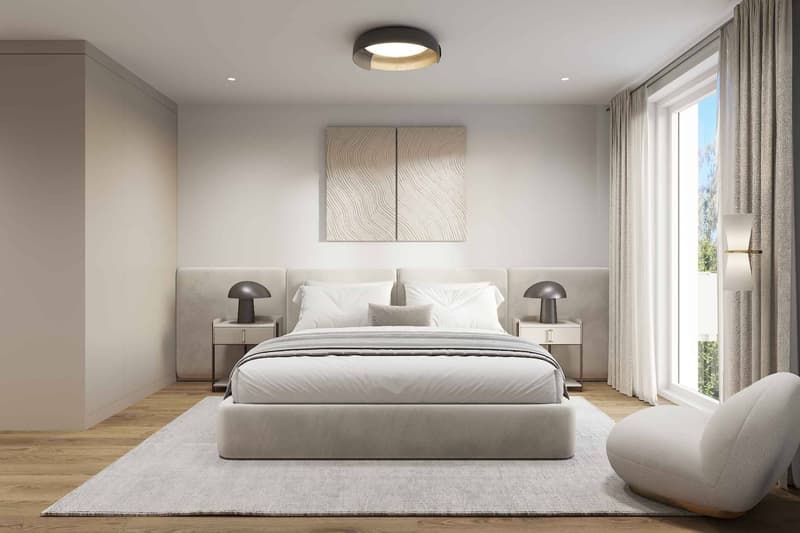
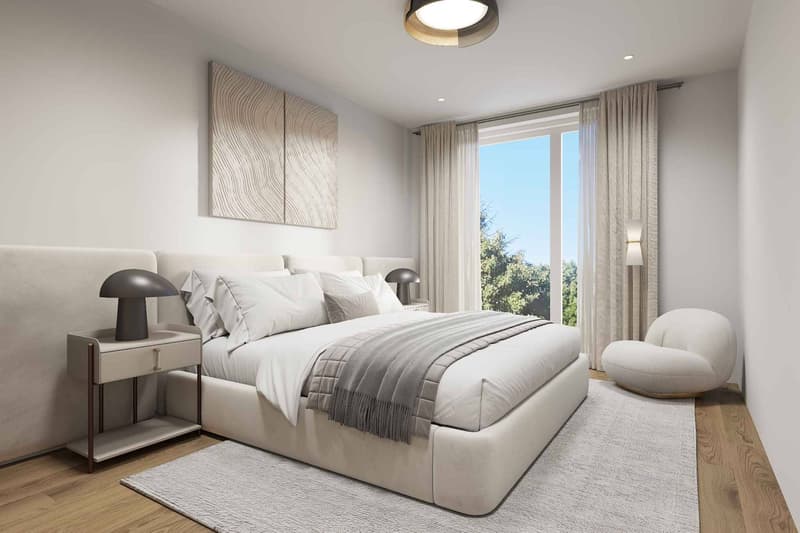
- 2 Bedrooms
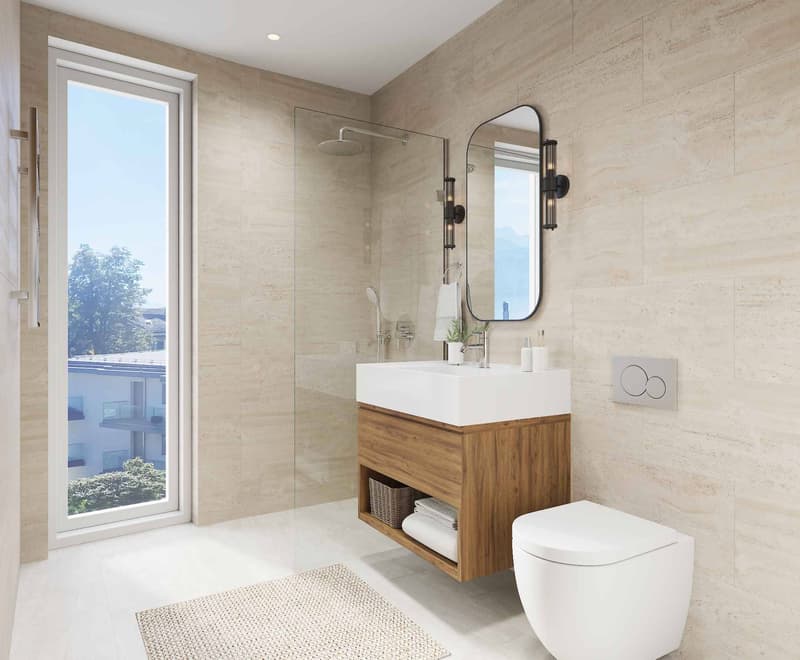
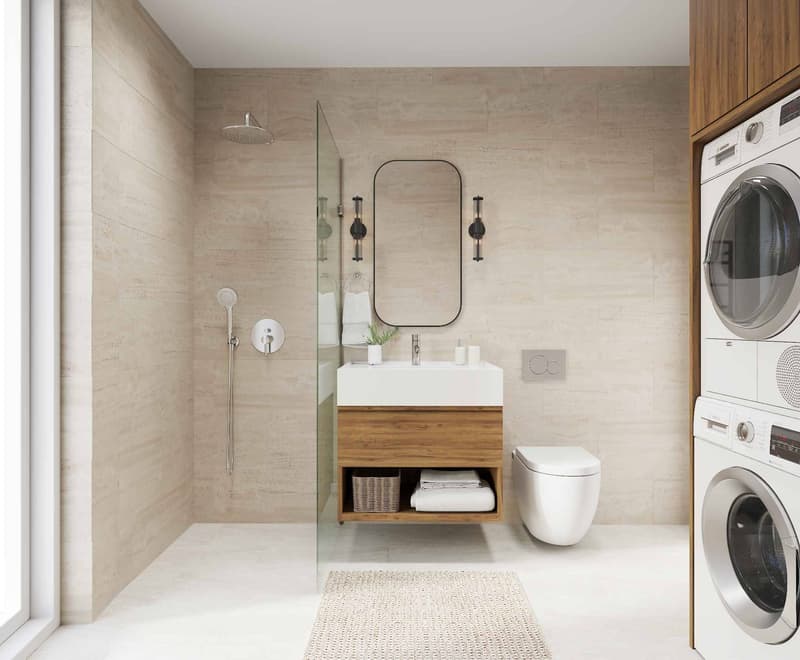
- Bathroom with toilet and double sink
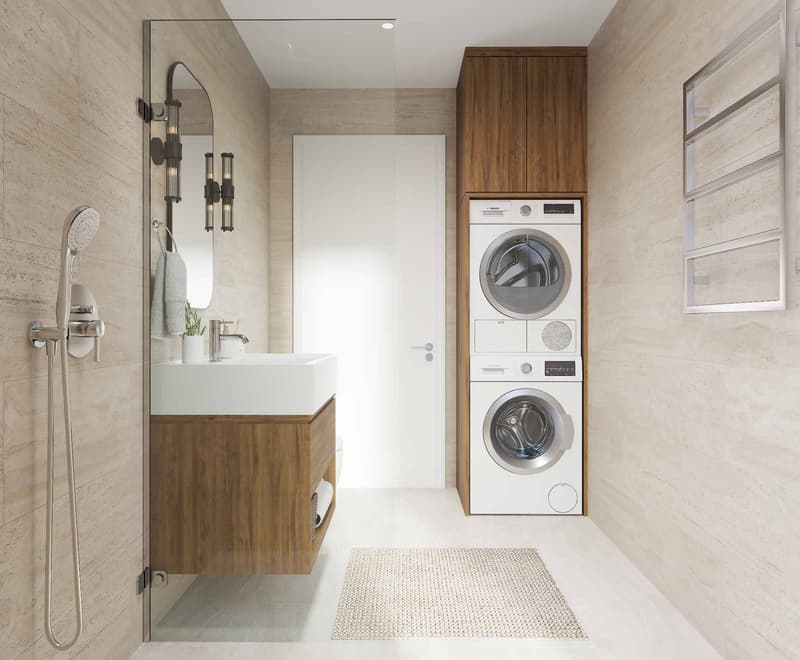
- Shower with toilet
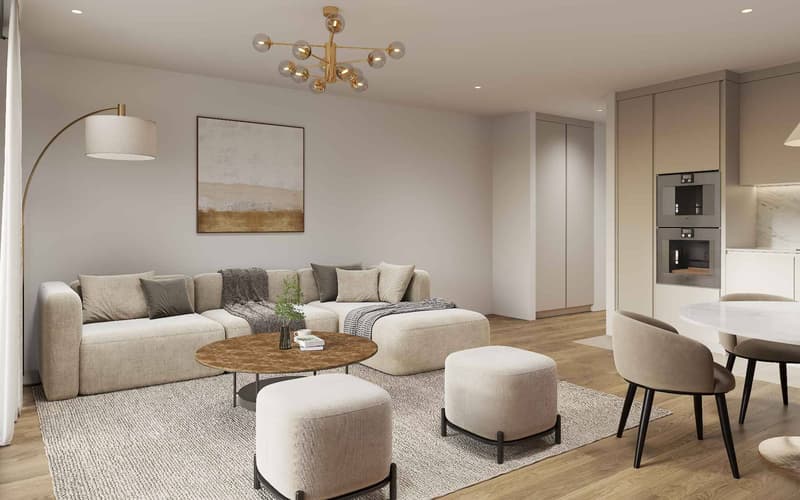
- Open kitchen
- Living and dining room
- 17.5 m² terrace
3.5-room apartment - 84.8 m² living area + 17.5 m² terrace and 33 m² garden
Peace in the heart of Lausanne
Located in the peaceful and sought-after Mousquines neighborhood, the Résidence de la Vuachère blends harmoniously into a unique environment that is both central and secluded. Between city and nature, it offers a rare balance: easy access to shops, transportation, and schools, while enjoying the tranquility of a discreet and green address.
The building permit is in force and the construction site is now open, marking the realization of an exceptional residential project.
An architectural design thought out in detail
The Résidence consists of three buildings with simple, elegant, and contemporary architecture, which fit harmoniously into a tree-lined park where nature accompanies the architecture.
The project meets the Minergie standards, guaranteeing efficient energy use and high-quality execution: a heat pump provides the energy, distributed by underfloor heating, ensuring optimal comfort and controlled resource management. The materials, carefully selected, reflect a willingness to integrate respectfully into the site and ensure sustainability.
An underground parking garage connects the buildings and provides direct and secure access to each apartment, making life easier for residents.
The landscaping, designed in the spirit of natural continuity, gives the entire complex a peaceful and elegant atmosphere.
Apartments to be composed according to your wishes
The Résidence has thirty apartments with 2.5 to 5.5 rooms, each extended by a balcony, a spacious terrace, or a private garden.
The surfaces are modular, offering the possibility of combining several units to create volumes adapted to all ways of living, from the refined pied-à-terre to the spacious family apartment.
The selected finishes, in a range of high-quality materials, leave room for personalization. Each buyer can thus compose an interior to their liking.
A living environment between serenity and proximity
The Résidence de la Vuachère is accessible via a private road and is located away from traffic, yet only a few minutes from the center of Lausanne. The neighborhood is residential and green, with a serene atmosphere. An address where the rhythm of the city blends with the gentleness of a preserved environment, giving the project a unique quality of life in Lausanne.
A project under development
The Résidence de la Vuachère offers a new way to live in Lausanne: a bright, measured, and nature-oriented place, providing lasting comfort in the heart of the city.
A project that combines architectural modernity, energy sobriety, and urban lifestyle in one of the most sought-after neighborhoods of the Vaudois capital.
Delivery 2027.
www.residencevuachere.ch
REZ
- Entrance hall
- 2 Bedrooms
- Bathroom with toilet and double sink
- Shower with toilet
- Open kitchen
- Living and dining room
- 17.5 m² terrace
Mortgage Calculator
From dream house to home ownership: the mortgage calculator can help you estimate the affordability of this property.

Free
Unlock the full experience
Sync your favourites, manage search alerts, and access all your important services seamlessly across devices. Create your free account for a personalized home search!
Advertiser


BARNES | Lausanne & Région
Avenue du Théâtre 14
1005Lausanne
Contact
Service ventes Lausanne
- Listing ID
- 4003550437
- Object ref.
- 79419.97093