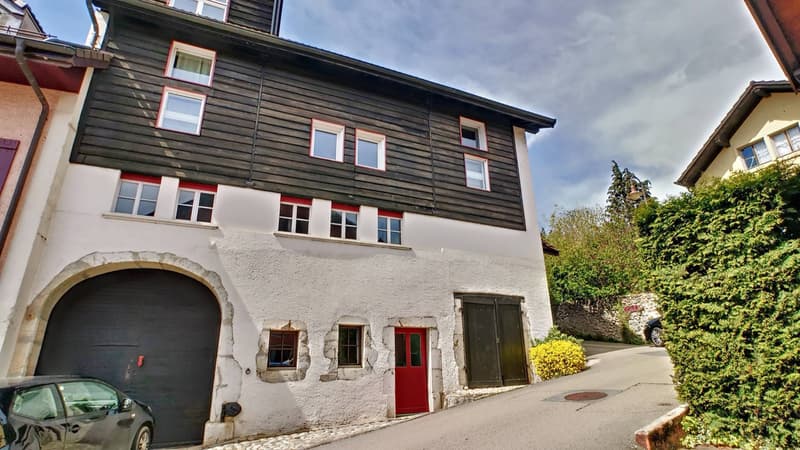
"Large character house with expansion potential"
Purchase price
CHF 1,170,000.–
Notify on price drop
Rooms
7.5
Living space
285 m2
Location
1442 Montagny-près-YverdonCosts
- Purchase price:
- CHF 1,170,000.–
- Notify on price drop
Main information
- Available from:
- By agreement
- Type:
- Single house
- No. of rooms:
- 7.5
- Number of floors:
- 4
- Surface living:
- 285 m2
- Land area:
- 193 m2
- Volume:
- 1490 m3
- Last refurbishment:
- 2004
- Year built:
- 1880
Features and furnishings
Fireplace
View
Old building
Documents (0)
Description
Located in the charming commune of Montagny-près-Yverdon, this splendid property is a true gem of real estate.
Nestled in a green setting, in the heart of the village, it offers an idyllic living environment, conducive to relaxation and serenity.
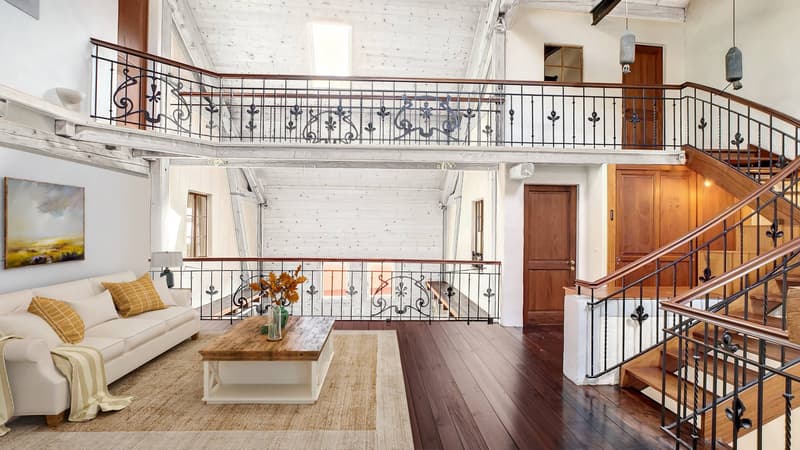
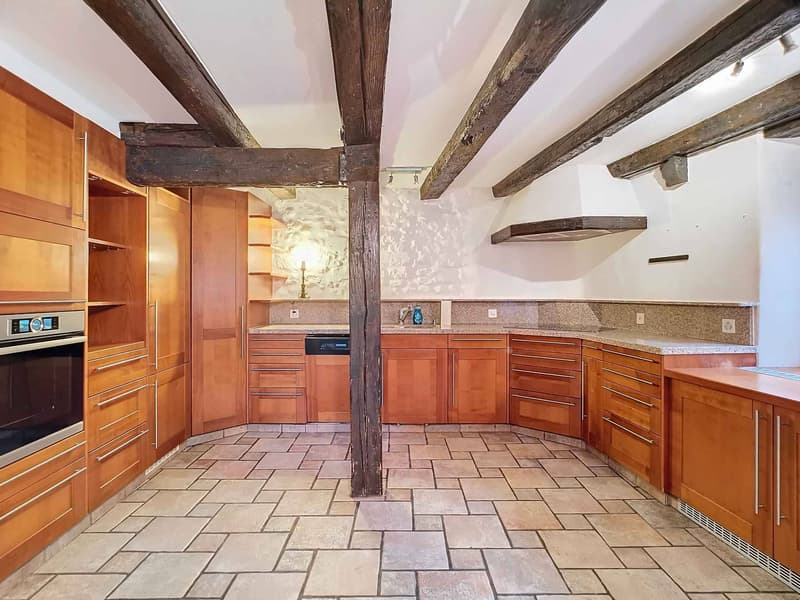
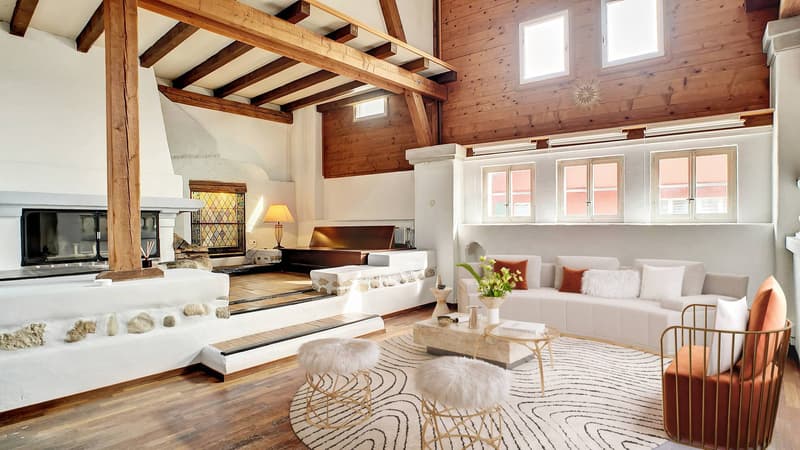
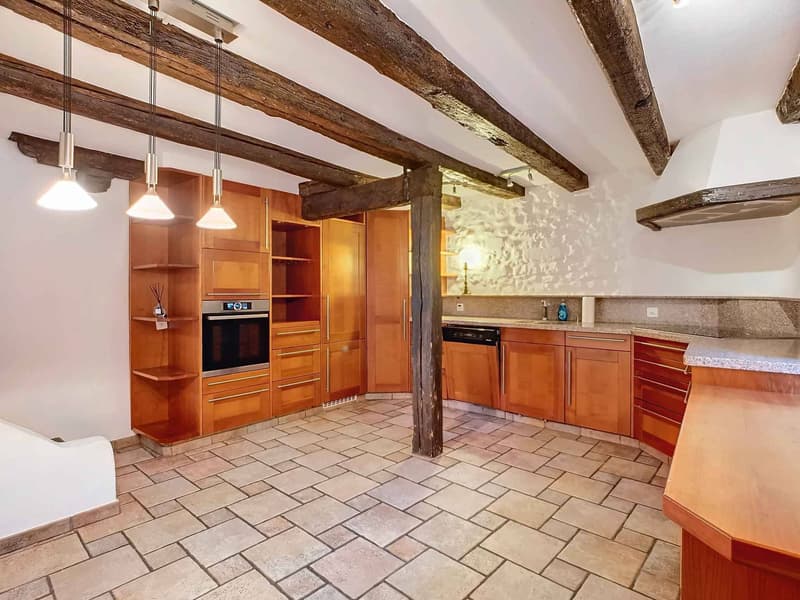
From the entrance, you will be seduced by the volume and charm of this property. The living spaces are vast and bright. The kitchen, spacious and functional, offers all the comfort necessary to prepare delicious meals with family or friends.
The bedrooms are spacious and comfortable, offering a true haven of peace to rest and recharge. The master suite is excellent, offering an unobstructed view of the surrounding countryside.
Finally, the house is ideally located, close to all the amenities necessary for an easy and pleasant daily life.
The schools, shops, and public transportation are easily accessible, offering an unparalleled quality of life.
In short, this villa is a true real estate gem, offering an idyllic living environment.
Do not miss this unique opportunity to become the owner of this exceptional property.
Contact us for a visit to the property and in the meantime, enjoy a virtual 360-degree tour: https://nodalview.com/s/16xD_CP8f7LRkbhlHIoKWb
Lower floor:
- Large available space, approximately 125 m² usable.
Ground floor:
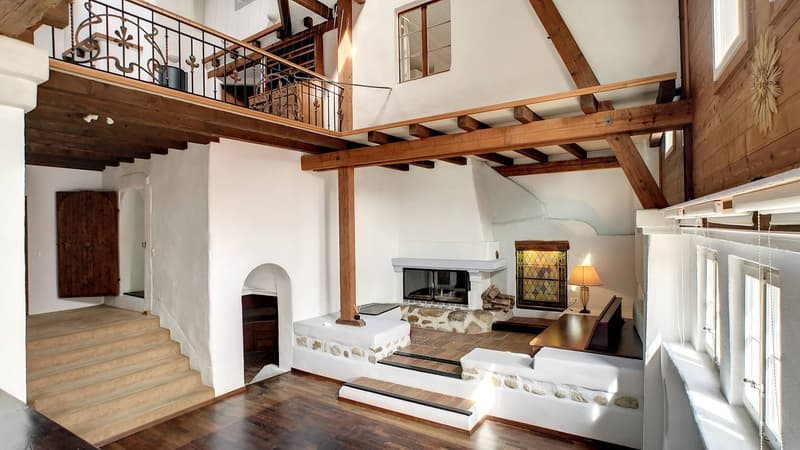
On two half-levels - habitable and fully equipped kitchen
- Large living room with period fireplace
Upper floor:
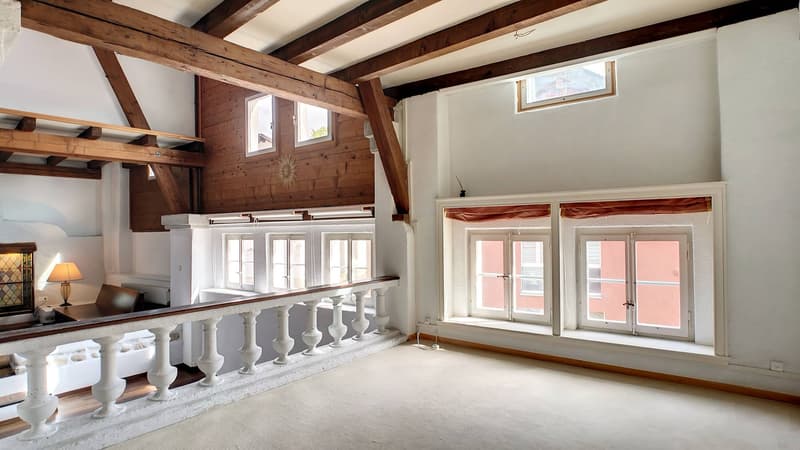
- Open space to the living room
- Shower room, WC, and sink
- Room with independent entrance
1st floor:
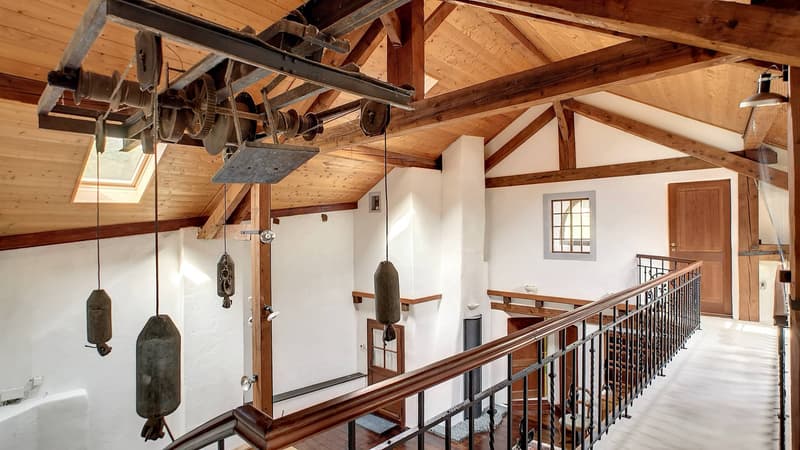
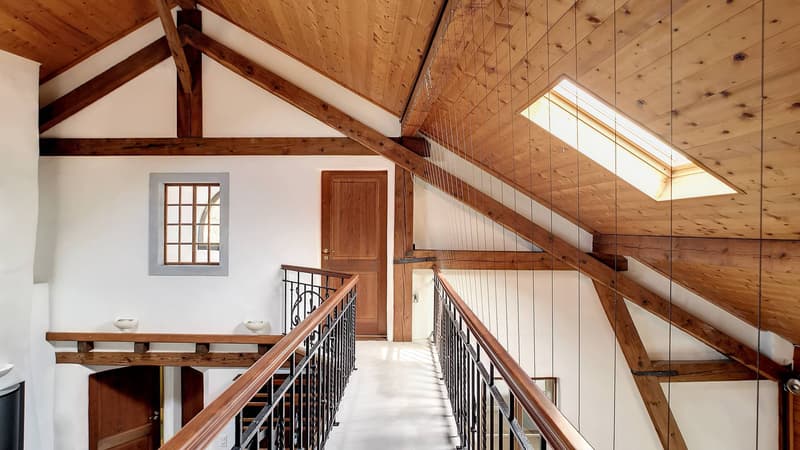
- Large distribution hall that can serve as an office or playroom
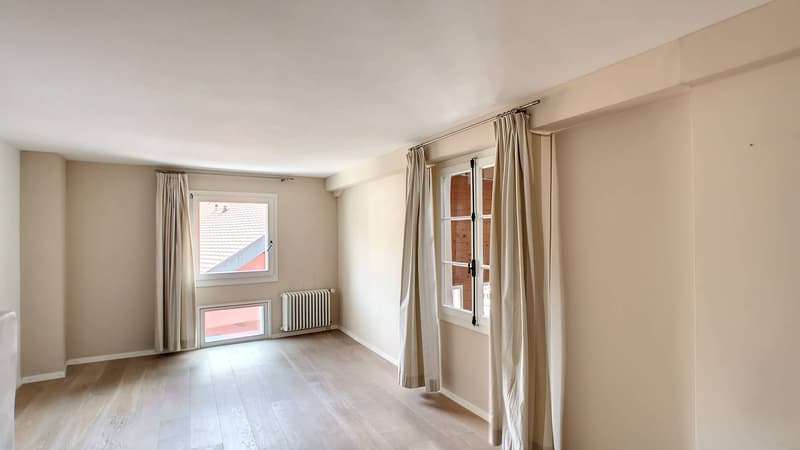
- 2 bedrooms, one with a balcony
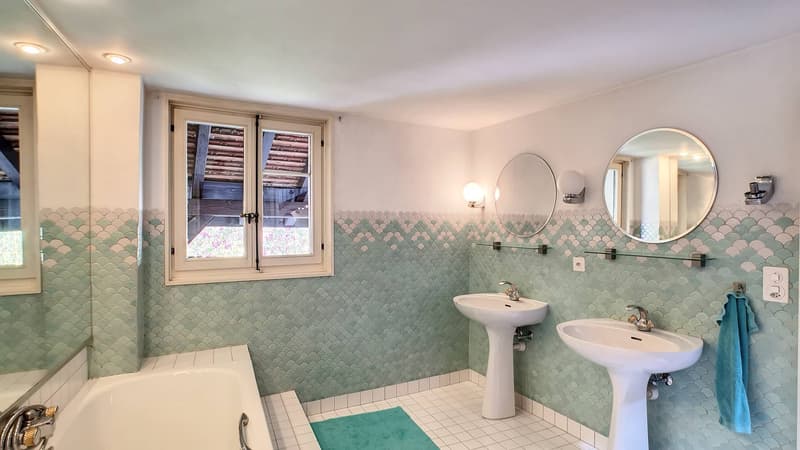
- Bathroom, WC, and sink
- Space that can be used for closets or an office
- Space for a washing machine
- Wall closets
- Wood stove with air pulse to the 3 rooms
Attic:
- Master suite with shower room, WC, and sink, as well as a small room that can be used as a dressing room or office.
- Bedroom
Annex(es):
- Possibility of parking two vehicles in front of the property
Nestled in a green setting, in the heart of the village, it offers an idyllic living environment, conducive to relaxation and serenity.
From the entrance, you will be seduced by the volume and charm of this property. The living spaces are vast and bright. The kitchen, spacious and functional, offers all the comfort necessary to prepare delicious meals with family or friends.
The bedrooms are spacious and comfortable, offering a true haven of peace to rest and recharge. The master suite is excellent, offering an unobstructed view of the surrounding countryside.
Finally, the house is ideally located, close to all the amenities necessary for an easy and pleasant daily life.
The schools, shops, and public transportation are easily accessible, offering an unparalleled quality of life.
In short, this villa is a true real estate gem, offering an idyllic living environment.
Do not miss this unique opportunity to become the owner of this exceptional property.
Contact us for a visit to the property and in the meantime, enjoy a virtual 360-degree tour: https://nodalview.com/s/16xD_CP8f7LRkbhlHIoKWb
Lower floor:
- Large available space, approximately 125 m² usable.
Ground floor:
On two half-levels - habitable and fully equipped kitchen
- Large living room with period fireplace
Upper floor:
- Open space to the living room
- Shower room, WC, and sink
- Room with independent entrance
1st floor:
- Large distribution hall that can serve as an office or playroom
- 2 bedrooms, one with a balcony
- Bathroom, WC, and sink
- Space that can be used for closets or an office
- Space for a washing machine
- Wall closets
- Wood stove with air pulse to the 3 rooms
Attic:
- Master suite with shower room, WC, and sink, as well as a small room that can be used as a dressing room or office.
- Bedroom
Annex(es):
- Possibility of parking two vehicles in front of the property
Mortgage Calculator
From dream house to home ownership: the mortgage calculator can help you estimate the affordability of this property.

Free
Unlock the full experience
Sync your favourites, manage search alerts, and access all your important services seamlessly across devices. Create your free account for a personalized home search!

BARNES | Yverdon-les-BainsRue de la Plaine 37, 1400 Yverdon-les-BainsSee all listings from this agency

Riccio AndreaCourtier
- Listing ID
- 4003550556
- Object ref.
- 58756.79533