
"Semi-detached villa with 5.5 rooms, offering a panoramic view of the lake and the Alps!"
Purchase price
CHF 1,590,000.–
Notify on price drop
Rooms
5.5
Living space
155 m2
Location
1807 Blonay - Saint-LégierCosts
- Purchase price:
- CHF 1,590,000.–
- Notify on price drop
Main information
- Available from:
- By agreement
- Type:
- Villa
- No. of rooms:
- 5.5
- Floor:
- GF
- Number of floors:
- 1
- Surface living:
- 155 m2
- Land area:
- 620 m2
- Volume:
- 927 m3
- Last refurbishment:
- 2014
- Year built:
- 1998
Documents (0)
Description
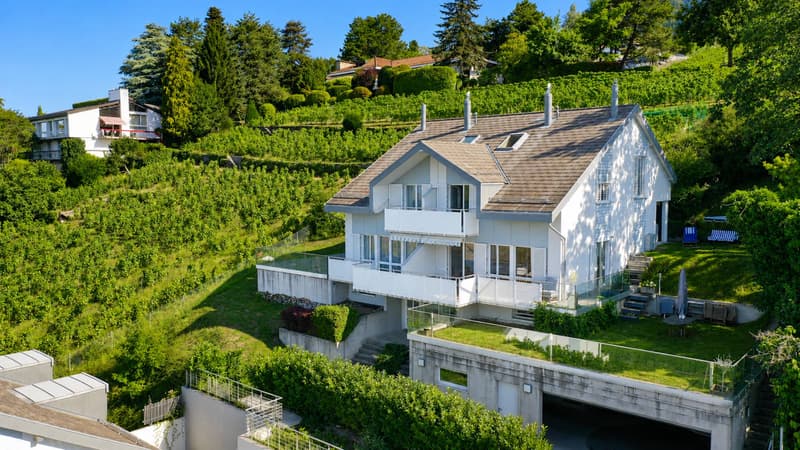
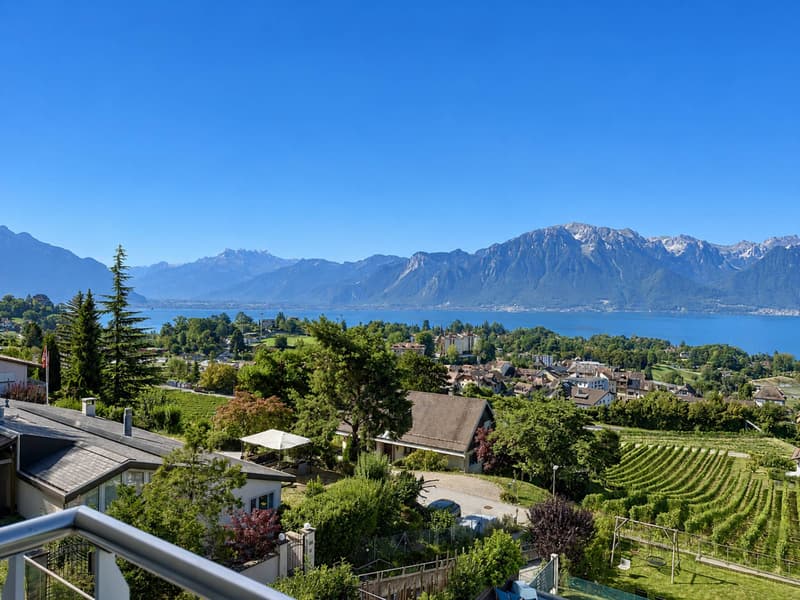
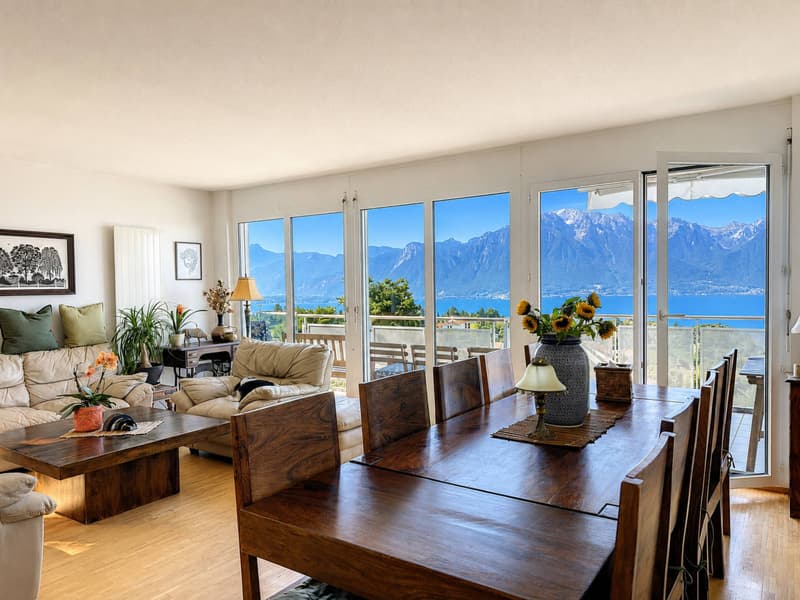
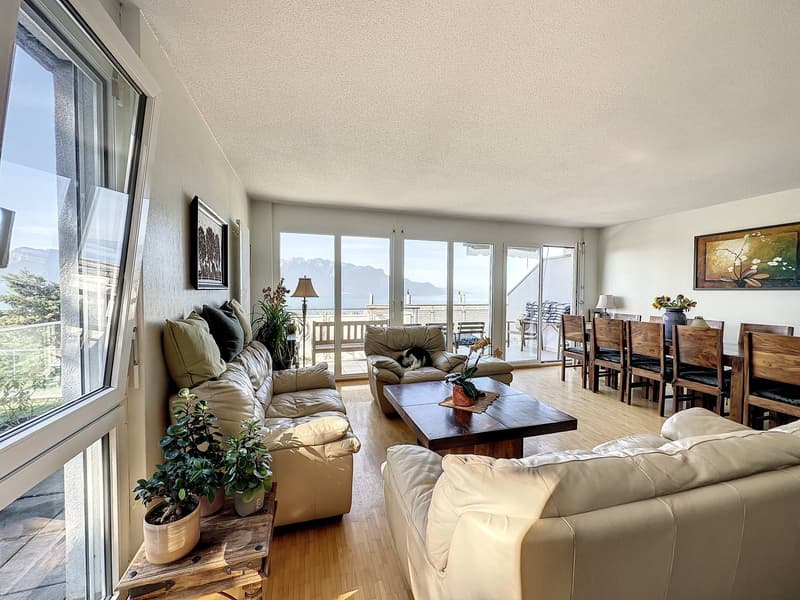
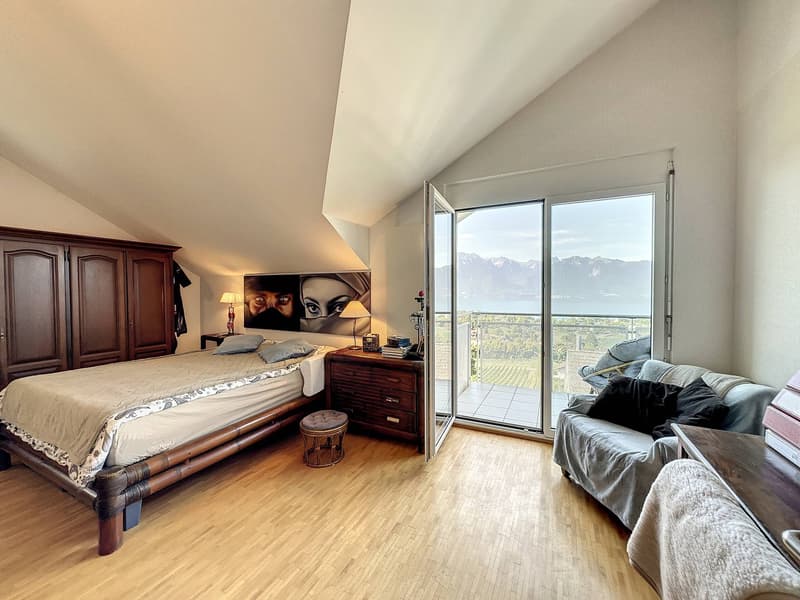
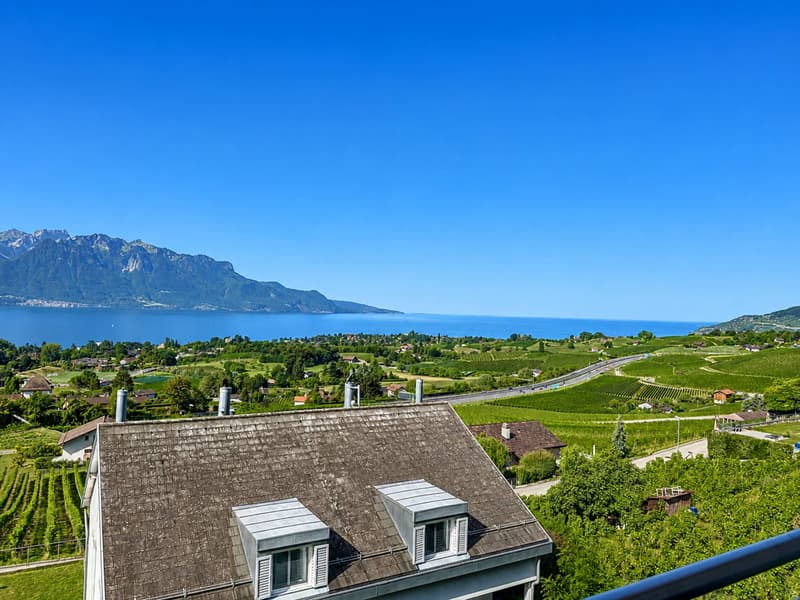
Very beautiful semi-detached villa with 5.5 rooms, approximately 155 m² of living space and 210 m² of usable space, offering an breathtaking view of Lake Geneva and the mountains.
The house, built in 1998 with very good materials, has been well maintained but would nonetheless require some minor refreshment work.
The outdoor spaces are very well laid out, with several terraces and balconies, allowing you to enjoy the splendid panorama offered to you.
Four parking spaces complete this property. One outdoor parking space, one parking space in the lower garage, and two parking spaces in the garage under the villa.
Here is the internal distribution of the house:
Lower ground floor:
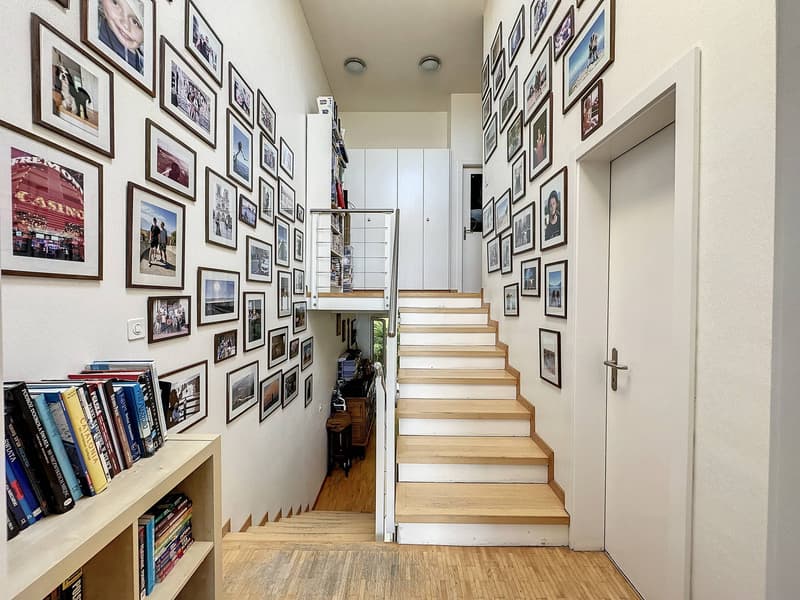
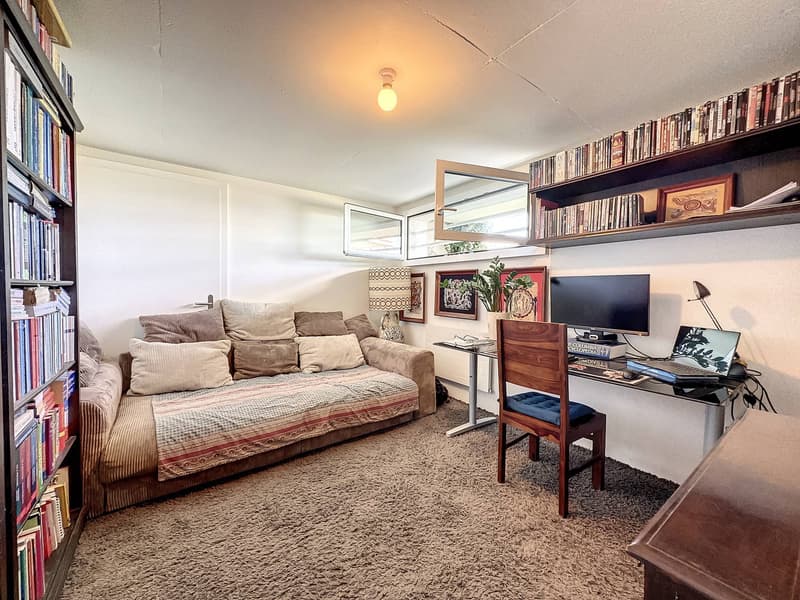
Distribution hall; Room communicating with the garage; Room that can be converted into an office or bedroom; Technical room / laundry room; Cellar / shelter.
Upper ground floor:
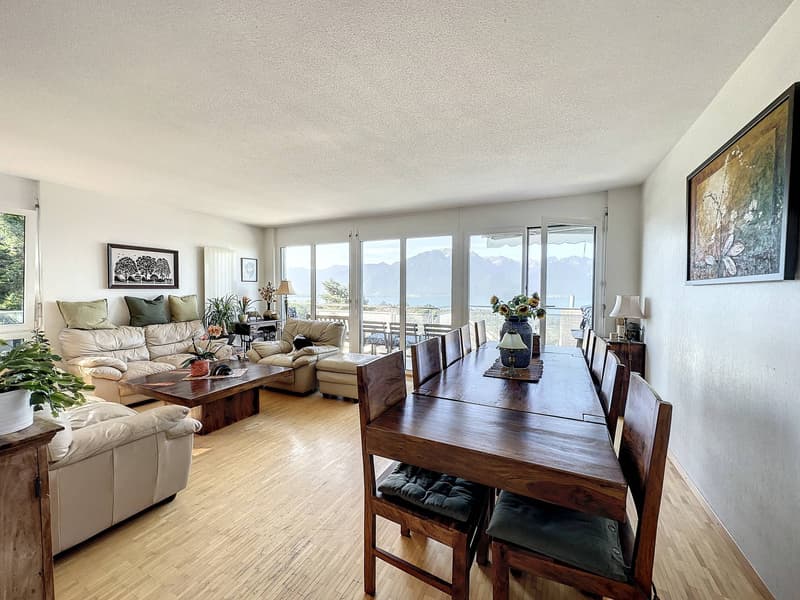
Spacious living / dining room with fireplace and balcony / terrace; Open kitchen to dining area; Guest toilet.
1st floor:
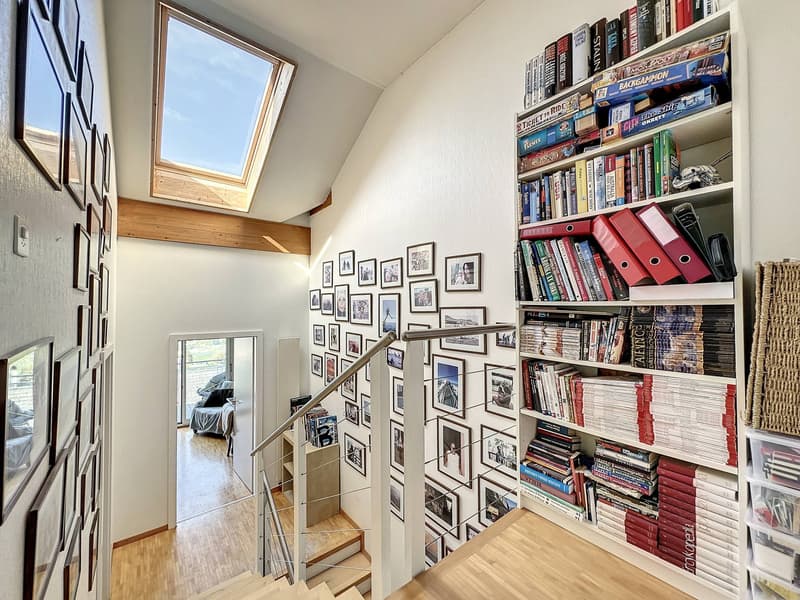
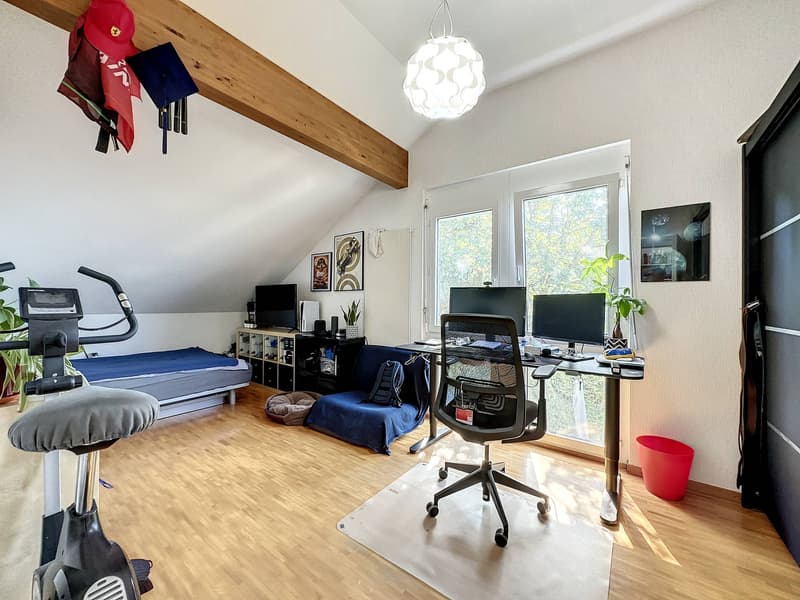
Parental bedroom with en-suite shower; Two bedrooms; Bathroom.
Plans available upon request
The house, built in 1998 with very good materials, has been well maintained but would nonetheless require some minor refreshment work.
The outdoor spaces are very well laid out, with several terraces and balconies, allowing you to enjoy the splendid panorama offered to you.
Four parking spaces complete this property. One outdoor parking space, one parking space in the lower garage, and two parking spaces in the garage under the villa.
Here is the internal distribution of the house:
Lower ground floor:
Distribution hall; Room communicating with the garage; Room that can be converted into an office or bedroom; Technical room / laundry room; Cellar / shelter.
Upper ground floor:
Spacious living / dining room with fireplace and balcony / terrace; Open kitchen to dining area; Guest toilet.
1st floor:
Parental bedroom with en-suite shower; Two bedrooms; Bathroom.
Plans available upon request
Mortgage Calculator
From dream house to home ownership: the mortgage calculator can help you estimate the affordability of this property.

Free
Unlock the full experience
Sync your favourites, manage search alerts, and access all your important services seamlessly across devices. Create your free account for a personalized home search!


- Listing ID
- 4003550610
- Object ref.
- 59203.82739