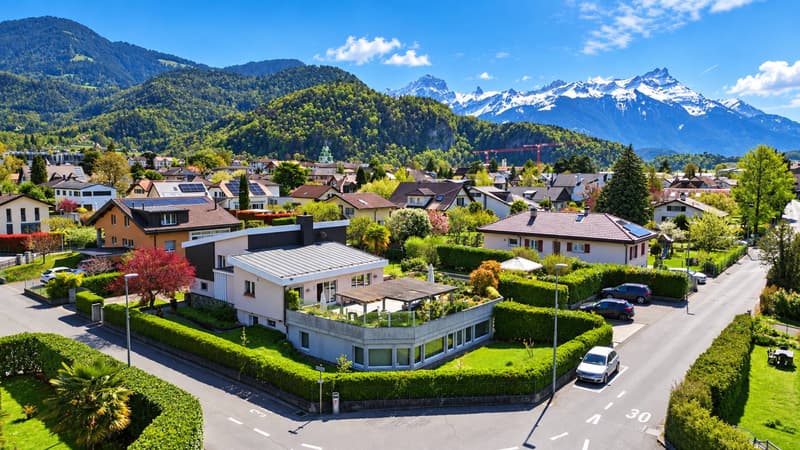
"Beautiful and large villa with breathtaking views of the Dents du Midi"
Purchase price
CHF 2,200,000.–
Notify on price drop
Rooms
8
Living space
350 m2
Location
1860 AigleCosts
- Purchase price:
- CHF 2,200,000.–
- Notify on price drop
Main information
- Available from:
- By agreement
- Type:
- Villa
- No. of rooms:
- 8
- Floor:
- GF
- Number of floors:
- 3
- Surface living:
- 350 m2
- Land area:
- 1704 m2
- Volume:
- 1724 m3
- Last refurbishment:
- 2001
- Year built:
- 1962
Features and furnishings
View
Parking space
Old building
Documents (0)
Description
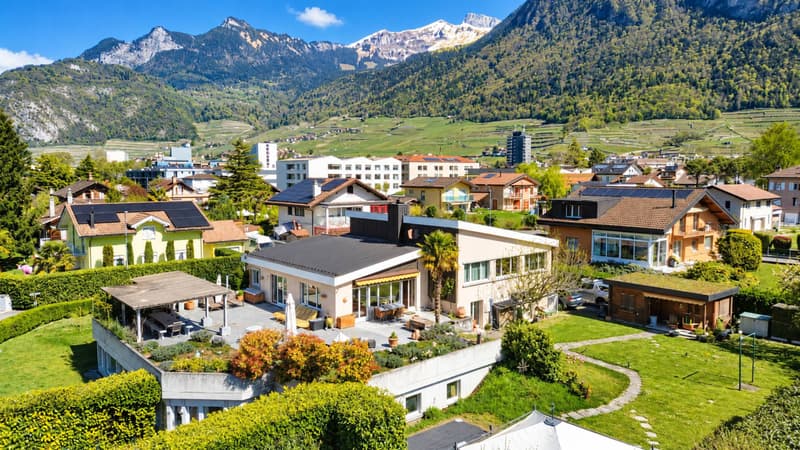
Located in a dominant position on a 1704 m² plot, this property enjoys an idyllic, green and peaceful setting, while being close to the city center, schools, shops and all amenities.
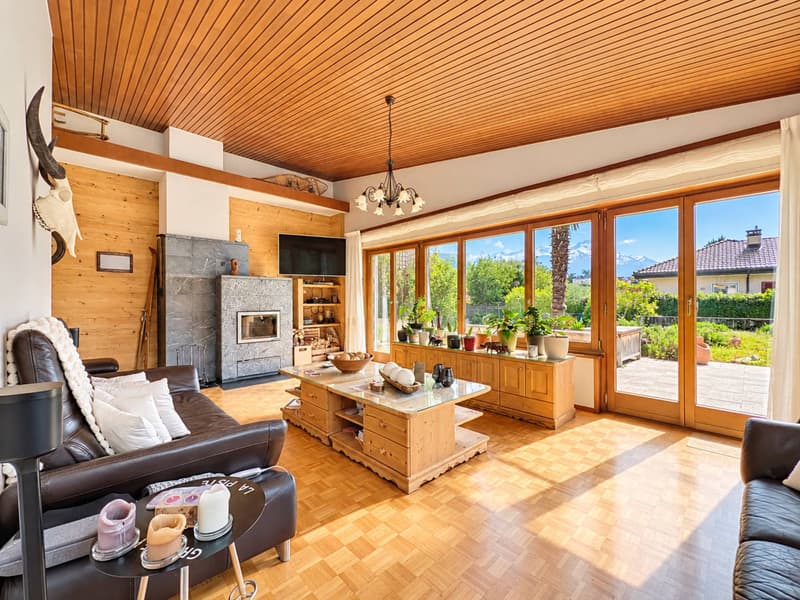
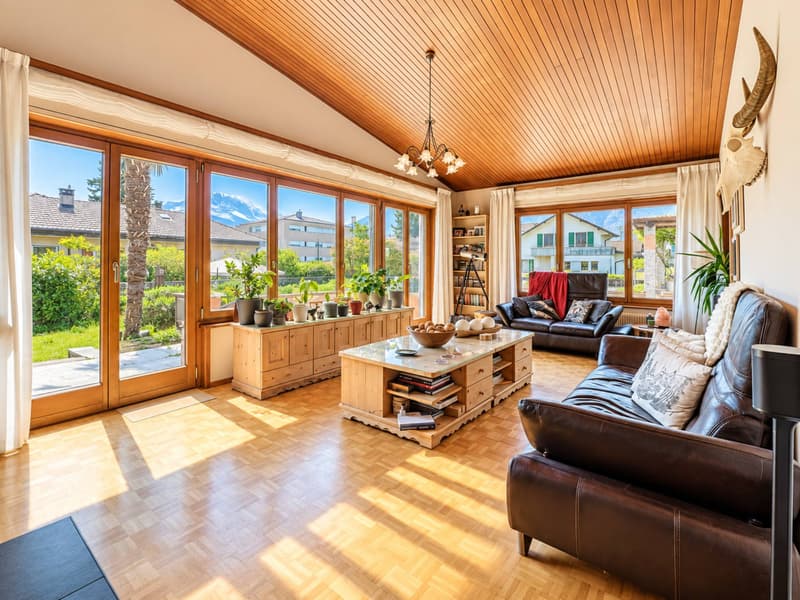
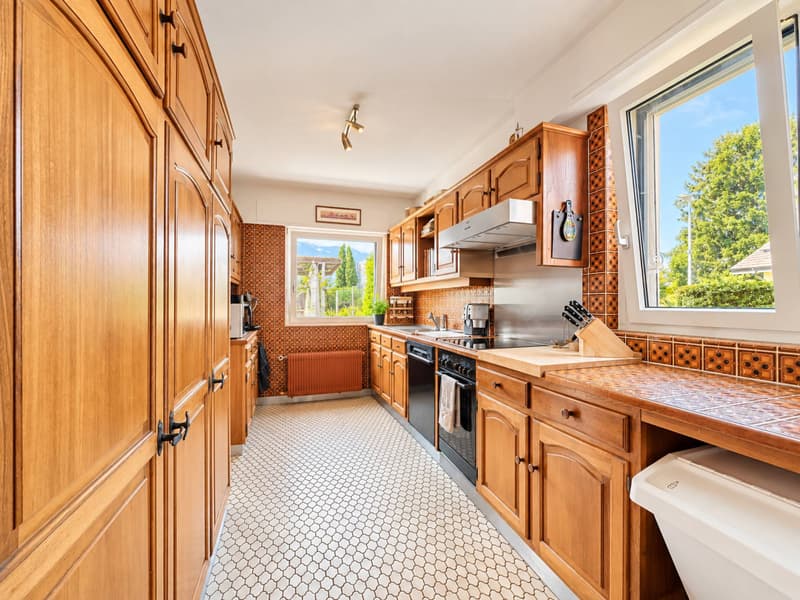
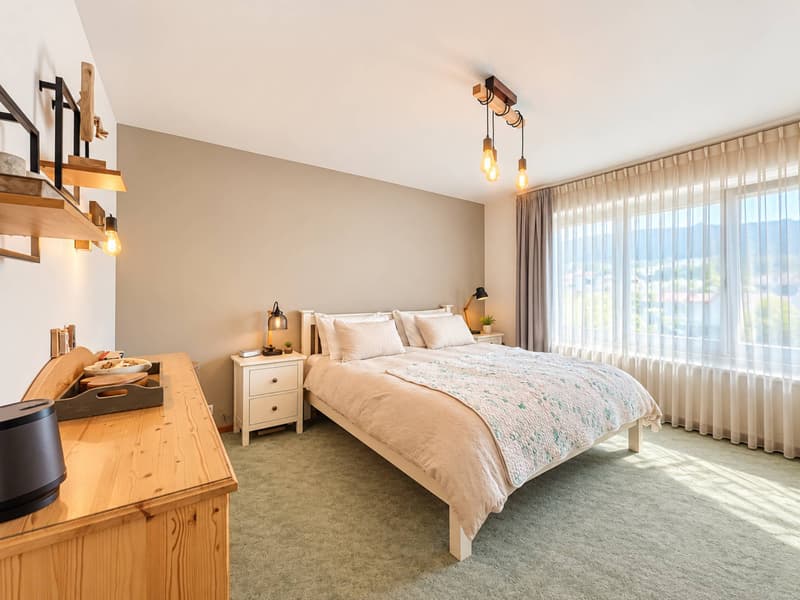
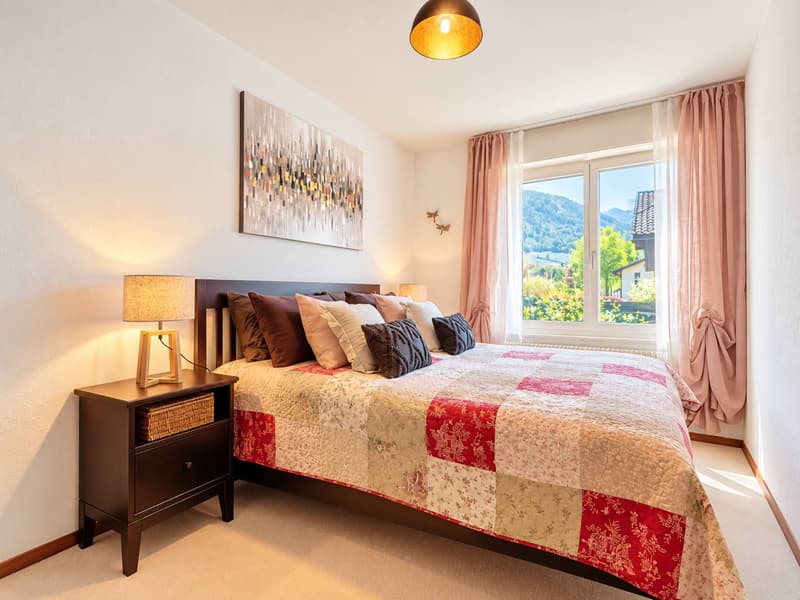
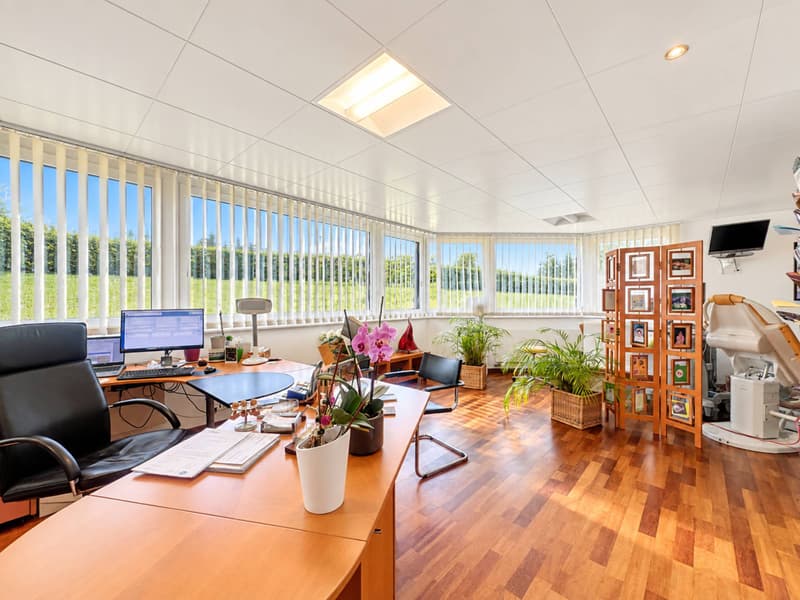
It offers a living area of approximately 350 m², part of which is currently arranged as a medical office. The house consists of 8 rooms, including a spacious living room with a wood stove, a fully equipped kitchen, six bedrooms and three bathrooms.
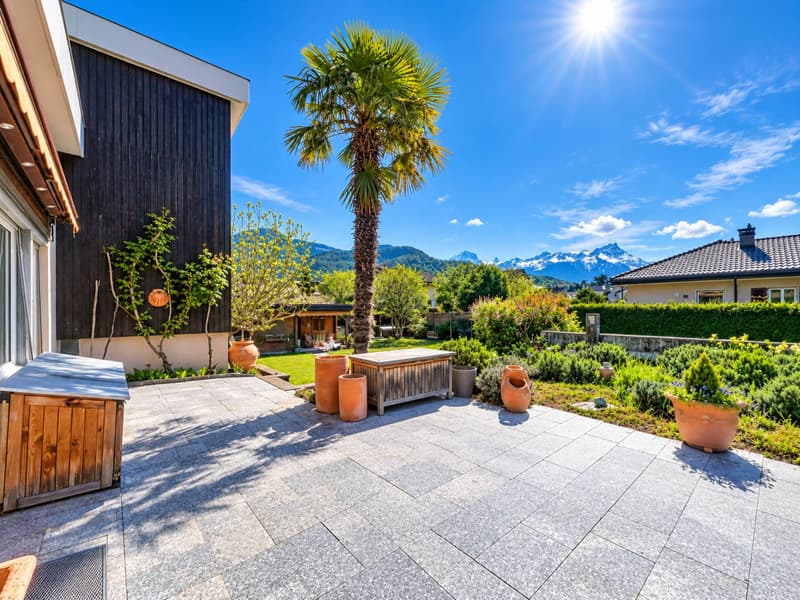
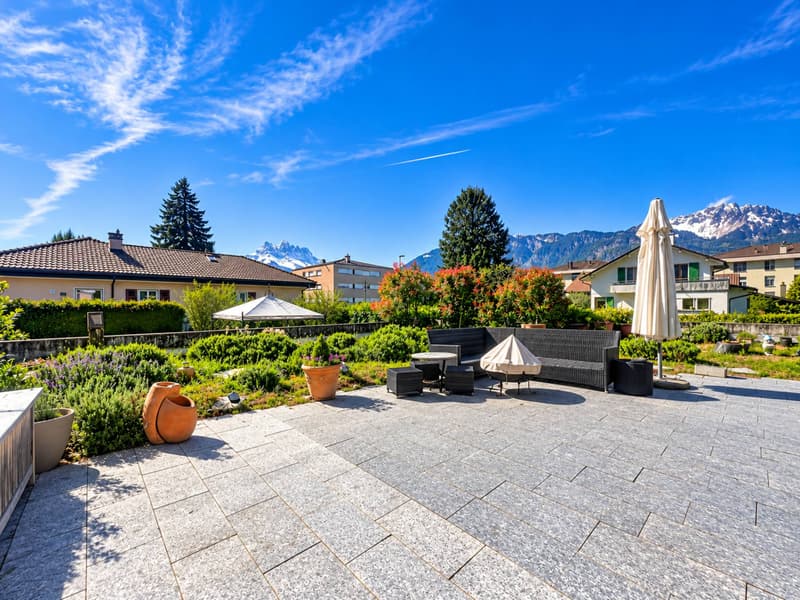
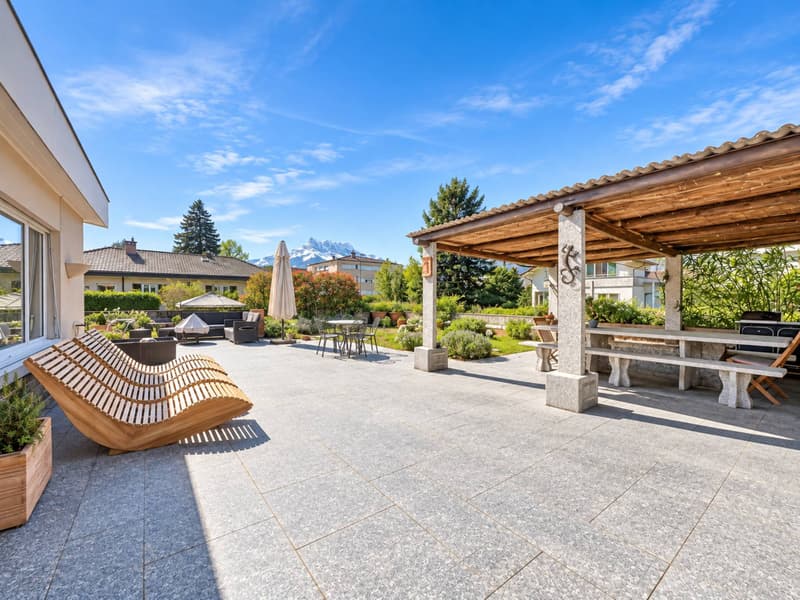
With its south-facing exposure, the property benefits from a breathtaking view of the Dents du Midi. The beautifully landscaped and fully enclosed garden provides an ideal setting for relaxation moments with family or friends.
Several outdoor parking spaces and two garages that can each accommodate two vehicles complete this property.
Renovation work is planned, offering great potential for valorization. This property is ideal for liberal professions or for people who want to benefit from rental income from an office.
Interior distribution:
Lower ground floor:
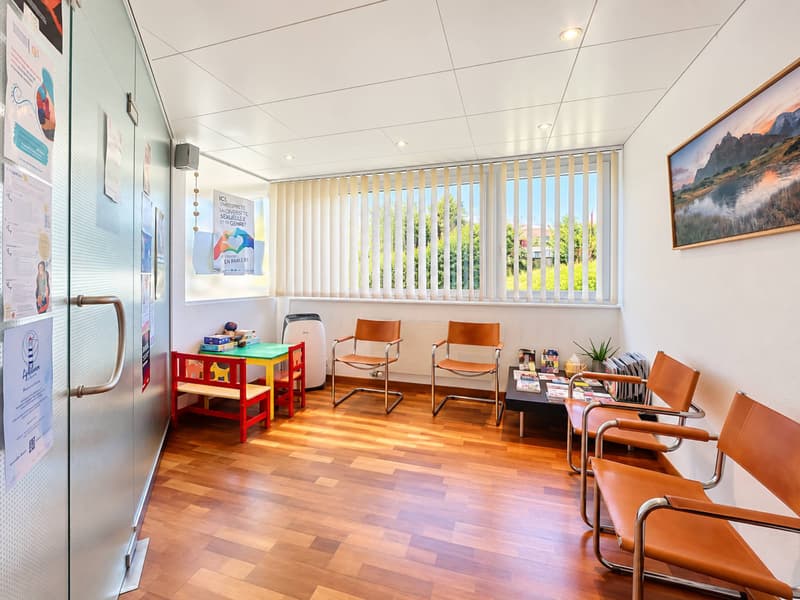
An independent professional space including a medical office with reception, waiting room, consultation room, rest room with kitchen, laboratory, two toilets, an office, a cellar and a double garage.
Habitation side: a bedroom (or office), a shower room with WC, a cellar, a boiler room, a double garage and a laundry room.
Upper ground floor:
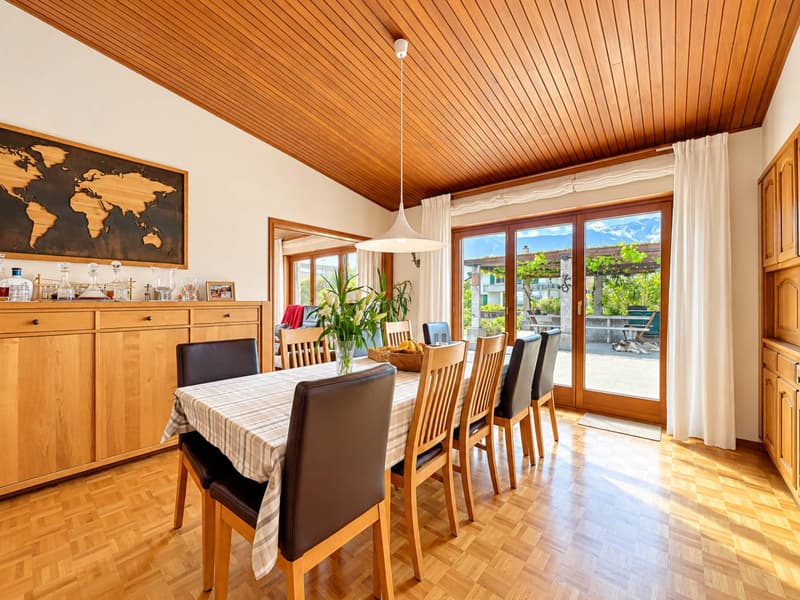
A large entrance hall with cloakroom, a fully equipped independent kitchen, a dining room and a spacious living room with wood stove giving access to a large terrace, part of which is covered by a pergola.
Upper floor:
A hall with wall cupboards, five spacious bedrooms, a bathroom with WC and a shower room with WC.
Plans are available on request
It offers a living area of approximately 350 m², part of which is currently arranged as a medical office. The house consists of 8 rooms, including a spacious living room with a wood stove, a fully equipped kitchen, six bedrooms and three bathrooms.
With its south-facing exposure, the property benefits from a breathtaking view of the Dents du Midi. The beautifully landscaped and fully enclosed garden provides an ideal setting for relaxation moments with family or friends.
Several outdoor parking spaces and two garages that can each accommodate two vehicles complete this property.
Renovation work is planned, offering great potential for valorization. This property is ideal for liberal professions or for people who want to benefit from rental income from an office.
Interior distribution:
Lower ground floor:
An independent professional space including a medical office with reception, waiting room, consultation room, rest room with kitchen, laboratory, two toilets, an office, a cellar and a double garage.
Habitation side: a bedroom (or office), a shower room with WC, a cellar, a boiler room, a double garage and a laundry room.
Upper ground floor:
A large entrance hall with cloakroom, a fully equipped independent kitchen, a dining room and a spacious living room with wood stove giving access to a large terrace, part of which is covered by a pergola.
Upper floor:
A hall with wall cupboards, five spacious bedrooms, a bathroom with WC and a shower room with WC.
Plans are available on request
Mortgage Calculator
From dream house to home ownership: the mortgage calculator can help you estimate the affordability of this property.

Free
Unlock the full experience
Sync your favourites, manage search alerts, and access all your important services seamlessly across devices. Create your free account for a personalized home search!


Cordier BaptisteCourtier
- Listing ID
- 4003550630
- Object ref.
- 80837.98870