"Exceptional village house in the heart of Sullens!"
Purchase price
CHF 2,050,000.–
Notify on price drop
Rooms
10
Living space
365 m2
Location
Sullens, 1036 SullensCosts
- Purchase price:
- CHF 2,050,000.–
- Notify on price drop
Main information
- Available from:
- By agreement
- Type:
- Bifamiliar house
- No. of rooms:
- 10
- Number of apartments:
- 2
- Surface living:
- 365 m2
- Land area:
- 2118 m2
- Volume:
- 2115 m3
- Last refurbishment:
- 2024
- Year built:
- 1730
Features and furnishings
Parking space
Connected land for building
Old building
Documents (0)
Description
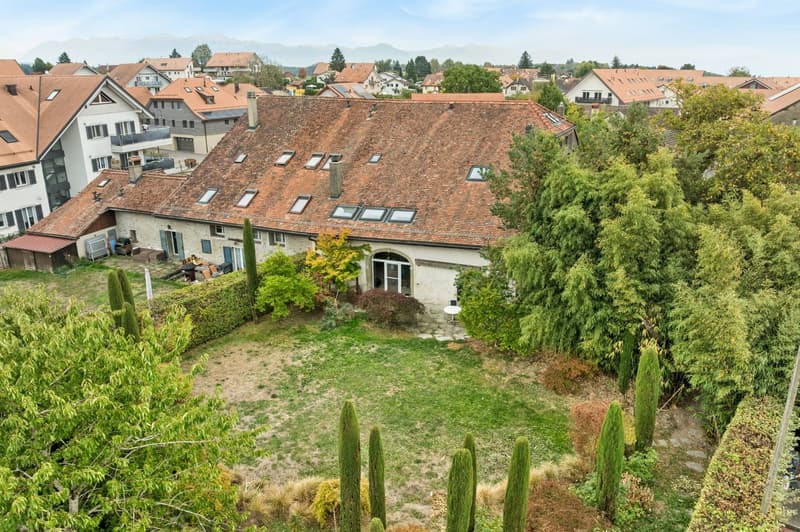
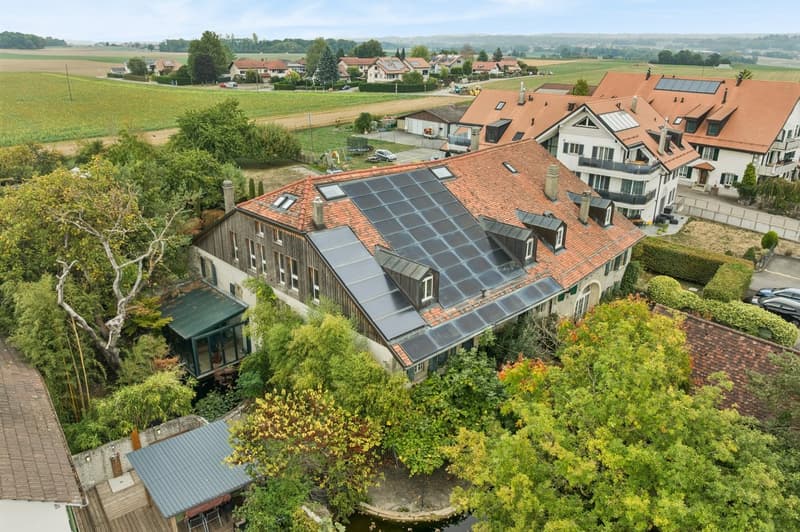
Nestled in the heart of the village of Sullens, just 15 minutes from Lausanne, this magnificent village house dating back to 1730 combines the charm of the old with modern comfort. Partially renovated in 2024 with quality materials, it benefits from a privileged environment, on the edge of an agricultural area, offering calm, intimacy, and greenery.
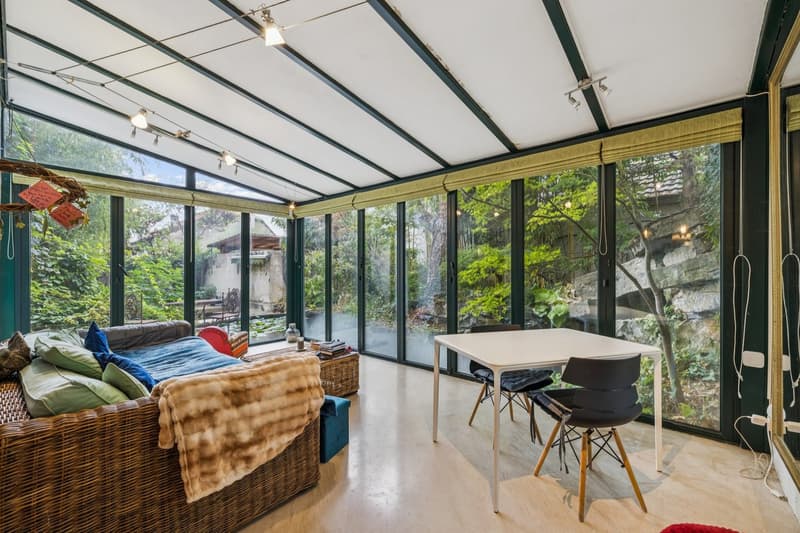
Built on a superb plot of 2'118 m², this character property has 365 m² of living space with generous and light-filled volumes. Its warm living areas, open veranda overlooking the landscaped garden, and unique outdoor amenities make it a true haven of peace. Close to schools, shops, and motorway axes, it offers an ideal living environment for a family seeking space and tranquility.
High points:
Built on a superb plot of 2'118 m², this character property has 365 m² of living space with generous and light-filled volumes. Its warm living areas, open veranda overlooking the landscaped garden, and unique outdoor amenities make it a true haven of peace. Close to schools, shops, and motorway axes, it offers an ideal living environment for a family seeking space and tranquility.
High points:
- Privileged location: in the heart of Sullens, on the edge of an agricultural area, just 15 minutes from Lausanne.
- Charm and authenticity: 1730 village house partially renovated in 2024 with quality materials.
- Exceptional plot: 2'118 m² of landscaped grounds offering a green setting and excellent intimacy.
- Outdoor spaces: natural pool with waterfall, zen basin, tree-lined garden, vegetable garden, and several relaxation areas.
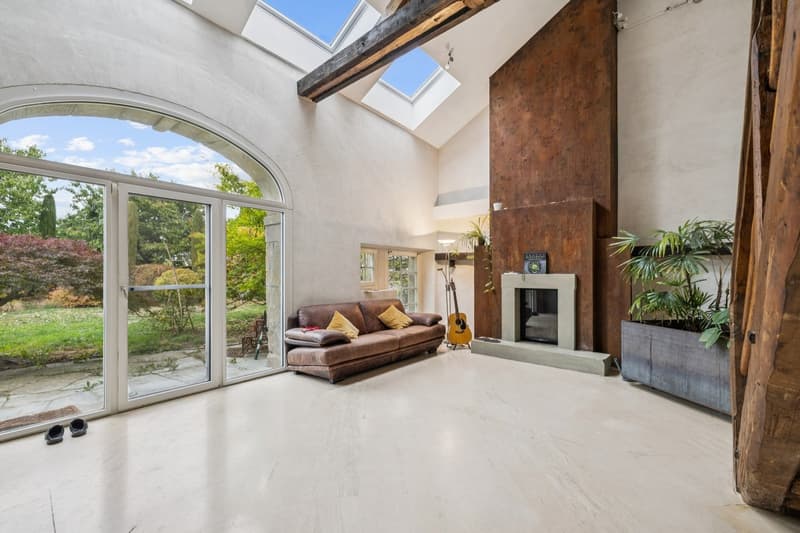
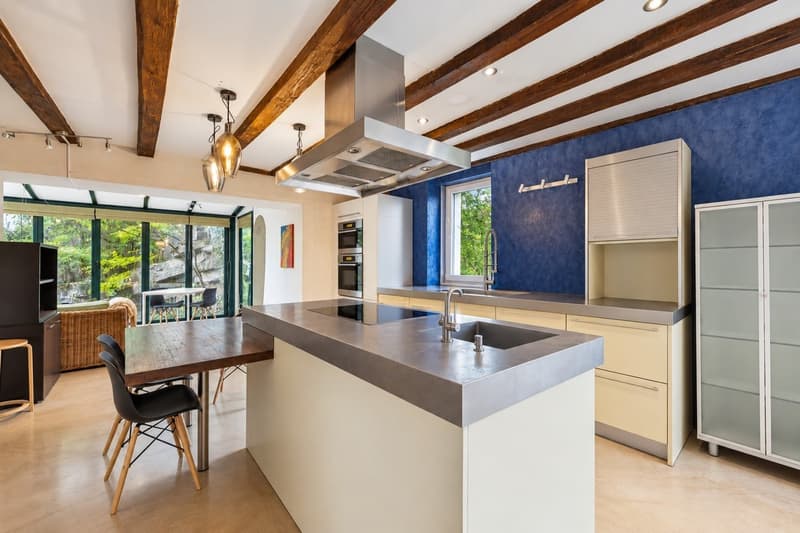
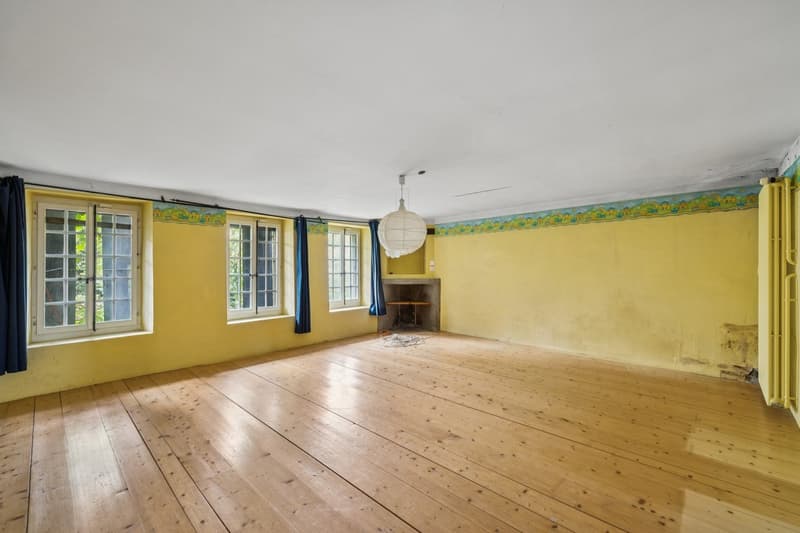
- Generous volumes: 365 m² of living space including a vast cathedral lounge with fireplace, open kitchen, and bright veranda overlooking the garden.
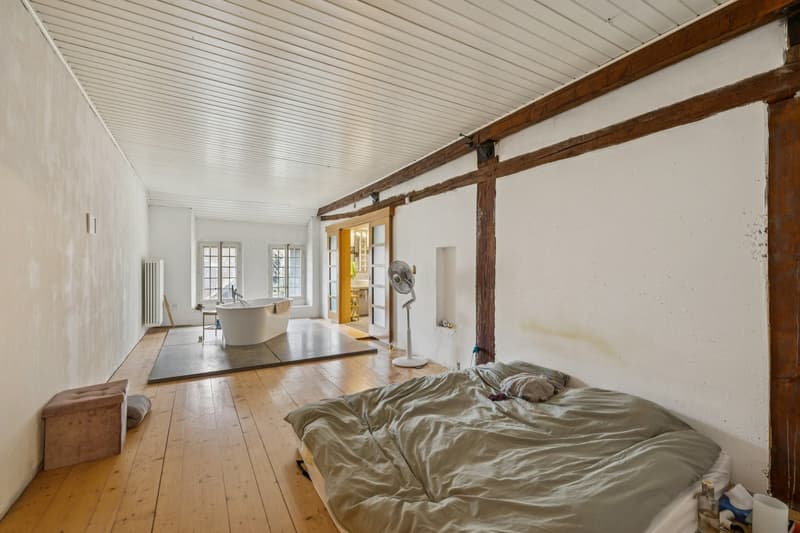
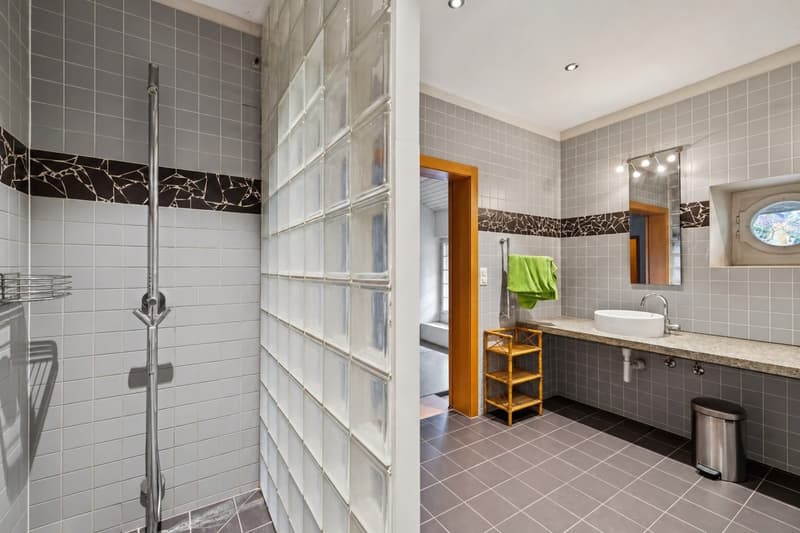
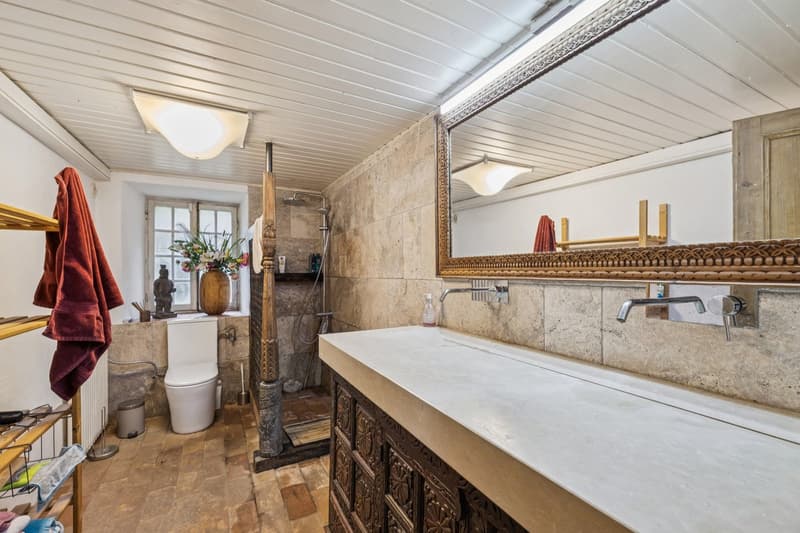
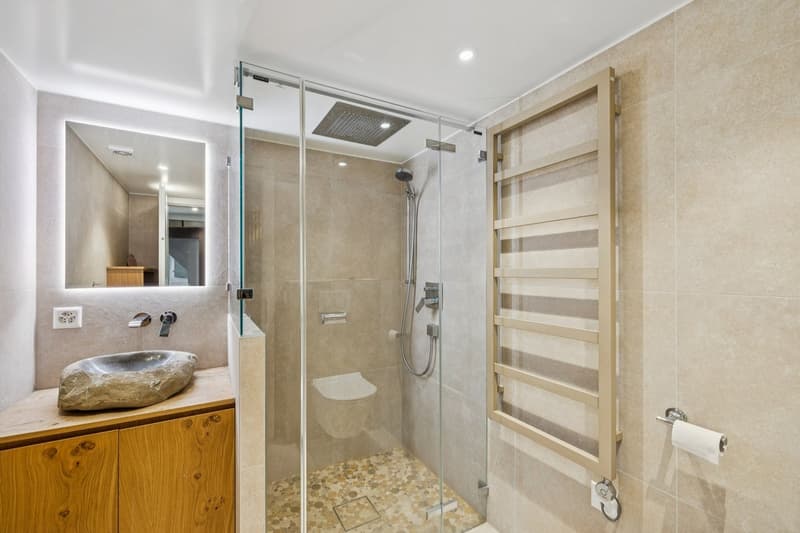
- 3 bedrooms: a parental suite with dressing room and private bathroom as well as two additional bedrooms.
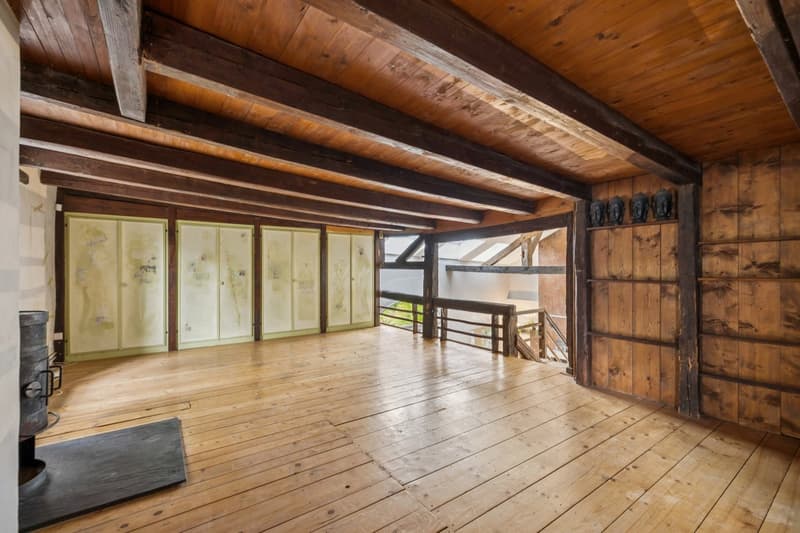
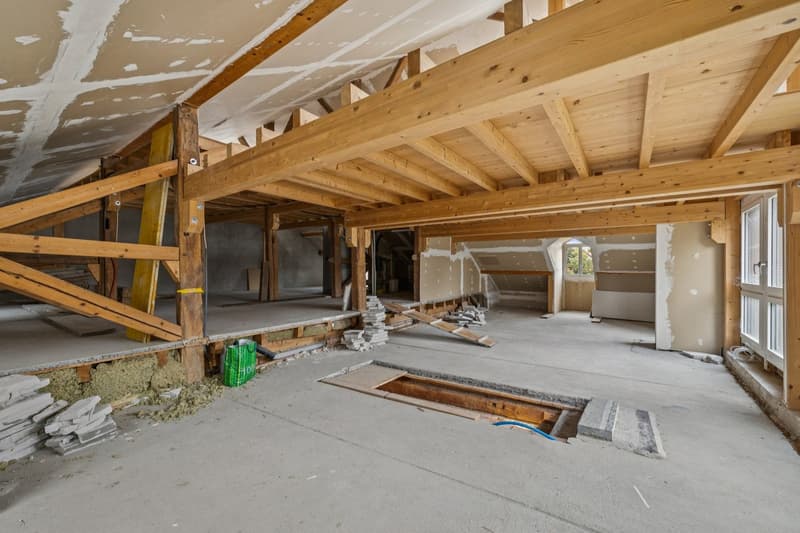
- Complementary spaces: mezzanine with stove and attic of approximately 148 m² offering potential for layout under reserve of necessary authorizations.
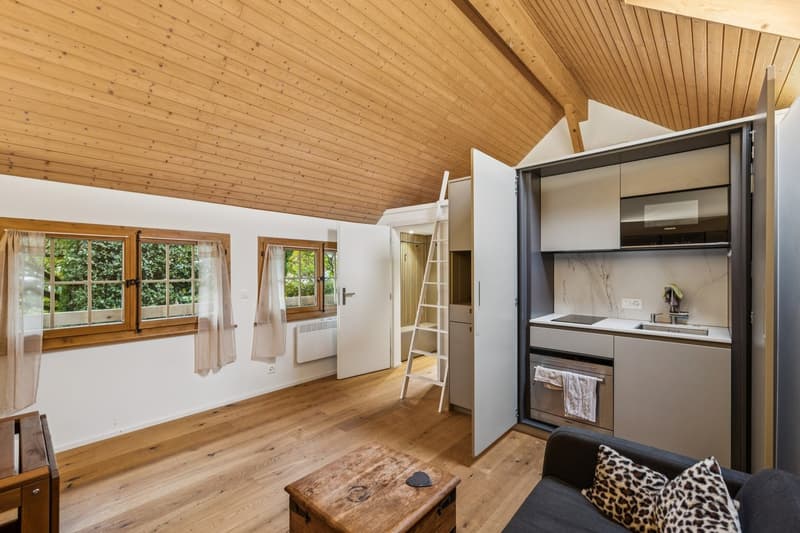
- Independent annex: fully renovated in 2024, including an equipped studio and storage space.
- Parking: four outdoor parking spaces.
- Proximity to amenities: quick access to schools, shops, and main motorway axes.
Contact me today to organize a visit and discover this opportunity at 079 897 72 47
Mortgage Calculator
From dream house to home ownership: the mortgage calculator can help you estimate the affordability of this property.

Free
Unlock the full experience
Sync your favourites, manage search alerts, and access all your important services seamlessly across devices. Create your free account for a personalized home search!
Viewing
Contact for viewing
Thibault Groux

Switzerland Sotheby's International Realty (agence d'Echallens)Ruelle du Midi 2, 1040 EchallensSee all listings from this agency

Thibault GrouxCourtier
- Listing ID
- 4003552463
- Object ref.
- 049639