"Exceptional residence combining luxury and modernity"
Purchase price
CHF 12,500,000.–
Notify on price drop
Rooms
10
Living space
800 m2
Location
1066 EpalingesCosts
- Purchase price:
- CHF 12,500,000.–
- Notify on price drop
Main information
- Available from:
- By agreement
- Type:
- Villa
- No. of rooms:
- 10
- Number of floors:
- 2
- Surface living:
- 800 m2
- Land area:
- 4680 m2
- Volume:
- 4914 m3
- Last refurbishment:
- 2020
- Year built:
- 2010
Features and furnishings
Fireplace
View
Parking space
Elevator
Swimming pool
Documents (0)
Description
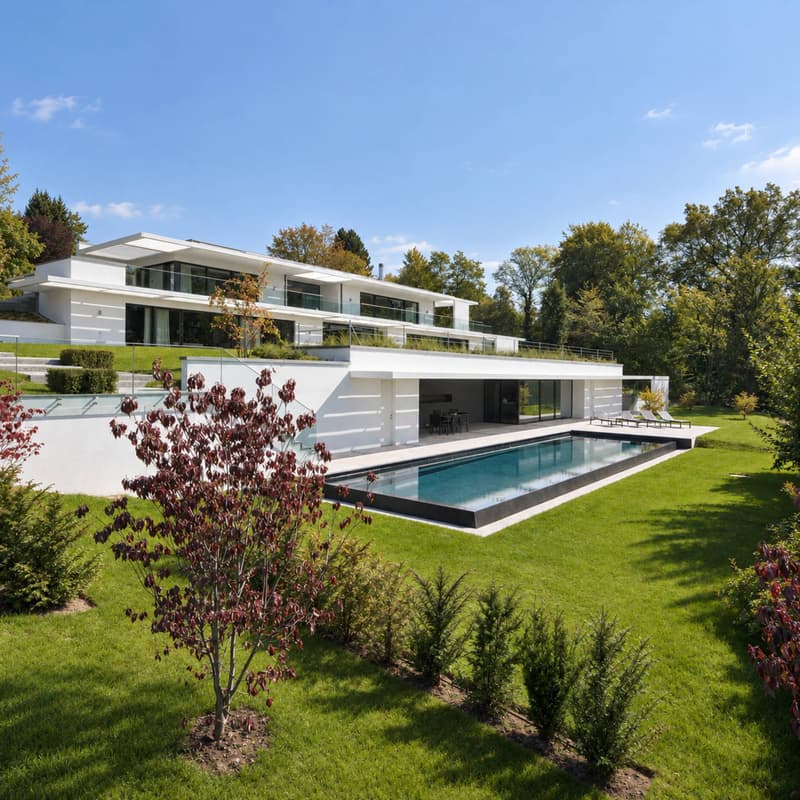
Located in a residential area, this exceptional property, served by a private path and sheltered from view, benefits from a richly wooded setting while being close to urban amenities.
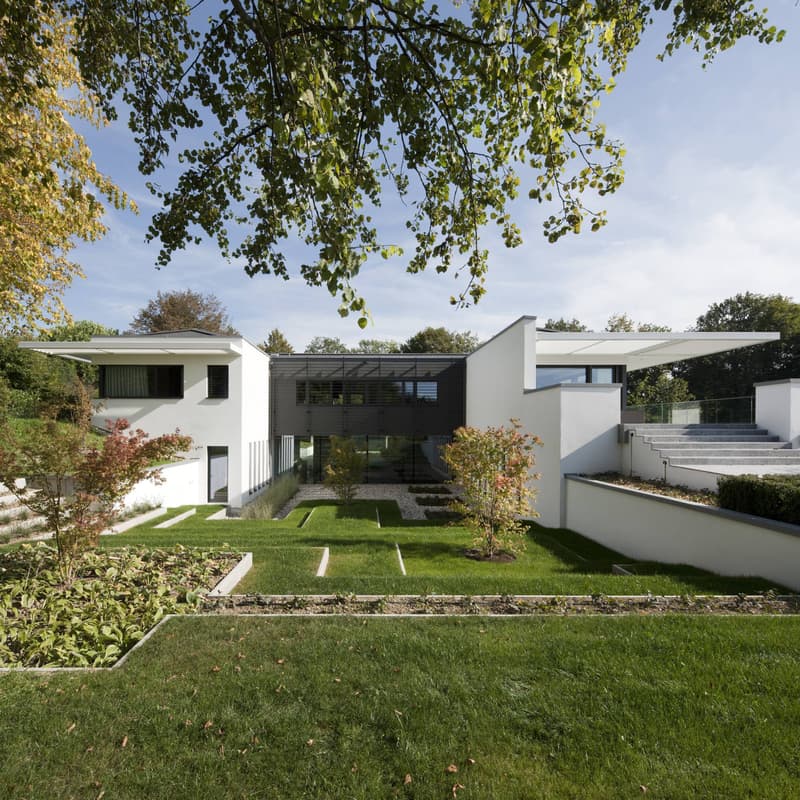
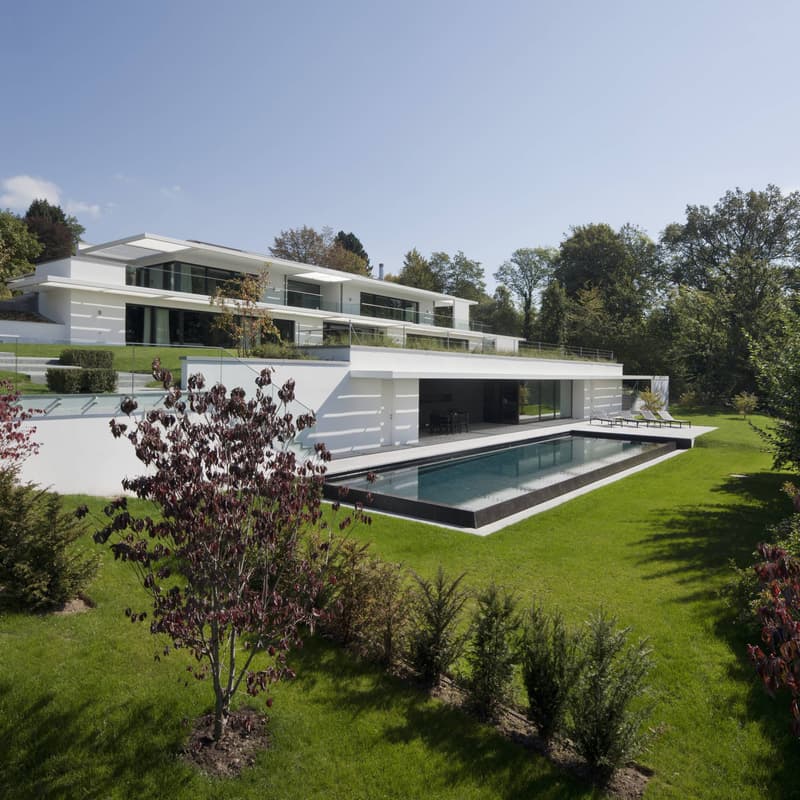
A contemporary architecture and aesthetic with sober colors and a purified structure with large windows, integrate optimally into its environment.
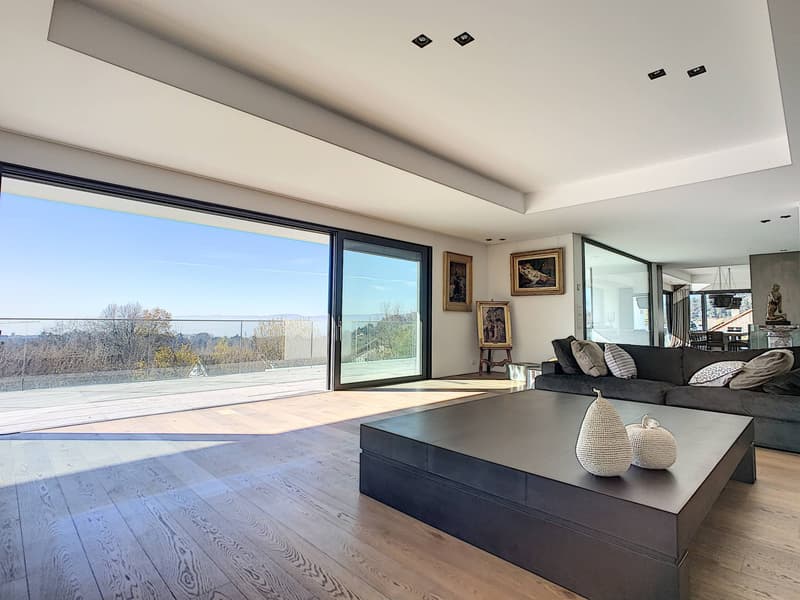
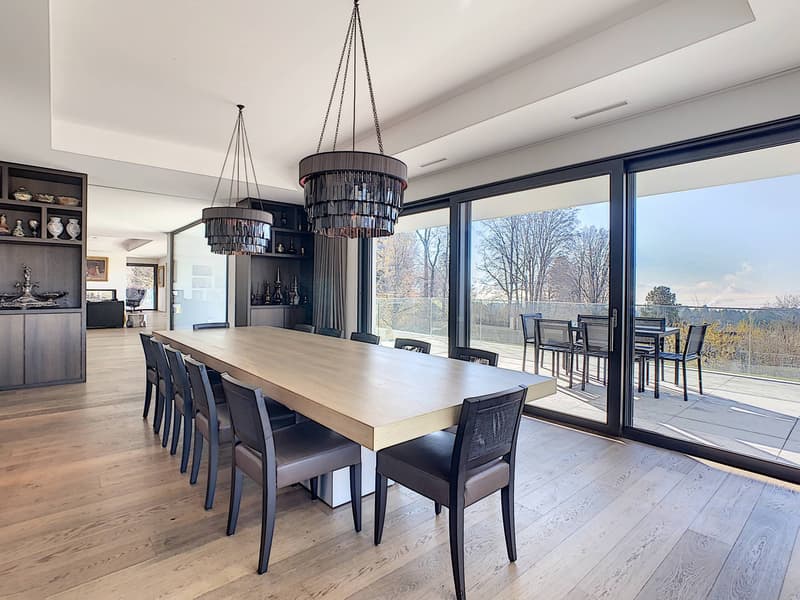
Built in 2010 on a plot of 4'677 m², this villa offers a living area of over 650 m², spread over two levels also served by a private elevator. It is distinguished by large living spaces and multiple rooms in a row, most of which have an unobstructed view of Lake Geneva.
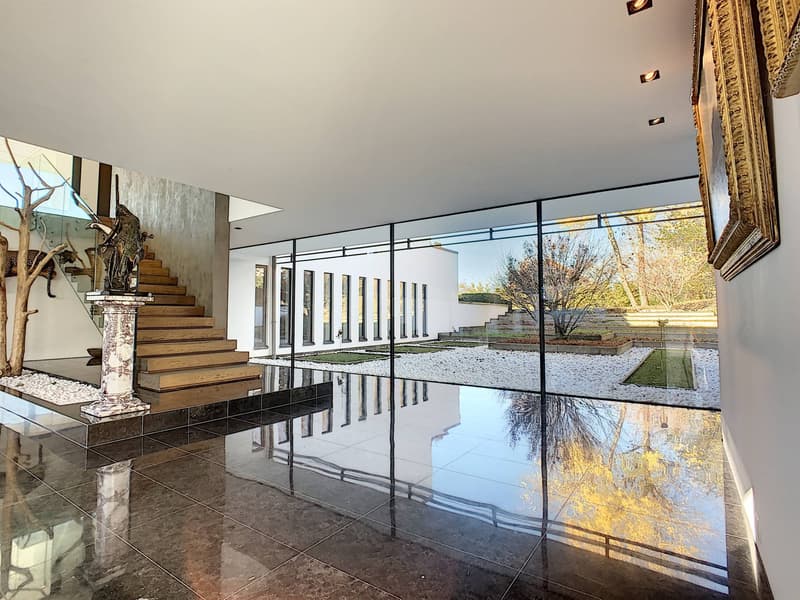
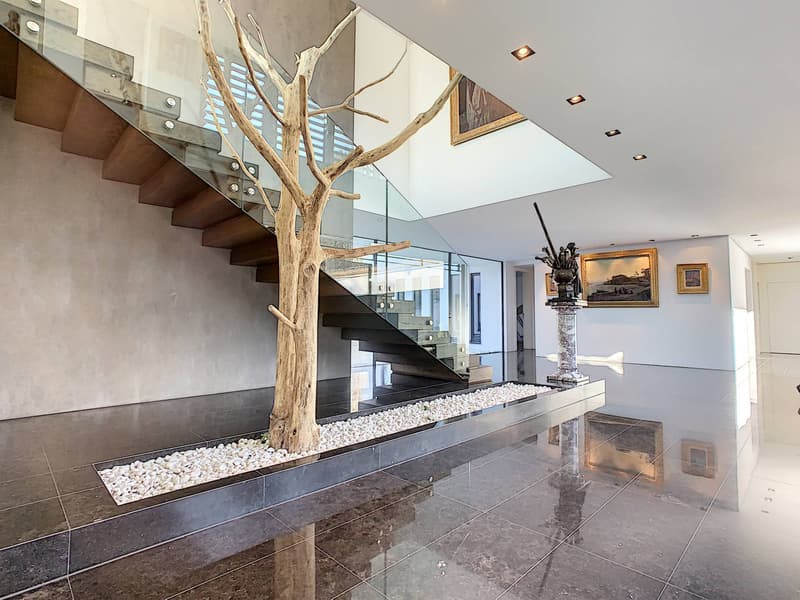
Its brightness, generous volumes, and noble finishes, made to measure, give it a unique character.
A heated overflow pool and a pool house complete its carefully maintained, private outdoor areas. Numerous indoor and outdoor parking spaces are added to this rare property on the market, whose availability could be agreed upon between the parties.
Ground floor:
- A large entrance hall
- A living room
- Two offices
- A master bedroom with direct access to the terrace and an en-suite bathroom with shower and WC
- A fitness room, a guest toilet with sink
- Two bedrooms, each with its own bathroom and WC
- A bedroom with its own shower and WC
- A wine cellar
- A large storage room
1st floor:
- A spacious living room with fireplace
- A dining room
- An independent kitchen with office
- A laundry room
- A bedroom with en-suite shower and WC
Annex(es):
- A large garage for four vehicles
- A heated pool with pool house and a summer kitchen, a dining room, a shower, and toilets
A contemporary architecture and aesthetic with sober colors and a purified structure with large windows, integrate optimally into its environment.
Built in 2010 on a plot of 4'677 m², this villa offers a living area of over 650 m², spread over two levels also served by a private elevator. It is distinguished by large living spaces and multiple rooms in a row, most of which have an unobstructed view of Lake Geneva.
Its brightness, generous volumes, and noble finishes, made to measure, give it a unique character.
A heated overflow pool and a pool house complete its carefully maintained, private outdoor areas. Numerous indoor and outdoor parking spaces are added to this rare property on the market, whose availability could be agreed upon between the parties.
Ground floor:
- A large entrance hall
- A living room
- Two offices
- A master bedroom with direct access to the terrace and an en-suite bathroom with shower and WC
- A fitness room, a guest toilet with sink
- Two bedrooms, each with its own bathroom and WC
- A bedroom with its own shower and WC
- A wine cellar
- A large storage room
1st floor:
- A spacious living room with fireplace
- A dining room
- An independent kitchen with office
- A laundry room
- A bedroom with en-suite shower and WC
Annex(es):
- A large garage for four vehicles
- A heated pool with pool house and a summer kitchen, a dining room, a shower, and toilets
Mortgage Calculator
From dream house to home ownership: the mortgage calculator can help you estimate the affordability of this property.

Free
Unlock the full experience
Sync your favourites, manage search alerts, and access all your important services seamlessly across devices. Create your free account for a personalized home search!


Legrottaglie Jean-MarieResponsable d'agence (Lausanne), courtier
- Listing ID
- 4003553318
- Object ref.
- 80102.102697