"Large 7.5 room property"
Purchase price
CHF 2,780,000.–
Notify on price drop
Rooms
7.5
Living space
345 m2
Location
A Cheseaux-sur-Lausanne, 1033 Cheseaux-sur-LausanneCosts
- Purchase price:
- CHF 2,780,000.–
- Notify on price drop
Main information
- Available from:
- By agreement
- Type:
- Villa
- No. of rooms:
- 7.5
- Number of floors:
- 3
- Surface living:
- 345 m2
- Land area:
- 1082 m2
- Volume:
- 1391 m3
- Year built:
- 2009
Features and furnishings
Balcony / Terrace
Fireplace
View
Parking space
Garage
Documents (0)
Description
EXCEPTIONAL VILLA IN CHESEAUX-SUR-LAUSANNE
Elegance, comfort, and panoramic views of the Alps and the Jura
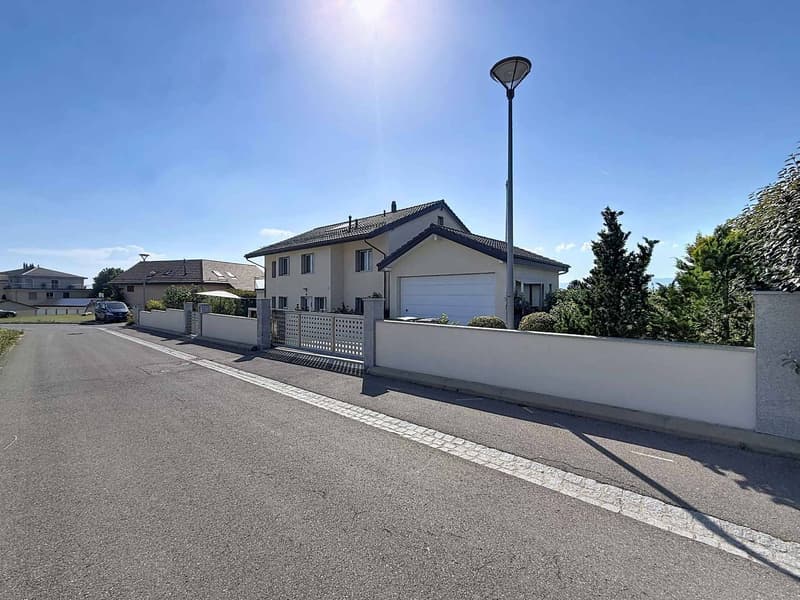
Located in a sought-after residential area of Cheseaux-sur-Lausanne, this magnificent villa seduces with its elegant architecture, generous volumes, and high-end amenities.
Situated on a beautiful landscaped plot, it benefits from a privileged southwest exposure, optimal sunlight, and a superb view of the Alps and the Jura. A calm and green environment, just a few minutes from Lausanne and its amenities.
Bright spaces with meticulous finishes
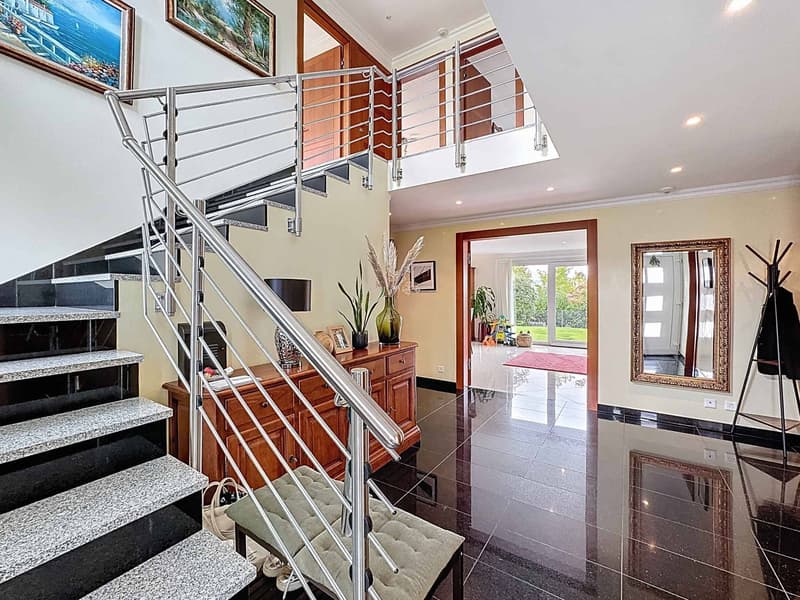
From the entrance, the villa reveals spacious living areas bathed in light thanks to large windows opening onto the terraces and the garden.
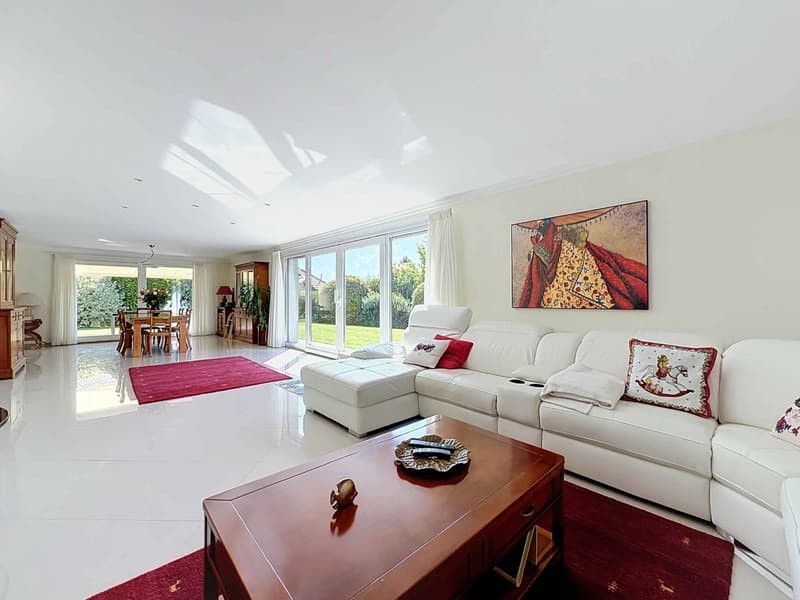
The vast living room with dining area harmoniously extends to a custom-made, semi-open kitchen, fully equipped and realized with quality materials.
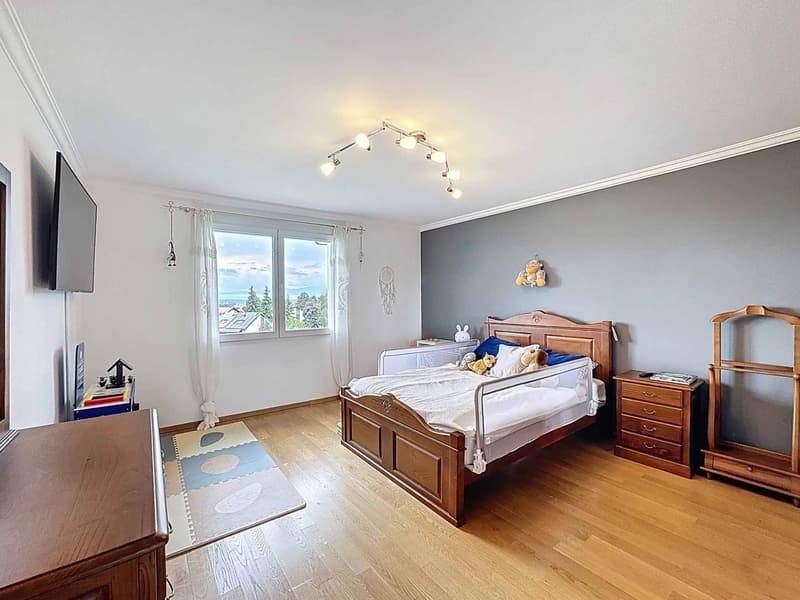
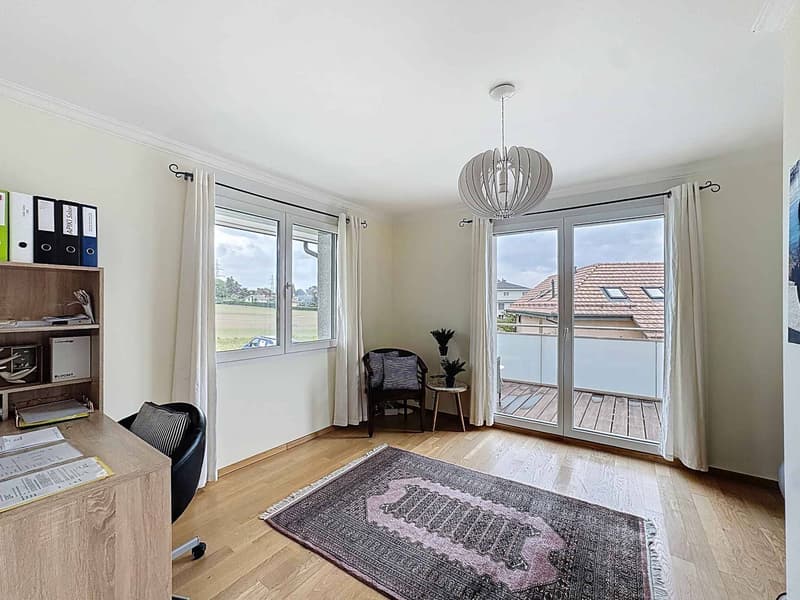
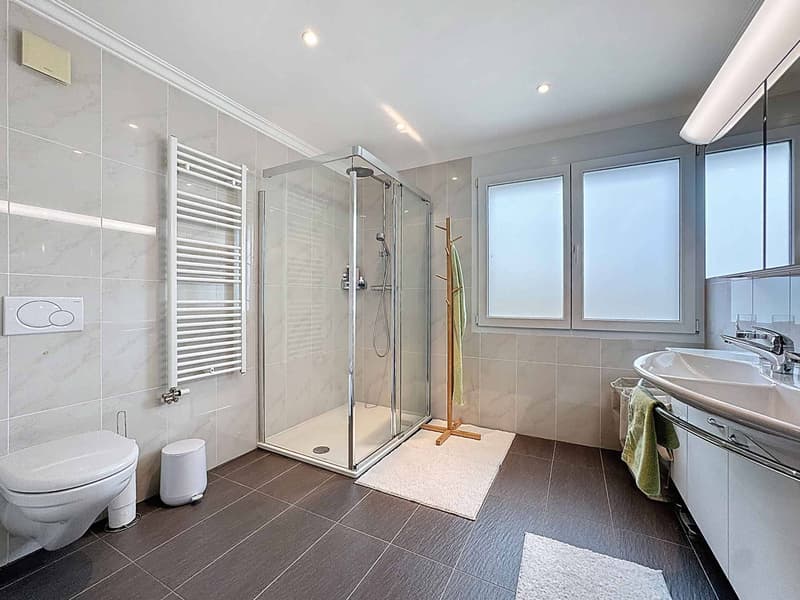
The sleeping area includes five spacious bedrooms, including a beautiful master suite with private shower and toilet. The other bathrooms also benefit from meticulous finishes, in a contemporary spirit.
The entire villa offers a particularly functional layout, combining comfort, elegance, and conviviality.
A heated basement with multiple possibilities:
The fully excavated basement of the villa offers additional generous surfaces.
This includes a large game room, a spacious multipurpose room that can accommodate an office or professional activity, as well as a large cellar, a guest toilet, a technical room, and a large laundry room.
These complementary spaces bring real versatility to the property and allow it to meet many needs, both family and professional.
Exterior spaces conducive to relaxation and conviviality
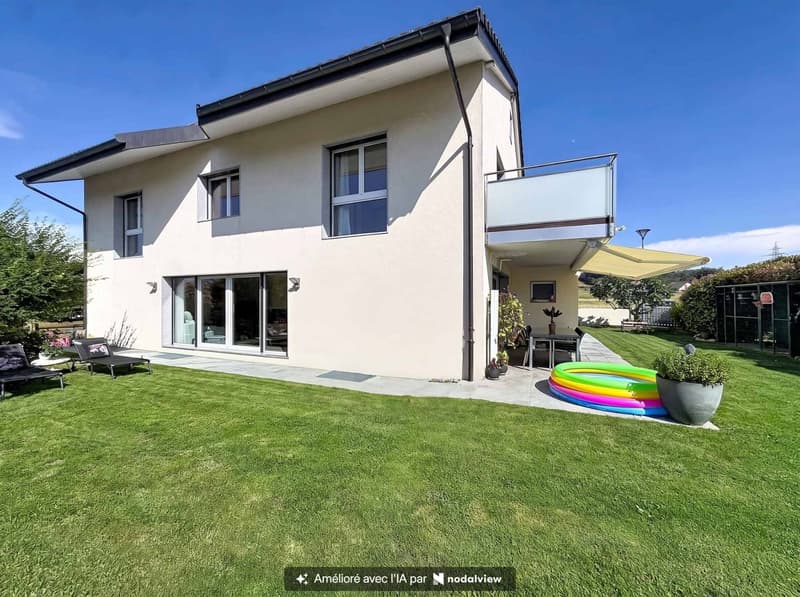
A true extension of the interior spaces, the carefully landscaped garden offers an intimate and pleasant setting, enhanced by large, ideally exposed terraces.
A beautiful, fully enclosed veranda, equipped with a pizza oven, allows for the use of an additional reception space in all seasons.
A double garage with automatic doors as well as several outdoor parking spaces complete this property.
A privileged lifestyle
In addition to its contemporary architecture and high-end amenities, this villa benefits from an excellent energy balance (CECB), remarkable brightness, and a particularly pleasant residential environment.
An exceptional property with generous volumes, offering an ideal balance between elegance, functionality, and quality of life, at the gates of Lausanne.
Elegance, comfort, and panoramic views of the Alps and the Jura
Located in a sought-after residential area of Cheseaux-sur-Lausanne, this magnificent villa seduces with its elegant architecture, generous volumes, and high-end amenities.
Situated on a beautiful landscaped plot, it benefits from a privileged southwest exposure, optimal sunlight, and a superb view of the Alps and the Jura. A calm and green environment, just a few minutes from Lausanne and its amenities.
Bright spaces with meticulous finishes
From the entrance, the villa reveals spacious living areas bathed in light thanks to large windows opening onto the terraces and the garden.
The vast living room with dining area harmoniously extends to a custom-made, semi-open kitchen, fully equipped and realized with quality materials.
The sleeping area includes five spacious bedrooms, including a beautiful master suite with private shower and toilet. The other bathrooms also benefit from meticulous finishes, in a contemporary spirit.
The entire villa offers a particularly functional layout, combining comfort, elegance, and conviviality.
A heated basement with multiple possibilities:
The fully excavated basement of the villa offers additional generous surfaces.
This includes a large game room, a spacious multipurpose room that can accommodate an office or professional activity, as well as a large cellar, a guest toilet, a technical room, and a large laundry room.
These complementary spaces bring real versatility to the property and allow it to meet many needs, both family and professional.
Exterior spaces conducive to relaxation and conviviality
A true extension of the interior spaces, the carefully landscaped garden offers an intimate and pleasant setting, enhanced by large, ideally exposed terraces.
A beautiful, fully enclosed veranda, equipped with a pizza oven, allows for the use of an additional reception space in all seasons.
A double garage with automatic doors as well as several outdoor parking spaces complete this property.
A privileged lifestyle
In addition to its contemporary architecture and high-end amenities, this villa benefits from an excellent energy balance (CECB), remarkable brightness, and a particularly pleasant residential environment.
An exceptional property with generous volumes, offering an ideal balance between elegance, functionality, and quality of life, at the gates of Lausanne.
Mortgage Calculator
From dream house to home ownership: the mortgage calculator can help you estimate the affordability of this property.

Free
Unlock the full experience
Sync your favourites, manage search alerts, and access all your important services seamlessly across devices. Create your free account for a personalized home search!
Advertiser


Bernard Nicod | Vevey Ventes
Rue de la Madeleine 37
1800Vevey
Contact
DUTOIT Laurent
- Listing ID
- 4003553378
- Object ref.
- 79294-26-912-11