"Architect's house with exceptional living quality in Gempen"
Location
Haglenweg 5, 4145 GempenTravel time
- > 60 minStation: Arlesheim Dorf
Surrounding information
Supermarket
3 min.Bio- LädeliSchool
3 min.Primarschule GempenPublic Transport
2 min.Gempen Schulhaus
Times refer to the route on foot.
Costs
- Purchase price:
- On request
Main information
- Available from:
- By agreement
- Type:
- Single house
- No. of rooms:
- 6.5
- Number of floors:
- 2
- Surface living:
- 239 m2
- Floor space:
- 276 m2
- Land area:
- 798 m2
- Volume:
- 1200 m3
- Room height:
- 265 m
- Last refurbishment:
- 2015
- Year built:
- 1990
Features and furnishings
Balcony / Terrace
View
Quiet neighborhood
Child-friendly
Parking space
Documents (0)
Description
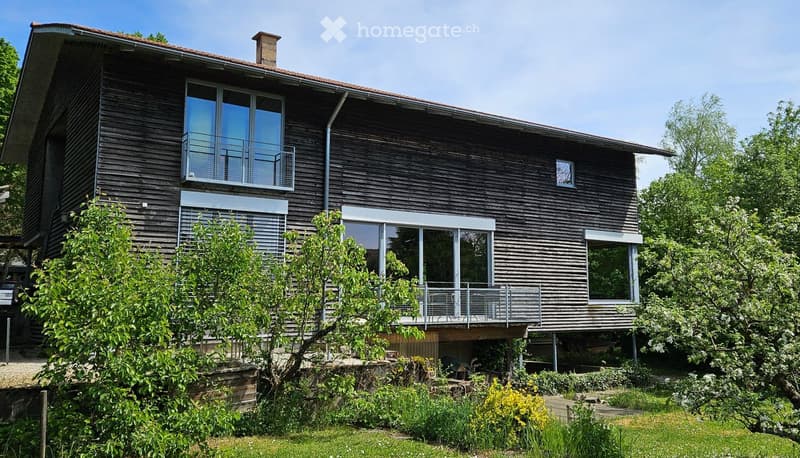
A home with architectural attitude and exceptional living quality
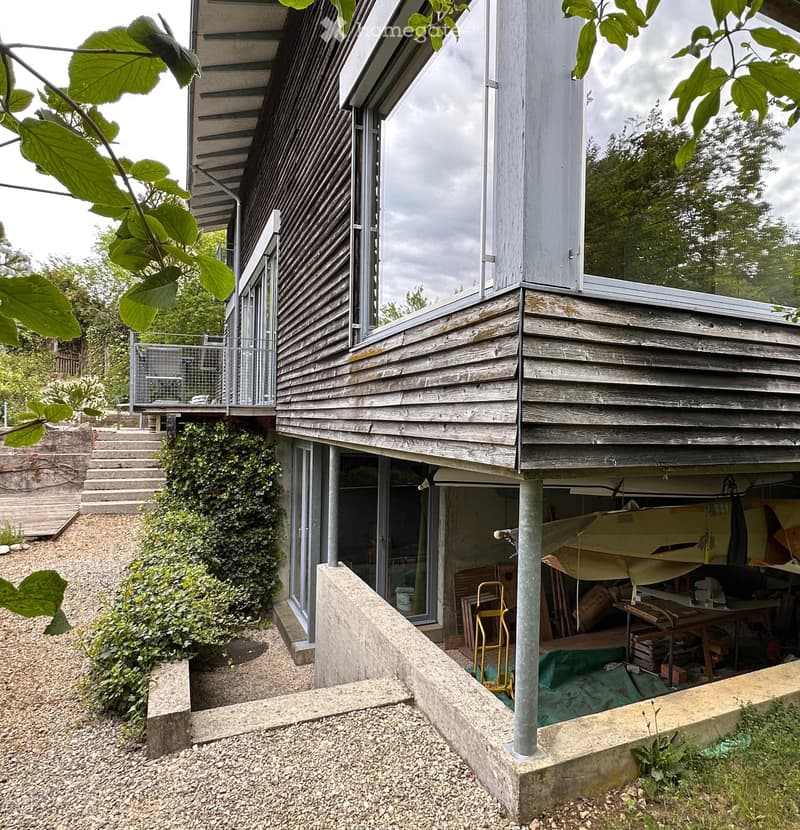
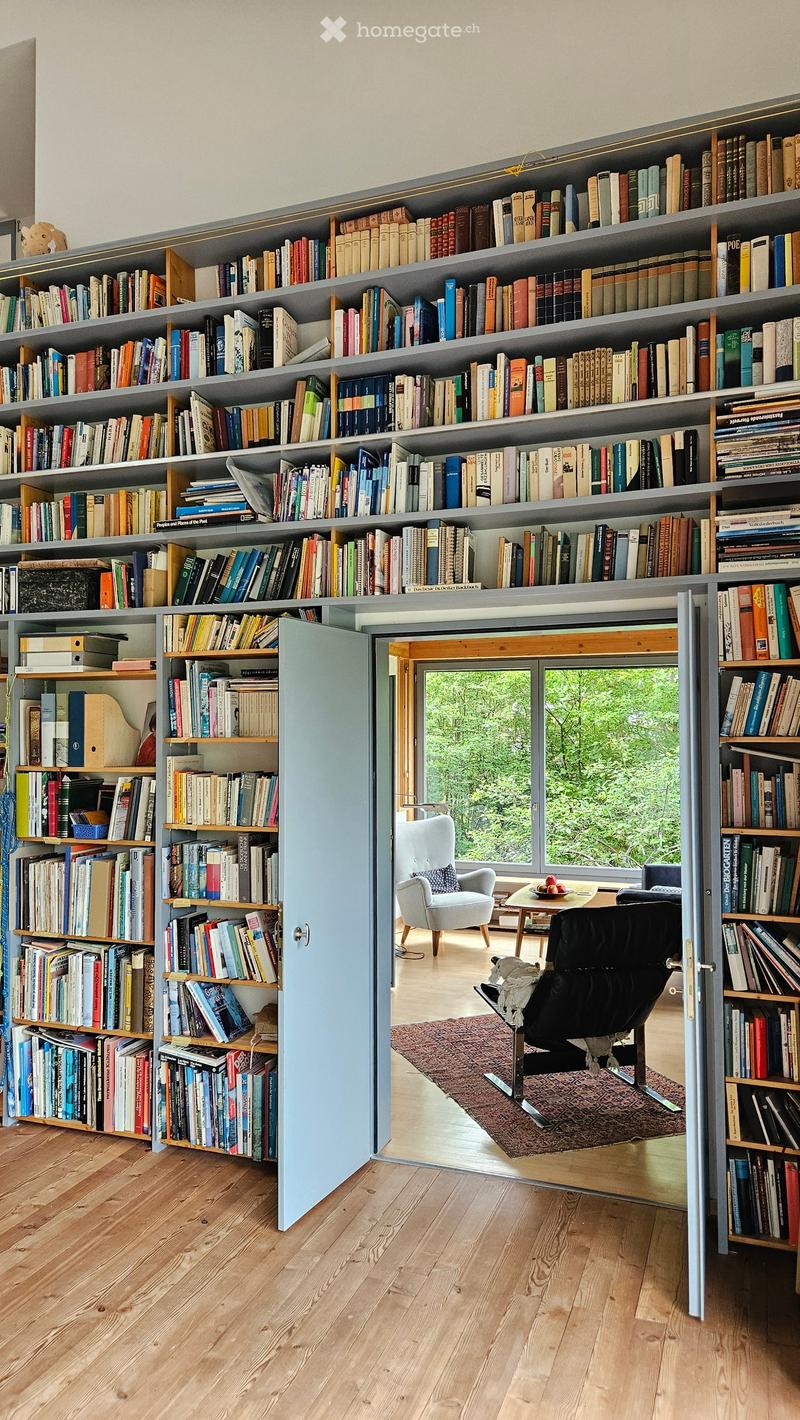
This single-family house is far more than a high-quality property - it is a carefully developed overall concept, characterized by a fine sense of space, light, and atmosphere. The two ETH architects Hofer and Zumsteg have created a house that does not focus on short-term effect, but on long-term living quality.
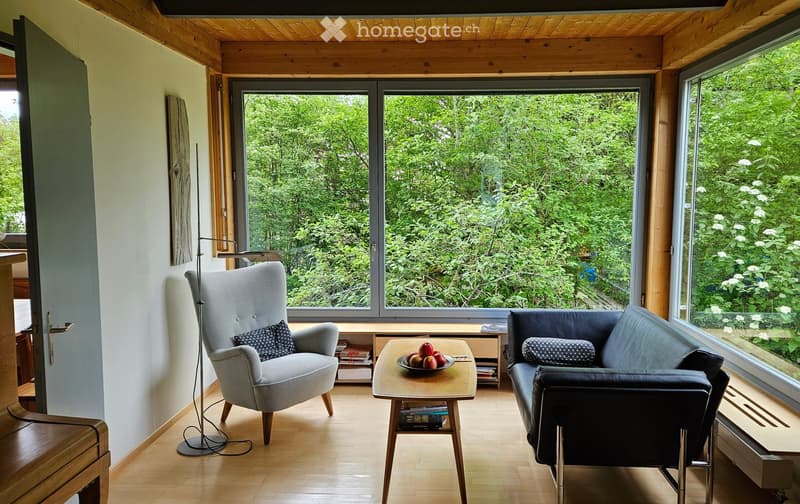
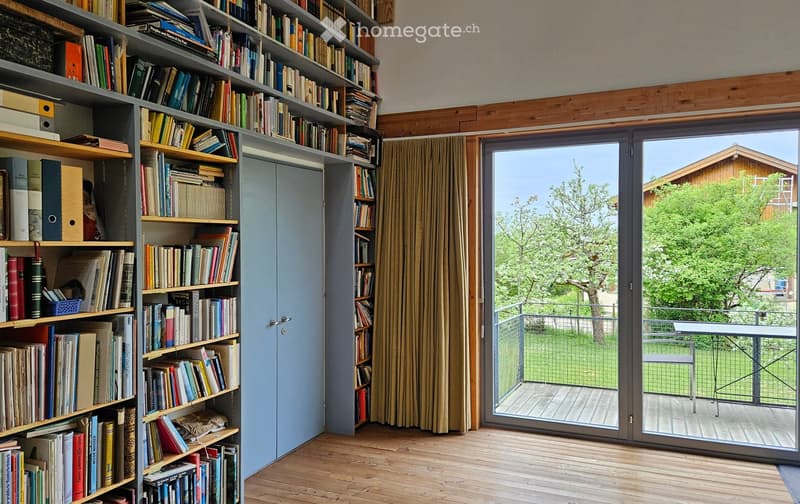
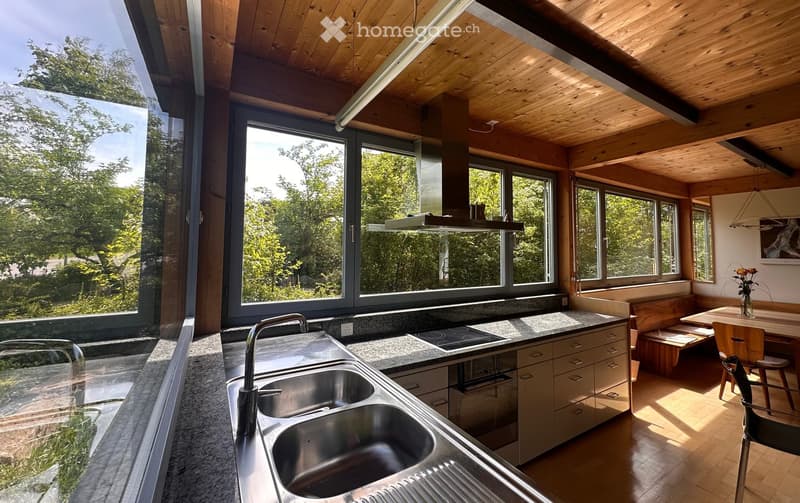
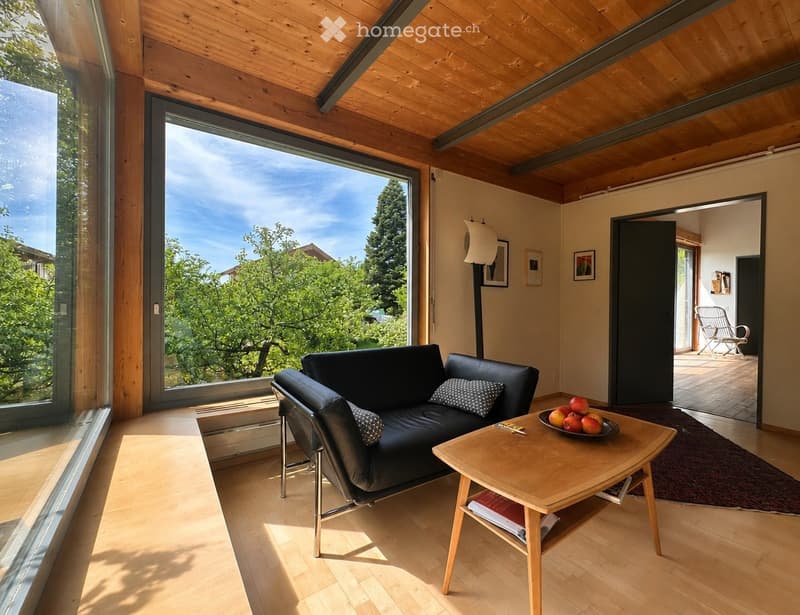
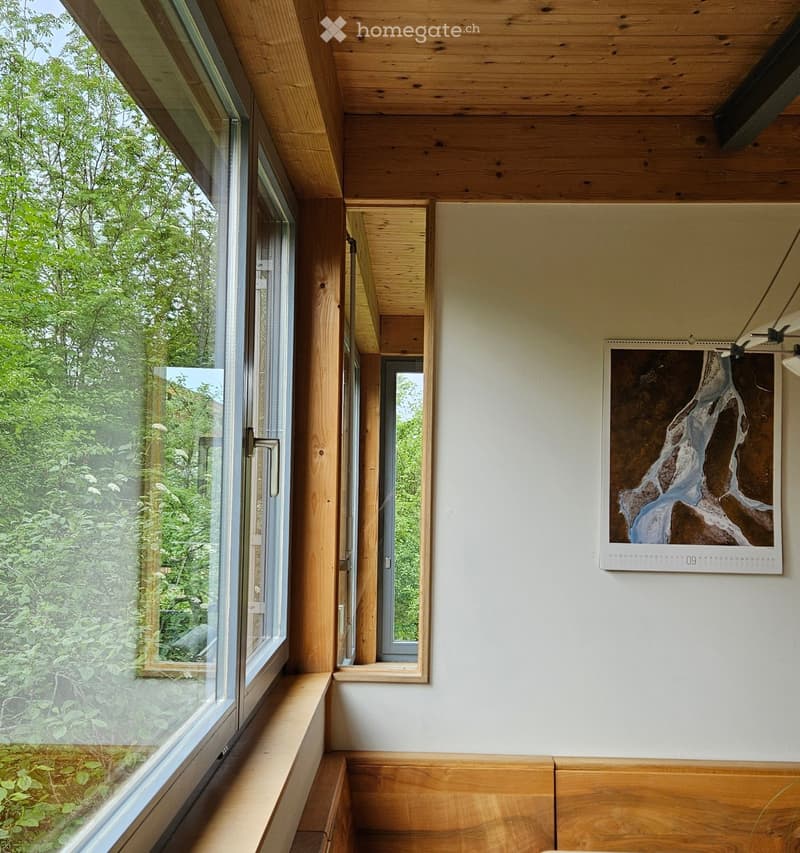
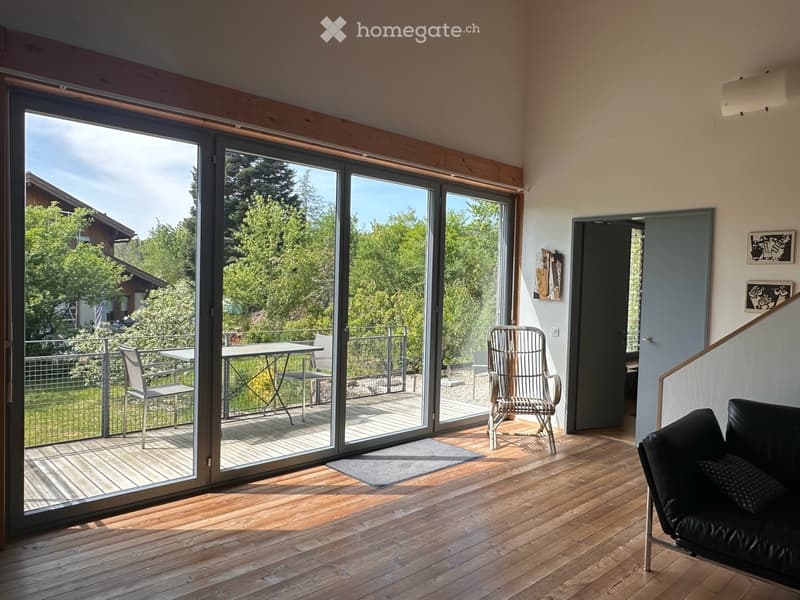
The rooms appear calm, clear, and self-evident. Proportions, lines of sight, and materials interlock precisely and create a living atmosphere that conveys generosity without being obtrusive.
Thus, a house with character was created - far from the arbitrariness that characterizes many contemporary residential buildings, and with a quality that also withstands the test of time.
With approximately 276 m² of usable space, the property offers a variety of usage possibilities - as a spacious residential house, for living and working under one roof, or in combination with the separately usable annex apartment. A spacious covered porch in the entrance area supplements the space offer in a self-evident way.
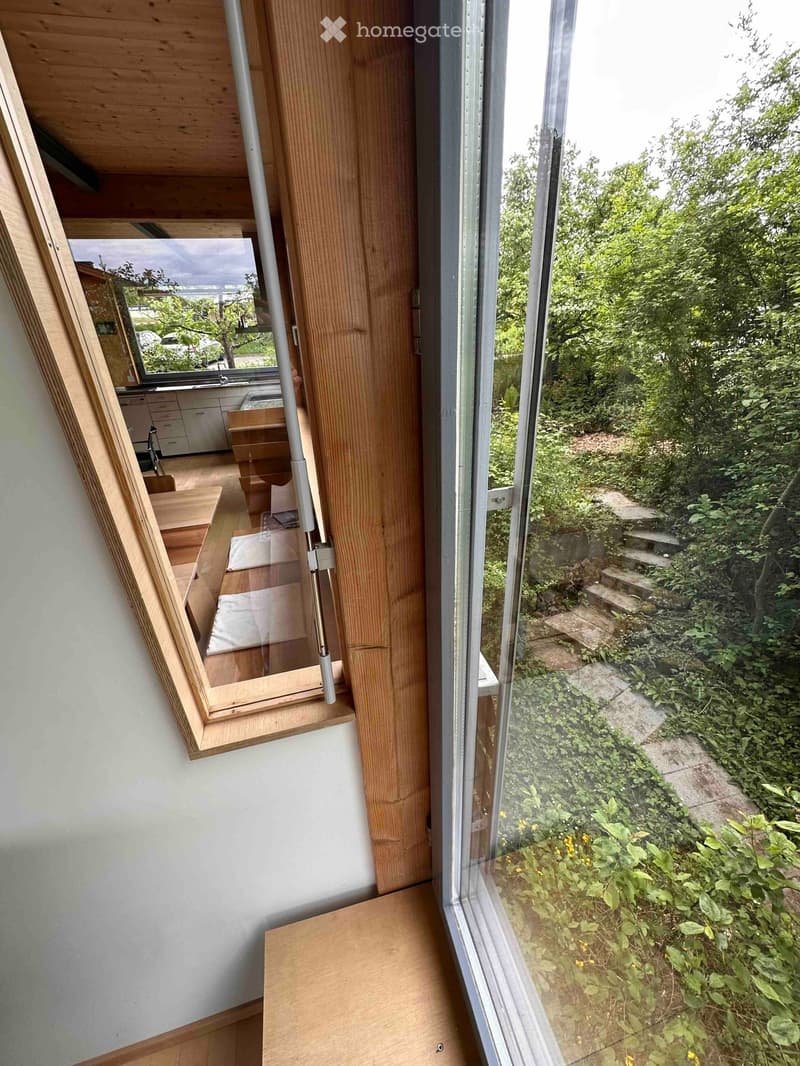
The naturally designed garden creates a high level of privacy and gives the house, despite its openness, a pleasant sense of security.
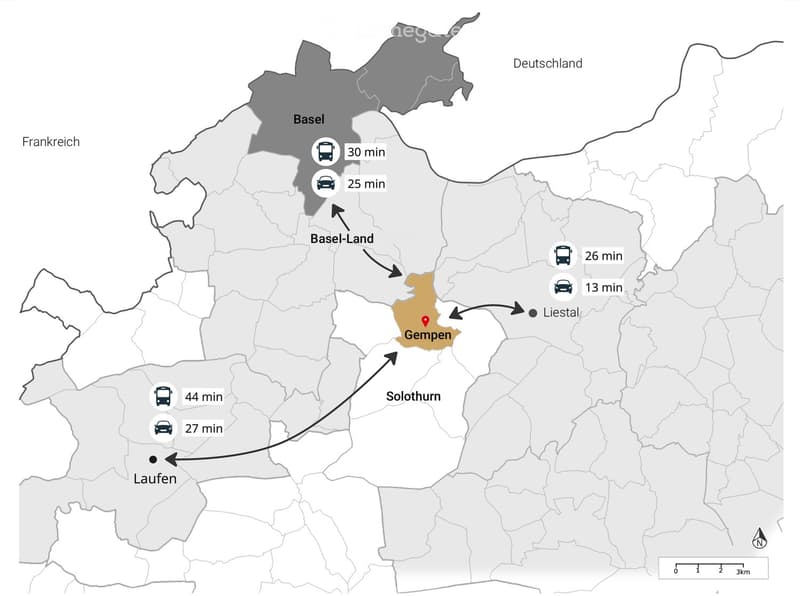
At the same time, Basel is only about 20-25 minutes away by car. Kindergarten, primary school, village shop, and bus stop are within walking distance. Gempen combines a connection to nature with a remarkably independent and committed village community.
Highlights
Architect's house with timeless design
Spacious rooms and floor-to-ceiling windows
Separately usable annex apartment
Quiet location with high privacy
Naturally designed garden
District heating
Two covered parking spaces and a storage space
Multi-purpose basement area
Proximity to the city with high recreational value
We would be happy to send you the detailed sales documentation with further information and floor plans upon request.

Unlock the full experience
Sync your favourites, manage search alerts, and access all your important services seamlessly across devices. Create your free account for a personalized home search!
Contact
Marcel Neuse
- Listing ID
- 4003553458
- Object ref.
- jbi83.7v72s