"Your dream home, your ideas - detached 6.5-room new building with design freedom"
Location
Auf Anfrage 1, 6377 SeelisbergCosts
- Purchase price:
- CHF 1,450,000.–
- Notify on price drop
Main information
- Available from:
- Immediately
- Type:
- Single house
- No. of rooms:
- 6.5
- Number of bathrooms:
- 2
- Number of floors:
- 4
- Surface living:
- 195 m2
- Floor space:
- 264 m2
- Land area:
- 363 m2
- Room height:
- 2.2 m
- Year built:
- 2026
Features and furnishings
Balcony / Terrace
Washing machine
Tumble dryer
Cable TV
Wheelchair access
Quiet neighborhood
Child-friendly
Parking space
Garage
New building
Documents (0)
Description
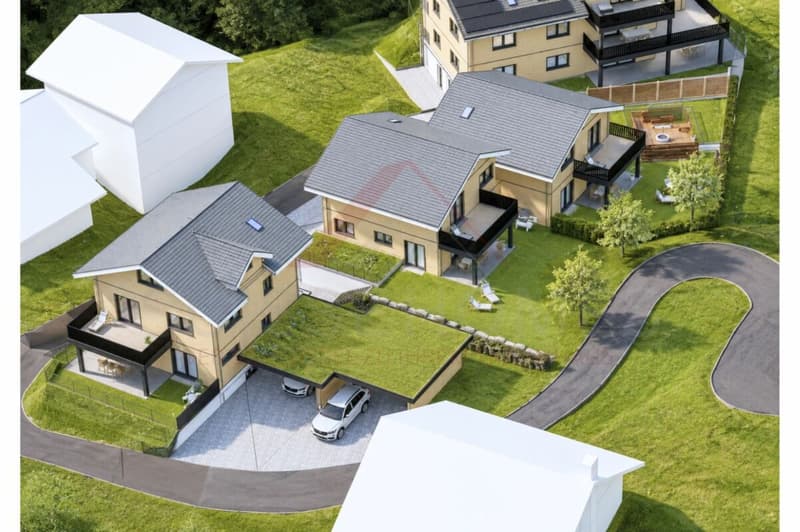
In the idyllic municipality of Seelisberg UR, a modern new building project is being created in the midst of the impressive landscape of Central Switzerland. The two units of the semi-detached house have already been sold - still available is the detached 6.5-room single-family house.
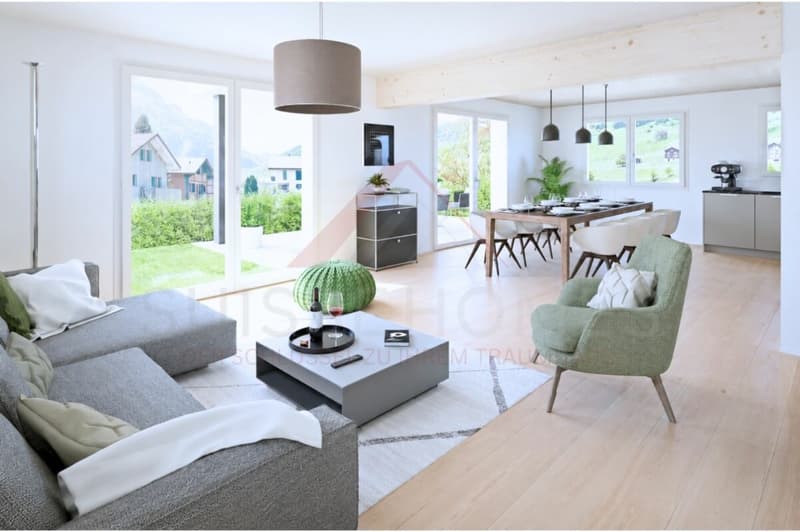
With approximately 195 m² of living space and around 264 m² of usable space, the house offers generous space for families, couples, and all those who want a lot of room for their individual living needs.
A special advantage of the project is the possibility of actively helping to shape the future home. Within the framework of the building possibilities, non-load-bearing interior walls can be adapted and various materials as well as construction elements can be selected according to personal ideas.
Construction will begin after the purchase contract has been concluded. Completion is planned about nine months later.
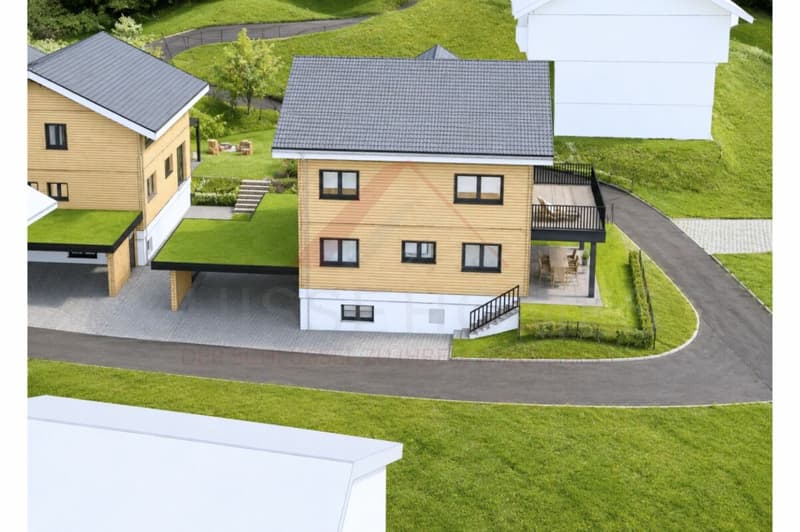
Generous living with individual characterThe detached single-family house combines modern architecture with a generous space offer and attractive outdoor areas.
Balcony and terrace extend the living space outdoors and create additional space for relaxed hours in the fresh air.
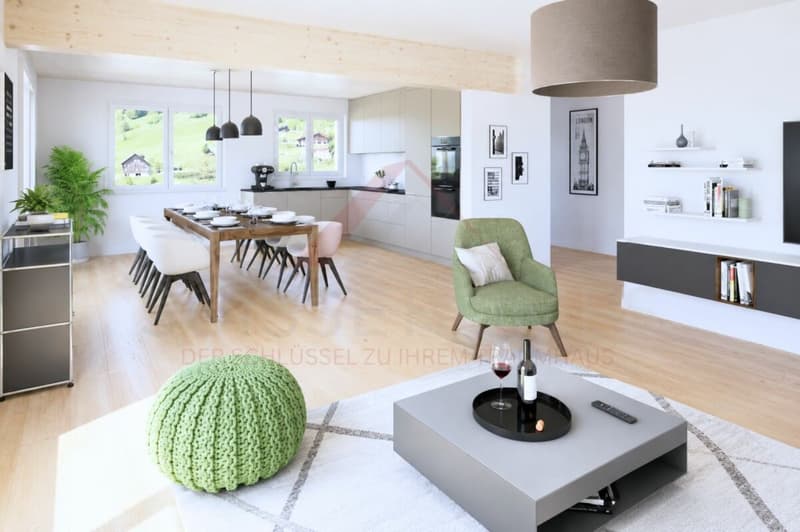
Even when it comes to materialization, the new building project offers design freedom. A budget of CHF 80.- per m² is planned for the floor coverings. The built-in kitchen can be individually designed and tailored to personal needs within the planned budget of CHF 30'000.-
A closed garage with an E-charging station as well as an additional carport complement the offer and provide comfortable parking options.
The highlights at a glance- detached 6.5-room new single-family house
- approx. 195 m² generous living space
- approx. 264 m² usable space
- modern architecture
- individual co-design of the interior construction
- adjustment of non-load-bearing interior walls possible
- balcony and terrace
- closed garage with E-charging station
- additional carport
- completion approx. nine months after conclusion of the purchase contract
- attractive living location in Seelisberg
- natural living in Central Switzerland
The possibility of individual co-design makes this new building project particularly interesting.
Until the start of construction, the room layout can be adapted within the framework of the building possibilities. There are also various options for materialization, so you can give your future home a personal touch.
The detailed construction standards and planned services can be found in the corresponding building description.
Location and surroundingsSeelisberg UR is one of the special living locations in Central Switzerland, with its elevated location above Lake Lucerne.
The municipality combines a natural and quiet living environment with a high quality of life. The varied landscape around Seelisberg and Lake Lucerne offers numerous opportunities for leisure, sports, and relaxation.
At the same time, the surrounding places and centers are easily accessible, making it possible to combine quiet living with the proximity to the offers of Central Switzerland.
Have we sparked your interest?Take the opportunity to secure a detached new single-family house with generous space and individual design options in Seelisberg.
We would be happy to send you the complete sales documentation as well as the building description and plans, and we are available for further information or a personal conversation.
Contact us today - we look forward to presenting this attractive new building project in Seelisberg to you in person.
Suisse Homes - personal. professional. successful.
Mortgage Calculator
From dream house to home ownership: the mortgage calculator can help you estimate the affordability of this property.

Unlock the full experience
Sync your favourites, manage search alerts, and access all your important services seamlessly across devices. Create your free account for a personalized home search!


Contact
Suisse-homes.ch GmbH
- Listing ID
- 4003553525
- Object ref.
- SHKBEinfamilienhaus 06