
"Your new home with garden - modern semi-detached house with 5.5 rooms"
Location
Sur demande 1, 1782 BelfauxTravel time
- 31 min.Station: Belfaux-Village
Surrounding information
Public Transport
12 min.Rosière
Times refer to the route on foot.
Costs
- Purchase price:
- CHF 1,250,000.–
- Notify on price drop
Main information
- Available from:
- Immediately
- Type:
- Bifamiliar house
- No. of rooms:
- 5.5
- Number of bathrooms:
- 2
- Number of floors:
- 2
- Surface living:
- 138 m2
- Floor space:
- 156 m2
- Land area:
- 376 m2
- Year built:
- 2026
Features and furnishings
Balcony / Terrace
Cable TV
Wheelchair access
Quiet neighborhood
Child-friendly
Parking space
New building
Documents (1)
Description
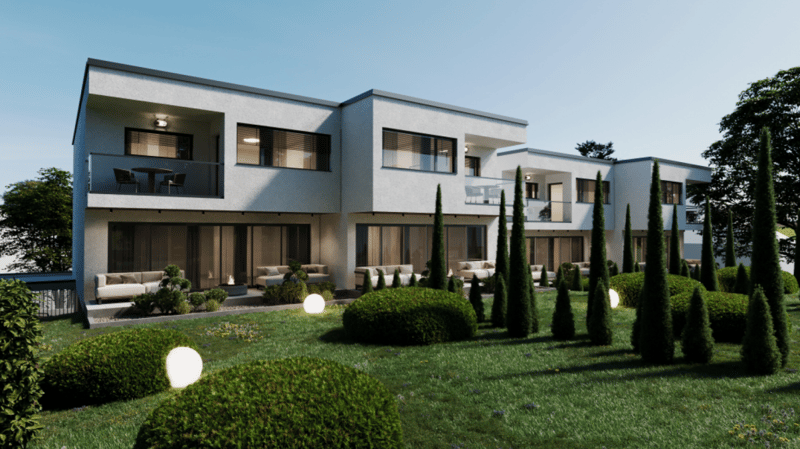
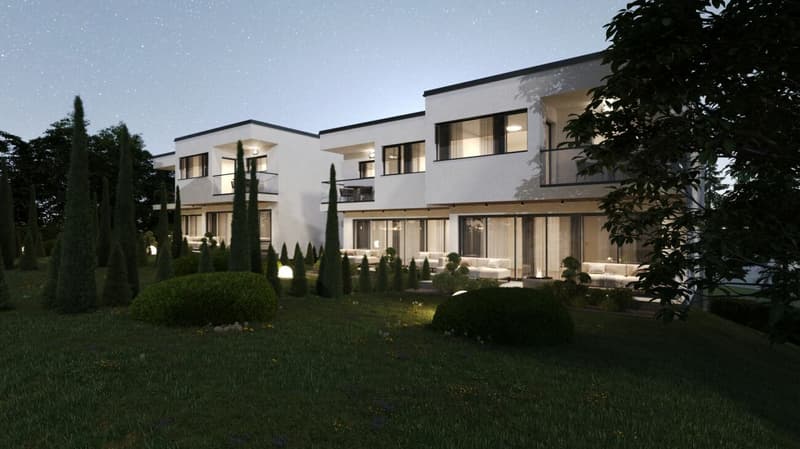
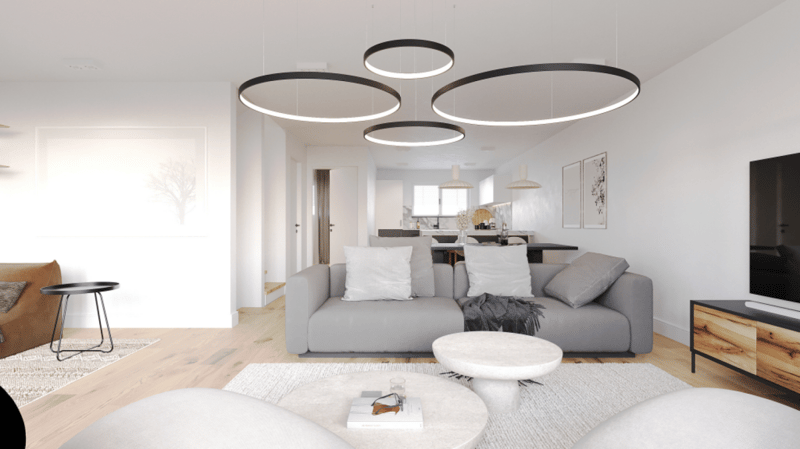
This elegant semi-detached house with 5.5 rooms in Belfaux seduces with its contemporary architecture, spacious rooms, and quiet, sunny residential environment.
Currently under construction with a planned completion date of late 2026, this property offers approximately 138 m² of living space and a useful area of approximately 156 m² on a plot of 376 m².
Spread over two levels, the house offers a modern and functional layout, perfectly adapted to the needs of a family.
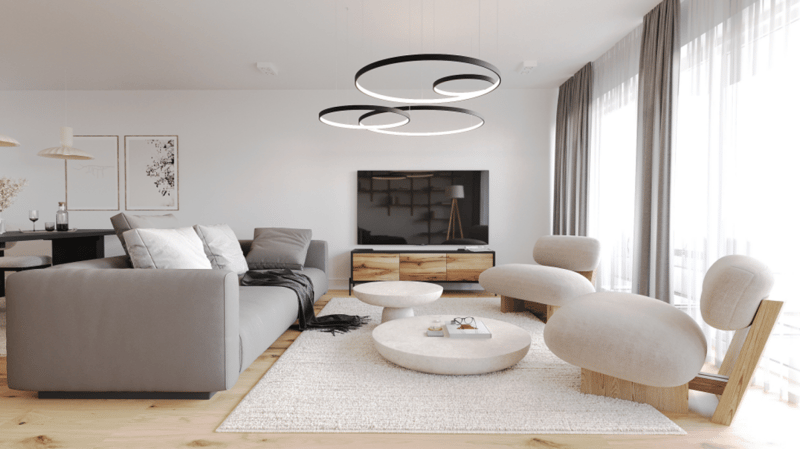
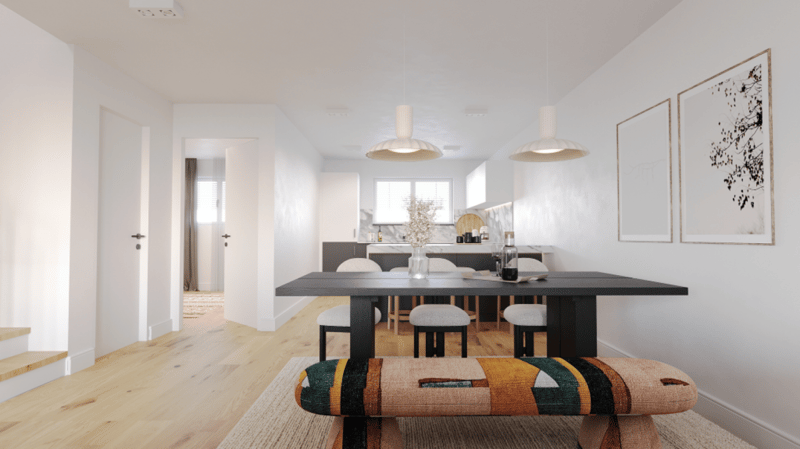
The ground floor accommodates a spacious living room with dining area and open kitchen. The large windows provide beautiful natural light and create a pleasant continuity between indoor and outdoor spaces.
An additional room on the ground floor can be arranged according to your needs as an office, guest room, or multipurpose room.
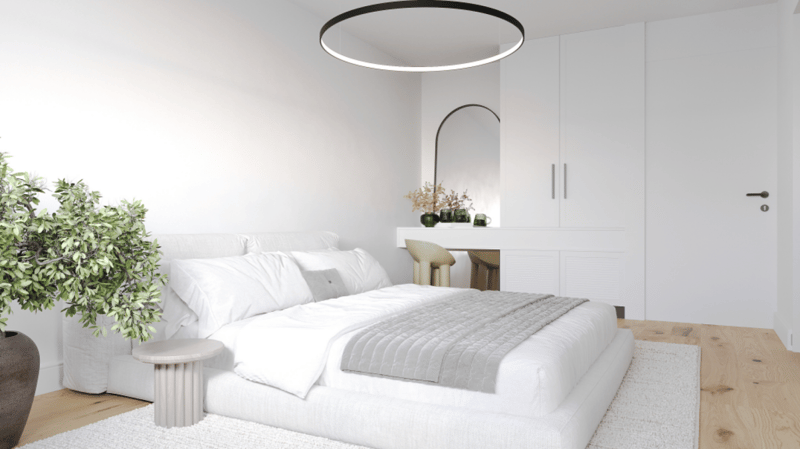
On the first floor, three bright rooms offer comfortable and pleasant spaces for the whole family.
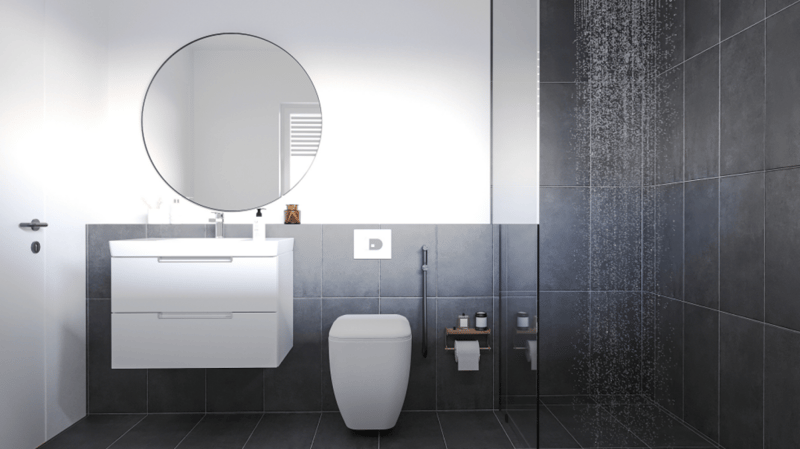
The house has two bathrooms, one with a bathtub and one with an Italian shower, as well as a guest toilet on the ground floor.
The comfort is complemented by underfloor heating, a heat pump, photovoltaic panels, and triple-glazed windows. The motorized slat blinds provide additional comfort in everyday life.
Outside, you benefit from a private garden, a southwest-facing terrace of approximately 11 m², and a balcony on the first floor.
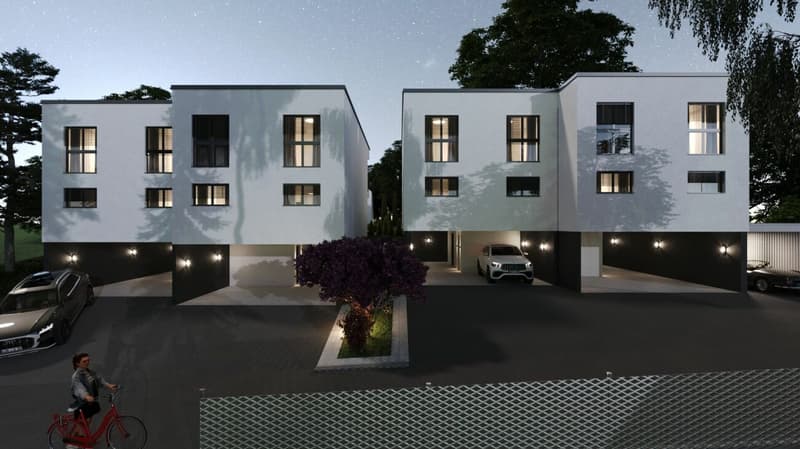
A covered parking space for two vehicles completes the amenities of this property.
The highlights- 5.5 rooms with approximately 138 m² of living space
- New construction with planned completion late 2026
- Plot of approximately 376 m²
- Spacious living room with open kitchen
- Three rooms and a multipurpose room
- Two bathrooms and guest toilet
- Underfloor heating, heat pump, and photovoltaic panels
- Terrace, balcony, and private garden
- Covered parking space for two vehicles
- Quiet, sunny, and family-friendly environment
Mortgage Calculator
From dream house to home ownership: the mortgage calculator can help you estimate the affordability of this property.

Unlock the full experience
Sync your favourites, manage search alerts, and access all your important services seamlessly across devices. Create your free account for a personalized home search!


Contact
Suisse-homes.ch GmbH
- Listing ID
- 4003553691
- Object ref.
- SHBKMaison 08