"Attic terrace 4.5 rooms in Fully"
Purchase price
CHF 783,000.–
Notify on price drop
Rooms
4.5
Living space
130 m2
Location
1926 FullyCosts
- Purchase price:
- CHF 783,000.–
- Notify on price drop
Main information
- Available from:
- By agreement
- Type:
- Attic flat
- No. of rooms:
- 4.5
- Surface living:
- 130 m2
- Year built:
- 1988
Features and furnishings
View
Documents (0)
Description
Bright and spacious attic with 4.5 rooms and an impressive terrace
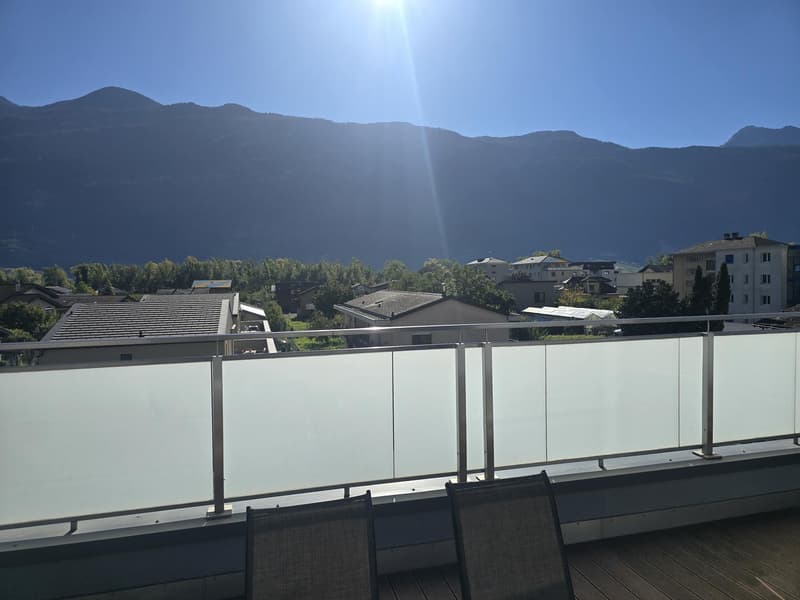
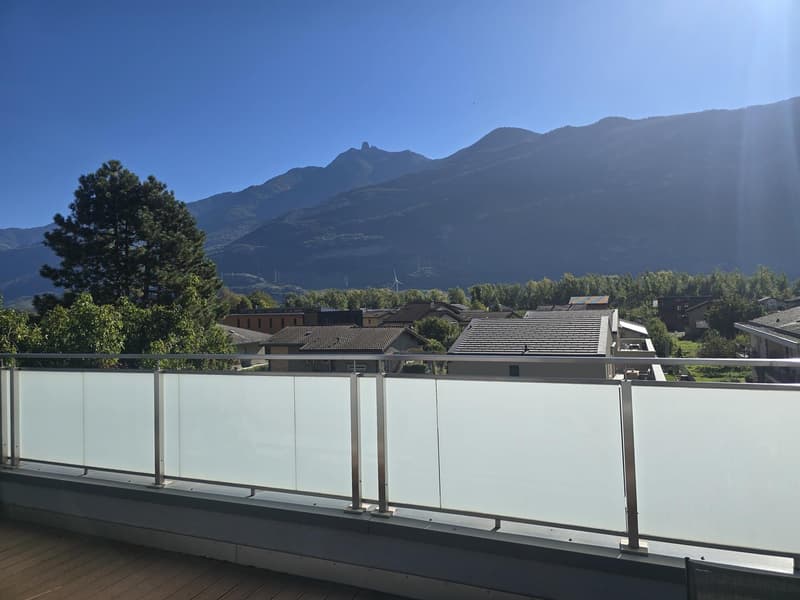
Discover this splendid attic apartment located in a PPE with only 10 apartments. This building is situated in a totally peaceful atmosphere, characteristic of the village of Fully. The thoughtful positioning of this attic gives it a gentle intimacy while offering a pleasant and breathtaking view of the entire valley and the mountains on the south side. Its southwest-east exposure allows you to enjoy sumptuous sunsets.
The residence is located in Fully, in immediate proximity to public transportation and just a few minutes from all the amenities offered by the commune. Benefiting from the calm due to its location, you will also have quick access to the highway axes of Martigny or Fully. The train station is nearby and a postal service regularly serves the commune to reach the neighboring towns and villages.
You will enjoy the benefits of a peaceful neighborhood in direct proximity to all amenities.
Quiet, view, elegance, sobriety,... are some of the key words of this object.
The attic with 4.5 rooms is distributed as follows :
Entrance hall
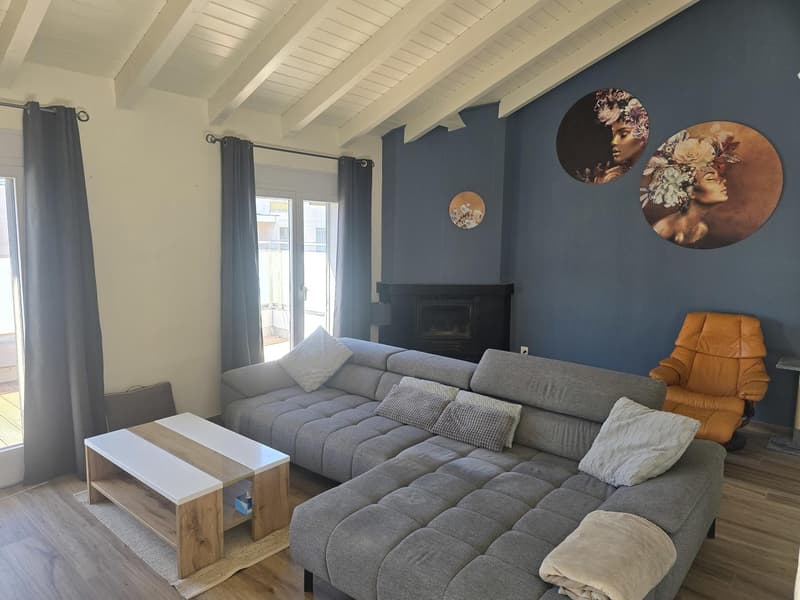
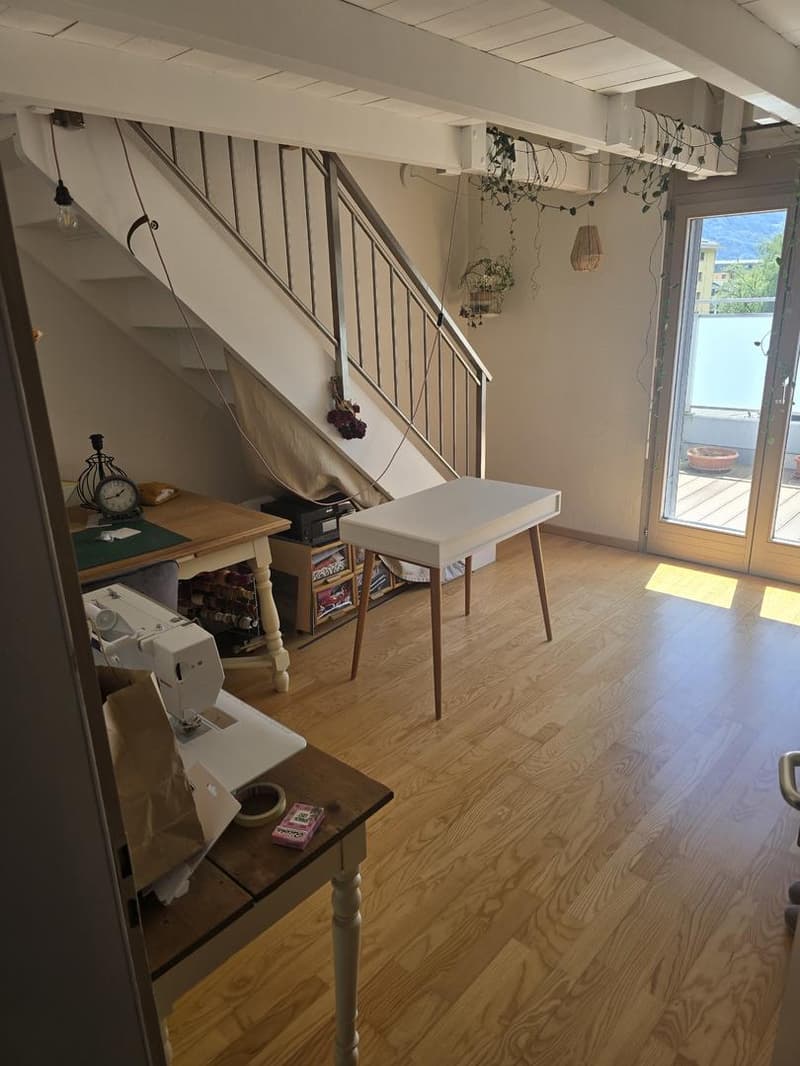
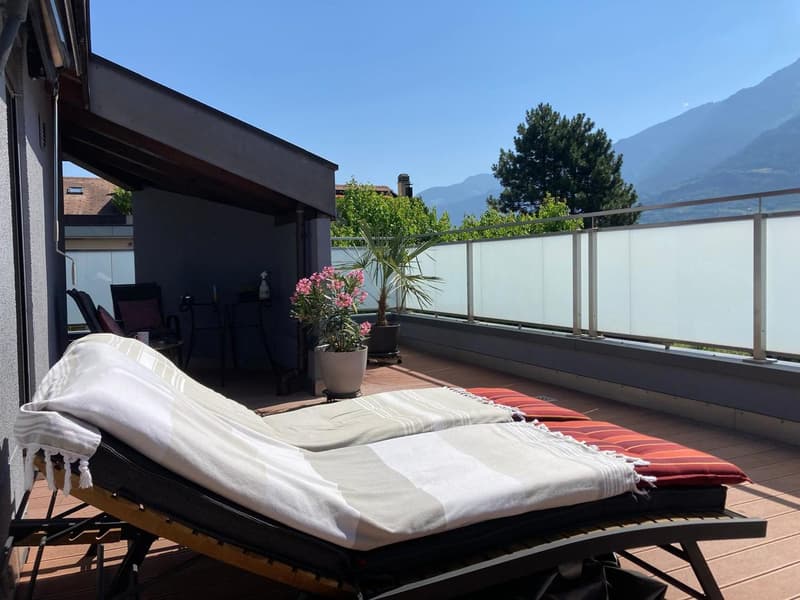
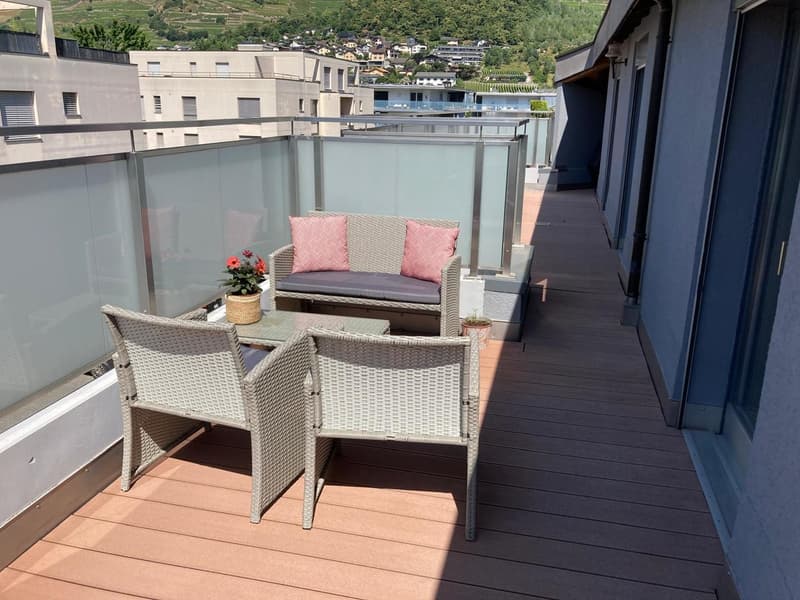
Spacious living room with fireplace that opens directly onto a panoramic terrace of approximately 130 m2
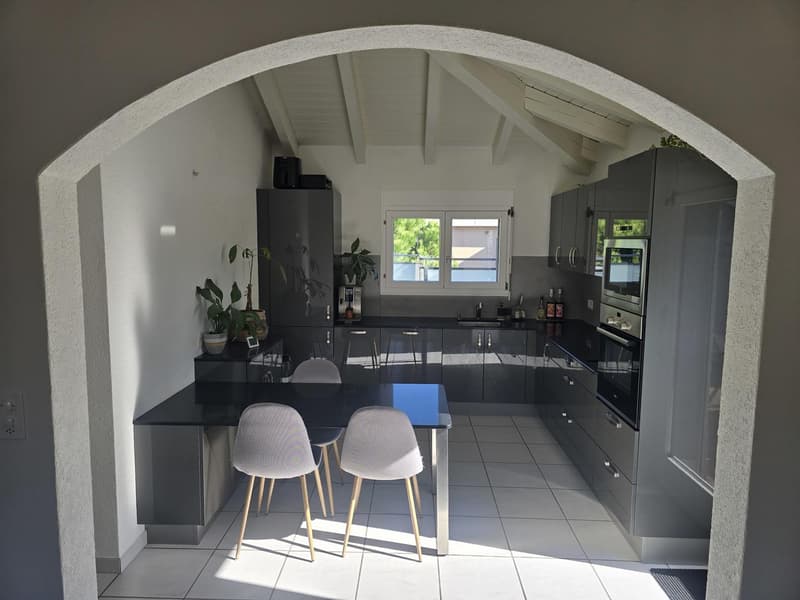
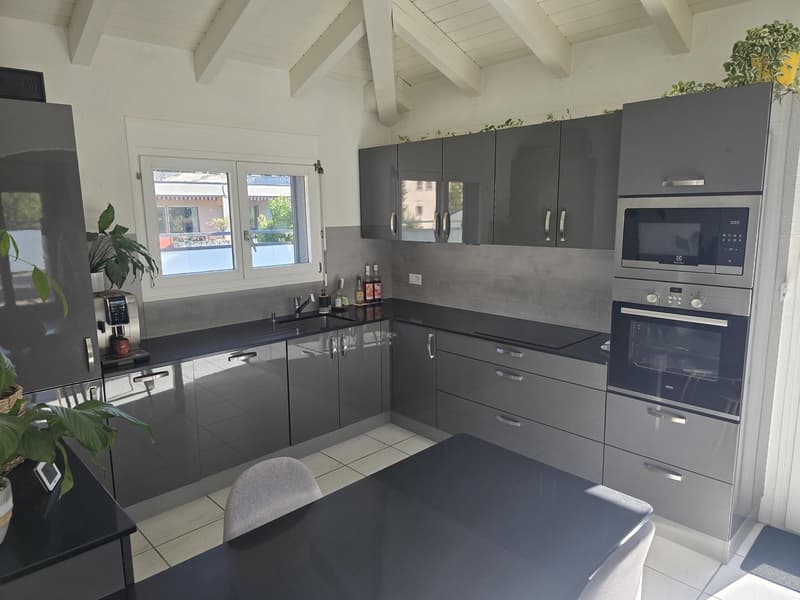
Modern open kitchen with direct access to the terrace
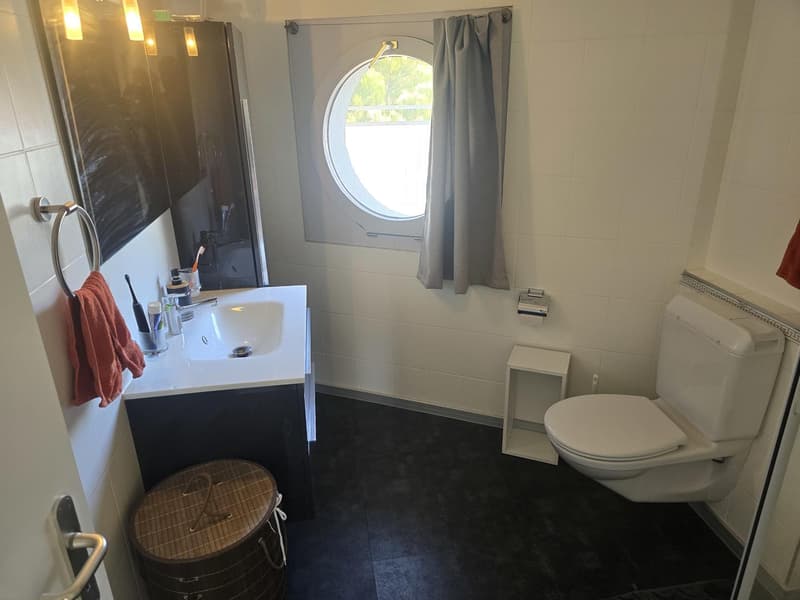
Bathroom with WC and shower
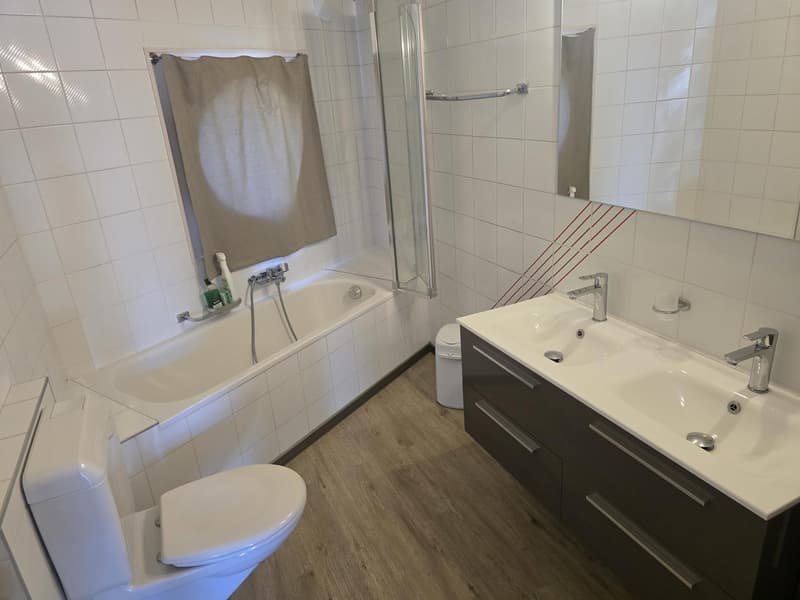
Bathroom with WC, bathtub and double sink
Private laundry room
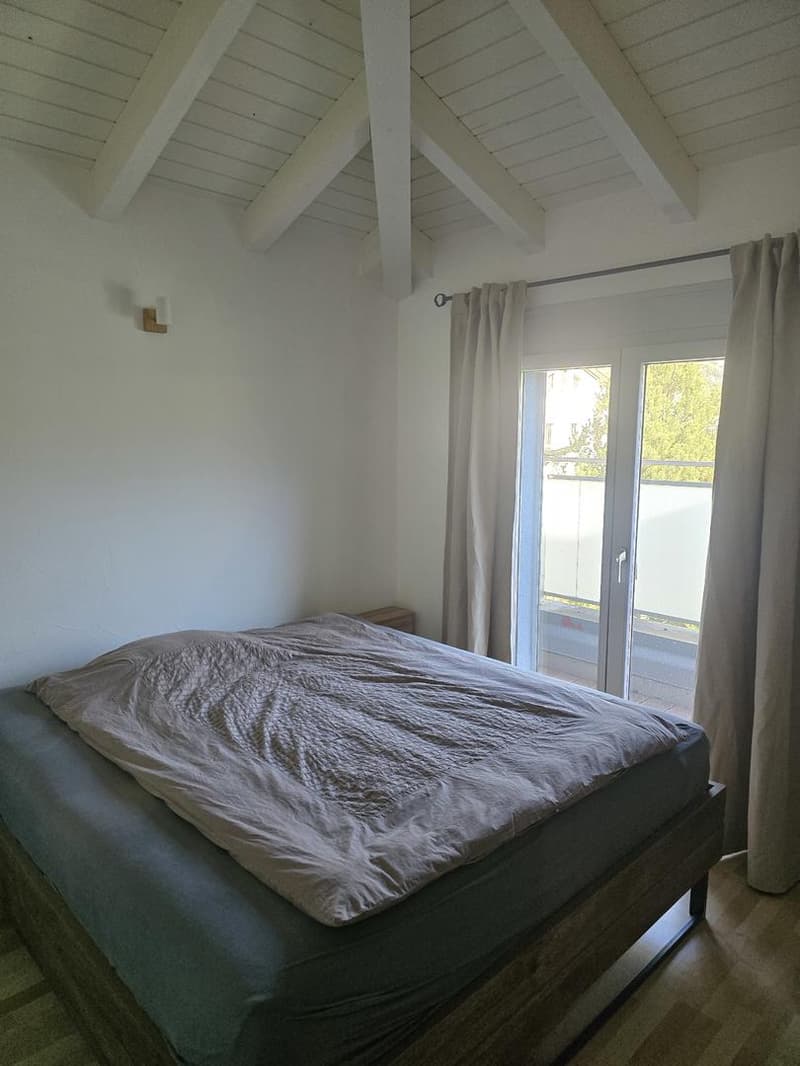
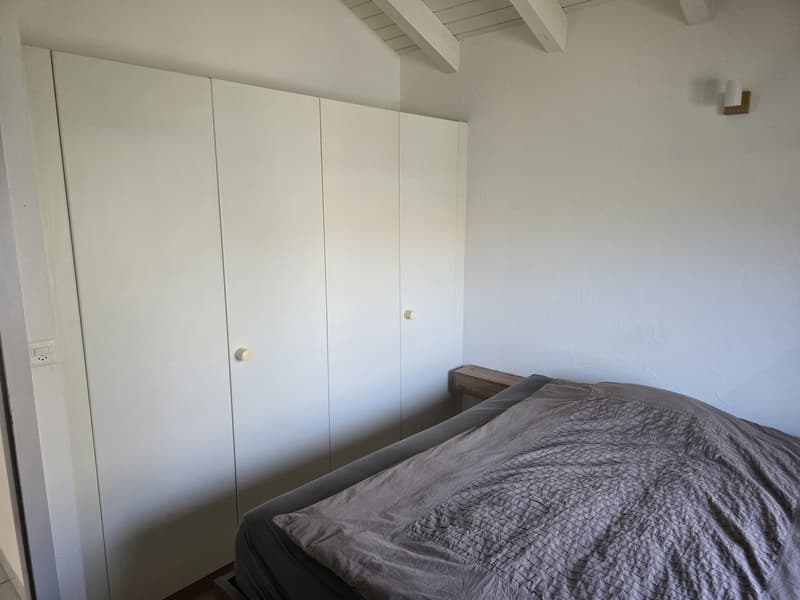
Large parental bedroom with built-in wardrobes and direct access to the terrace
Large bedroom with built-in wardrobes and direct access to the terrace
Comfortable bedroom with mezzanine
A spacious basement, as well as a box with automatic door (CHF 25,000.00 extra) and an outdoor parking space (CHF 12,000.00 extra) complete this property.
The great advantages of this attic :
Living area : 130 m2
Terrace : 130 m2
Heating by PAC installed in 2024
Free Cooling
Private laundry area
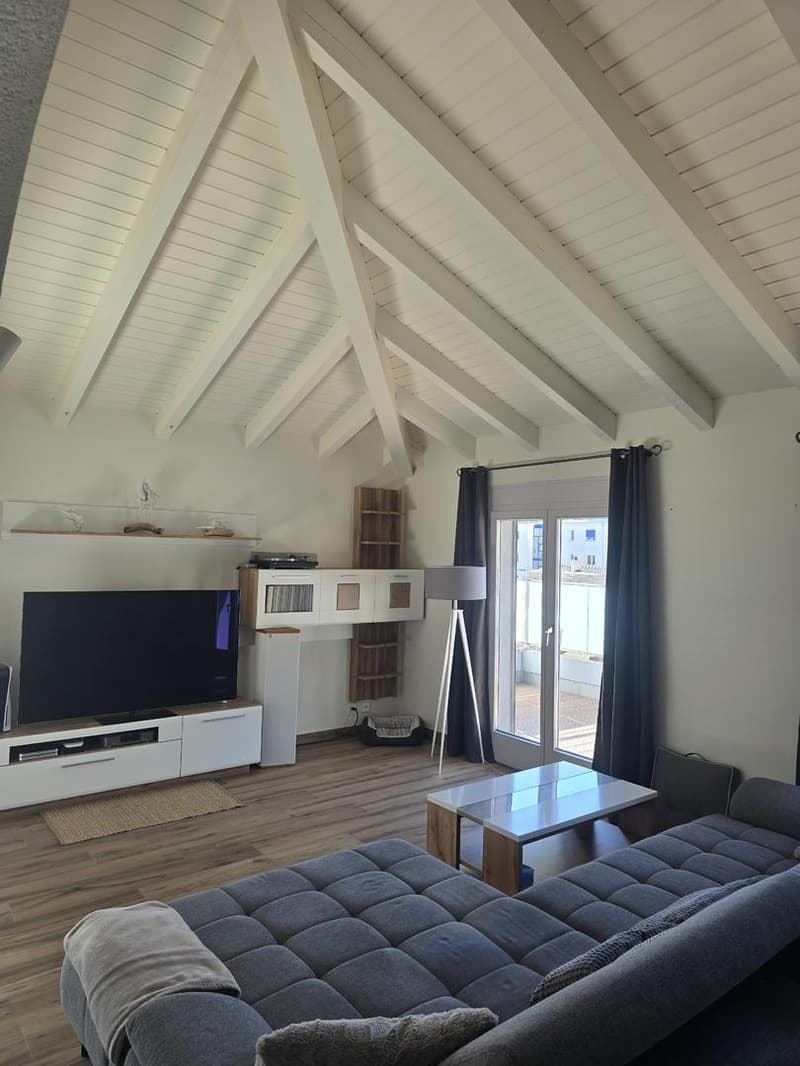
Exceptional volume
High ceiling height with white-painted mezzanine
View and clearing that take your breath away
Optimal brightness
Very large basement
Calm and tranquility of the neighborhood
Video of the property available on request.
Room details
Price extra for box, garage and parking space Single box (x1) CHF 25,000.- / unit Outdoor parking space (x1) CHF 12,000.- / unit
Environment
Do not hesitate to contact us for more information.
Looking forward to meeting you.
Best regards.
Discover this splendid attic apartment located in a PPE with only 10 apartments. This building is situated in a totally peaceful atmosphere, characteristic of the village of Fully. The thoughtful positioning of this attic gives it a gentle intimacy while offering a pleasant and breathtaking view of the entire valley and the mountains on the south side. Its southwest-east exposure allows you to enjoy sumptuous sunsets.
The residence is located in Fully, in immediate proximity to public transportation and just a few minutes from all the amenities offered by the commune. Benefiting from the calm due to its location, you will also have quick access to the highway axes of Martigny or Fully. The train station is nearby and a postal service regularly serves the commune to reach the neighboring towns and villages.
You will enjoy the benefits of a peaceful neighborhood in direct proximity to all amenities.
Quiet, view, elegance, sobriety,... are some of the key words of this object.
The attic with 4.5 rooms is distributed as follows :
Entrance hall
Spacious living room with fireplace that opens directly onto a panoramic terrace of approximately 130 m2
Modern open kitchen with direct access to the terrace
Bathroom with WC and shower
Bathroom with WC, bathtub and double sink
Private laundry room
Large parental bedroom with built-in wardrobes and direct access to the terrace
Large bedroom with built-in wardrobes and direct access to the terrace
Comfortable bedroom with mezzanine
A spacious basement, as well as a box with automatic door (CHF 25,000.00 extra) and an outdoor parking space (CHF 12,000.00 extra) complete this property.
The great advantages of this attic :
Living area : 130 m2
Terrace : 130 m2
Heating by PAC installed in 2024
Free Cooling
Private laundry area
Exceptional volume
High ceiling height with white-painted mezzanine
View and clearing that take your breath away
Optimal brightness
Very large basement
Calm and tranquility of the neighborhood
Video of the property available on request.
Room details
- Private laundry room
- Basement | Cellar
- Kitchen with dining area
- Entrance hall
- Dining room
- Living room
- Terrace
- Double bedroom / parental bedroom : 1
- Single bedroom / child's bedroom : 2
- Bathroom : 1
- Shower room : 1
- Total toilets : 2
Price extra for box, garage and parking space Single box (x1) CHF 25,000.- / unit Outdoor parking space (x1) CHF 12,000.- / unit
Environment
- Green surroundings
- Calm | Quiet
- Village
- Unbeatable
- Panoramic
- On the valley
- On the mountains
- East
- West
- South
- Playground
- Banks
- Sports center
- Shopping centers
- Shops
- Nursery
- Primary schools
- Secondary schools
- Train station
- Leisure
- Park
- Post office
- Restaurant
- Highway exit
- Public transportation
- Landscaped
- Trees
- Flowers
- Grass
- Built-in wardrobes in bedroom
- Wood
- Modern
- Equipped kitchen
- Open kitchen
- Large living room
- Large master bedroom
- Large glass surface
- Large rooms
- Washing machine
- Bright
- Mezzanine
- Dryer
Do not hesitate to contact us for more information.
Looking forward to meeting you.
Best regards.
Mortgage Calculator
From dream house to home ownership: the mortgage calculator can help you estimate the affordability of this property.

Free
Unlock the full experience
Sync your favourites, manage search alerts, and access all your important services seamlessly across devices. Create your free account for a personalized home search!
Viewing
Contact for viewing
Frédéric Follonier

Contact
Frédéric Follonier
- Listing ID
- 4003554291
- Object ref.
- FOFR-13532