"Spacious 7.5 room single-family house with sauna, garden and six parking spaces"
Location
9462 Oberriet SGCosts
- Purchase price:
- CHF 1,530,000.–
- Notify on price drop
Main information
- Available from:
- By agreement
- Type:
- Single house
- No. of rooms:
- 7.5
- Number of bathrooms:
- 2
- Number of floors:
- 3
- Surface living:
- 259 m2
- Land area:
- 700 m2
- Last refurbishment:
- 2021
- Year built:
- 2000
Features and furnishings
Balcony / Terrace
Washing machine
Tumble dryer
Quiet neighborhood
Child-friendly
Parking space
Documents (0)
Description
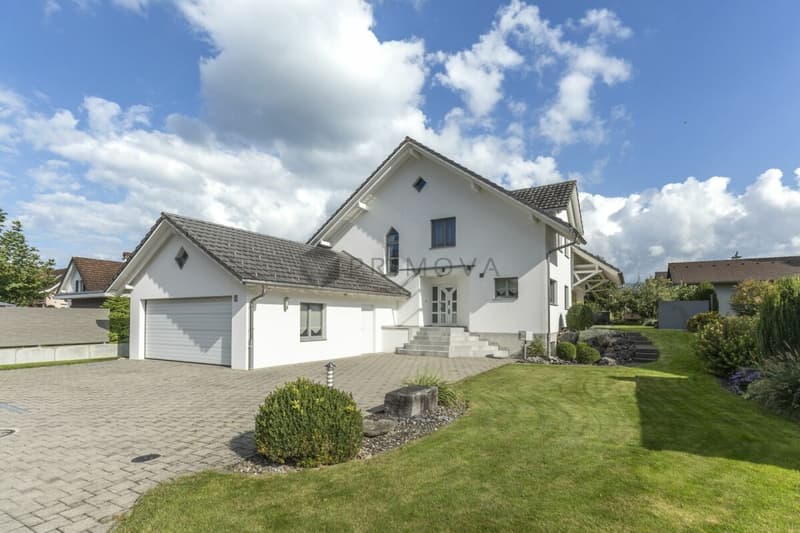
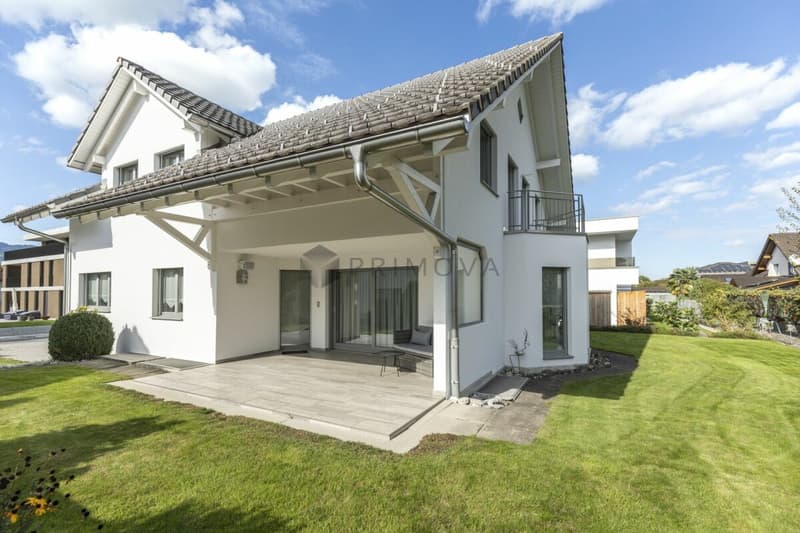
This well-maintained single-family house combines spacious living, plenty of space for the whole family, and numerous amenities that enrich everyday life. With seven and a half rooms and a thoughtful room layout on several floors, you can expect a home that offers a wide range of possibilities for families as well as couples with space requirements.
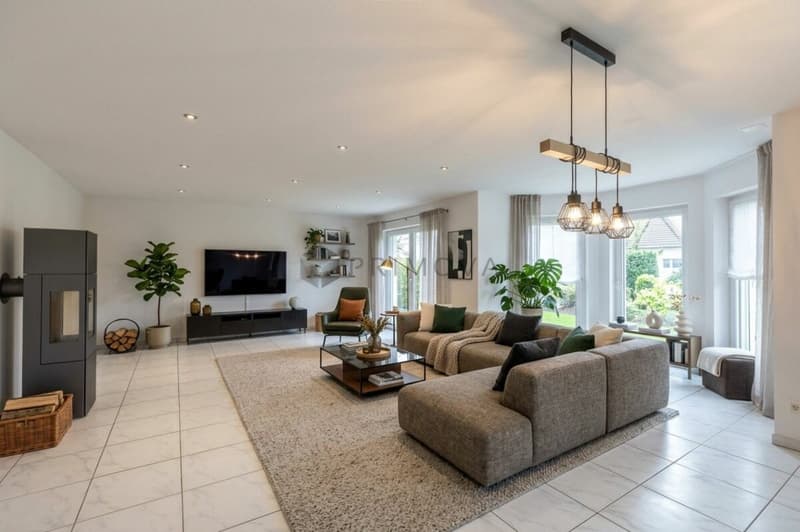
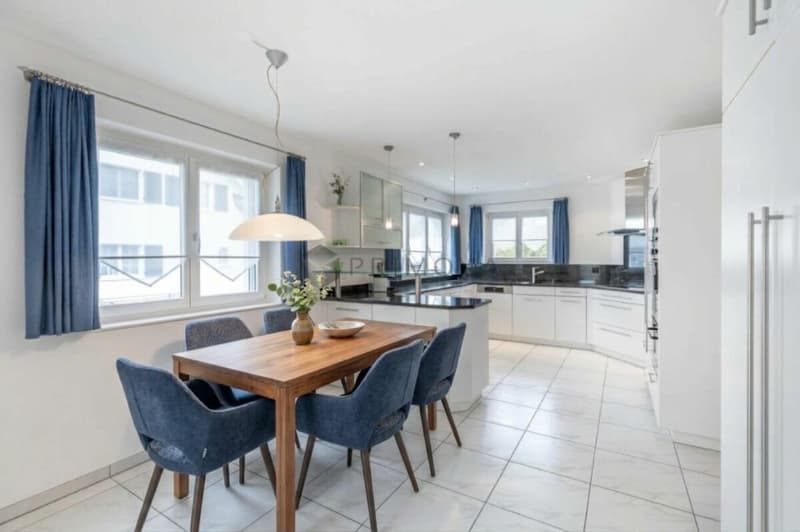
The bright living area creates a pleasant living atmosphere and convinces with its generosity. The spacious kitchen offers plenty of space for culinary creations and social hours with family and friends. On cooler days, the Swedish stove in the living room with its cozy fire provides a comfortable atmosphere and invites you to relax.
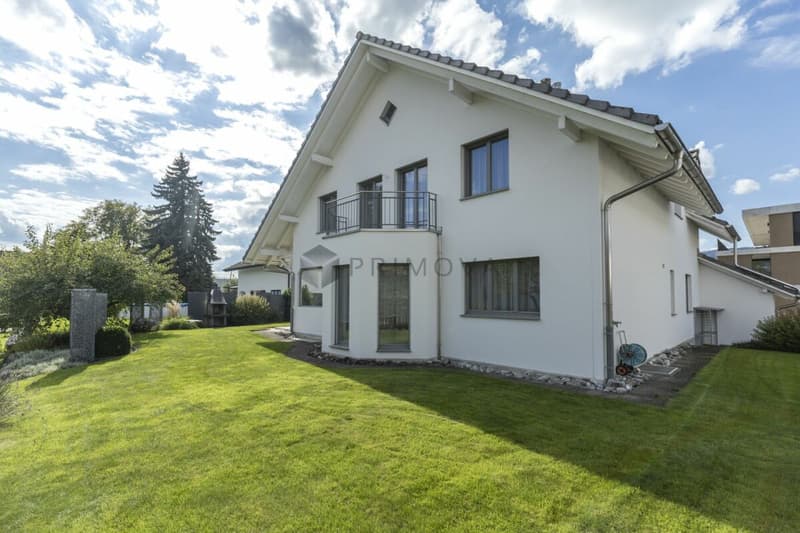
The outdoor area also offers plenty of space to enjoy. The sunny seating area and the low-maintenance garden invite you to spend warm days outdoors, enjoy social hours with guests, or simply experience the peace of your own home.
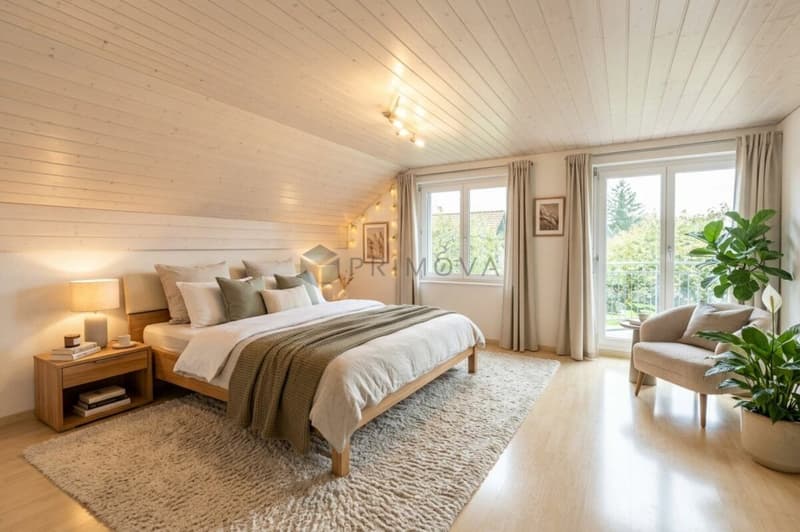
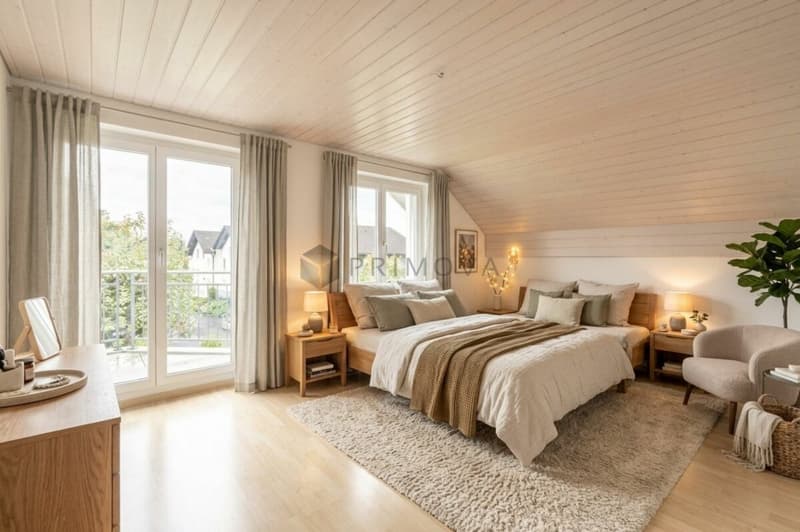
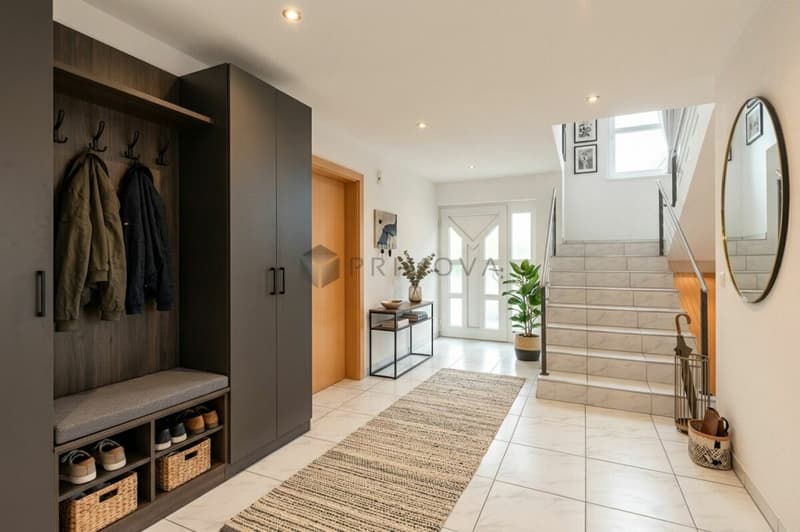
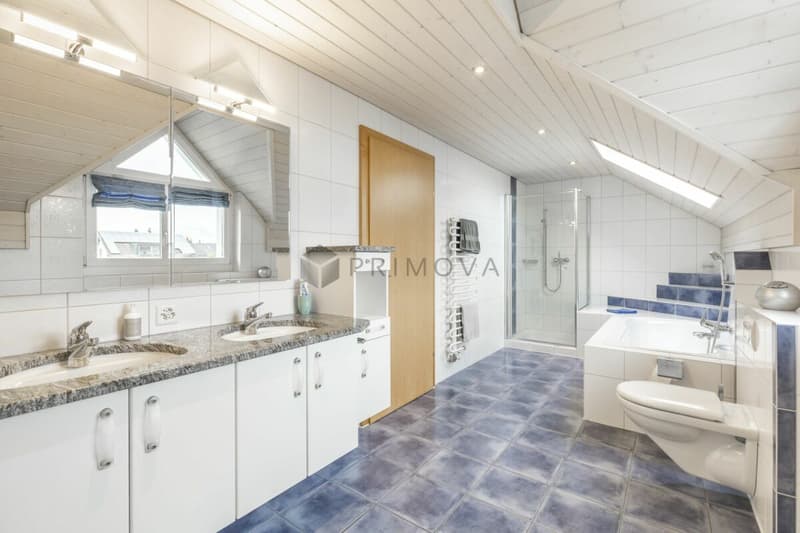
Inside, the house impresses with a thoughtful floor plan and high-quality interior design. On the ground floor, there are two and a half versatile rooms and a separate guest toilet. The upper floor offers four more rooms and an attractive family bathroom, providing sufficient space for individual needs, children's rooms, or a home office.
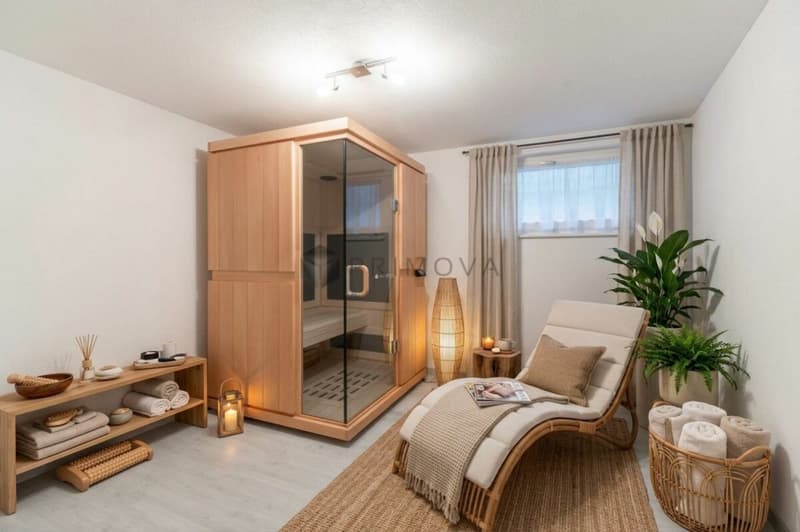
Another highlight awaits you in the spacious basement. The existing infrared sauna with an adjacent separate shower and toilet offers ideal conditions for relaxed wellness moments in your own four walls. The room offer is complemented by a large laundry room and additional usable areas that are ideal for hobbies, a workshop, or practical storage possibilities. For your vehicles, there are also two garage parking spaces and four outdoor parking spaces available.
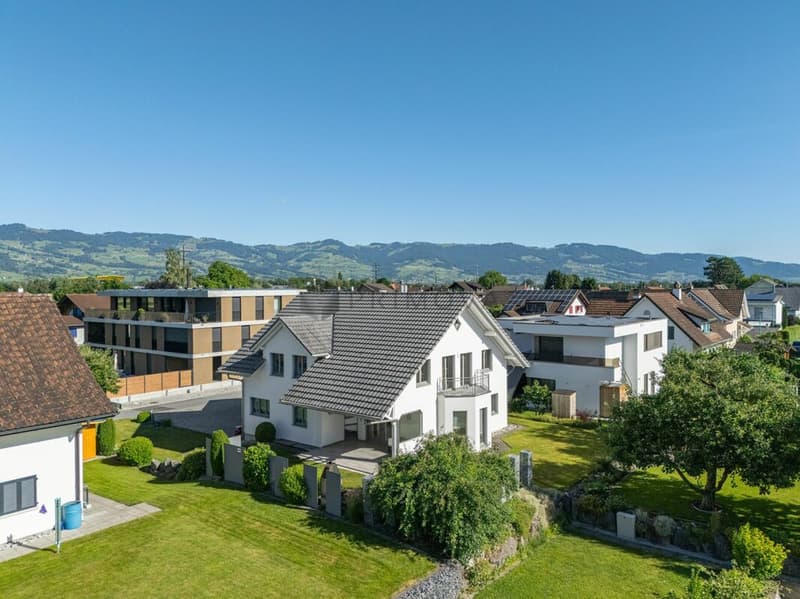
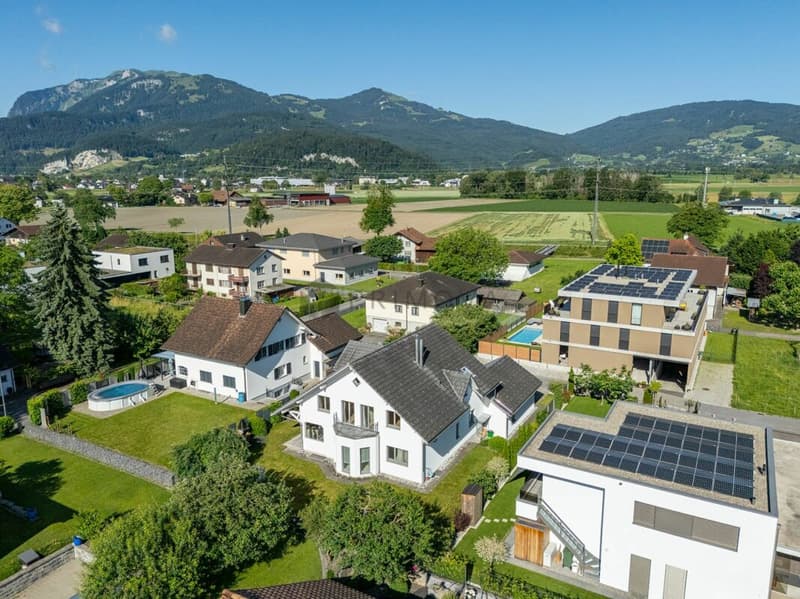
The sunny location in a quiet and family-friendly residential area in Montlingen, combined with the generous room layout and the diverse usage possibilities, makes this home an ideal place for people in every stage of life. Whether a family with children, couples with space requirements, or people who want to combine living and relaxation - this property offers the best conditions for long-term living quality.
Note: Please note that we have virtually furnished the pictures. The room layout and room sizes, of course, correspond to the actual conditions.
The following highlights are offered by this property:
- Spacious basement with versatile usage possibilities
- Large laundry room and additional storage areas
- Separate guest toilet with shower on the ground floor
- Roof, balcony, and outdoor staircase renovated (2021)
- Generous and thoughtful room layout
- Cozy Swedish stove in the living room
- Sunny seating area and spacious garden
- Infrared sauna with separate shower and toilet
- Four additional rooms on the upper floor
- External facade newly painted (2021)
- Bright, airy living rooms
- Very well-maintained overall condition
- 4 x outdoor parking spaces included
- 1 x double garage included
- 1 x infrared sauna
Don't hesitate and arrange a non-binding viewing appointment today to convince yourself of the advantages of this property!
Mortgage Calculator
From dream house to home ownership: the mortgage calculator can help you estimate the affordability of this property.

Unlock the full experience
Sync your favourites, manage search alerts, and access all your important services seamlessly across devices. Create your free account for a personalized home search!


Contact
Primova AG
- Listing ID
- 4003554449
- Object ref.
- 4f4cd313-c7f9-11f1-b574-0e90ca4da74f