"Residential and Investment Opportunity with 4-Garage & Car Lift"
Purchase price
CHF 950,000.–
Notify on price drop
Rooms
4.5
Living space
108 m2
Location
Landskronweg 2, 4112 Hofstetten-FlühTravel time
- 12 min.Station: Flüh Station
Surrounding information
Supermarket
12 min.CoopSchool
8 min.Schulhaus FlühPublic Transport
1 min.Sternenbergstrasse
Times refer to the route on foot.
Costs
- Purchase price:
- CHF 950,000.–
- Notify on price drop
Main information
- Available from:
- By agreement
- Type:
- Single house
- No. of rooms:
- 4.5
- Number of floors:
- 2
- Surface living:
- 108 m2
- Land area:
- 1047 m2
- Volume:
- 1058 m3
Features and furnishings
Balcony / Terrace
Parking space
Documents (0)
Description
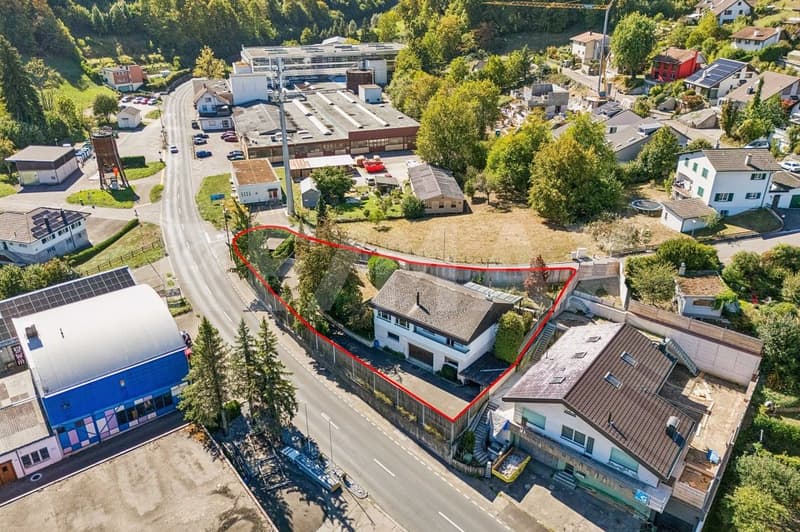
Located at Landskronstrasse 2 in 4114 Hofstetten-Flüh, this versatile property presents itself with a net living area of approximately 108 m² and an additional usable area of approximately 128 m². The total area of impressive 236 m² and a building volume of 1'058 m³ offer exceptionally much space for living, working, hobbies, or storage. The property, built in 1975, is situated on a 1'047 m² large plot of land in the W2B residential zone and is suitable for both personal use and as an interesting investment object.
Particularly noteworthy is the spacious garage with space for up to four vehicles. The existing car lift enables efficient use of the parking spaces and underlines the exclusivity of this rare property.
Ground Floor
When entering the house, you are greeted by a spacious entrance area with sufficient space for wardrobe and storage. The separate kitchen offers good working surfaces and is optimally connected to the dining area.
The heart of the apartment is the bright living area. The large window fronts provide a pleasant room feeling.
The winter garden extends the living space in an ideal way and can be used as an additional living area for a large part of the year.
The property has three well-proportioned rooms, which can be used flexibly.
The room offer is complemented by a bathroom with a bathtub and a separate shower room with WC, providing high living comfort in everyday life.
From the central corridor, a folding staircase leads to the attic, which offers further potential for use or storage.
Basement
A special highlight is the exceptional space offer in the basement. In addition to the classic cellar and technical areas, a spacious garage is available. Up to four vehicles can find space here. Additionally, a car lift is located in this garage. The spacious area of approximately 101 m² offers numerous possibilities for handicraft, leisure, collections, home office, or extensive storage facilities.
The total of around 128 m² of usable space represents a significant added value and clearly sets this property apart from comparable offers.
The extensive plot of land convinces with spacious green areas and additional parking possibilities. A glazed garden pavilion, a tool shed, and an open shelter complement the attractive outdoor offer and provide versatile usage possibilities as well as valuable storage space.
The property is located in the W2B residential zone on a spacious plot of land.
Thanks to the attractive location and the versatile usage possibilities, the property is suitable for both personal users and investors who recognize the long-term potential of this property.
Let yourself be inspired
More photos and information can be found on remax.ch and newhome.ch. If you are interested, please request the sales documentation. Please also note the virtual 3D tour.
Particularly noteworthy is the spacious garage with space for up to four vehicles. The existing car lift enables efficient use of the parking spaces and underlines the exclusivity of this rare property.
Ground Floor
When entering the house, you are greeted by a spacious entrance area with sufficient space for wardrobe and storage. The separate kitchen offers good working surfaces and is optimally connected to the dining area.
The heart of the apartment is the bright living area. The large window fronts provide a pleasant room feeling.
The winter garden extends the living space in an ideal way and can be used as an additional living area for a large part of the year.
The property has three well-proportioned rooms, which can be used flexibly.
The room offer is complemented by a bathroom with a bathtub and a separate shower room with WC, providing high living comfort in everyday life.
From the central corridor, a folding staircase leads to the attic, which offers further potential for use or storage.
Basement
A special highlight is the exceptional space offer in the basement. In addition to the classic cellar and technical areas, a spacious garage is available. Up to four vehicles can find space here. Additionally, a car lift is located in this garage. The spacious area of approximately 101 m² offers numerous possibilities for handicraft, leisure, collections, home office, or extensive storage facilities.
The total of around 128 m² of usable space represents a significant added value and clearly sets this property apart from comparable offers.
The extensive plot of land convinces with spacious green areas and additional parking possibilities. A glazed garden pavilion, a tool shed, and an open shelter complement the attractive outdoor offer and provide versatile usage possibilities as well as valuable storage space.
The property is located in the W2B residential zone on a spacious plot of land.
Thanks to the attractive location and the versatile usage possibilities, the property is suitable for both personal users and investors who recognize the long-term potential of this property.
Let yourself be inspired
More photos and information can be found on remax.ch and newhome.ch. If you are interested, please request the sales documentation. Please also note the virtual 3D tour.
Mortgage Calculator
From dream house to home ownership: the mortgage calculator can help you estimate the affordability of this property.

Free
Unlock the full experience
Sync your favourites, manage search alerts, and access all your important services seamlessly across devices. Create your free account for a personalized home search!
Viewing
Contact for viewing
Giacinto Forastefano
Advertiser


RE/MAX Immobilien in Gelterkinden
GIFO Management GmbH
Poststrasse 12
4460Gelterkinden
Contact
Giacinto Forastefano
- Listing ID
- 4003555654
- Object ref.
- 118661009-386