"Charming 6-room villa in Bussigny"
Purchase price
CHF 1,580,000.–
Notify on price drop
Rooms
6
Living space
791 m2
Location
Rue des Alpes 72, 1030 BussignyTravel time
- 14 min.Station: Bussigny
Surrounding information
School
7 min.Collège de VuetteSupermarket
9 min.ALDIPharmacy
10 min.Sun StorePublic Transport
6 min.Riettaz
Times refer to the route on foot.
Costs
- Purchase price:
- CHF 1,580,000.–
- Notify on price drop
Main information
- Available from:
- By agreement
- Type:
- Villa
- No. of rooms:
- 6
- Floor:
- GF
- Number of floors:
- 3
- Surface living:
- 791 m2
- Volume:
- 753 m3
- Last refurbishment:
- 2011
Features and furnishings
Waste water connection
Documents (1)
Description
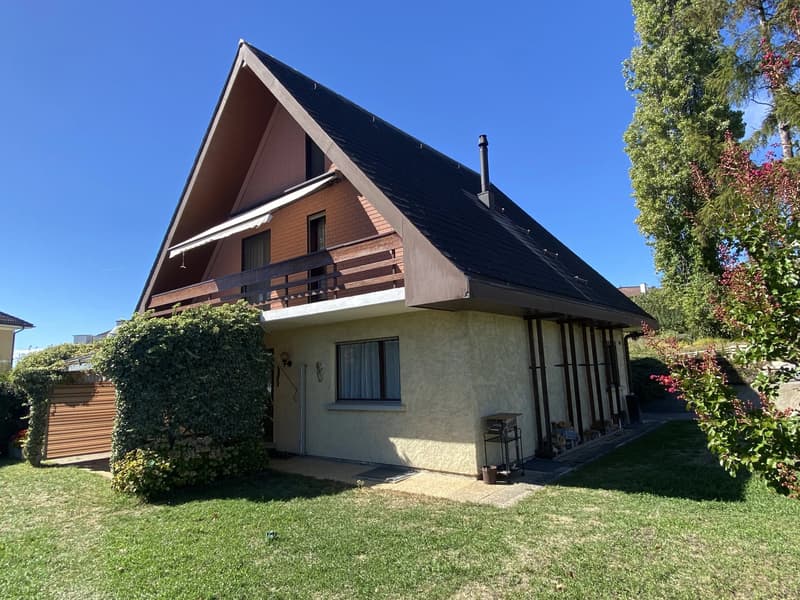
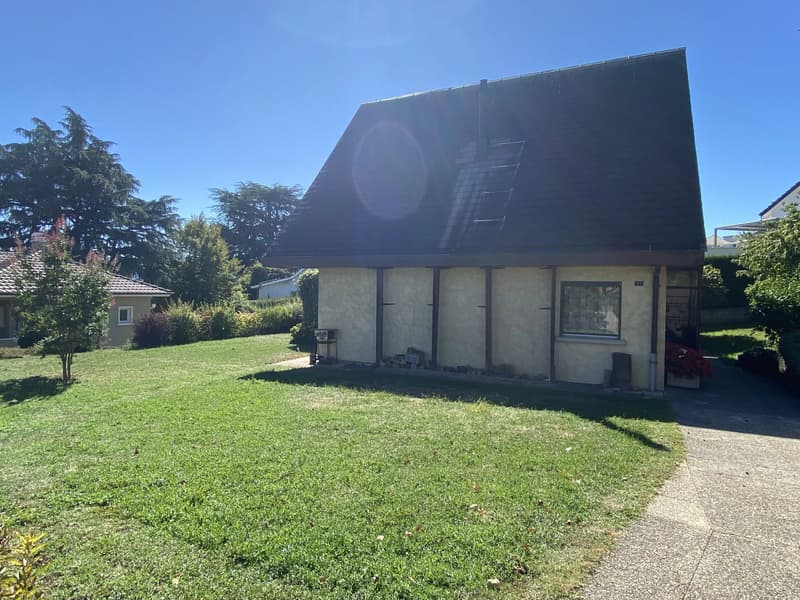
Discover this 6-room villa for sale in Bussigny, built on a 791 m² plot. The house seduces with its welcoming architecture and beautiful, fenced exterior offering intimacy and security. You also benefit from a practical parking space with a garage and easy access to the house.
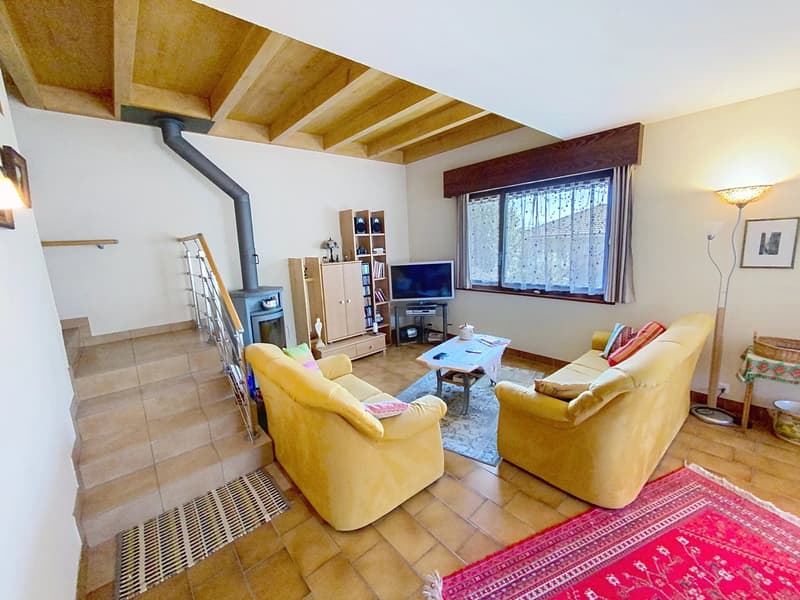
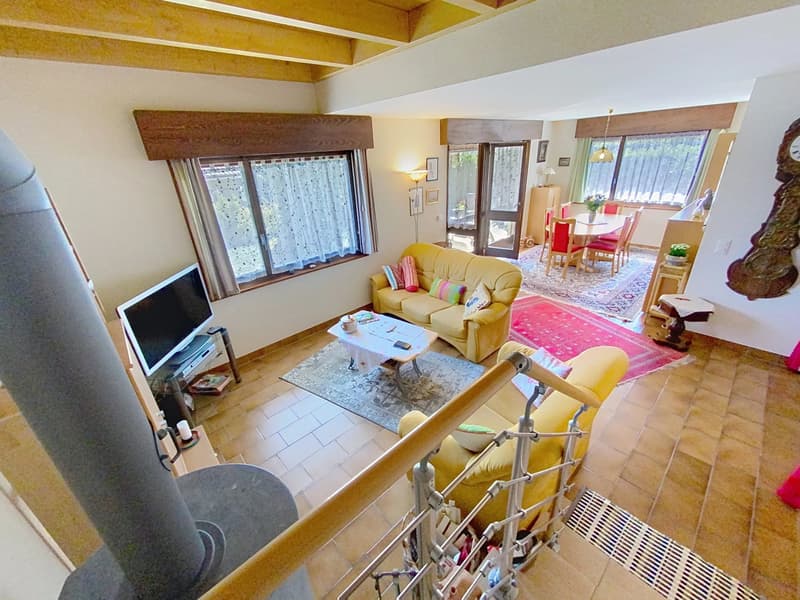
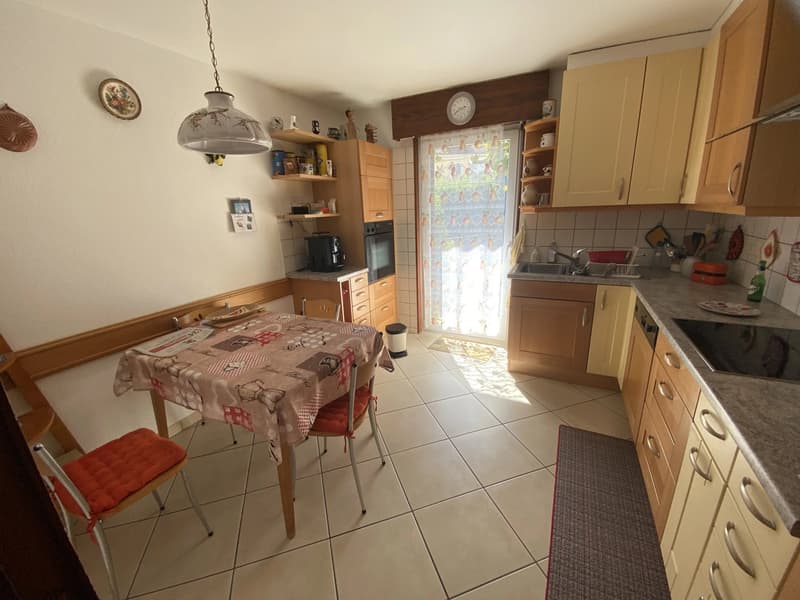
The interior proposes volumes distributed over two habitable levels including, on the ground floor, an entrance hall with visitors' toilet, a bedroom, a bright kitchen with outdoor access, and a warm living room benefiting from access to a covered terrace.
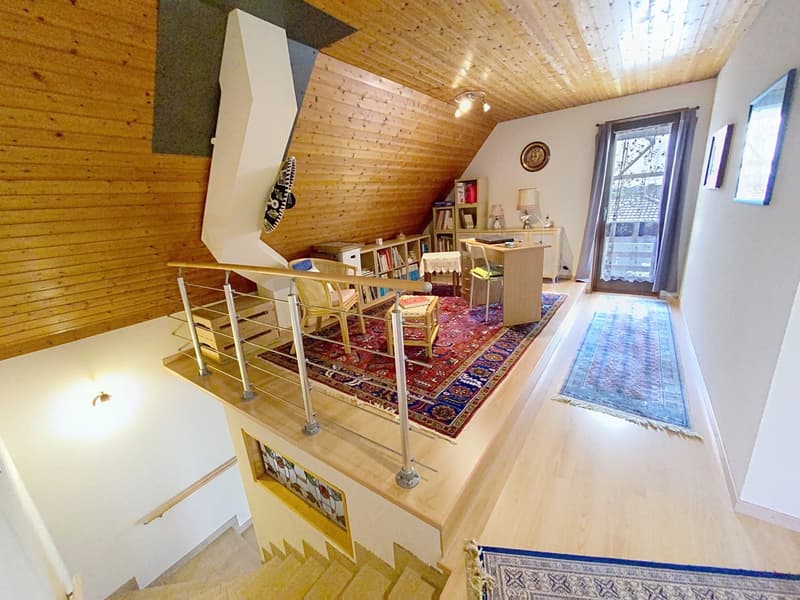
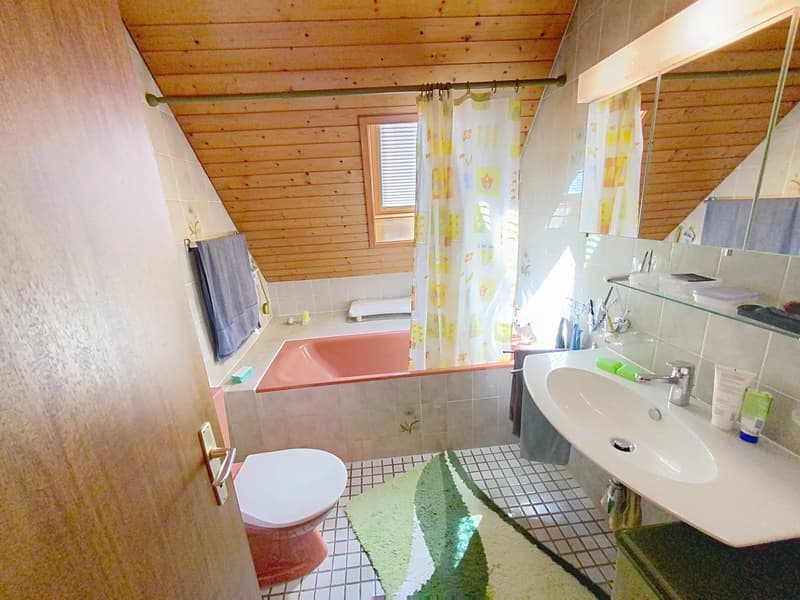
On the upper floor, 3 bedrooms with bathroom and toilet and a office area with access to a balcony.
There are quality features such as double glazing and mosquito nets.
The fully excavated basement has several available rooms, a cellar and a laundry room.
Relaxation and well-being are guaranteed thanks to the presence of a private sauna. The well-maintained garden, ideal for enjoying the beautiful days, completes this rare property. This villa requires renovations.
Located just a few minutes from the center of Bussigny and all amenities, it benefits from an unobstructed view.
Renovations: 2001 kitchen, 2011 creation of a mezzanine.
Villa area: coefficient 1/6th, i.e. 132 m² over three habitable levels.
The interior proposes volumes distributed over two habitable levels including, on the ground floor, an entrance hall with visitors' toilet, a bedroom, a bright kitchen with outdoor access, and a warm living room benefiting from access to a covered terrace.
On the upper floor, 3 bedrooms with bathroom and toilet and a office area with access to a balcony.
There are quality features such as double glazing and mosquito nets.
The fully excavated basement has several available rooms, a cellar and a laundry room.
Relaxation and well-being are guaranteed thanks to the presence of a private sauna. The well-maintained garden, ideal for enjoying the beautiful days, completes this rare property. This villa requires renovations.
Located just a few minutes from the center of Bussigny and all amenities, it benefits from an unobstructed view.
Renovations: 2001 kitchen, 2011 creation of a mezzanine.
Villa area: coefficient 1/6th, i.e. 132 m² over three habitable levels.
Mortgage Calculator
From dream house to home ownership: the mortgage calculator can help you estimate the affordability of this property.

Free
Unlock the full experience
Sync your favourites, manage search alerts, and access all your important services seamlessly across devices. Create your free account for a personalized home search!
Viewing
Contact for viewing
Jean-François ROUX
Advertiser

JFR Immobilier SÀRL
Rue des Artisans 10
1026Echandens
Contact
Jean-François ROUX
- Listing ID
- 4003556260
- Object ref.
- 87336741A