"ARCHITECT-DESIGNED VILLA WITH BREATHTAKING VIEWS AND LUXURY FEATURES"
Purchase price
CHF 1,395,000.–
Notify on price drop
Rooms
5.5
Living space
165 m2
Location
1634 La Roche FRCosts
- Purchase price:
- CHF 1,395,000.–
- Notify on price drop
Main information
- Available from:
- By agreement
- Type:
- Single house
- No. of rooms:
- 5.5
- Surface living:
- 165 m2
- Land area:
- 519 m2
- Volume:
- 1181 m3
- Year built:
- 2024
Features and furnishings
Balcony / Terrace
View
Child-friendly
Documents (0)
Description
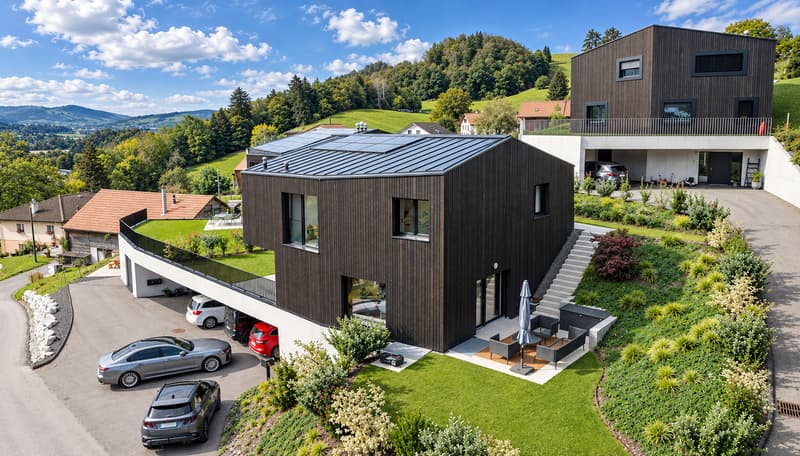
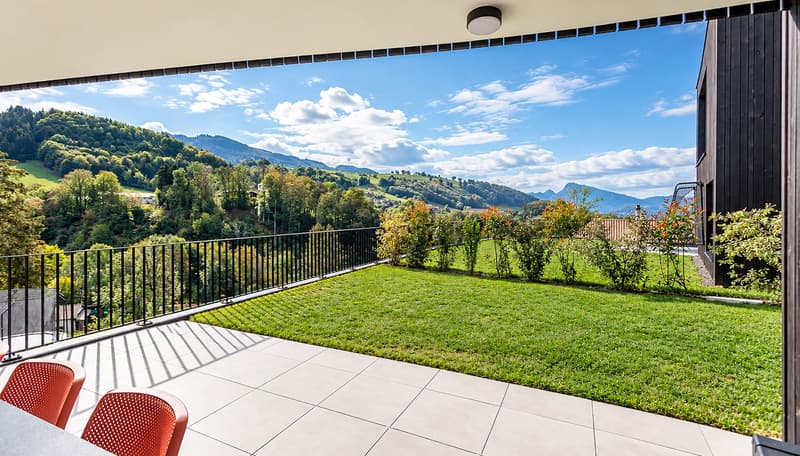
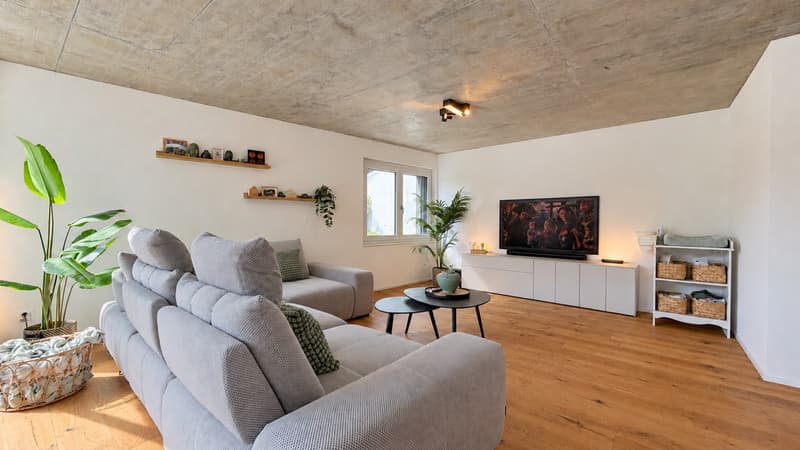
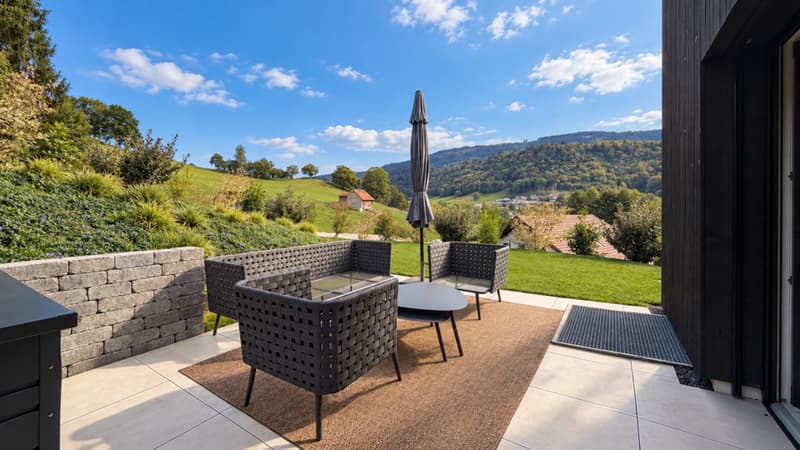
This villa is convincing with its expressive architecture and the panorama on the Préalpes, the surrounding nature, and the Moléson. The individual villa will delight the most demanding customers with its modern lines, the quality of its design, and its impeccable condition, comparable to that of a new construction.
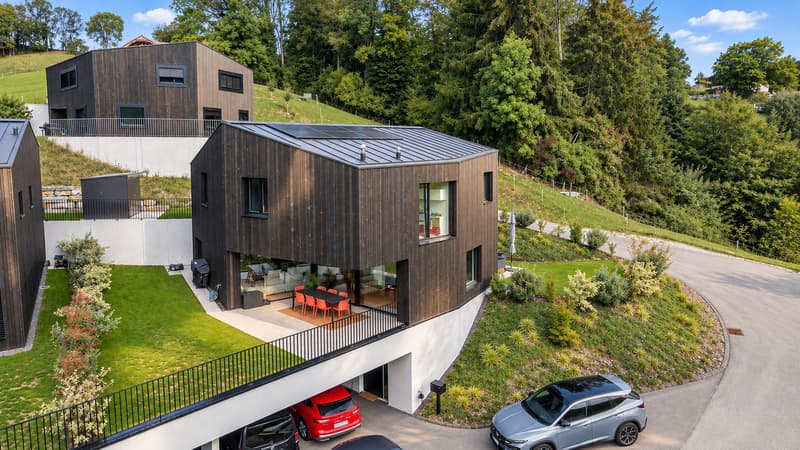
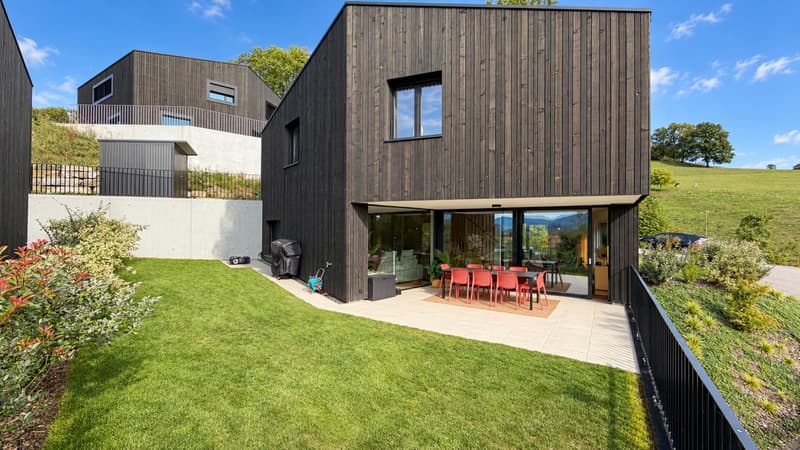
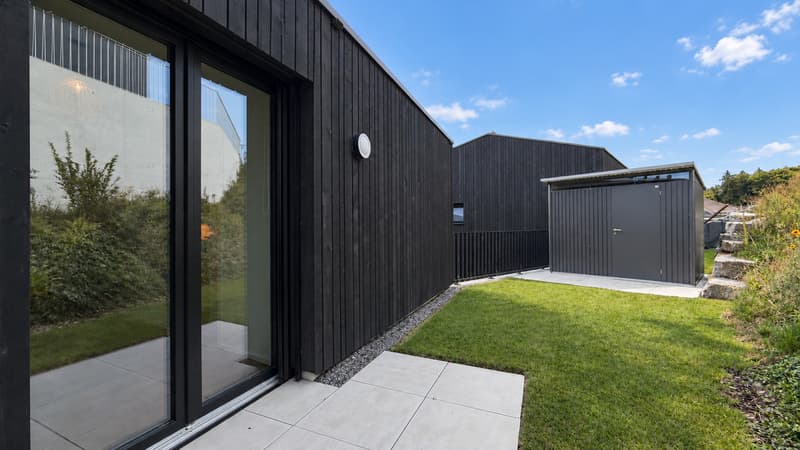
Built on a carefully laid out and planted plot of 519m2, this property elegantly combines modern architecture, high-quality materials, and state-of-the-art equipment. Its massive construction in reinforced concrete, clad with ventilated wood facades, gives it an architectural character perfectly integrated into its green environment.
Bright, elegant, and perfectly thought-out ambiance
As soon as you enter the house, a beautiful volume reveals itself with a vestibule equipped with a wardrobe and various built-in cupboards, a space of over 30m2 comprising the technical installations, a laundry room with connections for a washing machine-dryer combination, a storage room, and a cellar. This lower area has a large circulation area with high ceiling height, allowing for optimization of storage spaces. The central area can also be used as a hobby room for cinema, games, or music.
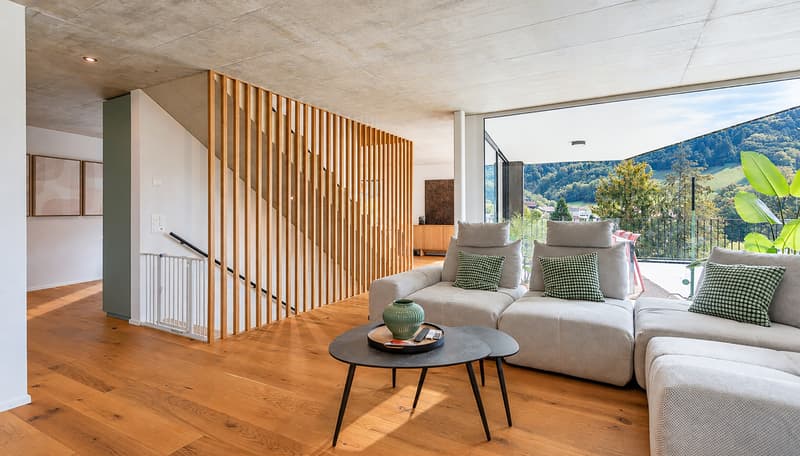
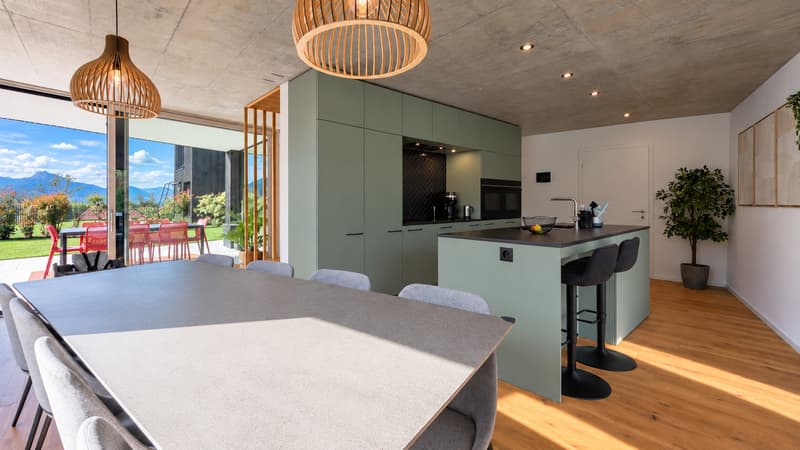
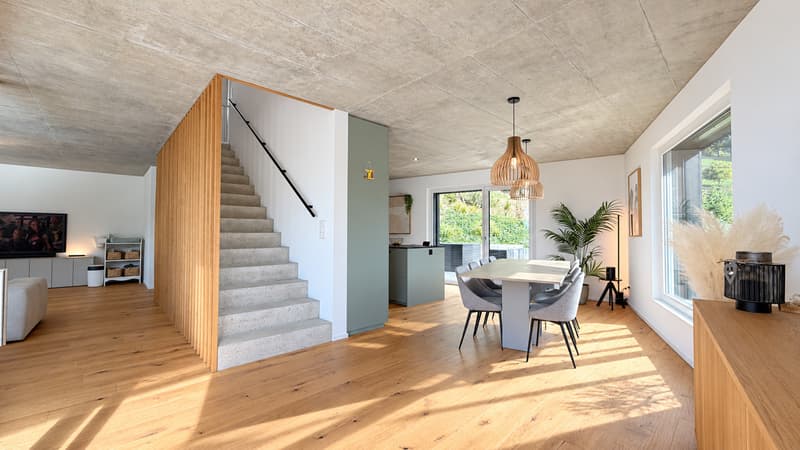
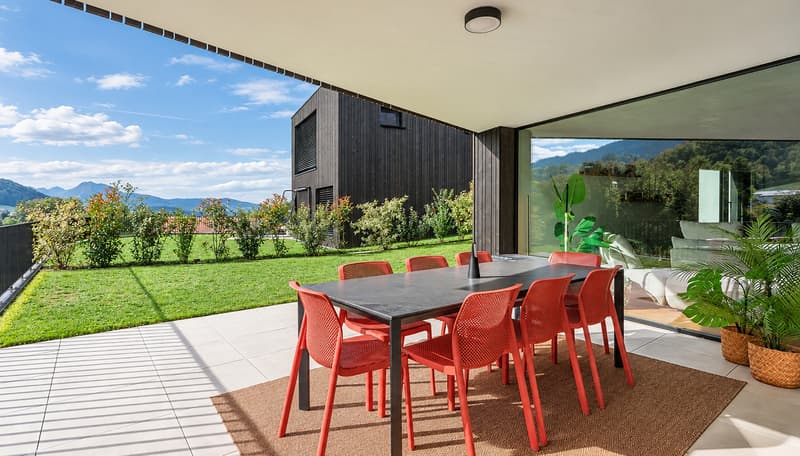
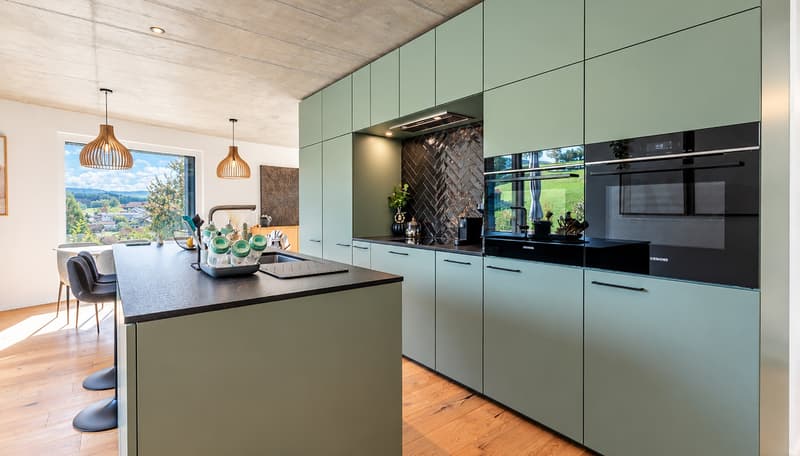
On the upper level, the openings are generous, offering a glimpse of the Cousimbert, the Berra, and the Moléson from almost all angles. Large windows create a natural lighting and a symbiosis between the interior spaces, the flat garden, and its two terraces. This 65m2 living area is arranged around a design staircase in raw concrete, distributing a convivial living area with a covered terrace of 20m2 oriented south, a dining area creating a link with a second terrace of 18.5m2 enjoying the morning sun, and a spacious, modern kitchen. The latter benefits from two ovens, one with a steam function, a worktop with a central granite island, and a perfectly equipped pantry directly adjacent to the kitchen. A guest toilet completes this level of the property, which combines both aesthetics and functionality.
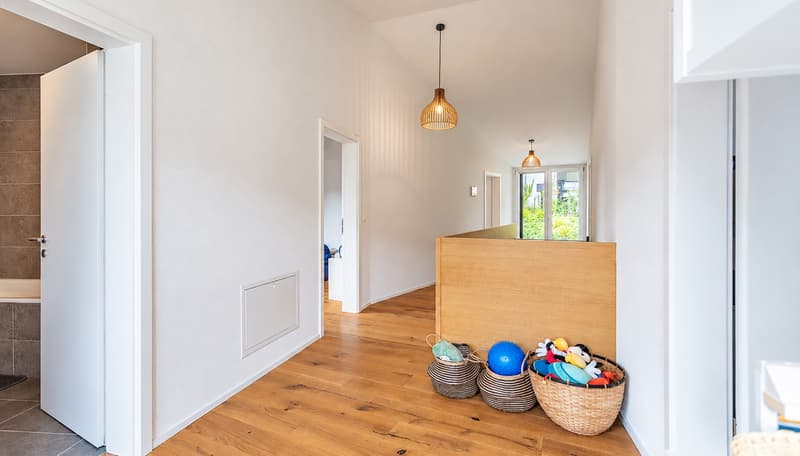
On the upper floor, the sleeping area includes a beautiful gallery with a cathedral ceiling, which can be used as a play or work area, 4 bedrooms, one of which is a parental suite with custom-made, indirectly lit wardrobes and its own Italian shower and toilet. On the opposite side, a spacious bathroom serves the three other bedrooms, with a connection possibility for a washing machine-dryer combination on the upper floor. One of the bedrooms also benefits from a high ceiling, allowing for the installation of a mezzanine.
This villa is resolutely turned towards the future and benefits from modern equipment meeting current expectations in terms of comfort and energy efficiency. The LED lighting with direct and indirect lighting and its control by "Smart Control" domotics contribute to creating and adapting a warm atmosphere at all times. The thermal comfort is ensured by underfloor heating with thermostatic regulators in each room. The openings have triple glazing with motorized slat blinds and custom-made aluminum fly screens.
Beyond its architectural qualities, the property is distinguished by a particularly successful energy concept. The heating and hot water production are ensured by an air-water heat pump inside, combined with a 600-liter boiler and 12m2 of photovoltaic panels.
Well-designed exterior, breathtaking view, and facilitated maintenance
The exterior areas are also the signature of this property, where everything is designed to enjoy them with minimal maintenance: automatic watering, 2 lawn mower robots, a garden shed...
Built on a carefully laid out and planted plot of 519m2, this property elegantly combines modern architecture, high-quality materials, and state-of-the-art equipment. Its massive construction in reinforced concrete, clad with ventilated wood facades, gives it an architectural character perfectly integrated into its green environment.
Bright, elegant, and perfectly thought-out ambiance
As soon as you enter the house, a beautiful volume reveals itself with a vestibule equipped with a wardrobe and various built-in cupboards, a space of over 30m2 comprising the technical installations, a laundry room with connections for a washing machine-dryer combination, a storage room, and a cellar. This lower area has a large circulation area with high ceiling height, allowing for optimization of storage spaces. The central area can also be used as a hobby room for cinema, games, or music.
On the upper level, the openings are generous, offering a glimpse of the Cousimbert, the Berra, and the Moléson from almost all angles. Large windows create a natural lighting and a symbiosis between the interior spaces, the flat garden, and its two terraces. This 65m2 living area is arranged around a design staircase in raw concrete, distributing a convivial living area with a covered terrace of 20m2 oriented south, a dining area creating a link with a second terrace of 18.5m2 enjoying the morning sun, and a spacious, modern kitchen. The latter benefits from two ovens, one with a steam function, a worktop with a central granite island, and a perfectly equipped pantry directly adjacent to the kitchen. A guest toilet completes this level of the property, which combines both aesthetics and functionality.
On the upper floor, the sleeping area includes a beautiful gallery with a cathedral ceiling, which can be used as a play or work area, 4 bedrooms, one of which is a parental suite with custom-made, indirectly lit wardrobes and its own Italian shower and toilet. On the opposite side, a spacious bathroom serves the three other bedrooms, with a connection possibility for a washing machine-dryer combination on the upper floor. One of the bedrooms also benefits from a high ceiling, allowing for the installation of a mezzanine.
This villa is resolutely turned towards the future and benefits from modern equipment meeting current expectations in terms of comfort and energy efficiency. The LED lighting with direct and indirect lighting and its control by "Smart Control" domotics contribute to creating and adapting a warm atmosphere at all times. The thermal comfort is ensured by underfloor heating with thermostatic regulators in each room. The openings have triple glazing with motorized slat blinds and custom-made aluminum fly screens.
Beyond its architectural qualities, the property is distinguished by a particularly successful energy concept. The heating and hot water production are ensured by an air-water heat pump inside, combined with a 600-liter boiler and 12m2 of photovoltaic panels.
Well-designed exterior, breathtaking view, and facilitated maintenance
The exterior areas are also the signature of this property, where everything is designed to enjoy them with minimal maintenance: automatic watering, 2 lawn mower robots, a garden shed...
Mortgage Calculator
From dream house to home ownership: the mortgage calculator can help you estimate the affordability of this property.

Free
Unlock the full experience
Sync your favourites, manage search alerts, and access all your important services seamlessly across devices. Create your free account for a personalized home search!
Viewing
Contact for viewing
Daniel CIKIC
Advertiser


Vimova Transactions SA
Place Benjamin-Constant 2
1003Lausanne
- Listing ID
- 4003557408
- Object ref.
- 6266419