"Natural living & village connection"
Location
Fähnernstrasse 2, 9434 Au SGTravel time
- 16 min.Station: Au SG
Surrounding information
Supermarket
6 min.GoPoschtaSchool
8 min.Schulhaus WeesPublic Transport
5 min.Au Oberdorf
Times refer to the route on foot.
Costs
- Purchase price:
- CHF 875,000.–
- Notify on price drop
Main information
- Available from:
- By agreement
- Type:
- Apartment
- No. of rooms:
- 3.5
- Number of bathrooms:
- 2
- Floor:
- 2
- Number of floors:
- 3
- Surface living:
- 99 m2
- Room height:
- 2.45 m
- Year built:
- 2026
Features and furnishings
Pets allowed
Washing machine
Tumble dryer
Cable TV
Wheelchair access
Child-friendly
Parking space
Garage
E-charging station
Elevator
New building
Documents (0)
Description
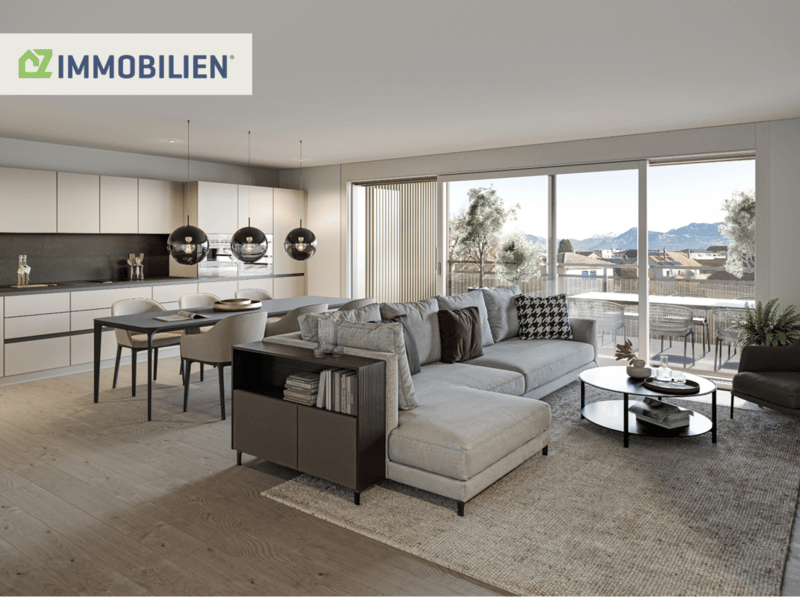
This stylish 3.5-room apartment combines comfortable living with an exceptionally large outdoor area. Additionally, this type of apartment benefits from natural light on two sides of the building. The covered terrace is a retreat with distance from the neighborhood, as the apartment is located at the corner of the multi-family house. On 99 m² of living space, you can expect bright rooms, pleasant proportions and a living feeling that is both practical and inviting.
The living and dining area is open-plan and offers plenty of space for everyday life, leading directly to the spacious terrace. Whether for relaxed hours, cozy dinners or as an additional outdoor living area. The terrace creates a noticeable added value and can be used in different weather conditions.
Two differently sized rooms provide space for privacy. A bathroom is directly accessible from the larger room, the other is independently usable, a retreat provides additional storage space, and the private laundry room is located directly in the apartment.
The result is an apartment that creates one thing above all: the feeling of a real home for more freedom and quality of life.
This apartment is ideal for couples, small families or individuals looking for a modern home with a spacious terrace and high living quality.
Quality that you not only see, but also feel
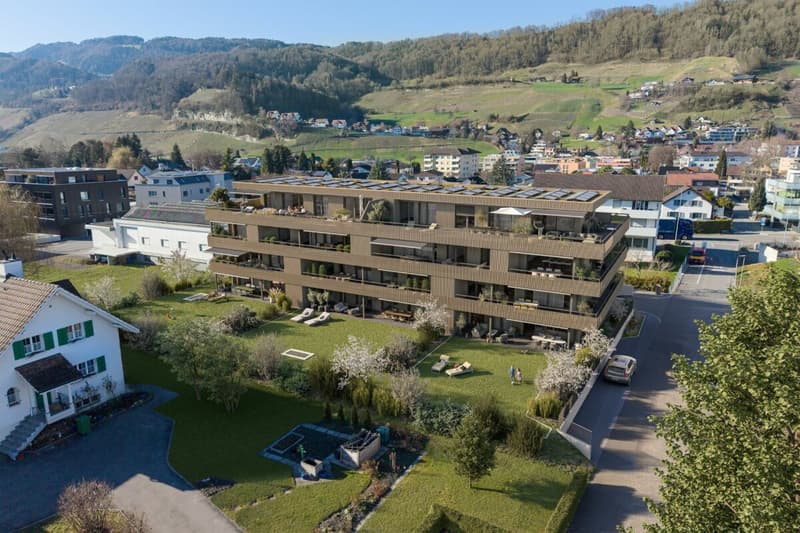
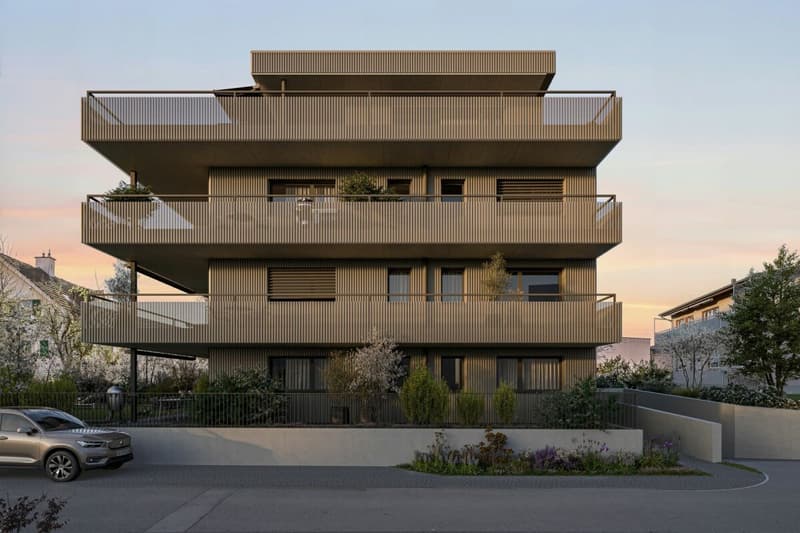
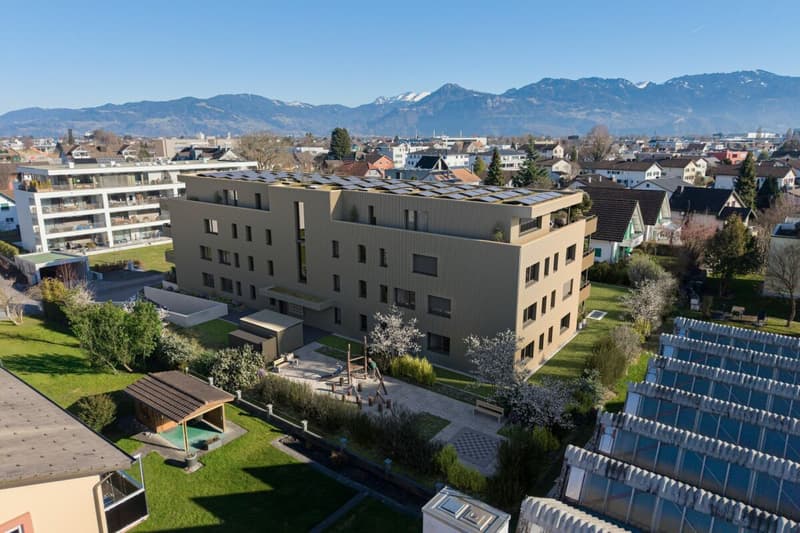
At NOVARA, the claim does not end with the floor plan, but continues in every detail of the equipment. The exterior view shows a uniform color and material concept that combines the facade, windows, doors, railings and sun protection into a harmonious overall picture. The balconies are equipped with heat-lacquered stake railings and the roof with photovoltaic modules.
Triple-glazed windows and electrically operated shutters ensure comfort, and large sliding doors connect balconies and terraces seamlessly with the living space. A floor heating system with individual regulation, operated by an air-water heat pump, provides a pleasant room climate.
Inside, high-quality oak parquet and large-format ceramic tiles set the tone. Warm, natural materials give the living room its calm character. The kitchens are generously and functionally designed, and the sanitary facilities are of high quality. The standard equipment can be individually adapted by the future owners.
This creates an equipment that is high-quality and yet leaves room for the personal touch of the new owners.
Mortgage Calculator
From dream house to home ownership: the mortgage calculator can help you estimate the affordability of this property.

Unlock the full experience
Sync your favourites, manage search alerts, and access all your important services seamlessly across devices. Create your free account for a personalized home search!

Contact
Eric Spescha
- Listing ID
- 4003559022
- Object ref.
- 261009.201