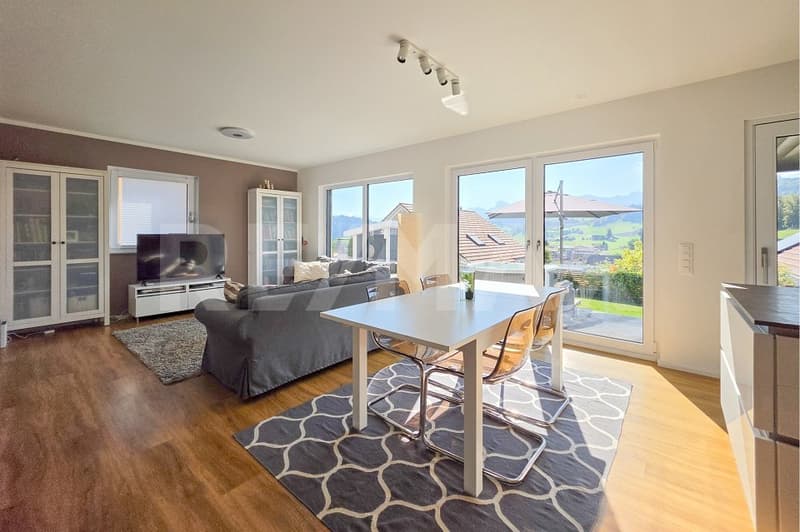
"A Home Full of Light, Space, and Quality of Life"
Purchase price
CHF 1,165,000.–
Notify on price drop
Rooms
5.5
Living space
158 m2
Location
Zelgackerweg 16, 3132 RiggisbergTravel time
- 45 min.Station: Thurnen
Surrounding information
School
9 min.Realschule RiggisbergSupermarket
6 min.Bosporus MarktPublic Transport
6 min.Riggisberg Post
Times refer to the route on foot.
Costs
- Purchase price:
- CHF 1,165,000.–
- Notify on price drop
Main information
- Available from:
- By agreement
- Type:
- Single house
- No. of rooms:
- 5.5
- Surface living:
- 158 m2
- Land area:
- 456 m2
Features and furnishings
Balcony / Terrace
Fireplace
Documents (0)
Description
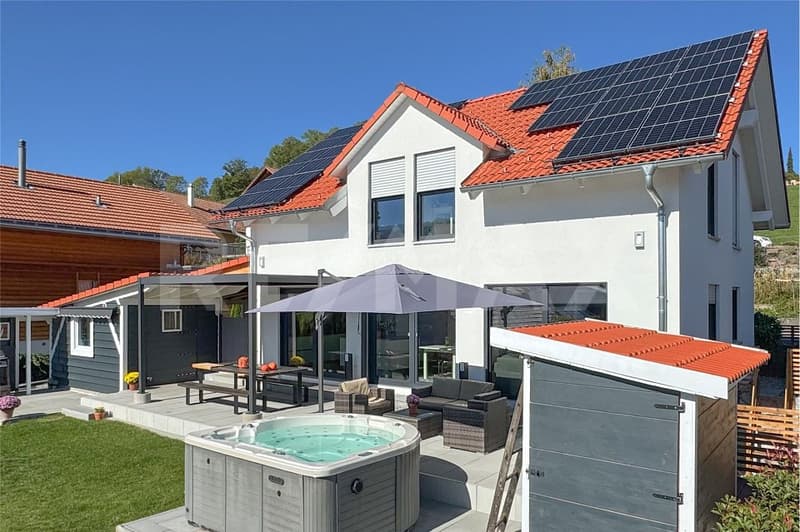
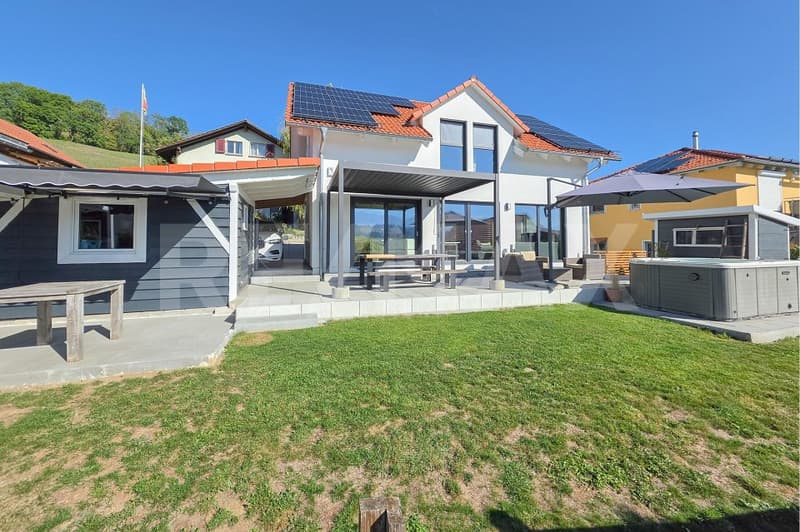
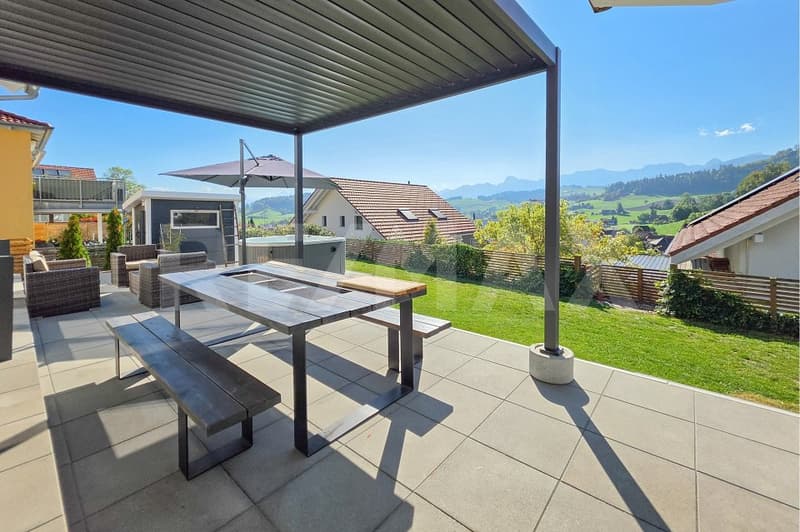
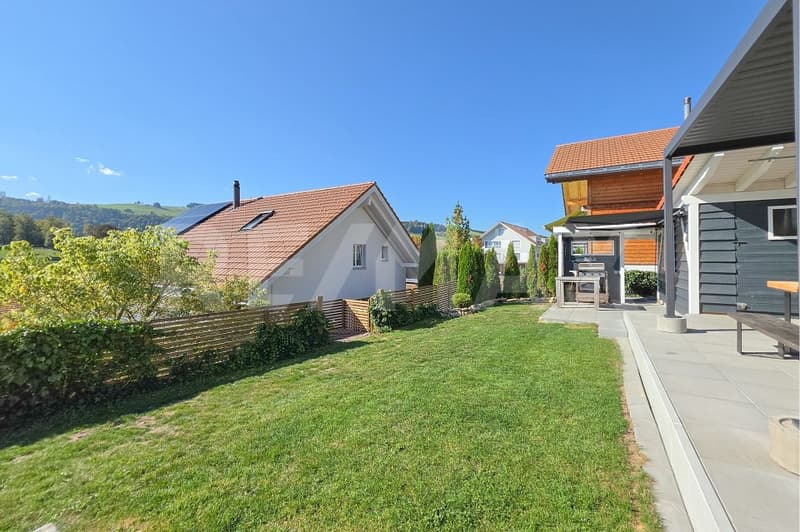
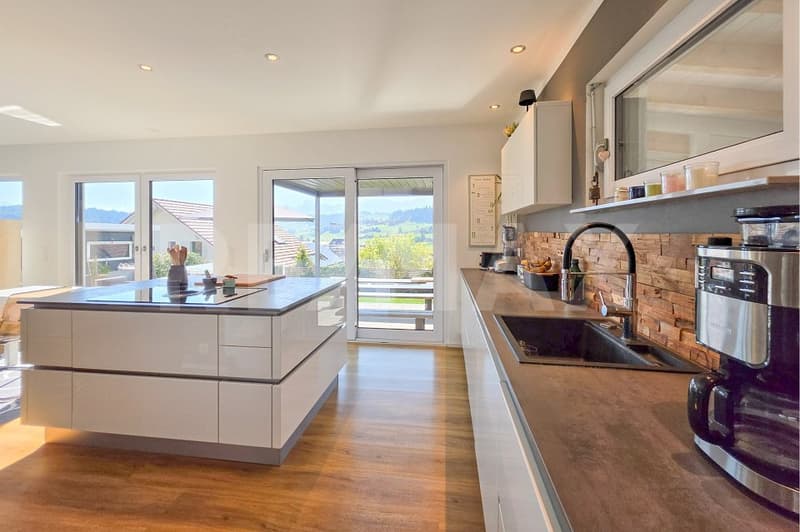
In a slightly elevated, quiet, and exceptionally sunny residential area, this attractive single-family house presents itself, which is only about nine years young. The magnificent south-facing orientation guarantees sun from morning to evening, while the beautiful distant view conveys a sense of space and freedom. The family-friendly and central location convinces with short distances to shopping facilities, schools, kindergarten, and public transportation. The recreational area is also practically located right outside the front door.
The arrival is also comfortable: two covered carport parking spaces and the weather-protected access to the house entrance make it possible to enter the house with dry feet.
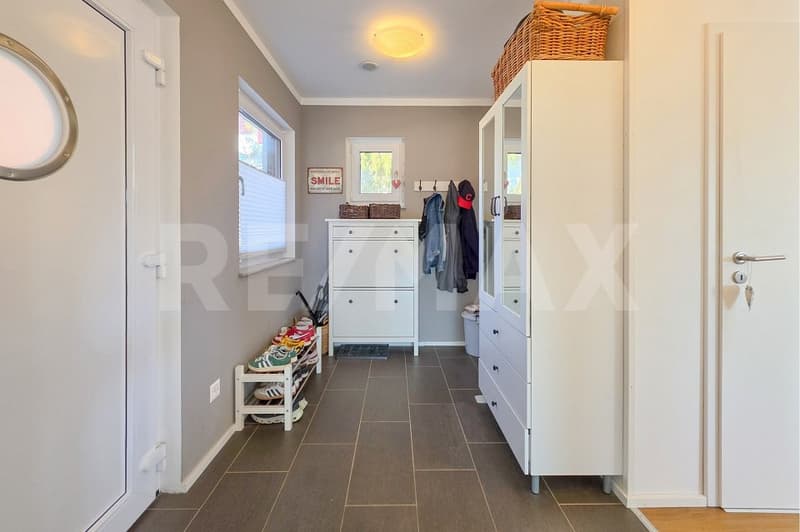
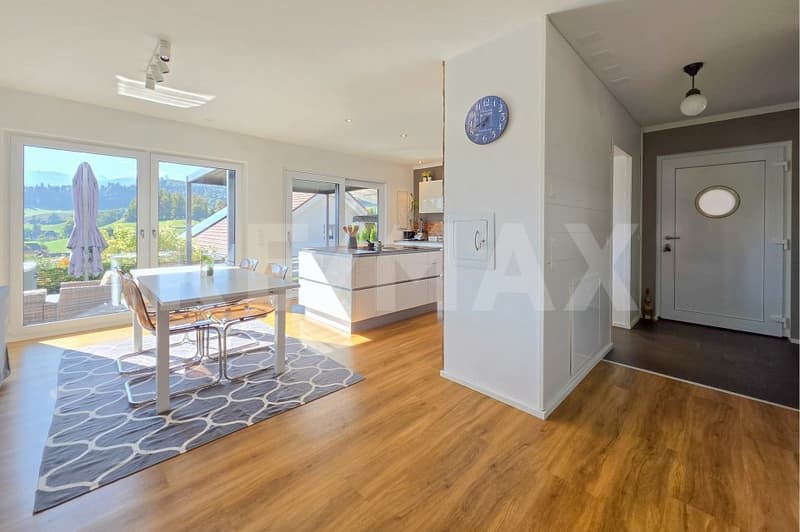
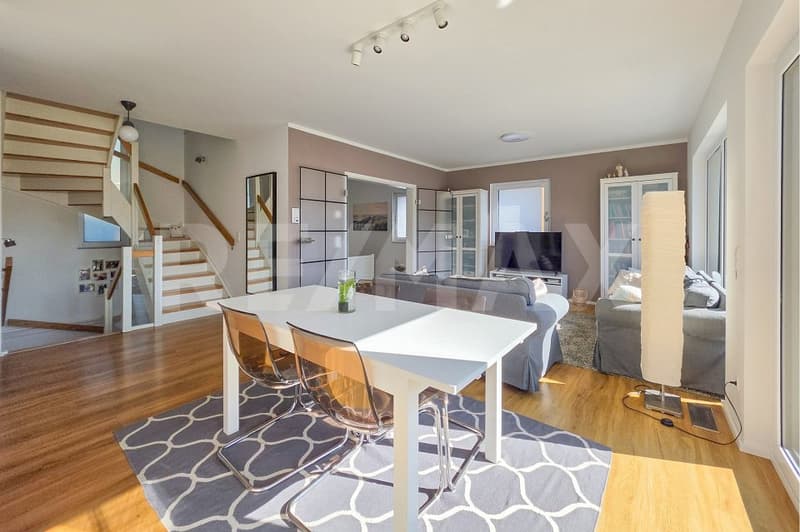
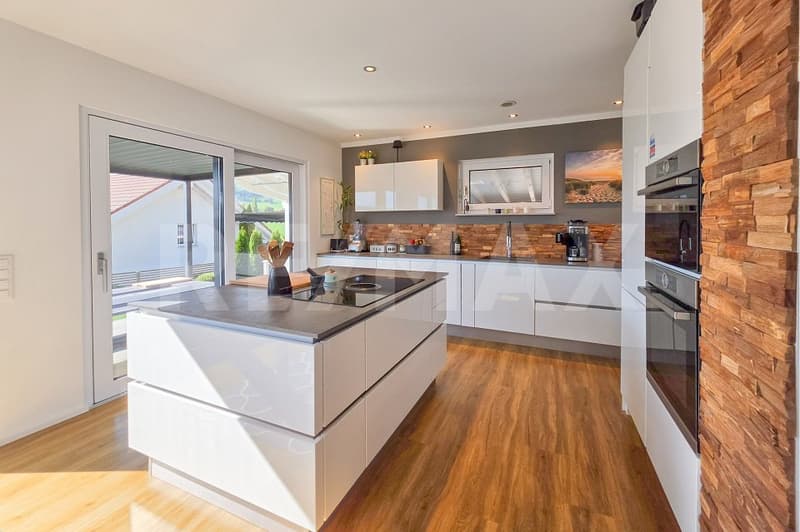
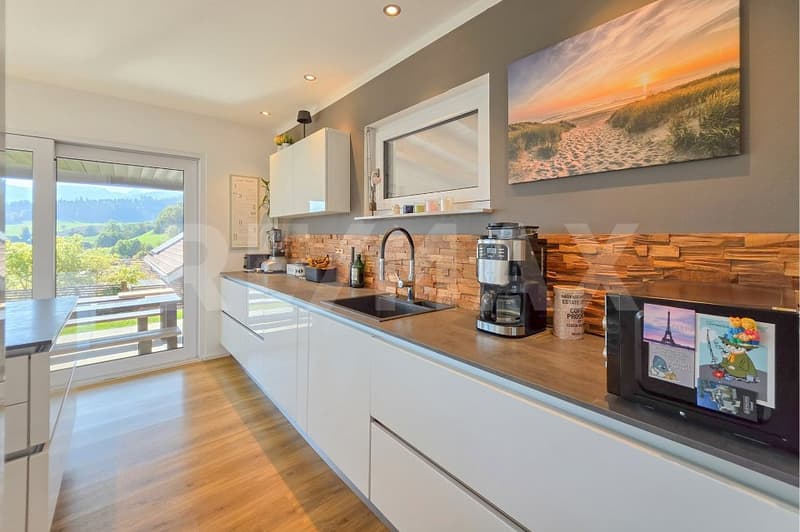
The inviting entrance area offers plenty of space for wardrobe and storage. A guest toilet complements the room offer. The heart of the house is the brightly lit, openly designed kitchen, dining, and living area. The modern, bright kitchen with a generous cooking island combines functionality with contemporary elegance. Fluid transitions and generous window surfaces create a harmonious living ambiance.
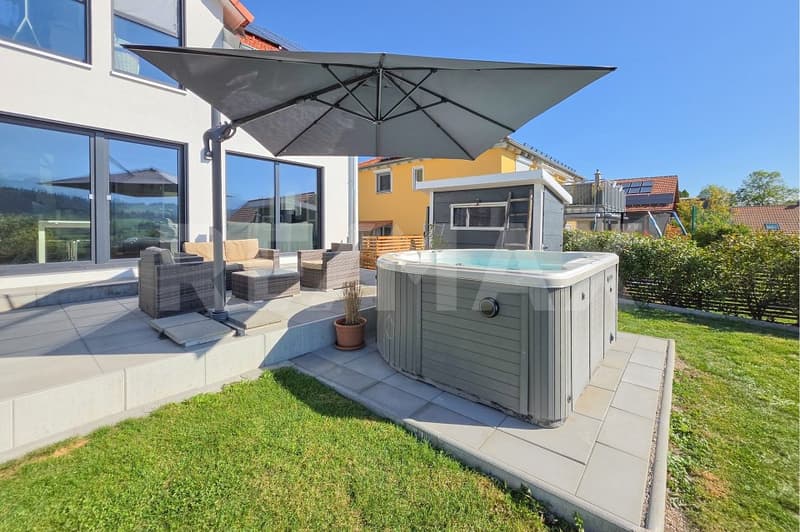
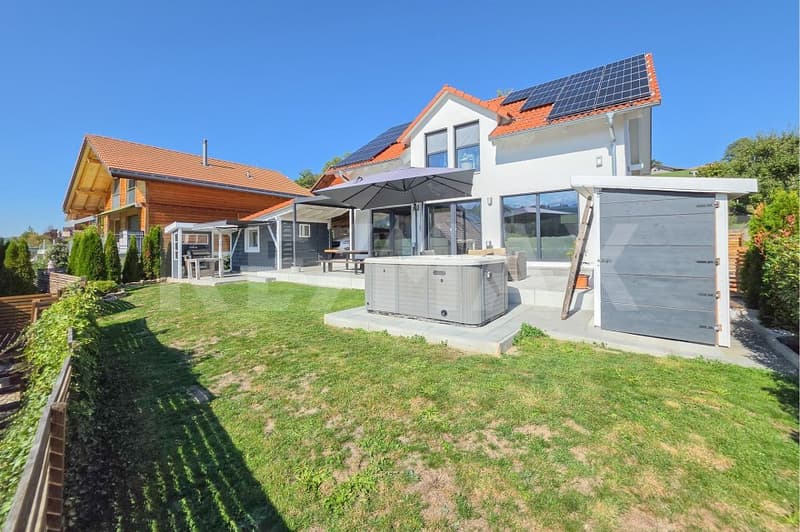
Through a wide sliding door from the kitchen and a two-leaf door from the dining area, you can directly access the lovingly designed garden. Various cozy spots, two covered seating areas, a beautiful green area, and an additional seating area with a whirlpool invite you to linger and enjoy. Two garden houses offer practical storage space.
A special feature is the flexible room design: a part of the living area separated by a glass door currently serves as an additional room. If needed, this area can be reintegrated into the open living landscape.
The upper floor welcomes you with a spacious foyer, a cozy sitting area, and space for a small library. Three bright, friendly bedrooms with generous window surfaces offer a lot of living quality. A spacious bathroom with a shower, sink, toilet, and daylight completes this floor.
In the basement, a heated, daylight-filled room awaits you, which is currently used as a fitness area and offers a variety of uses. The spacious housekeeping room with washing and drying facilities, a work surface, and a water connection ensures comfort in everyday life. A separate toilet and an area with a sauna and a generous double shower complement the attractive room offer.
The property also convinces technically: an air-water heat pump, controlled living room ventilation, a photovoltaic system, and a water softening system stand for contemporary living comfort. A practical laundry chute into the basement underlines the well-thought-out equipment.
A home that delights
This detached single-family house combines a magnificent sunny and panoramic location with spacious, brightly lit rooms, a versatile garden, and modern home technology. A wonderful place for people who appreciate peace, individuality, and high quality of life.
Enjoy the view. Experience peace. Be at home.
The arrival is also comfortable: two covered carport parking spaces and the weather-protected access to the house entrance make it possible to enter the house with dry feet.
The inviting entrance area offers plenty of space for wardrobe and storage. A guest toilet complements the room offer. The heart of the house is the brightly lit, openly designed kitchen, dining, and living area. The modern, bright kitchen with a generous cooking island combines functionality with contemporary elegance. Fluid transitions and generous window surfaces create a harmonious living ambiance.
Through a wide sliding door from the kitchen and a two-leaf door from the dining area, you can directly access the lovingly designed garden. Various cozy spots, two covered seating areas, a beautiful green area, and an additional seating area with a whirlpool invite you to linger and enjoy. Two garden houses offer practical storage space.
A special feature is the flexible room design: a part of the living area separated by a glass door currently serves as an additional room. If needed, this area can be reintegrated into the open living landscape.
The upper floor welcomes you with a spacious foyer, a cozy sitting area, and space for a small library. Three bright, friendly bedrooms with generous window surfaces offer a lot of living quality. A spacious bathroom with a shower, sink, toilet, and daylight completes this floor.
In the basement, a heated, daylight-filled room awaits you, which is currently used as a fitness area and offers a variety of uses. The spacious housekeeping room with washing and drying facilities, a work surface, and a water connection ensures comfort in everyday life. A separate toilet and an area with a sauna and a generous double shower complement the attractive room offer.
The property also convinces technically: an air-water heat pump, controlled living room ventilation, a photovoltaic system, and a water softening system stand for contemporary living comfort. A practical laundry chute into the basement underlines the well-thought-out equipment.
A home that delights
This detached single-family house combines a magnificent sunny and panoramic location with spacious, brightly lit rooms, a versatile garden, and modern home technology. A wonderful place for people who appreciate peace, individuality, and high quality of life.
Enjoy the view. Experience peace. Be at home.
Mortgage Calculator
From dream house to home ownership: the mortgage calculator can help you estimate the affordability of this property.

Free
Unlock the full experience
Sync your favourites, manage search alerts, and access all your important services seamlessly across devices. Create your free account for a personalized home search!
Viewing
Contact for viewing
Nathanael Regez


Nathanael RegezImmobilienmakler
- Listing ID
- 4003559114
- Object ref.
- 119241016-316