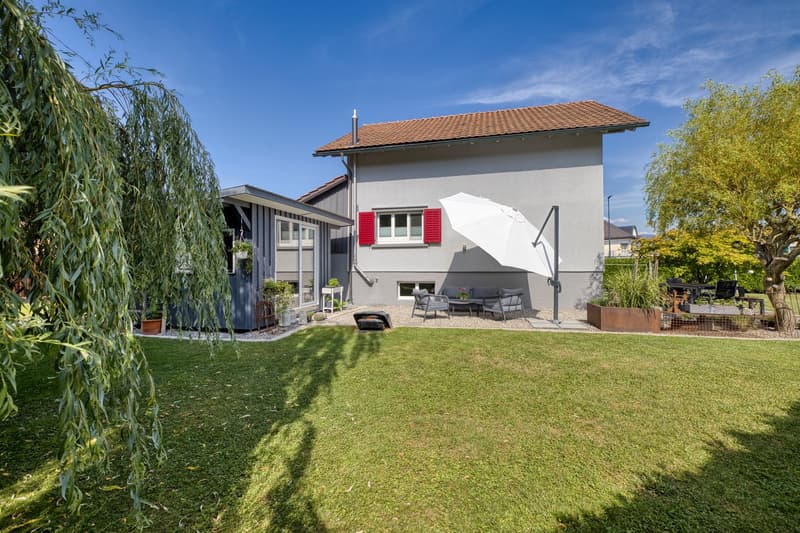


"Single-family house with large garden and garden house in Oberriet"
Location
Franziskusstrasse 1, 9463 OberrietTravel time
- 9 min.Station: Oberriet SG
Surrounding information
Pharmacy
8 min.DROPA DrogerieSupermarket
7 min.CoopSchool
7 min.Oberstufenzentrum OberrietPublic Transport
1 min.Franziskusstrasse
Times refer to the route on foot.
Costs
- Purchase price:
- CHF 1,250,000.–
- Notify on price drop
Main information
- Available from:
- By agreement
- Type:
- Single house
- No. of rooms:
- 4.5
- Surface living:
- 120 m2
- Land area:
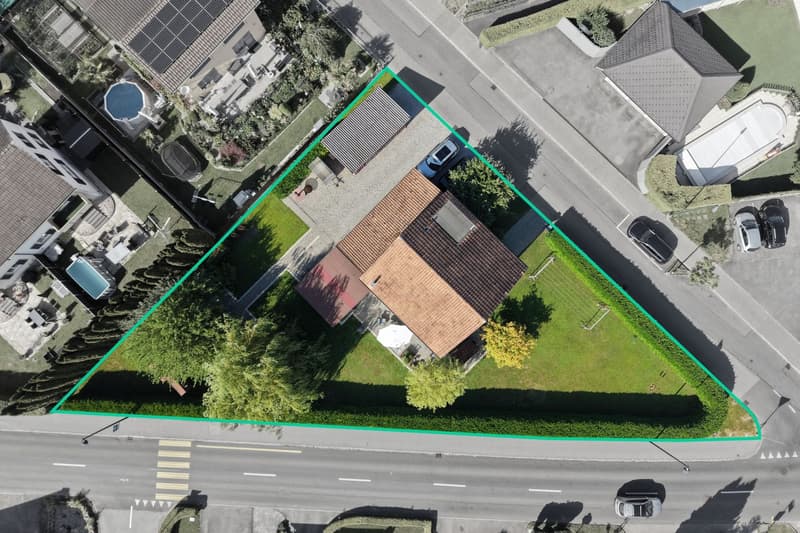
- 1163 m2
- Last refurbishment:
- 2011
- Year built:
- 1961
Documents (0)
Description
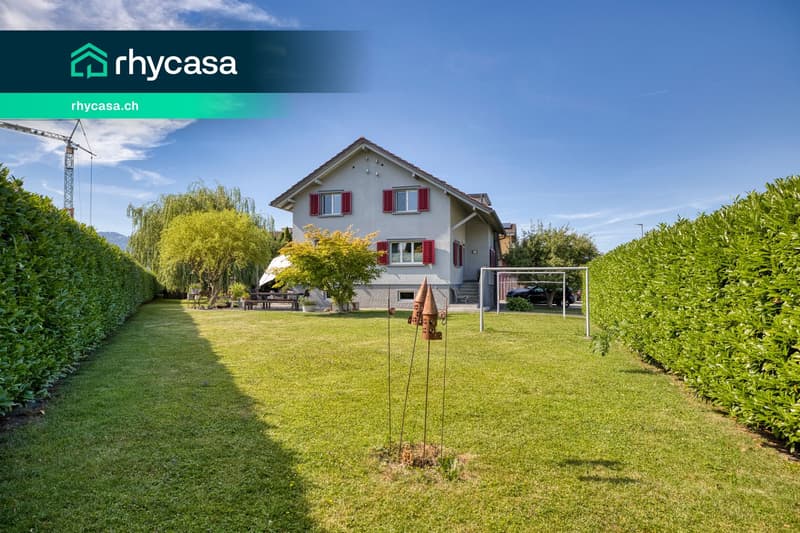
In a grown single-family house district of Oberriet, this detached single-family house with 4.5 rooms and approximately 120 m² of living space stands on a flat plot of 1,163 m². It was built in 1961 and renovated in 2011: windows, insulation, electrical and sanitary installations, kitchen, and floors. In 2023, aluminum window shutters were added.
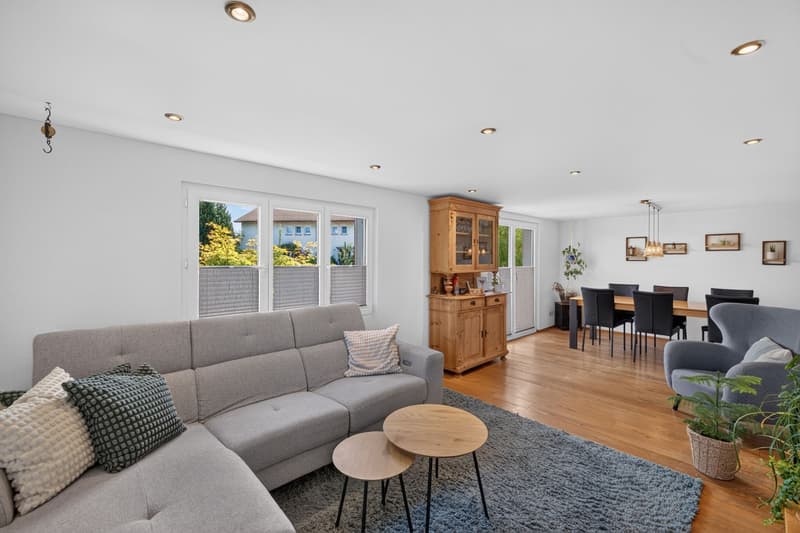
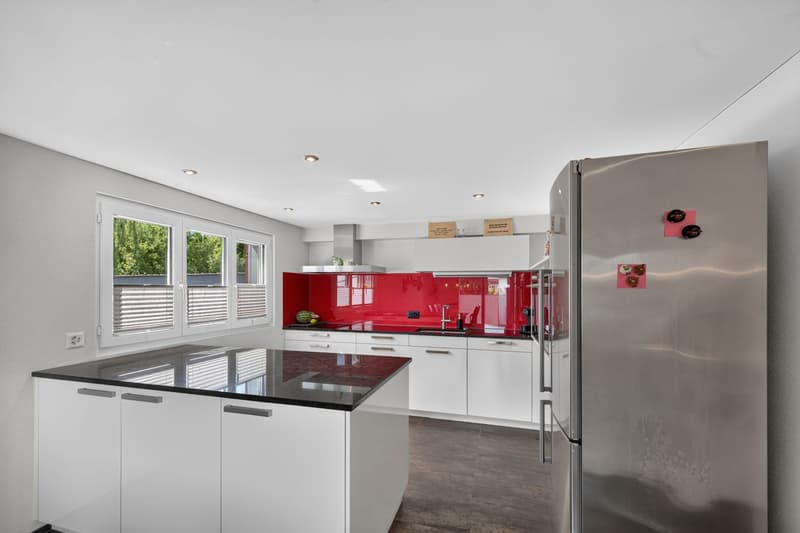
The heart of the house is the living and dining area on the ground floor with approximately 30 m², open to the kitchen with a cooking island. The family sits at the dining table here, and whoever cooks is still part of the group. The door leads directly to the seating area. The entrance with cloakroom and a guest toilet complete the ground floor.
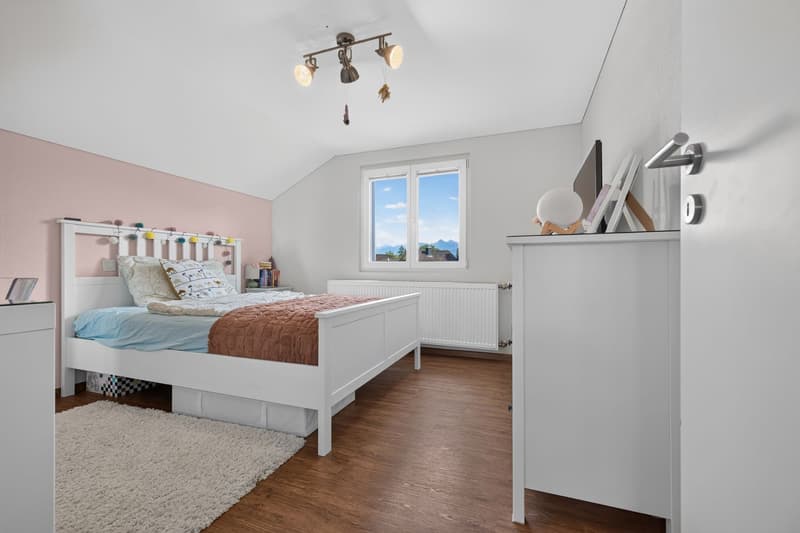
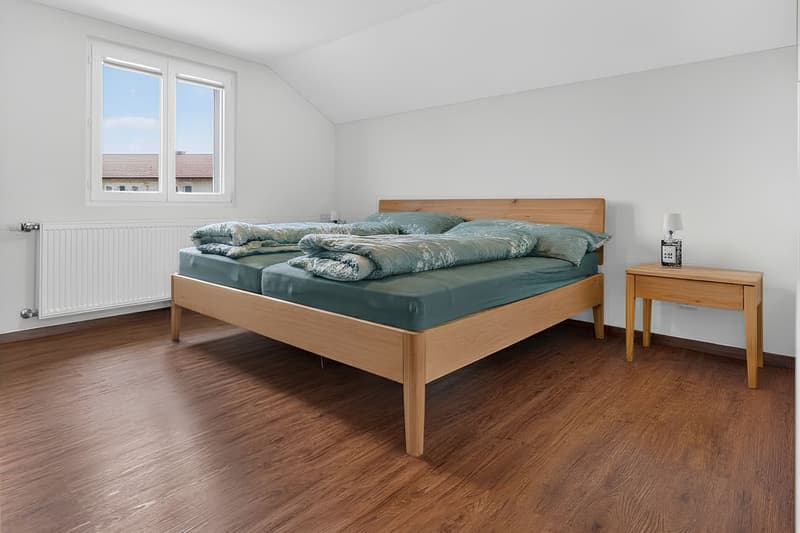
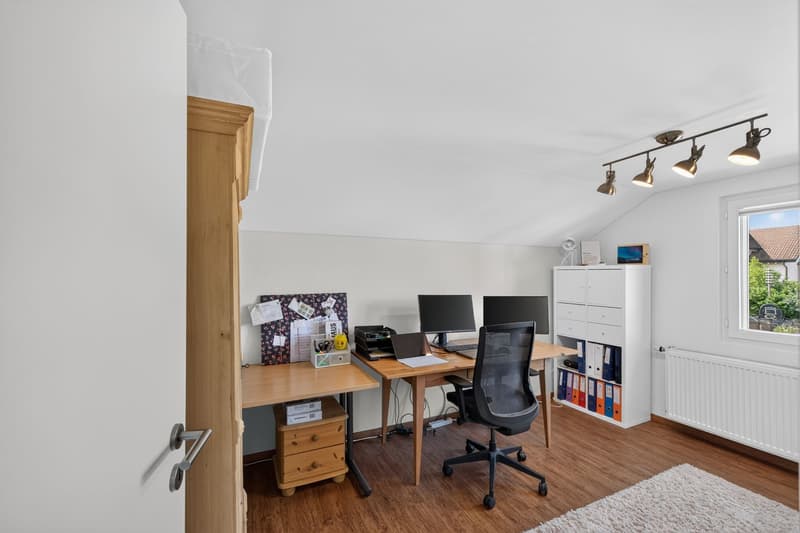
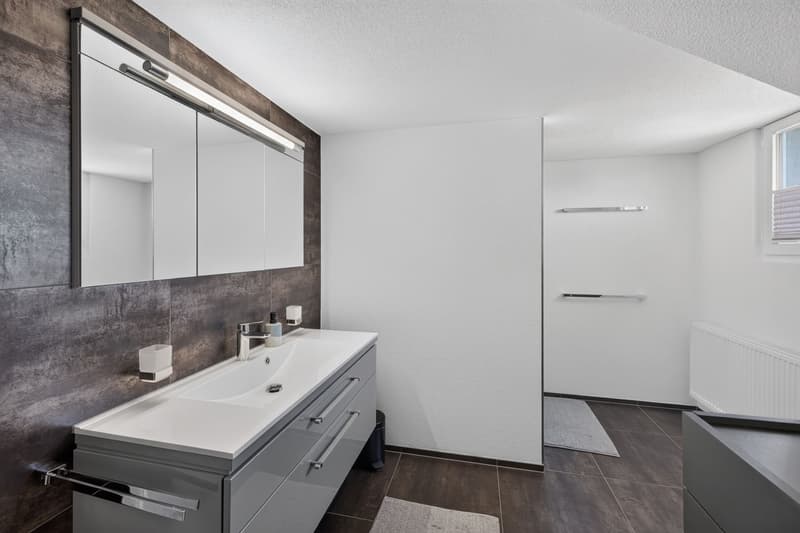
On the upper floor, there are three rooms between 12 and 15 m², suitable for children, parents, or an office, plus the bathroom with a level-access shower and double sink. The house has a basement: two cellar rooms and the laundry room offer approximately 60 m² for storage, bicycles, tools, and sports equipment. The annex has a shed and a storage room.
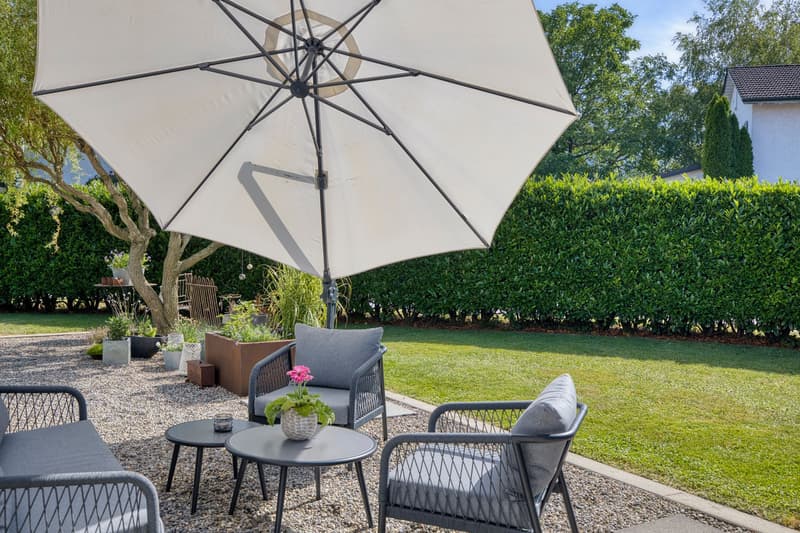
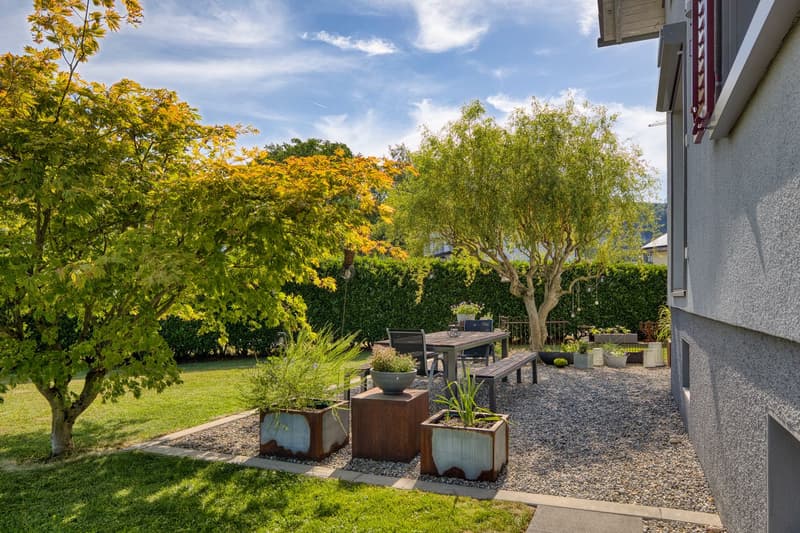
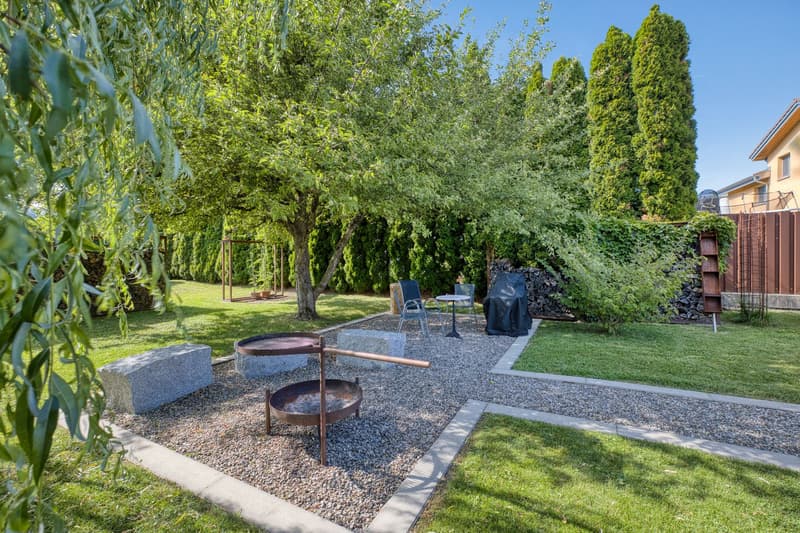
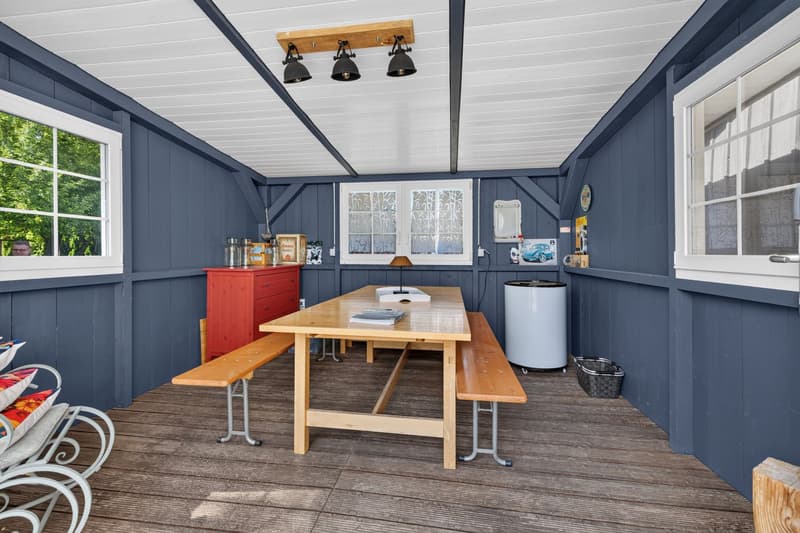
The garden with over 1,000 m² is located on the side away from the street and is enclosed by a high hedge. There is space to play on the lawn, and the covered seating area and the fire pit are perfect for spending evenings outdoors. In the afternoons and evenings, the sun shines on the seating area. The garden house serves as a second outdoor living room. Additionally, there are three to four outdoor parking spaces.
The bus stop is approximately 75 meters from the house, the next shopping opportunity is about 500 meters away, and the A13 highway exit is approximately 2.1 kilometers away. The nearby recreation area with a lake begins about 300 meters from the property, and the forest is about 425 meters away. From Oberriet train station, a train runs hourly towards St. Gallen and towards Chur, and Altstätten can be reached by car in about ten minutes.
Highlights:
- Detached single-family house, built in 1961, renovated in 2011
- Flat plot of 1,163 m² with over 1,000 m² of garden
- Living and dining area of approximately 30 m², open kitchen with cooking island
- Three rooms and bathroom with level-access shower and double sink on the upper floor
- Covered seating area, fire pit, and garden house
- Basement: two cellar rooms and laundry room, approximately 60 m²
- Shed and storage room in the annex
- Three to four outdoor parking spaces
- Bus stop approximately 75 meters away, A13 highway exit approximately 2.1 kilometers away
We would be happy to send you a detailed sales documentation with floor plans for further information and details. We look forward to your contact.
Mortgage Calculator
From dream house to home ownership: the mortgage calculator can help you estimate the affordability of this property.

Unlock the full experience
Sync your favourites, manage search alerts, and access all your important services seamlessly across devices. Create your free account for a personalized home search!


Contact
Ueli Ammann
- Listing ID
- 4003560464
- Object ref.
- RC-0350-B