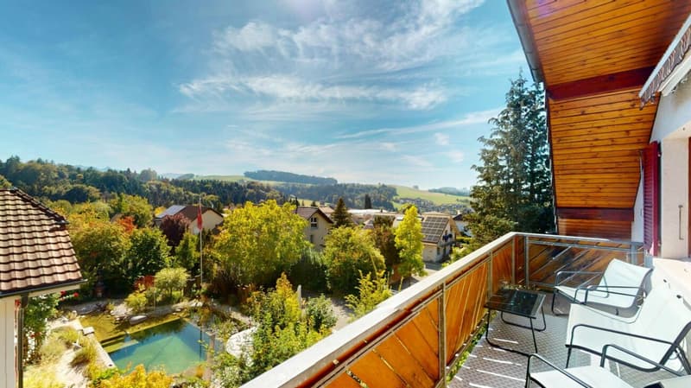
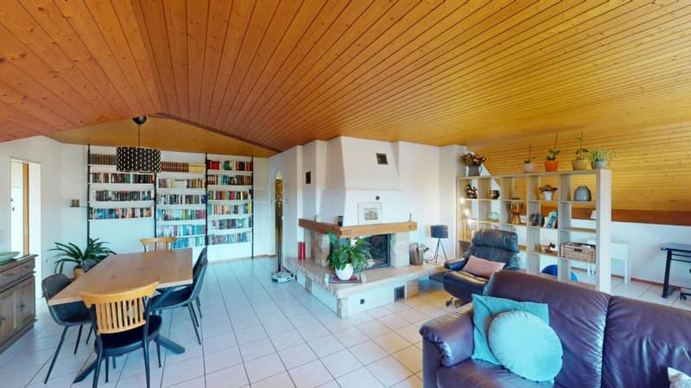
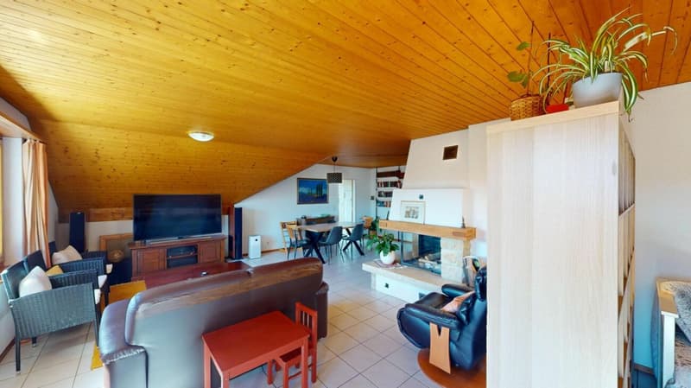
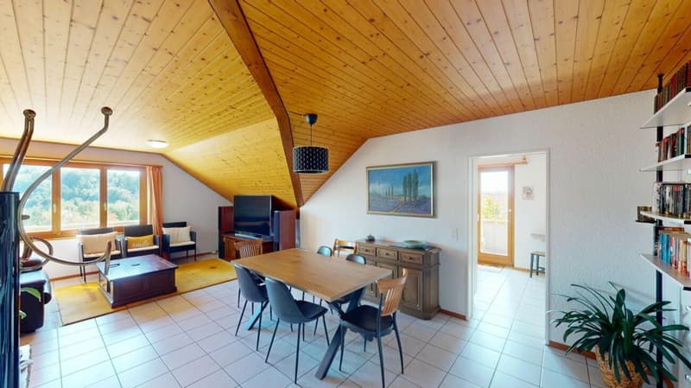
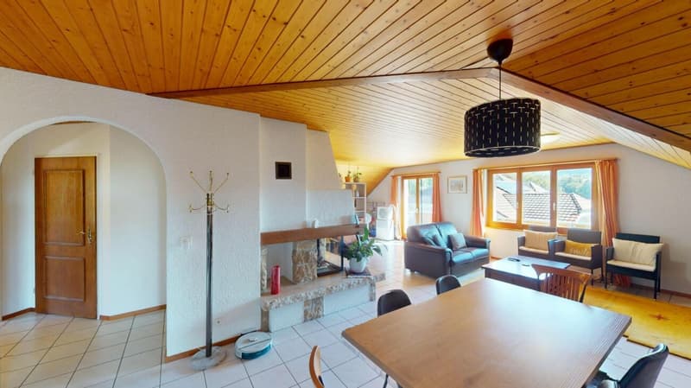
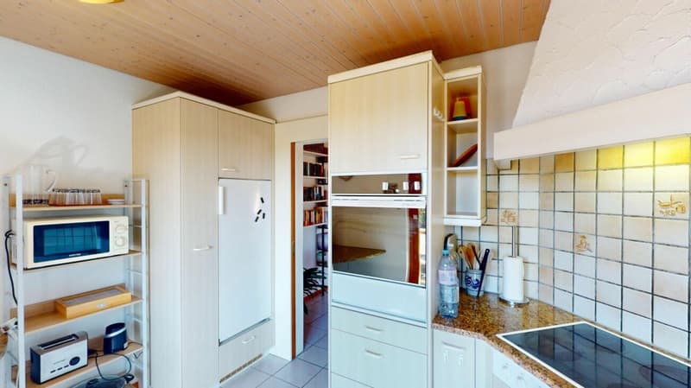
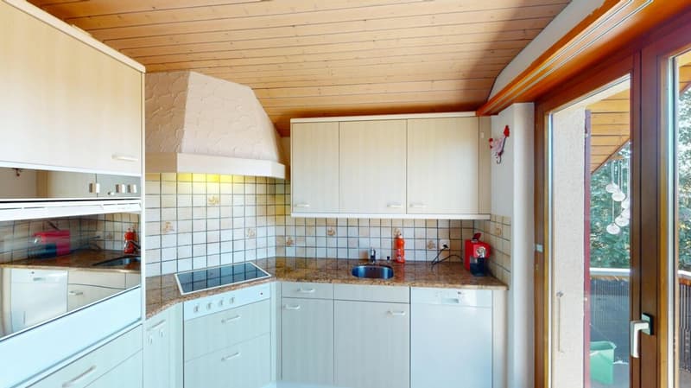
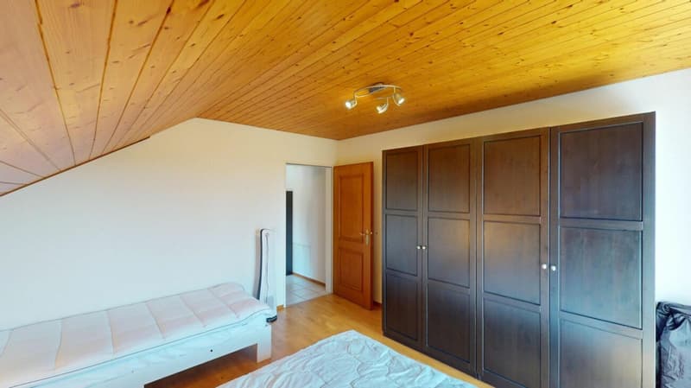
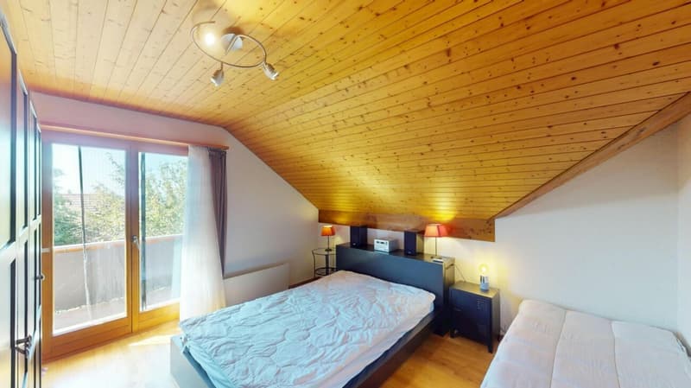
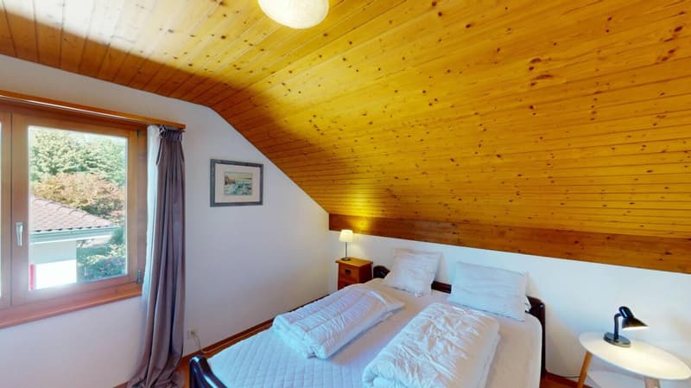
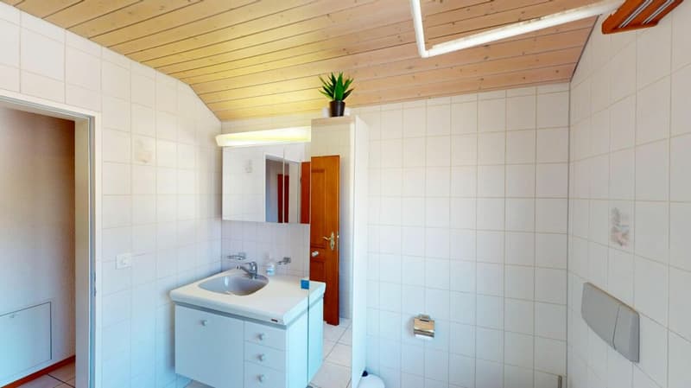
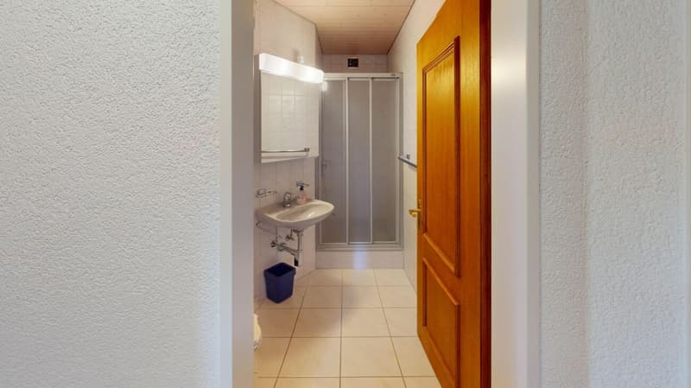
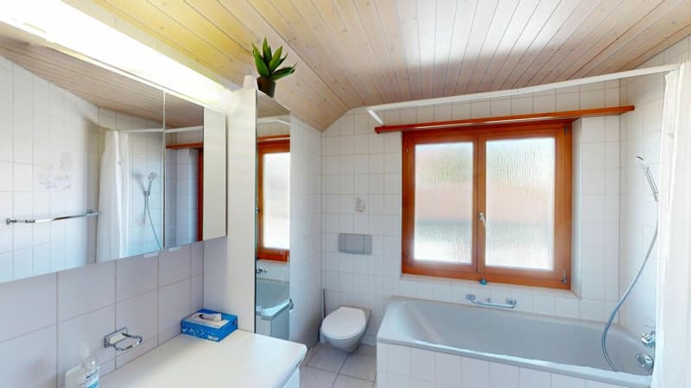
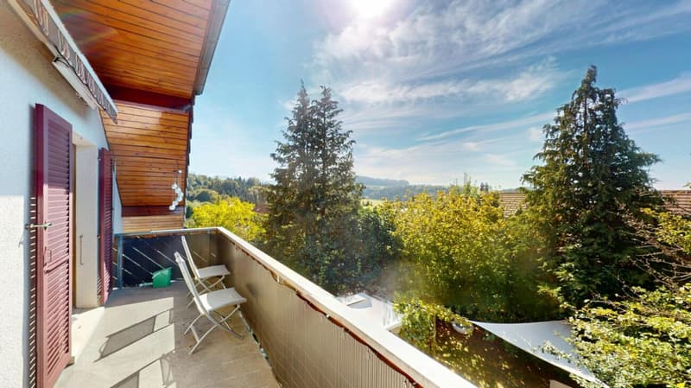
"The Generation House with two apartments, garden and carport"
Location
Burisholzweg 136, 3145 KönizTravel time
- 10 min.Station: Niederscherli
Surrounding information
School
9 min.Schule Niederscherli BodengässliSupermarket
9 min.CoopPublic Transport
2 min.Burisholzweg
Times refer to the route on foot.
Costs
- Purchase price:
- CHF 960,000.–
- Notify on price drop
Main information
- Available from:
- By agreement
- Type:
- Single house
- No. of rooms:
- 8.5
- Number of bathrooms:
- 4
- Number of floors:
- 3
- Surface living:
- 231 m2
- Floor space:
- 59 m2
- Land area:
- 654 m2
- Volume:
- 1240 m3
- Year built:
- 1989
Features and furnishings
Balcony / Terrace
Fireplace
Quiet neighborhood
Child-friendly
Parking space
Documents (1)
Description
AWAITING YOU IS A DETACHED SINGLE-FAMILY HOUSE WITH SPACIOUS LIVING SPACE, DISTRIBUTED OVER THREE FLOORS. THE LIGHT-FILLED SUNROOM INVITES YOU TO STAY, ESPECIALLY ON COLD, SUNNY WINTER DAYS, AND OFFERS A COMFORTABLE RETREAT. CONVINCE YOURSELF OF THIS UNIQUE LOCATION ON SITE.
Welcome to Niederscherli - Niederscherli combines rural charm with modern infrastructure and forms an important regional center for the upper part of the Köniz municipality. The village is located about 11.5 kilometers southwest of Bern and about 5.5 kilometers from the main town of Köniz.
Niederscherli offers a wide range of shopping opportunities as well as numerous craft and commercial businesses. The educational offer is also comprehensive: from kindergarten to primary school to upper secondary school, all school levels are easily accessible and centrally located. Thanks to the S-Bahn connection, both Bern and Schwarzenburg can be reached comfortably and in a short time. Furthermore, the surrounding area offers a variety of opportunities for relaxation and leisure activities. The nearby recreational area of Gurnigel and the Sense with its impressive gorges invite you to extended walks, hikes, and nature experiences.
The house comprises a 3½-room apartment and a 5½-room apartment, which are connected to each other via an internal entrance and thus offer a variety of usage possibilities.
On the upper floor, there is a 3½-room apartment with two bedrooms, two balconies, and a spacious living room with direct access to one of the two balconies.
The ground floor has another 3½-room apartment with an identical floor plan. From this apartment, you can access the garden floor through the sunroom, where you will find two additional rooms (bedroom and dressing room). You can reach the garden from both the sunroom (ground floor) and the garden floor.
Numerous secondary rooms complement the room offer and provide additional storage space as well as versatile usage possibilities. The well-thought-out room layout and the internal connection of the two apartments open up flexible perspectives - whether for multi-generational living or individual use by the family.
You can find more exciting properties on tophome.ch
Mortgage Calculator
From dream house to home ownership: the mortgage calculator can help you estimate the affordability of this property.

Unlock the full experience
Sync your favourites, manage search alerts, and access all your important services seamlessly across devices. Create your free account for a personalized home search!
Viewing
Contact for viewing
Marco Zingg


- Listing ID
- 4003561604
- Object ref.
- b22a942b-ca1e-11f1-b574-0e90ca4da74f