- New building
- New building
- New building
- New building
- New building
- New building
- New building
- New building

"Apartment 4 | The Adlerhorst - probably the most impressive attic apartment in the region"
Location
Bahnhofstrasse 8, 3629 KiesenTravel time
- 10 min.Station: Kiesen
Surrounding information
Supermarket
1 min.VolgSchool
3 min.Primarschule KiesenPublic Transport
3 min.Kiesen Dorf
Times refer to the route on foot.
Costs
- Purchase price:
- CHF 1,360,000.–
- Notify on price drop
Main information
- Available from:
- 01.10.2028
- Type:
- Roof flat
- No. of rooms:
- 4.5
- Number of bathrooms:
- 2
- Floor:
- 2
- Surface living:
- 153 m2
- Year built:
- 2027
Features and furnishings
Pets allowed
Balcony / Terrace
Child-friendly
Parking space
Garage
New building
Documents (0)
Description
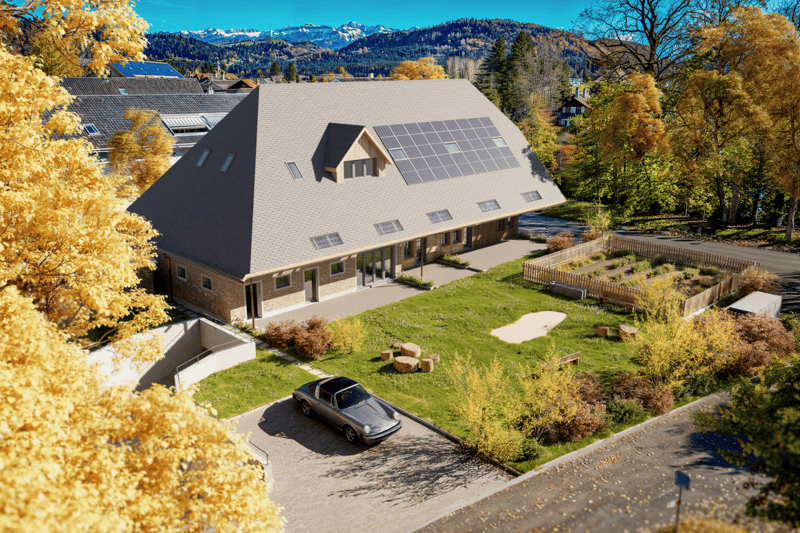
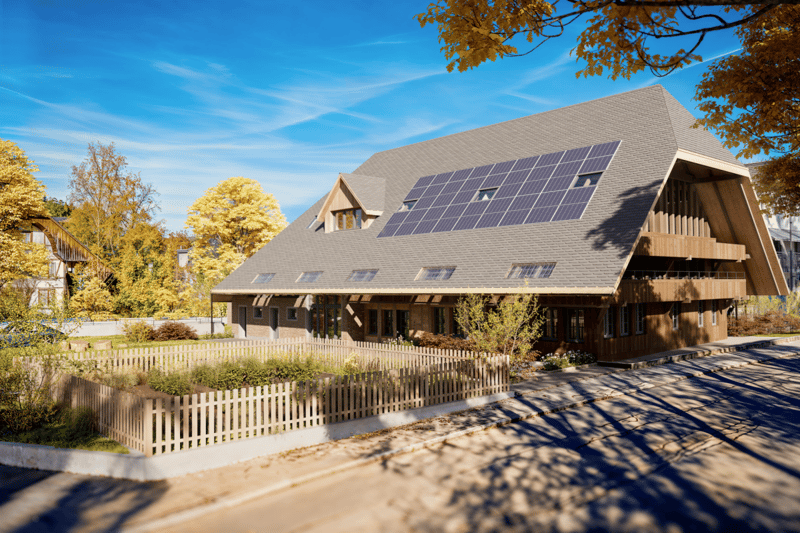
In the heart of the village of Kiesen, the listed farmhouse from the era of 1699 to 1776 is being carefully renovated and brought into a new era. Four spacious condominiums and a studio are being created. The historic building is supplemented by newly created living space, a new basement, and a parking garage with eight parking spaces.
The construction project has been approved since August 2026. The move-in date is planned for autumn 2028 according to the current construction and schedule program.
A special plus: You can help design the interior from the beginning - from the kitchen to the flooring and bathrooms to the built-in closets.
Below, we present to you Apartment 4 | Convince yourself of its special features:
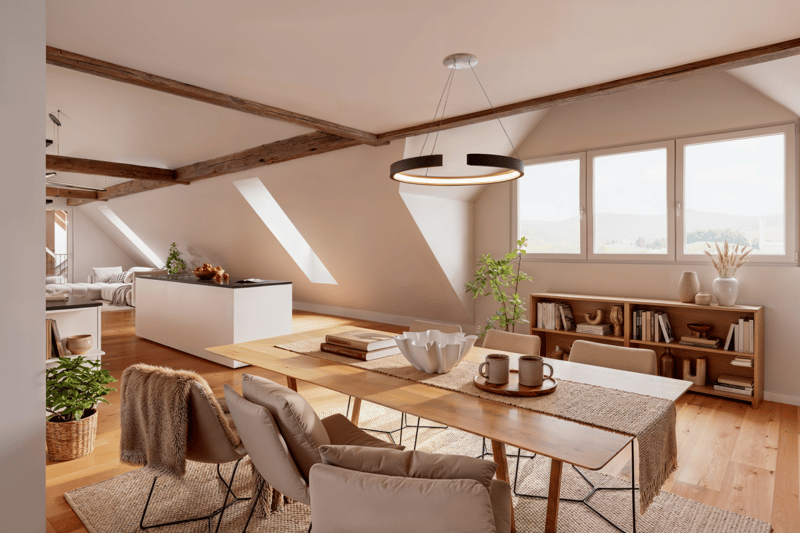
- 153 m² of net living space on one floor - an exceptional home with a lot of privacy, spacious rooms, and an architecture that impressively brings out the historic character of the farmhouse.
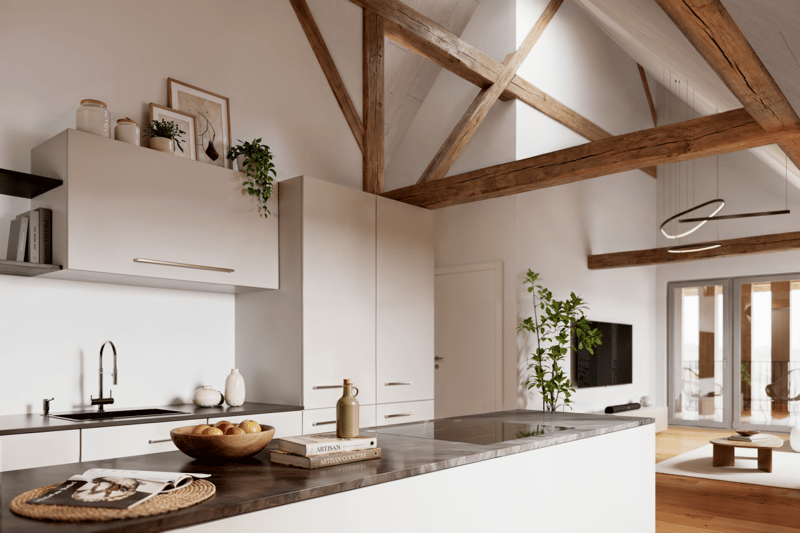
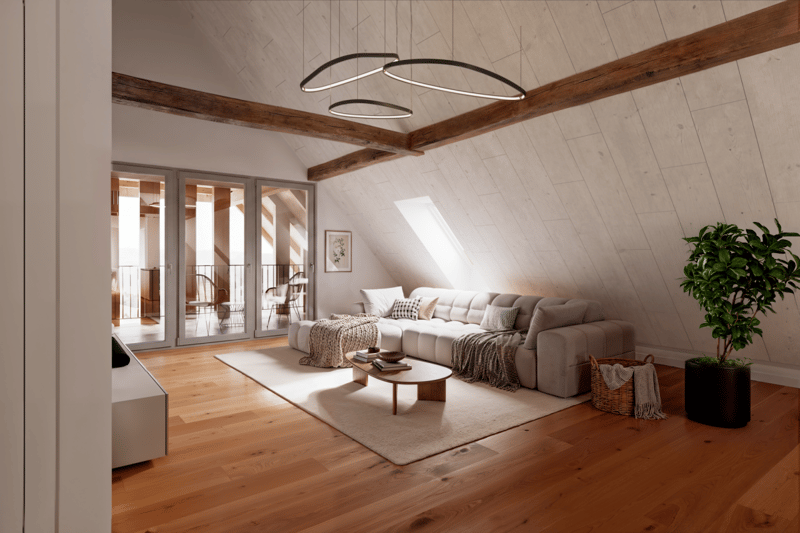
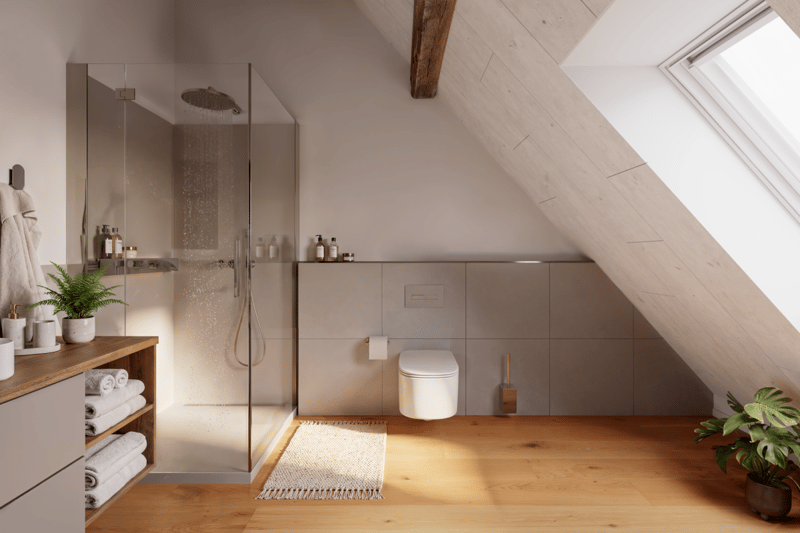
- An impressive roof structure with visible old wooden beams and impressive ceiling height - here, the history of the building becomes a defining part of the living experience. A unique interplay of historic building substance and modern interior design.
- A spacious living, dining, and cooking area of around 63 m² - with an open kitchen, plenty of space for a large dining table, and a cozy living landscape. Ideal for people who like to cook, receive guests, and enjoy life at home.
- An additional gallery of around 19 m² - a retreat under the roof that can be designed, for example, as a reading corner, workspace, or personal relaxation area.
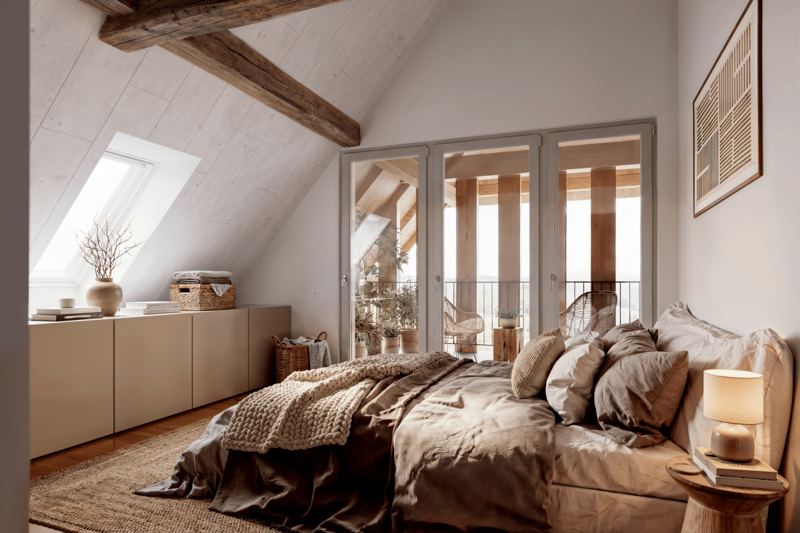
- A protected south loggia of around 18 m² - directly connected to the living area and like an additional room outdoors. A wonderful place for the first coffee in the morning, a good book, or a relaxed evening.
- Three bedrooms with good room sizes - versatile for family, guests, or working from home.
- Two separate bathrooms, one with a shower and one with a bathtub, as well as a practical Reduit with its own washing tower - for a comfortable and well-organized everyday life.
- A private, lockable cellar room offers additional storage space.
- Two parking spaces in the parking garage are reserved for this apartment and can be purchased separately.
- For people with a special demand for architecture and living quality, who love historic wood constructions, appreciate spacious rooms, and want a unique home high up under the roof.
Have we piqued your interest? Then we look forward to presenting this special home to you in person - contact us!
Mortgage Calculator
From dream house to home ownership: the mortgage calculator can help you estimate the affordability of this property.

Unlock the full experience
Sync your favourites, manage search alerts, and access all your important services seamlessly across devices. Create your free account for a personalized home search!


- Listing ID
- 4003561921
- Object ref.
- RGR