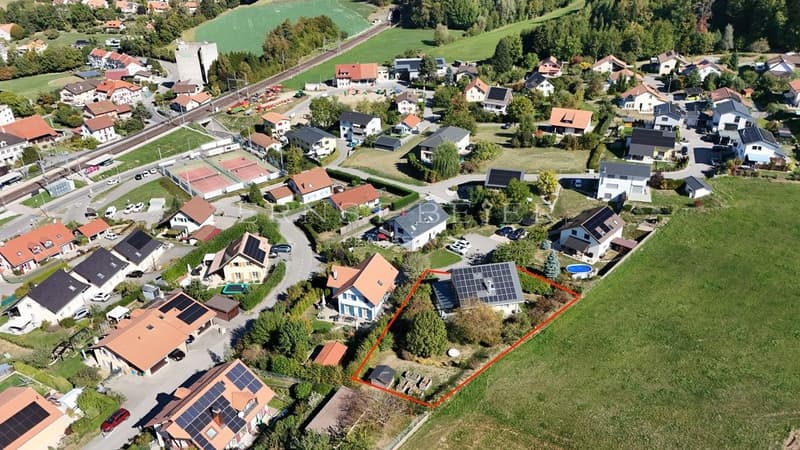
"Beautiful individual villa in a calm and green environment without opposite neighbors"
Purchase price
CHF 1,290,000.–
Notify on price drop
Rooms
6
Location
Chemin des Sècherons 37, 1675 VauderensTravel time
- 3 min.Station: Vauderens
Surrounding information
Public Transport
2 min.Vauderens
Times refer to the route on foot.
Costs
- Purchase price:
- CHF 1,290,000.–
- Notify on price drop
Main information
- Available from:
- By agreement
- Type:
- Single house
- No. of rooms:
- 6
- Land area:
- 1000 m2
- Year built:
- 2009
Features and furnishings
View
Parking space
Documents (0)
Description
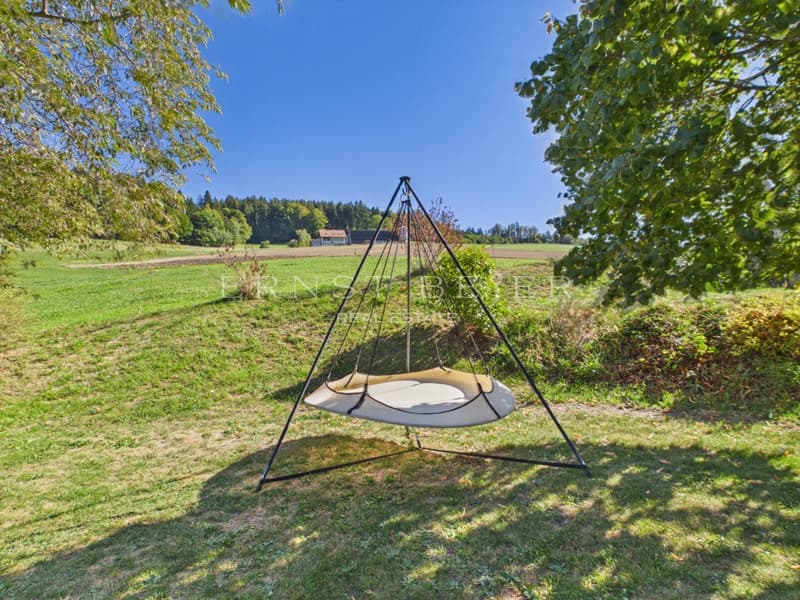
Built on a 1'000 m2 plot, in a privileged neighborhood away from all nuisances and on the edge of an agricultural area, without opposite neighbors, this house will seduce you with its generous volumes and brightness. Its orientation allows it to benefit from beautiful sunlight throughout the day.
With approximately 135 m² of living space, completed by a large lower floor and a pergola of approximately 30 m2 (i.e., approximately 237 m2 of usable space), the house seduces with the judicious distribution of spaces.
Distribution of the property
Lower ground floor:
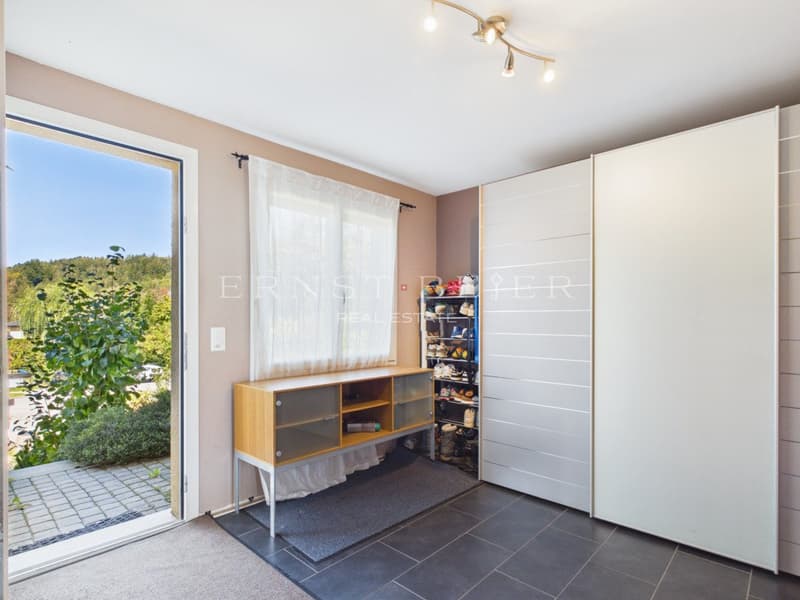
Entrance hall/vestibule
Large cellar with window (32 m2)
Pantry, storage room
Laundry room with window/technical room
Upper ground floor:
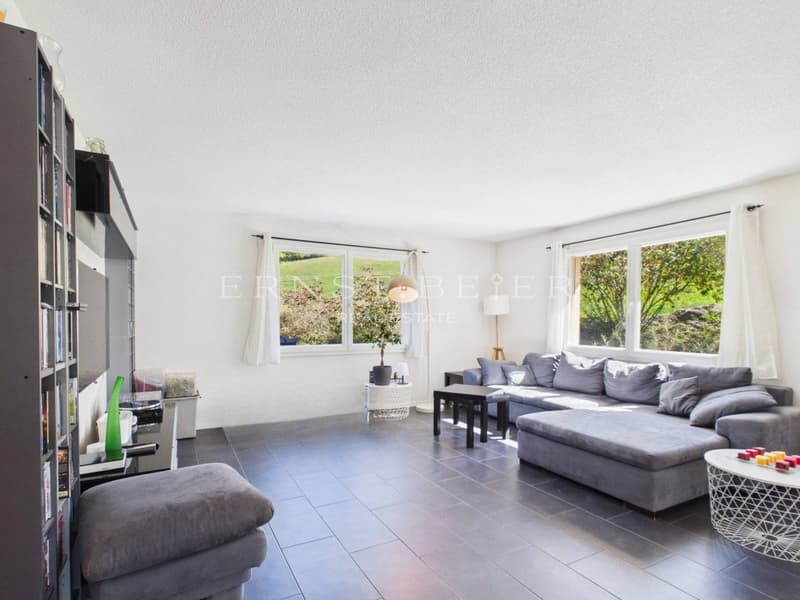
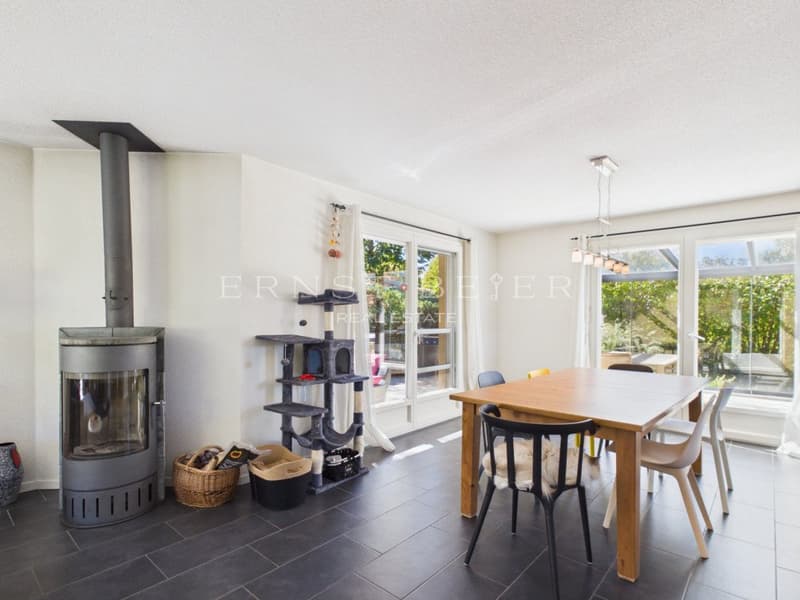
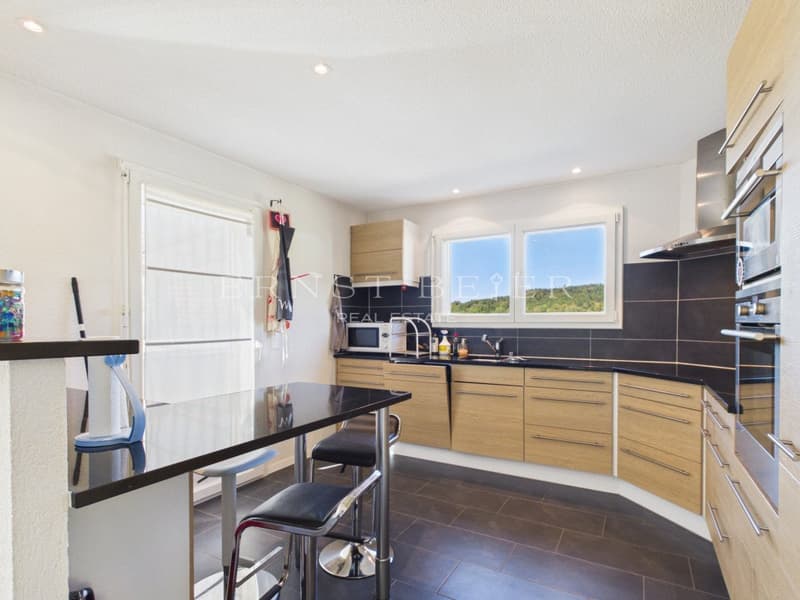
Large living room: living room (with stove), dining area, and kitchen
Shower room with shower
Small room (can be used as an office)
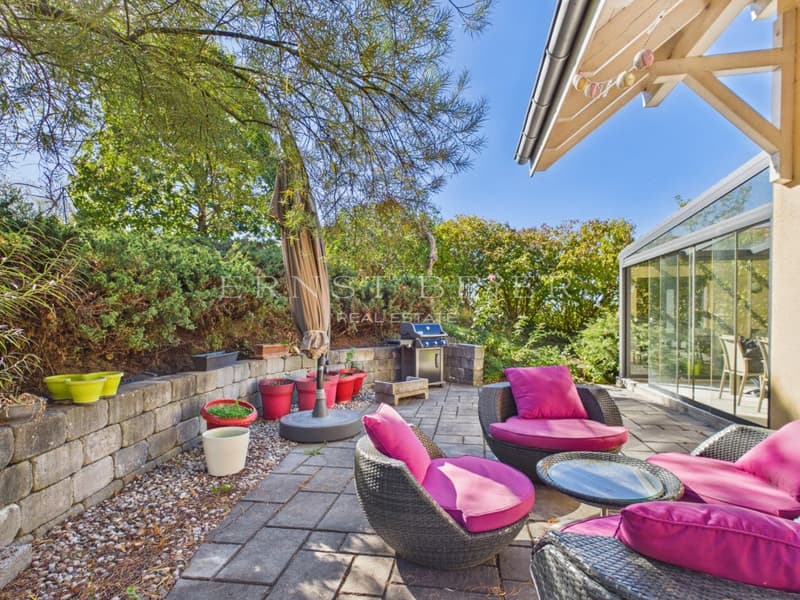
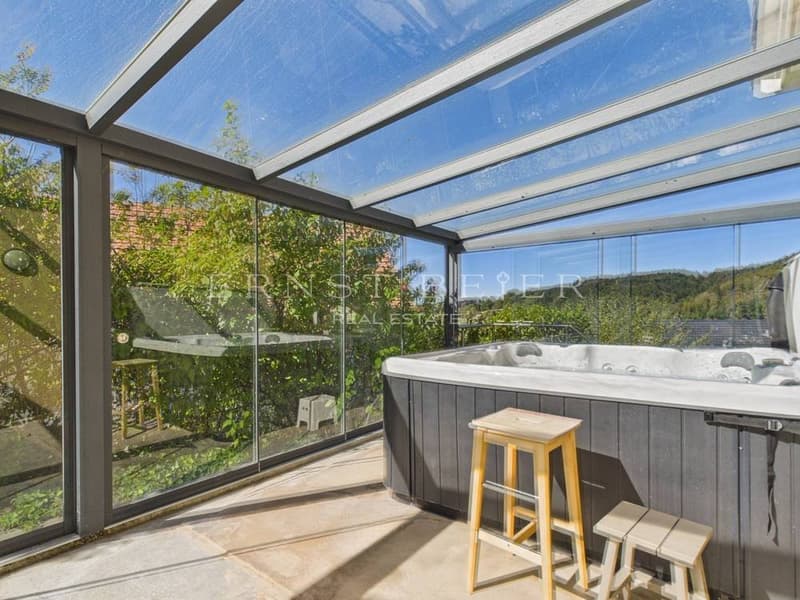
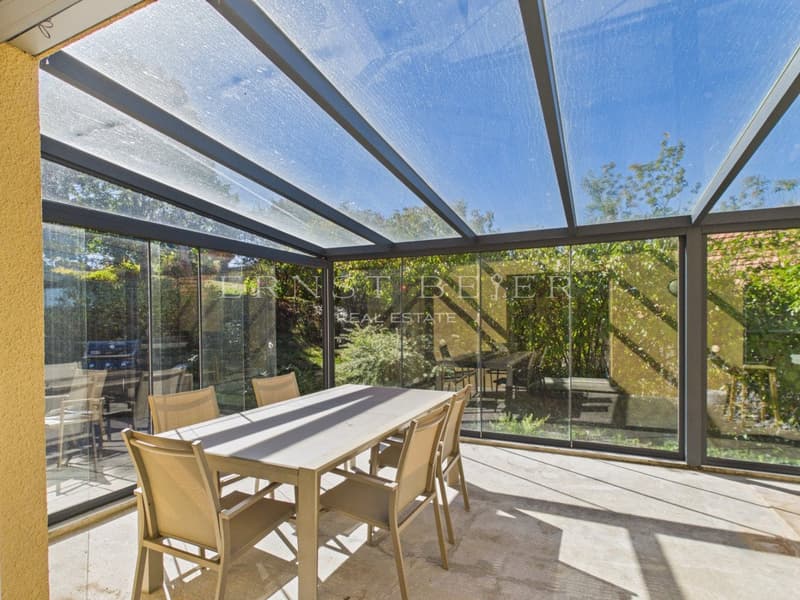
Pergola (30 m2)
Upper floor:
Central landing
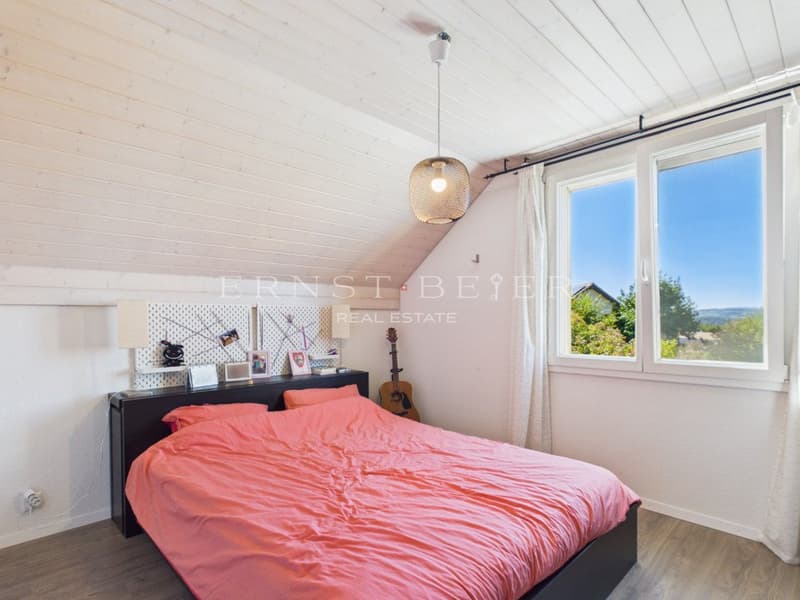
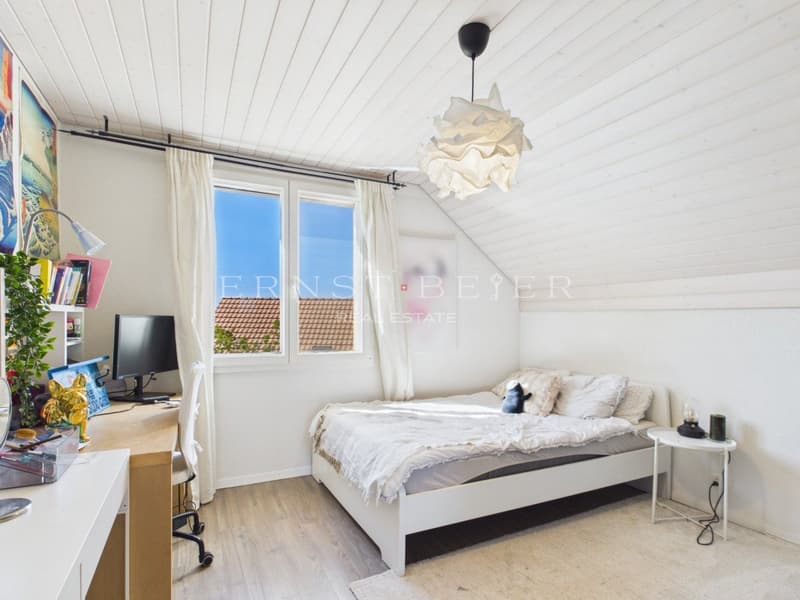
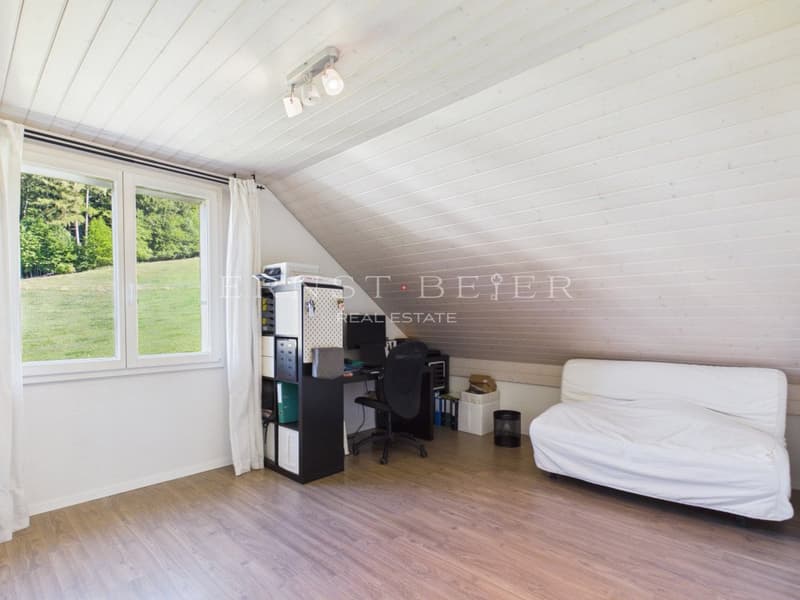
4 beautiful bedrooms
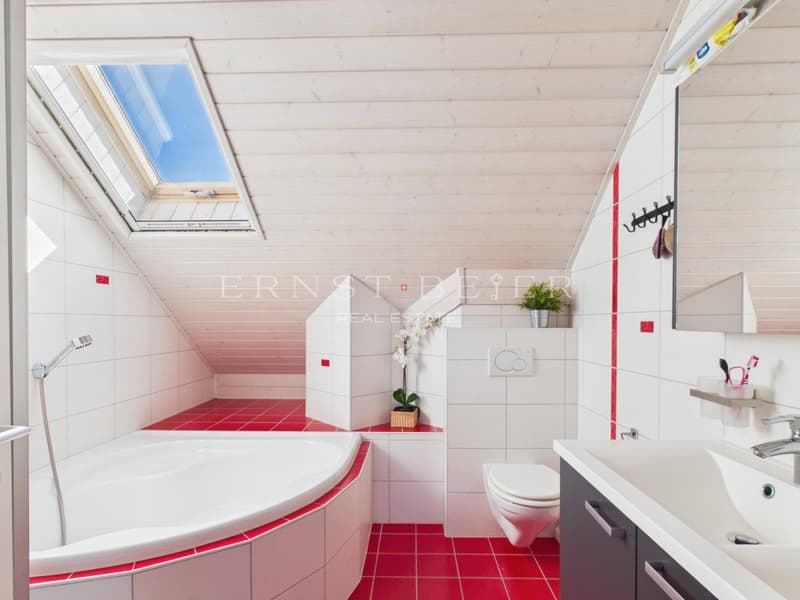
Shower room with bath/shower/double sink
Particularities:
Geothermal heat pump, underfloor heating
Photovoltaic panels
Central vacuum cleaner
Water softener
Insect screens
Jacuzzi
The garden is beautifully treed and offers many areas with various activity possibilities (pétanque, reading corner, vegetable garden, play area...) and allows you to enjoy the outdoors during the beautiful season, with family or friends. The fully glazed pergola will be appreciated in the off-season or on cooler evenings.
The finishes are of high quality, and the house is in perfect condition.
Two to three outdoor parking spaces.
Ideal for a family or a couple, this property offers a unique opportunity to offer yourself an exceptional environment and quality of life.
With approximately 135 m² of living space, completed by a large lower floor and a pergola of approximately 30 m2 (i.e., approximately 237 m2 of usable space), the house seduces with the judicious distribution of spaces.
Distribution of the property
Lower ground floor:
Entrance hall/vestibule
Large cellar with window (32 m2)
Pantry, storage room
Laundry room with window/technical room
Upper ground floor:
Large living room: living room (with stove), dining area, and kitchen
Shower room with shower
Small room (can be used as an office)
Pergola (30 m2)
Upper floor:
Central landing
4 beautiful bedrooms
Shower room with bath/shower/double sink
Particularities:
Geothermal heat pump, underfloor heating
Photovoltaic panels
Central vacuum cleaner
Water softener
Insect screens
Jacuzzi
The garden is beautifully treed and offers many areas with various activity possibilities (pétanque, reading corner, vegetable garden, play area...) and allows you to enjoy the outdoors during the beautiful season, with family or friends. The fully glazed pergola will be appreciated in the off-season or on cooler evenings.
The finishes are of high quality, and the house is in perfect condition.
Two to three outdoor parking spaces.
Ideal for a family or a couple, this property offers a unique opportunity to offer yourself an exceptional environment and quality of life.
Mortgage Calculator
From dream house to home ownership: the mortgage calculator can help you estimate the affordability of this property.

Free
Unlock the full experience
Sync your favourites, manage search alerts, and access all your important services seamlessly across devices. Create your free account for a personalized home search!
Viewing
Contact for viewing
Isabelle Mandrin

Contact
Isabelle Mandrin
- Listing ID
- 4003562261
- Object ref.
- P33187