"Magnificent 4.5-room attic apartment"
Location
1148 L'IsleCosts
- Purchase price:
- CHF 960,000.–
- Notify on price drop
Main information
- Available from:
- Immediately
- Type:
- Roof flat
- No. of rooms:
- 4.5
- Number of bathrooms:
- 2
- Floor:
- 2
- Surface living:
- 115 m2
- Floor space:
- 123 m2
- Last refurbishment:
- 2023
- Year built:
- 2023
Features and furnishings
Dishwasher
Cable TV
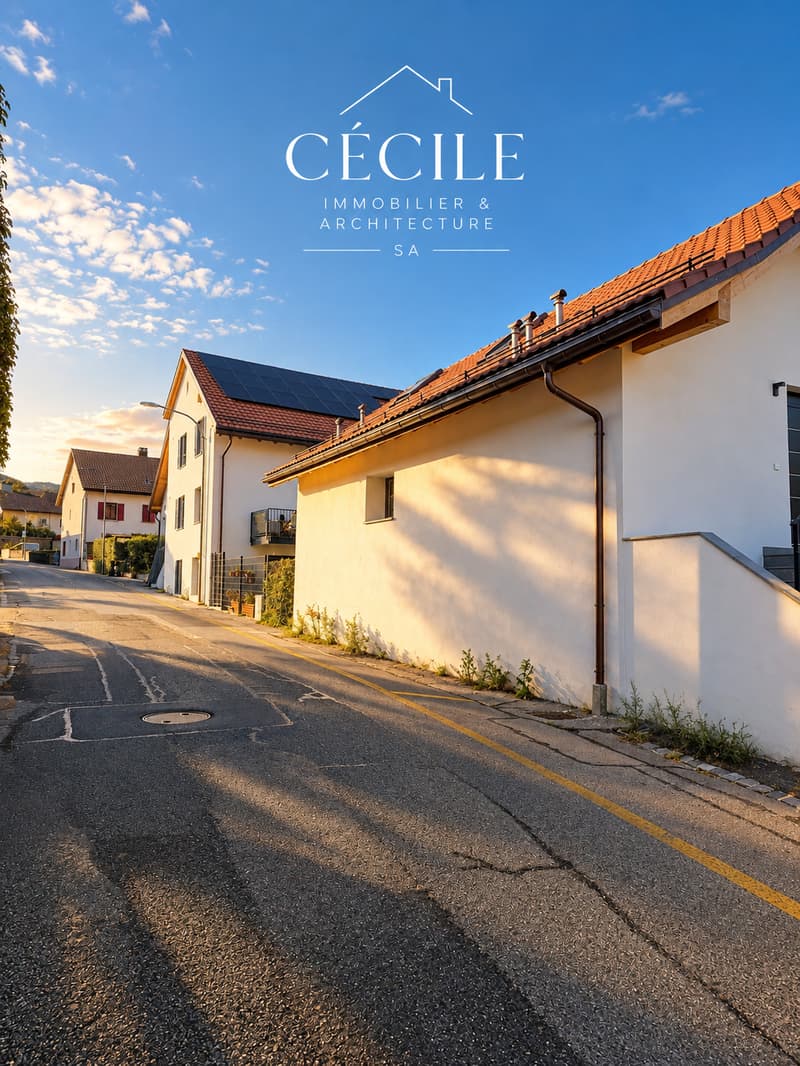
Quiet neighborhood
Child-friendly
Parking space
Garage
Documents (1)
Description
An apartment with character that combines charm, modernity, and elegance
Villars-Bozon | 4.5 rooms | 115 m² | CHF 960’000.–
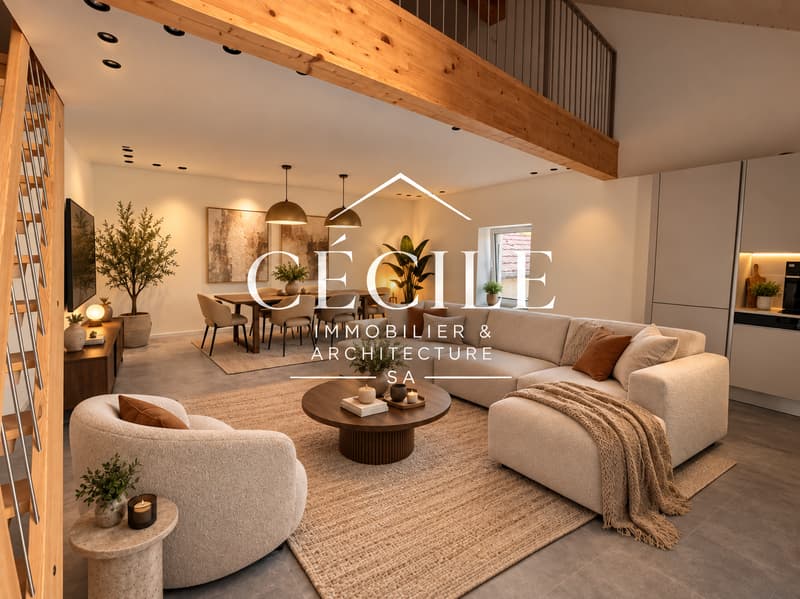
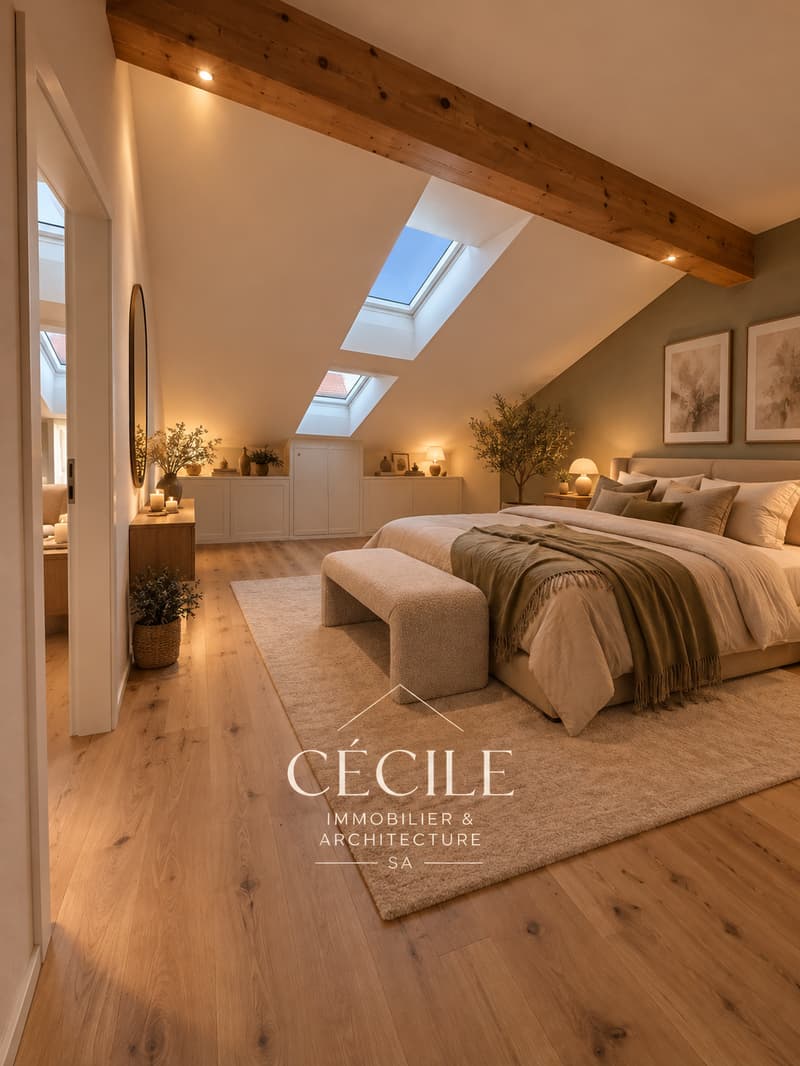
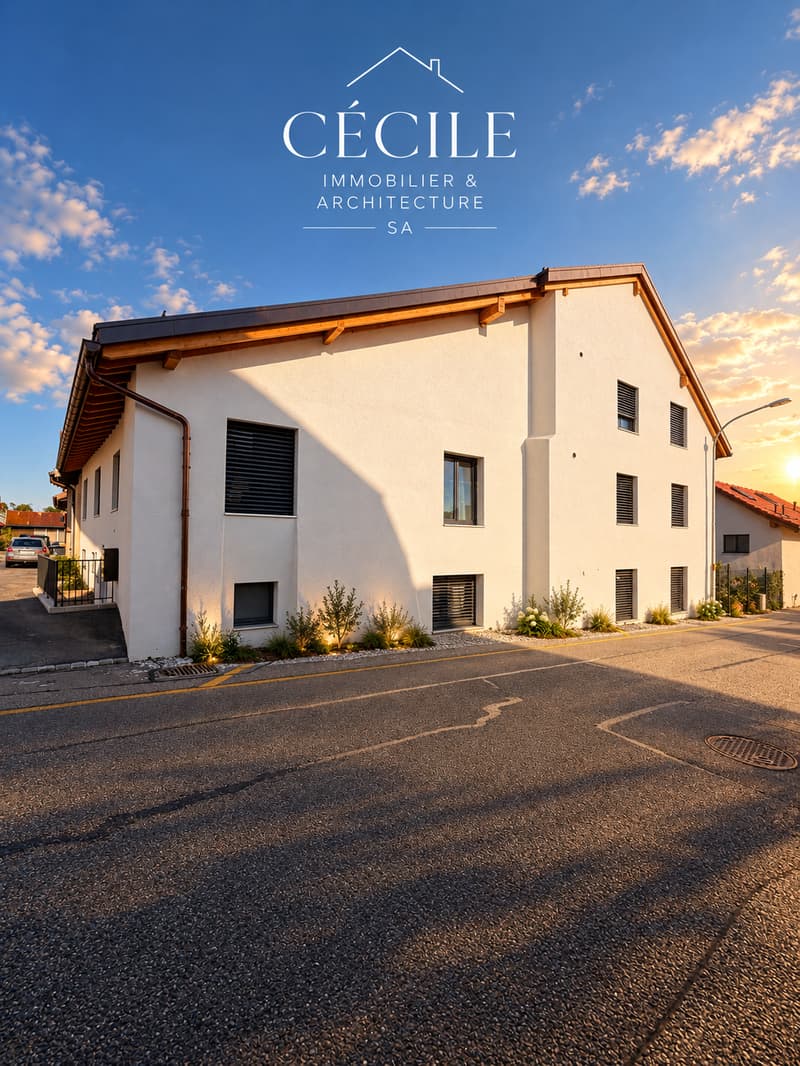
Located on the second and last floor of a building in Villars-Bozon, this magnificent 4.5-room apartment offers a privileged living environment, where the charm of natural materials meets contemporary comfort.
With its 115 m² of living space, its beautiful exposed beams, its attic spaces, and its mezzanine areas, this property seduces with its unique architecture and warm atmosphere.
Built in 2023, it offers pleasant living spaces designed to meet the expectations of modern family life.
A bright living room with remarkable volumes
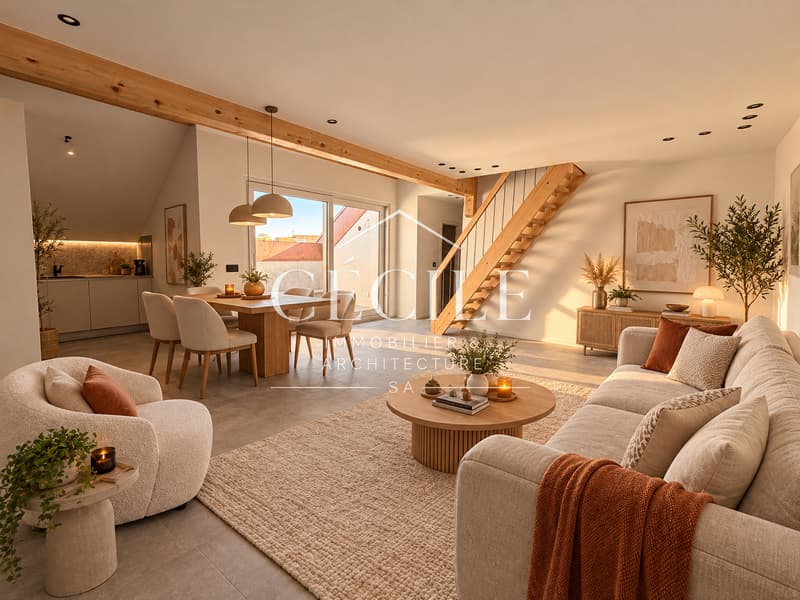
As soon as you enter, you will discover a welcoming living space, where the high ceilings and exposed beams give the apartment a true identity.
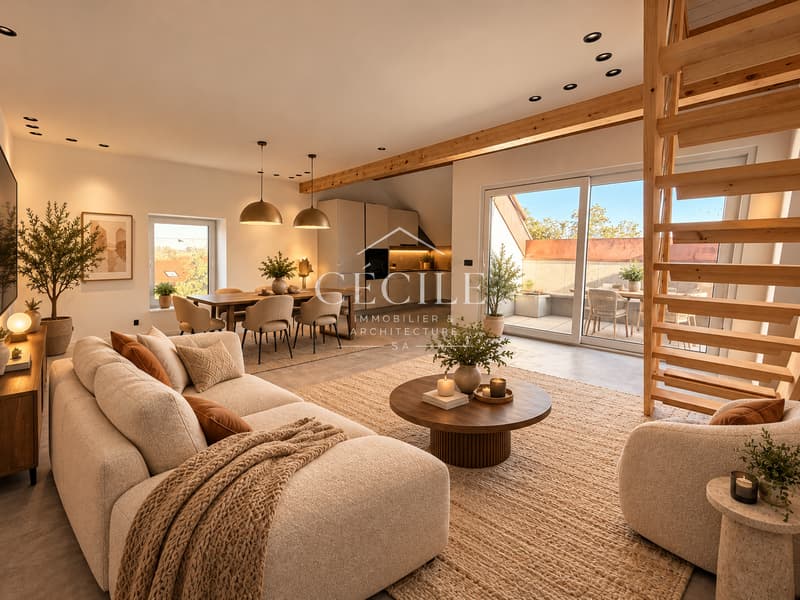
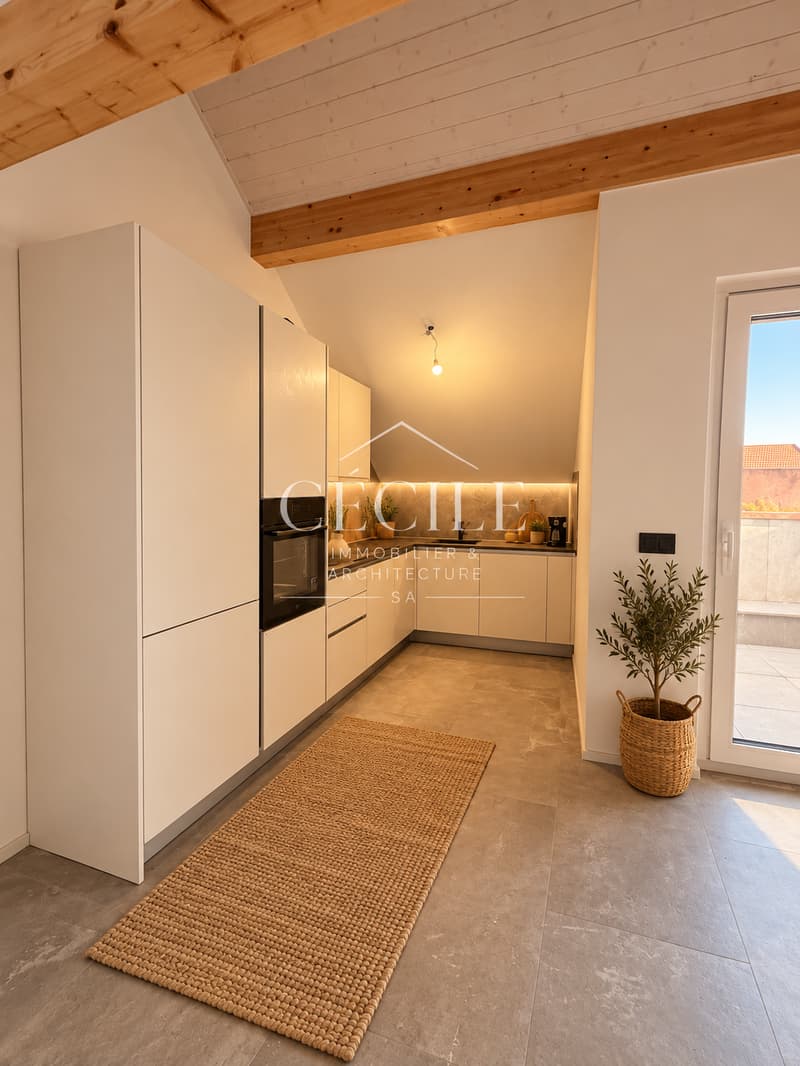
The living room is bright and convivial, opening onto a modern, fully equipped kitchen, offering an ideal environment for sharing family moments or receiving guests.
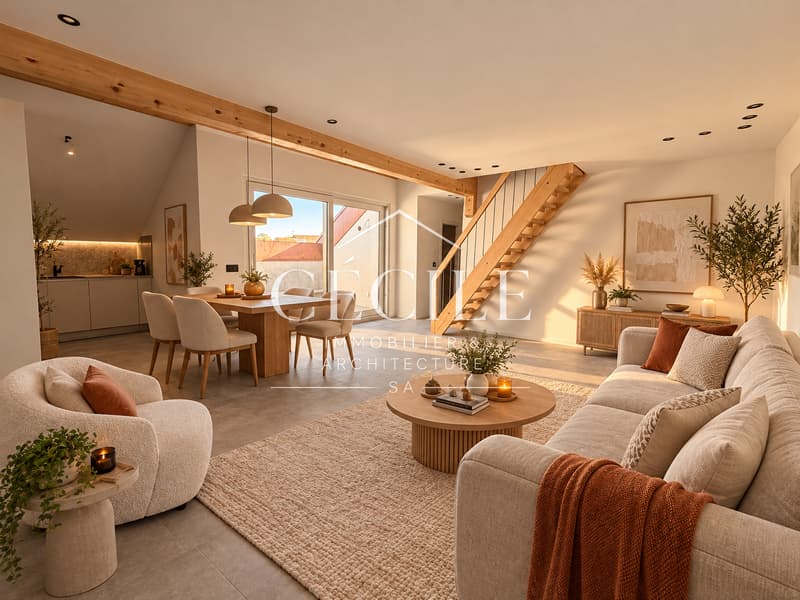
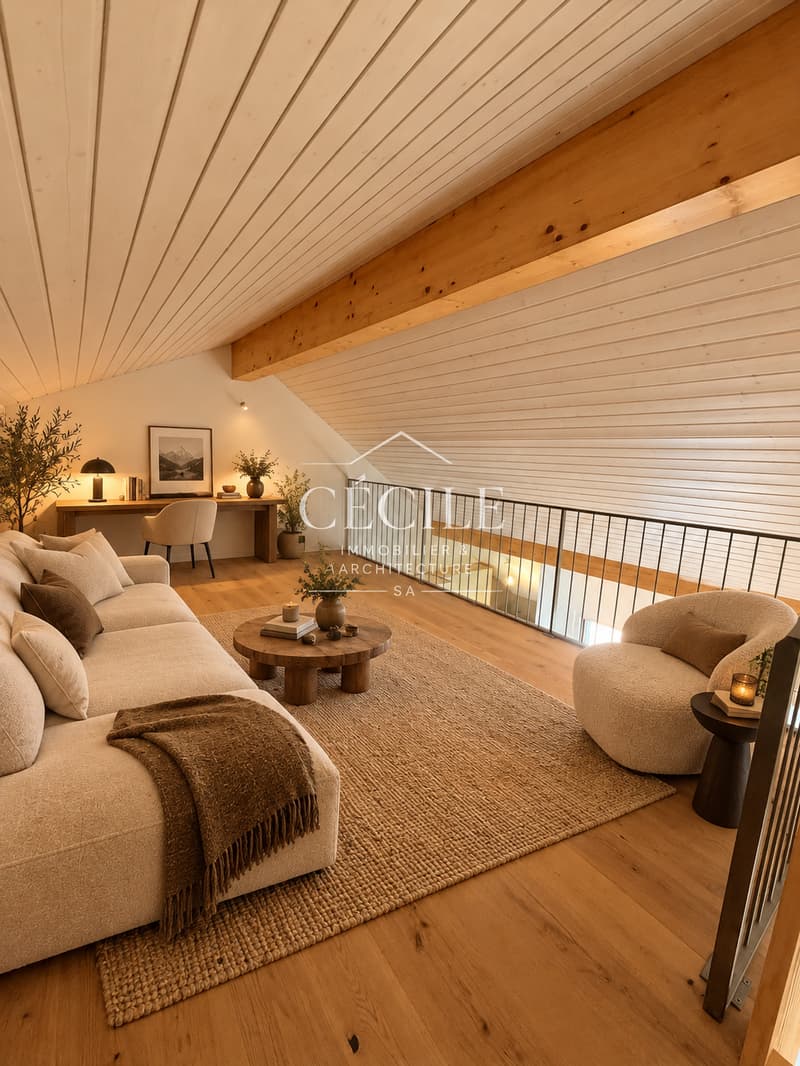
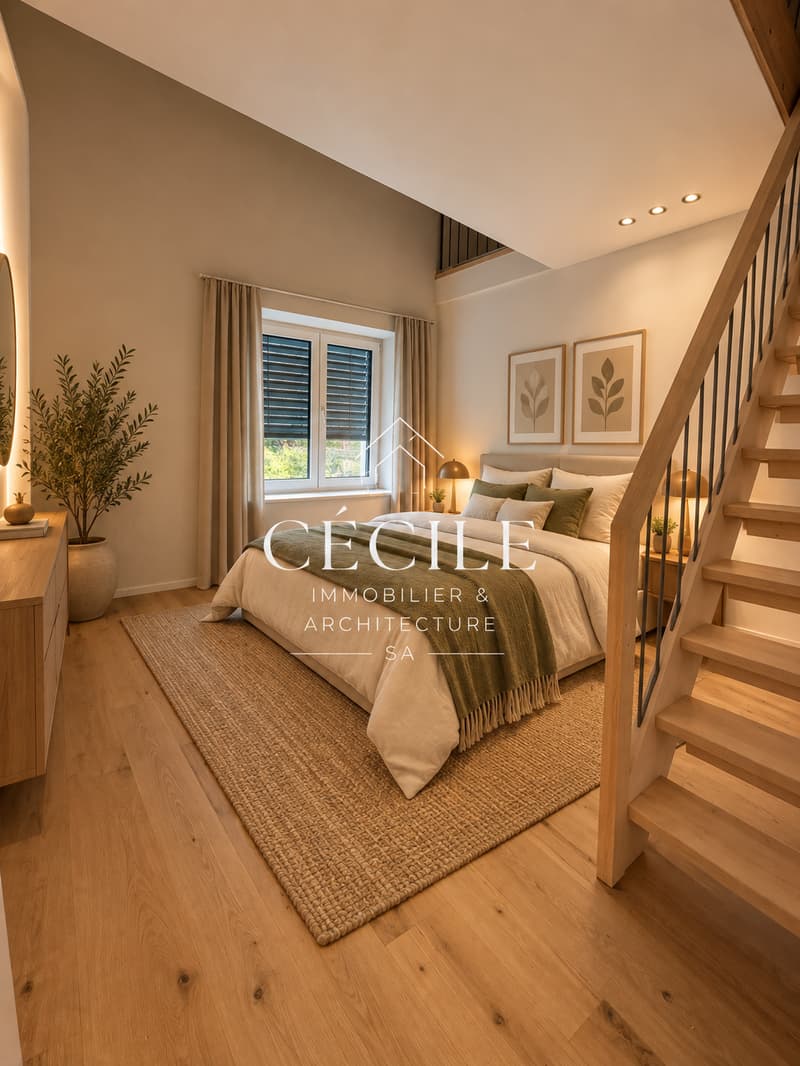
An elegant wooden staircase leads to a mezzanine overlooking the living room. This additional space can be arranged according to your desires: reading corner, office, relaxation area, or small lounge.
The apartment also benefits from an 8 m² balcony, offering an intimate and pleasant outdoor space.
Three bedrooms, including a magnificent parental suite
The sleeping area includes three bedrooms, each offering a pleasant atmosphere and possibilities for arrangement adapted to different needs.
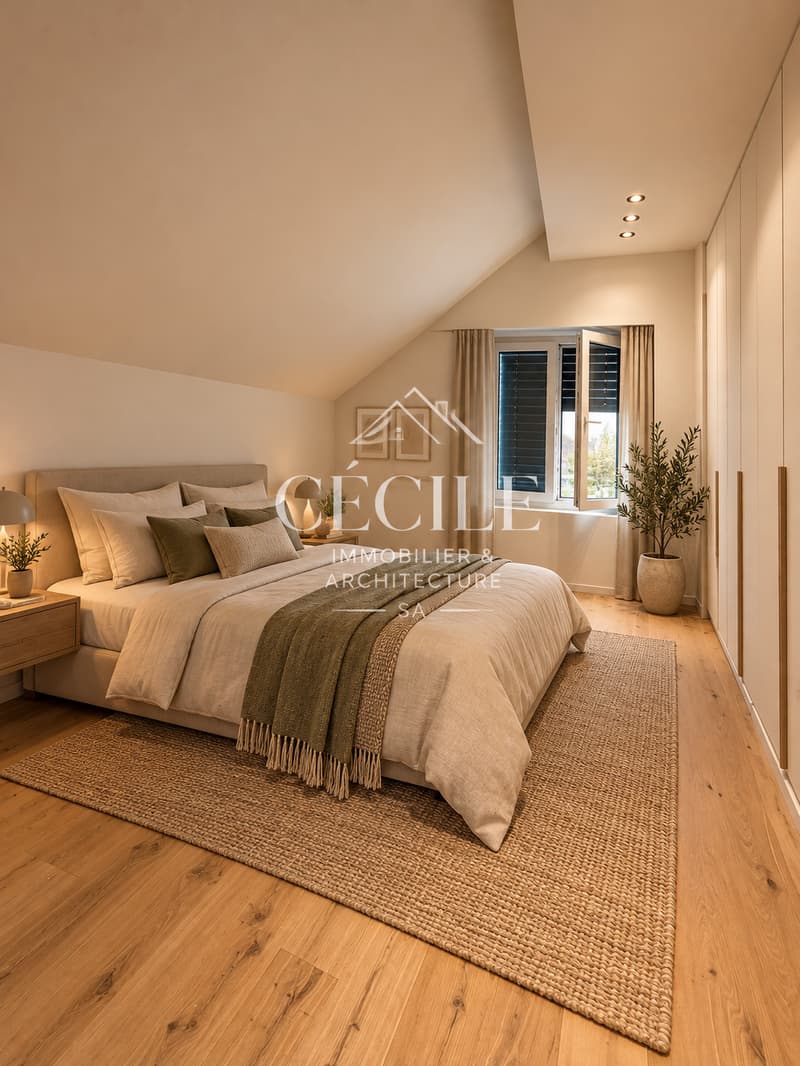
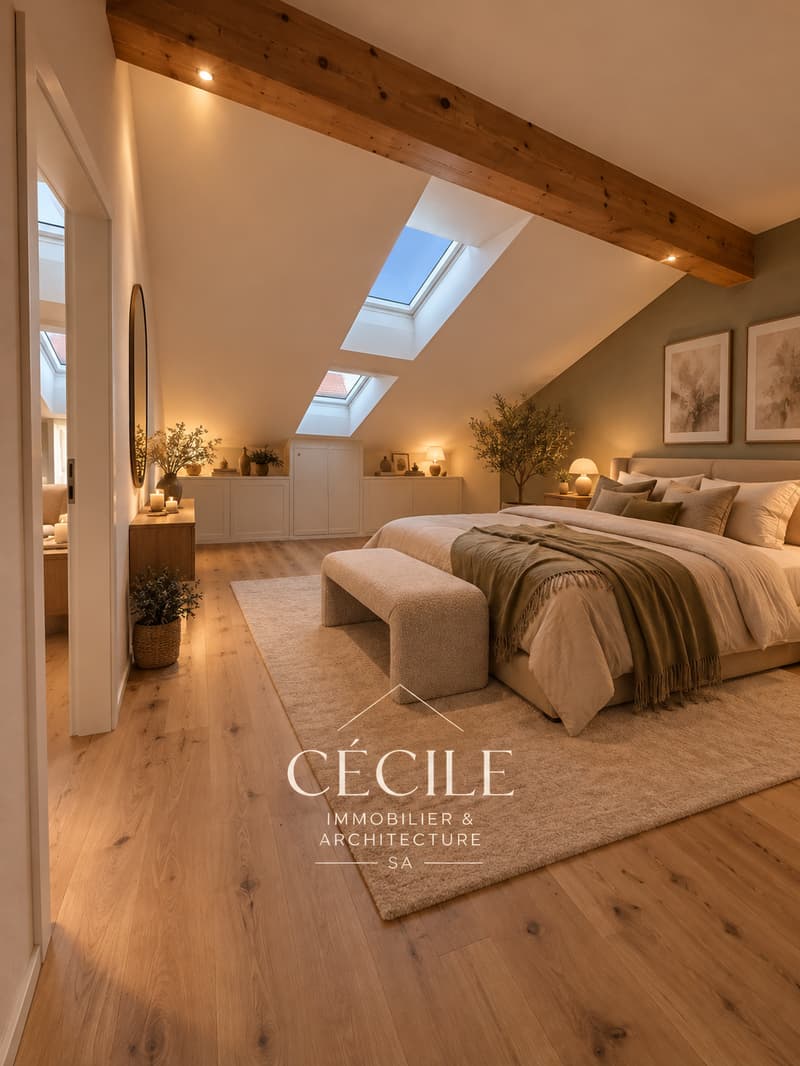
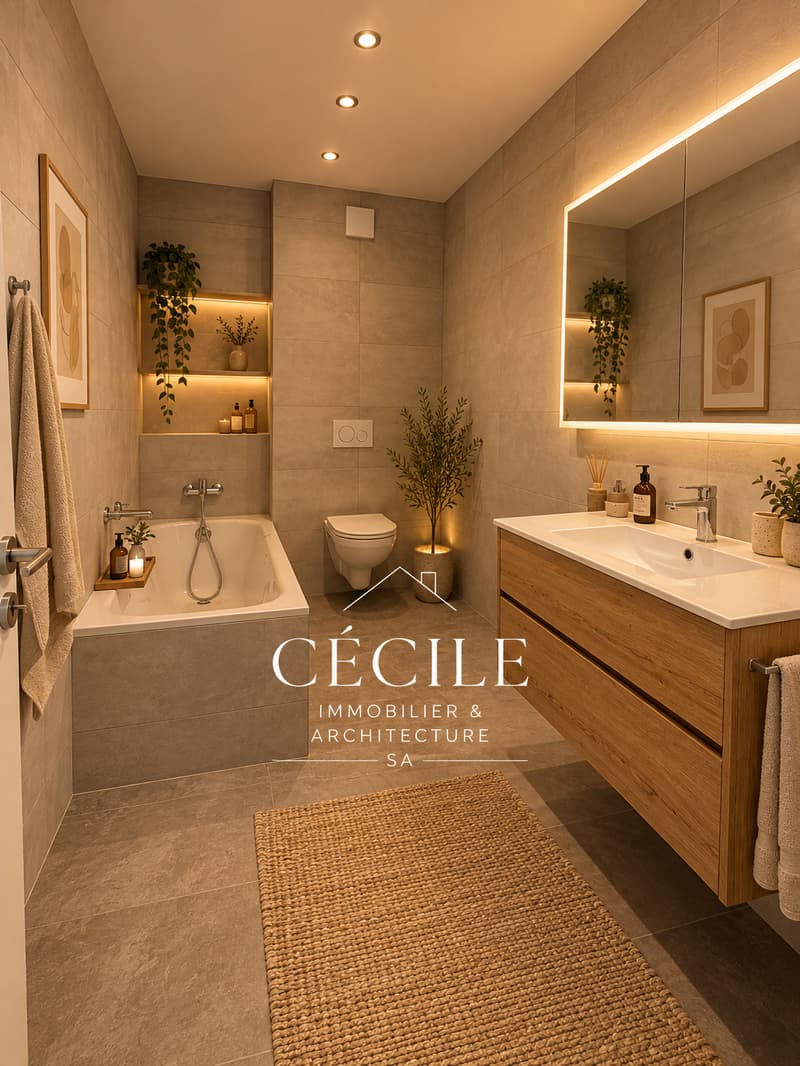
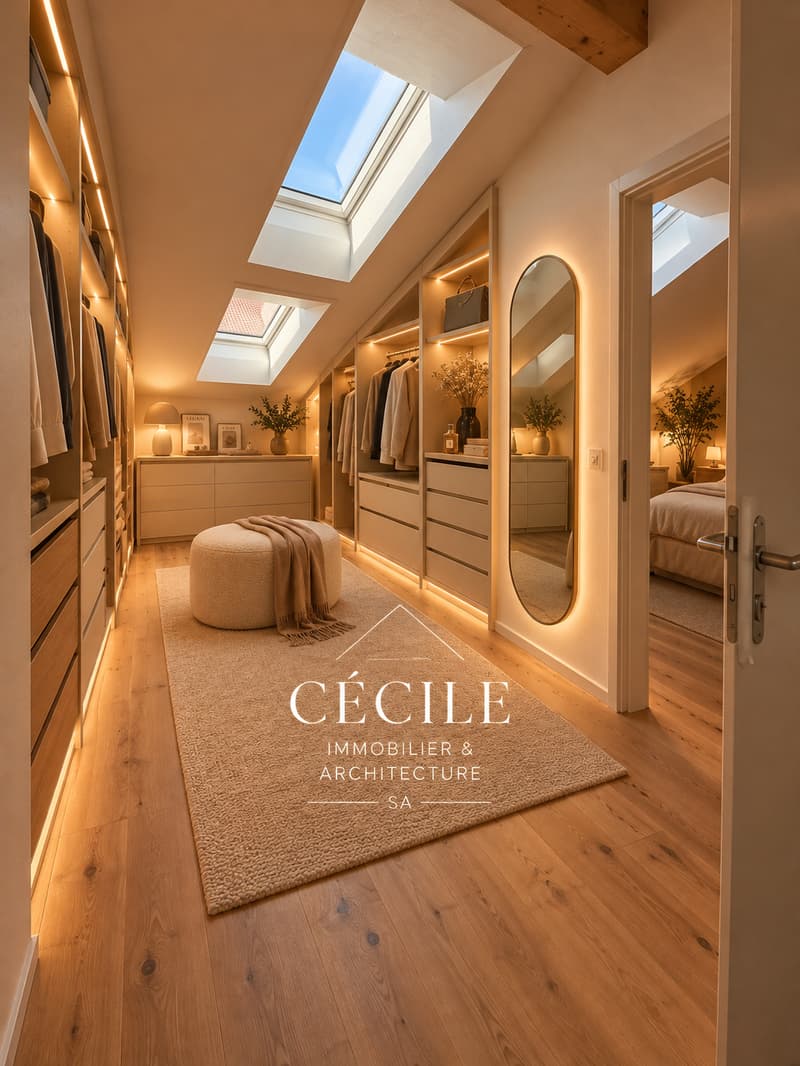
The parental suite is a true haven of tranquility. It has its own dressing room as well as a private bathroom equipped with a bathtub, creating a comfortable and intimate space.
The two other bedrooms allow for accommodating children, guests, or creating a workspace.
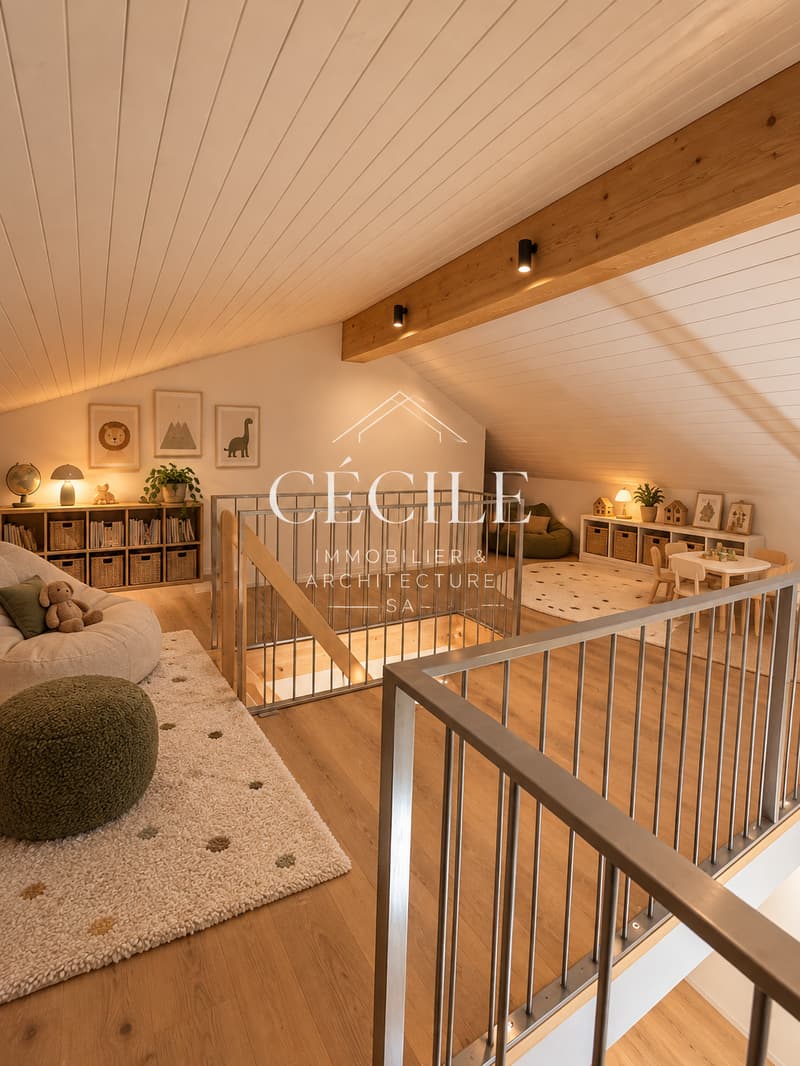
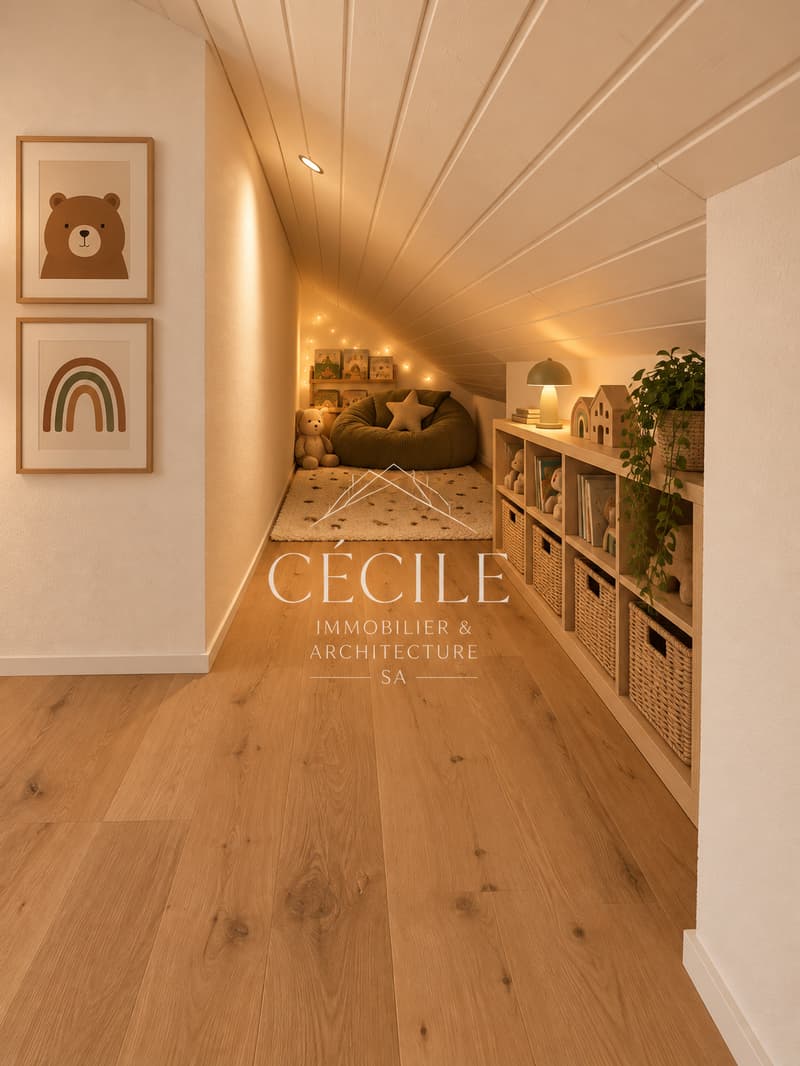
One of them also has access to an additional mezzanine, ideal for setting up a playroom, a reading corner, or a leisure area.
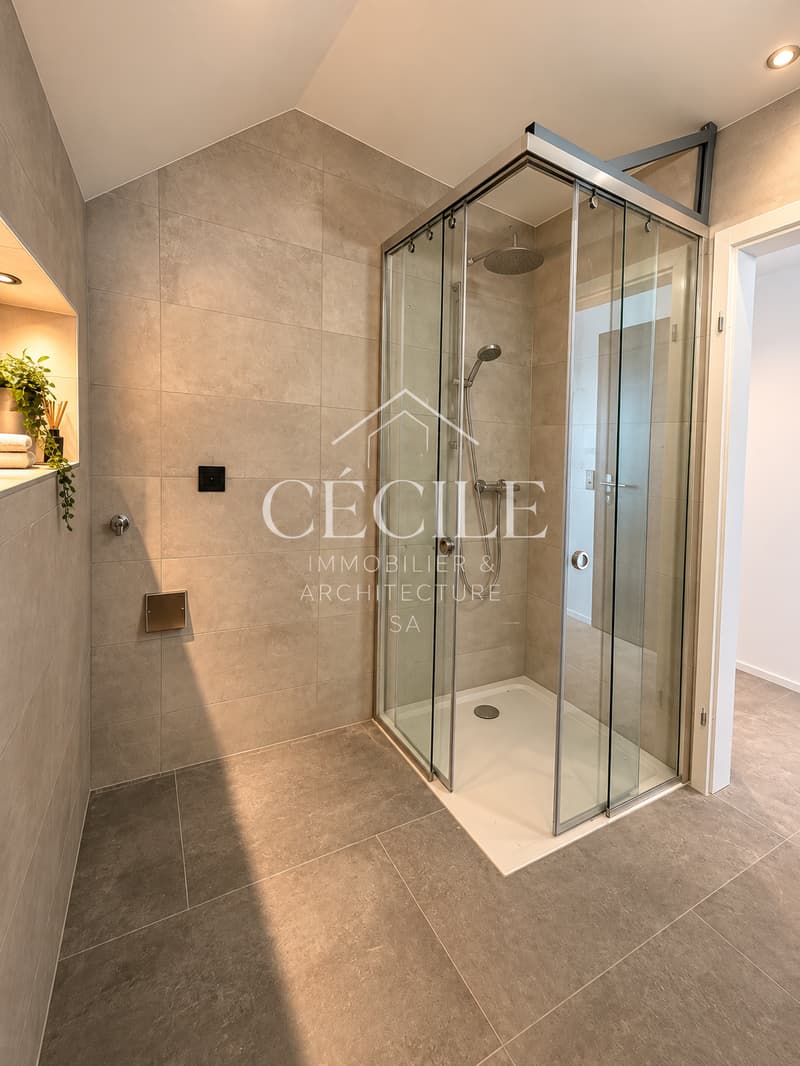
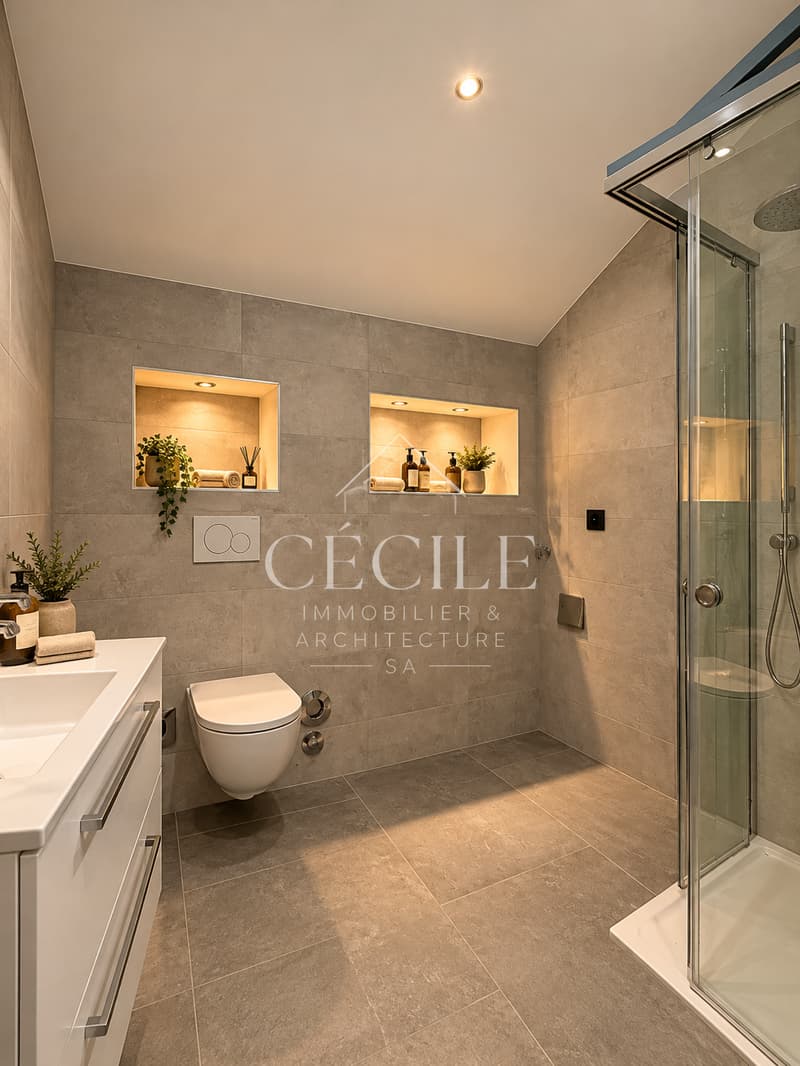
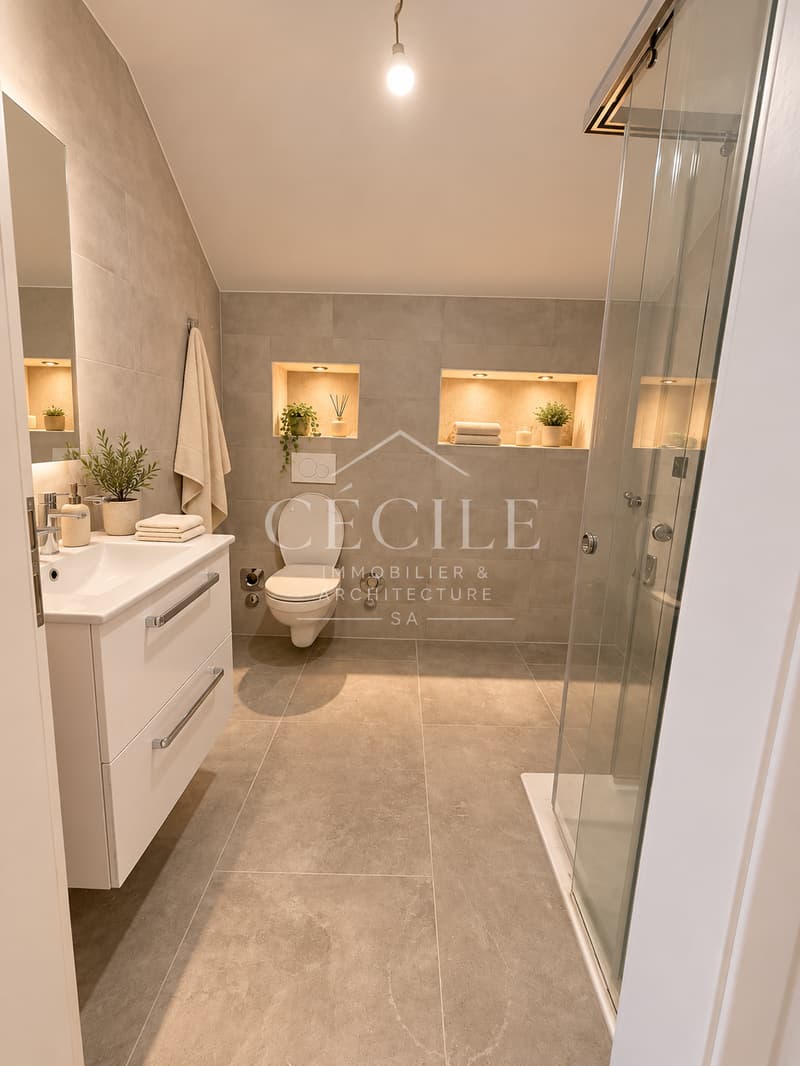
A second bathroom with a shower completes the set.
Contemporary amenities in a warm setting
This apartment stands out for the harmony of its materials, its careful finishes, and its attic architecture.
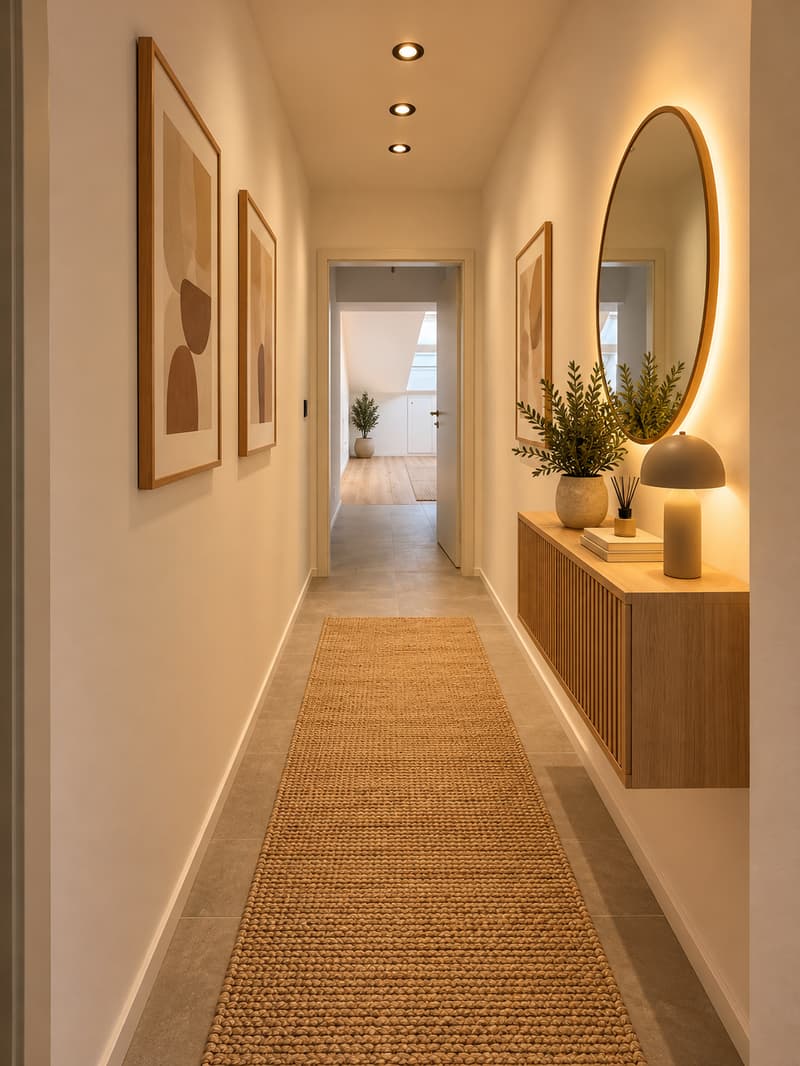
The wooden beams, the parquet floors, the attic spaces, and the contemporary touches create an elegant and welcoming atmosphere.
The heating by heat pump ensures the thermal comfort of the apartment.
Main features
4.5-room apartment
Living area of approximately 115 m²
Located on the second and last floor
Year of construction: 2023
Three bedrooms, including a parental suite
Parental suite with dressing room and private bathroom with bathtub
Second bathroom with shower
Bright living room with open, fully equipped kitchen
Mezzanine overlooking the living room
Second mezzanine area accessible from a bedroom
8 m² balcony
Exposed beams and beautiful attic spaces
Heating by heat pump
Monthly PPE costs: CHF 216.–
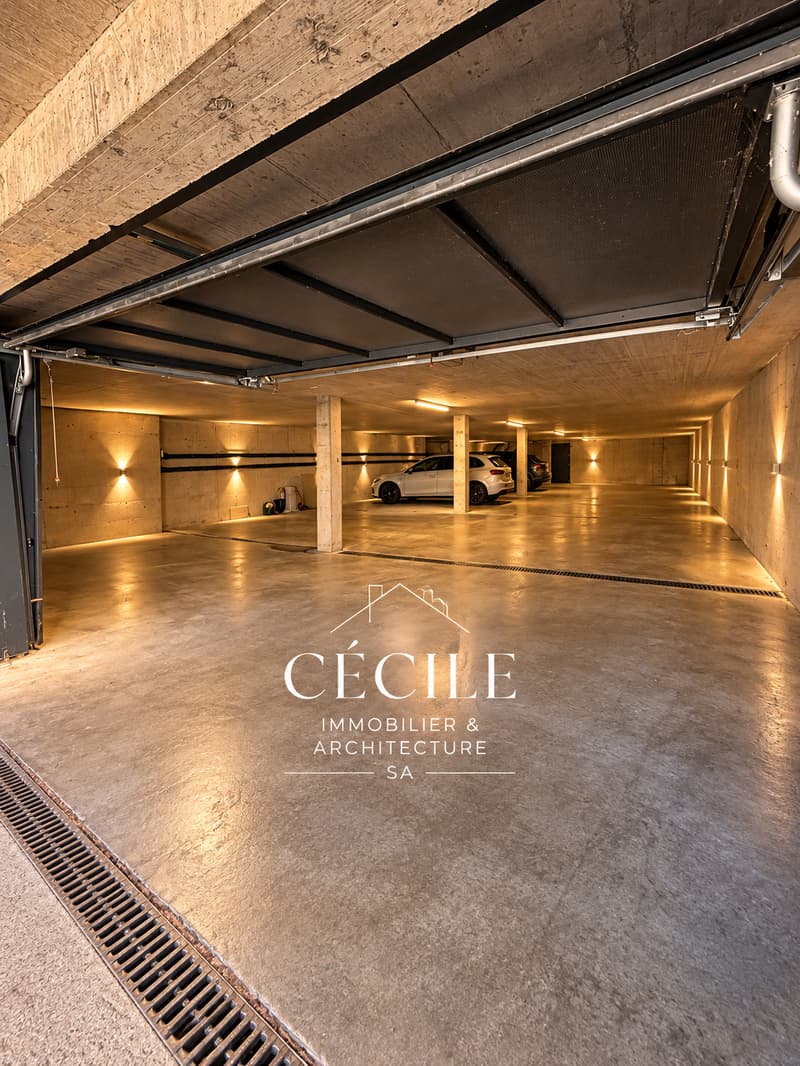
One underground parking space included in the price
Possibility of acquiring an additional parking space for CHF 30’000.–, subject to availability
No renovation fund constituted to date
Selling price: CHF 960’000.–
One underground parking space is included in the price.
A unique place to live to be discovered
With its atypical volumes, its mezzanines, and its warm materials, this apartment has a personality that sets it apart from traditional housing.
It is perfectly suited for a family seeking comfort and functionality, but also for lovers of character properties wishing to enjoy an elegant and contemporary interior.
Let yourself be seduced by the charm of this apartment and come discover its many advantages during a private visit.
We are at your entire disposal for any additional information or to organize a visit.
Cécile Immobilier & Architecture SA
077 211 51 50
direction@cecile-immobilier.ch
Mortgage Calculator
From dream house to home ownership: the mortgage calculator can help you estimate the affordability of this property.

Unlock the full experience
Sync your favourites, manage search alerts, and access all your important services seamlessly across devices. Create your free account for a personalized home search!
Advertiser


Contact
- Listing ID
- 4003564306
- Object ref.
- mr5zg.x9iz1