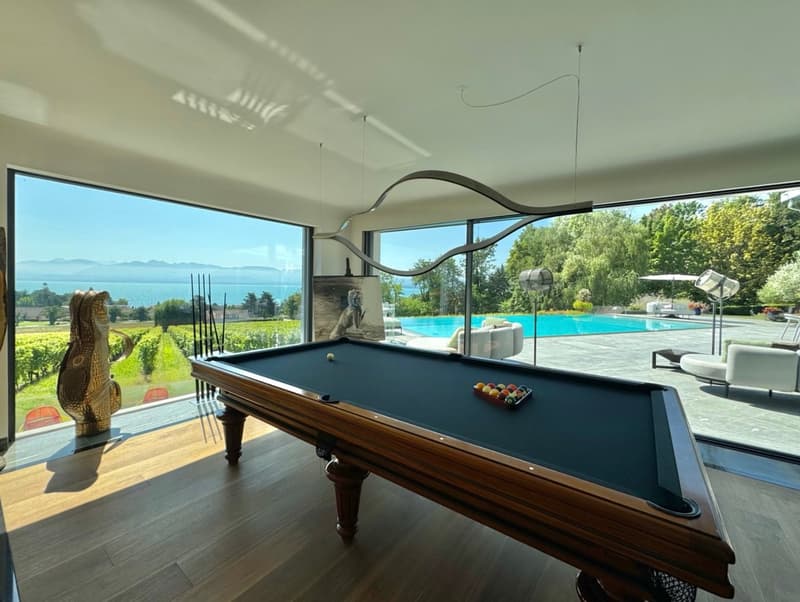
"Co-Exclusivity: Contemporary property with lake view"
Location
1195 DullyCosts
- Purchase price:
- On request
Main information
- Available from:
- By agreement
- Type:
- Single house
- No. of rooms:
- 15
- Number of bathrooms:
- 8
- Surface living:
- 814 m2
- Floor space:
- 3577 m2
- Land area:
- 4015 m2
- Year built:
- 2023
Documents (0)
Description
Nestled in an exclusive residential environment, in the heart of La Côte, this sumptuous contemporary property benefits from a rare living environment, where architectural elegance, tranquility, and exceptional panoramas meet.
Of recent construction, this home stands out for its pure lines, its spectacular volumes, and the remarkable quality of its services. The noblest materials have been selected and the amenities have been custom-made, testifying to particular attention to every detail. The whole offers a decidedly refined atmosphere, meeting the expectations of a clientele seeking exclusivity and perfection.
Located on a magnificent plot of over 4,000 m², bordered by vineyards, the property enjoys absolute intimacy and an exceptional panoramic view of Lake Geneva and the Alps. This green oasis, entirely preserved from views, gives the place a particularly privileged character.
Developing a surface area of approximately 640 m² over three levels, the main residence offers generous living spaces, connected by an elegant staircase as well as a spectacular glass elevator.
The main level accommodates vast reception areas harmoniously arranged, including an open kitchen, a dining room, a reception room, and a television area. Immense glass bays naturally extend the living areas towards the outside and reveal a splendid overflow pool. This is a true architectural element in its own right, which, at nightfall, is adorned with a fairy-tale lighting composed of 500 optical fiber light points. A fitness room completes the amenities of this level.
Upstairs, the sleeping area has been designed as a true haven of serenity. It accommodates four spacious suites, each with its own dressing room, private bathroom, and access to different south-facing balconies, offering magnificent perspectives on the lake and the mountains.
The lower level also reserves many exclusive amenities. It includes two additional bedrooms in suites, one of which has direct access to a terrace equipped with a jacuzzi. A private hairdressing salon, a cellar, a wine cellar, as well as a garage that can accommodate three vehicles, complete the equipment of the property.
Finally, the estate has two annexes offering great freedom of use. The first, with a surface area of over 170 m², is ideally suited for receiving guests or housing staff. The second is a perfectly adapted space for setting up offices or practicing an independent professional activity.
A remarkable alliance between contemporary architecture, exceptional amenities, and a privileged situation, this property embodies an exclusive lifestyle in one of the most sought-after environments of the Lemanic arc.
Distribution:
Ground floor:
• Main entrance
• Reception room with fireplace
• Dining room
• Fully equipped kitchen
• Storage room
• Guest toilet
• TV room with fireplace
• Fitness room
• Access to the elevator
1st floor:
• Landing with a study area
• Master bedroom with dressing room, bathroom/shower/WC, and balcony access
• Bedroom with mezzanine, dressing room, shower/WC, and balcony access
• Bedroom with dressing room, bathroom/shower/WC, and balcony access
• Bedroom with dressing room, bathroom/shower/WC, and balcony access
Basement:
• Cellar
• Boiler room
• Pool technical room
• Garage for 3 vehicles
• Wine cellar
• Landing
• Access to the elevator
• Laundry room
• Storage room
• Hairdressing salon
• Bedroom with bathroom and access to a private terrace with jacuzzi
• Bedroom with bathroom
Annexes:
A guest house or staff house consisting of:
• Open kitchen
• Living/dining room
• 2 bedrooms with shower
• Guest toilet
• Storage room under the stairs
A second annex, ideal for an office or independent professional activity, consisting of a large open space
Outdoor facilities:
• Several terraces
• Overflow pool with fiber optic lighting
• Jacuzzi
• Inner courtyard with black paving stones that can accommodate several vehicles
• Landscaped and fenced garden
• Outdoor lighting
• Automatic watering
• Golf practice area with putting
• Summer kitchen
• Fire pit

Unlock the full experience
Sync your favourites, manage search alerts, and access all your important services seamlessly across devices. Create your free account for a personalized home search!


Contact
- Listing ID
- 4003564310
- Object ref.
- t5k6f.szbln