"Large house with 2 apartments and great potential for expansion"
Purchase price
CHF 1,490,000.–
Notify on price drop
Rooms
7.5
Living space
250 m2
Location
1624 ProgensCosts
- Purchase price:
- CHF 1,490,000.–
- Notify on price drop
Main information
- Available from:
- By agreement
- Type:
- Single house
- No. of rooms:
- 7.5
- Number of apartments:
- 2
- Surface living:
- 250 m2
- Land area:
- 1759 m2
- Last refurbishment:
- 2024
- Year built:
- 1850
Features and furnishings
Balcony / Terrace
Child-friendly
Parking space
Documents (0)
Description
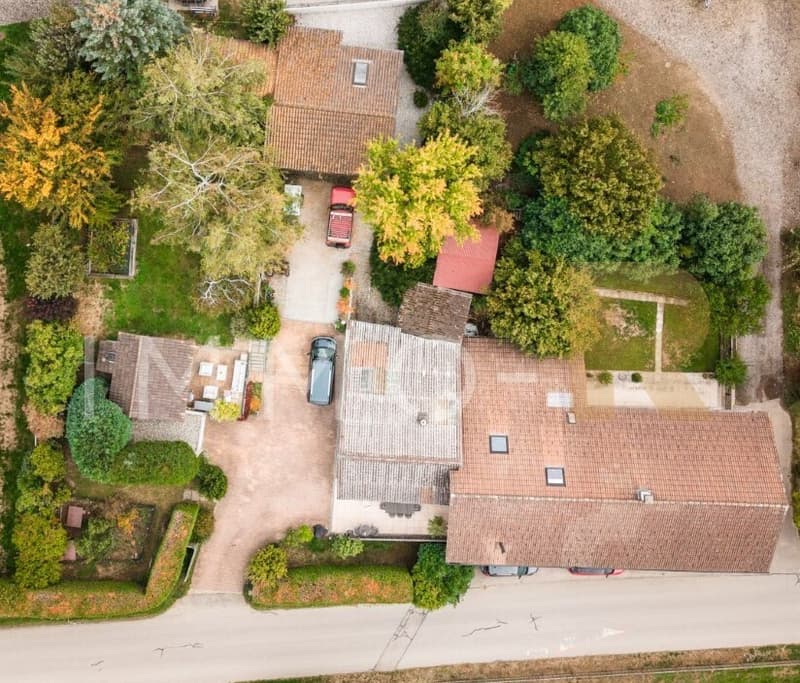
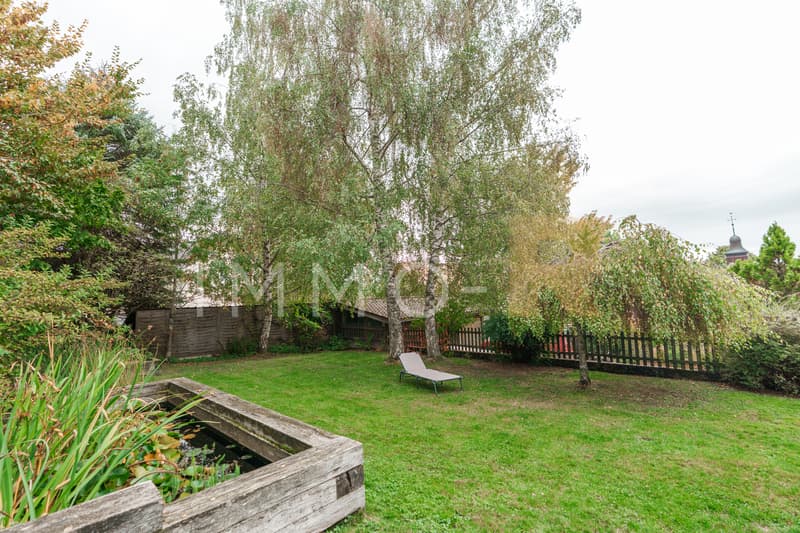
Located in Progens, between Châtel-St-Denis and Bulle, this charming property benefits from an ideal location, close to amenities. Set in a peaceful and green environment, it extends over a beautiful, tree-lined plot of 1'759 m², without vis-à-vis, offering a privileged living environment for nature and tranquility lovers.
The house consists of two independent apartments.
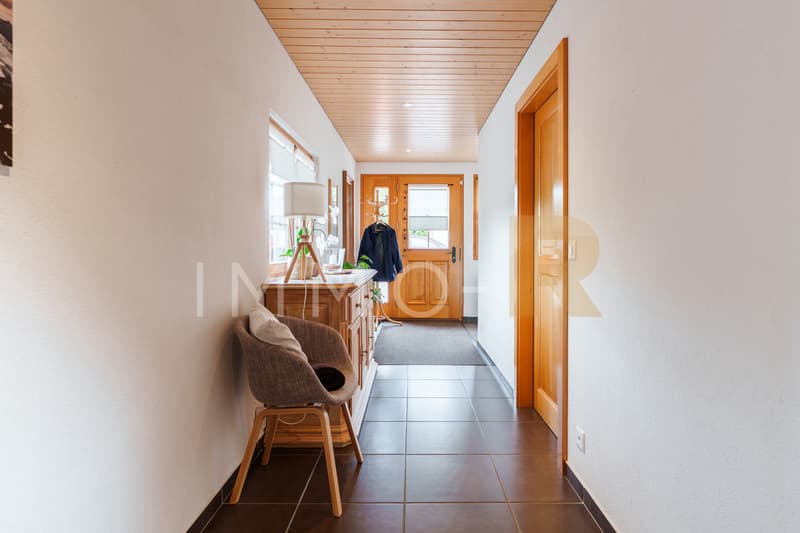
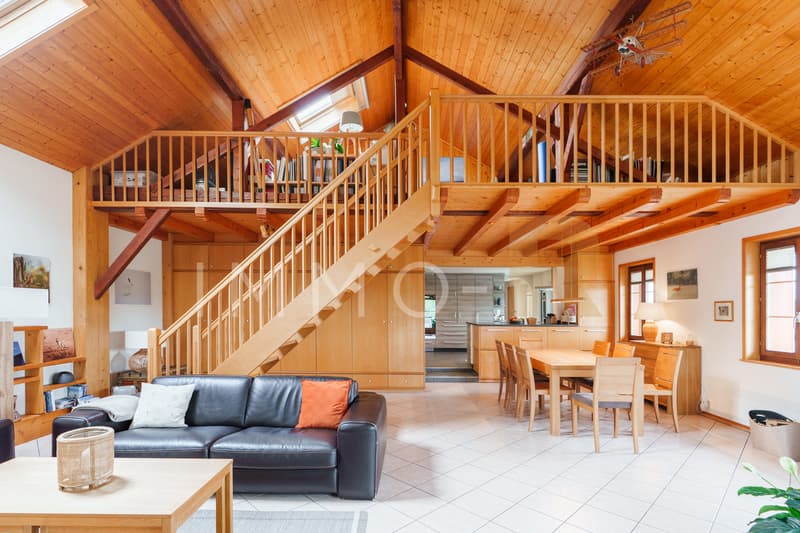
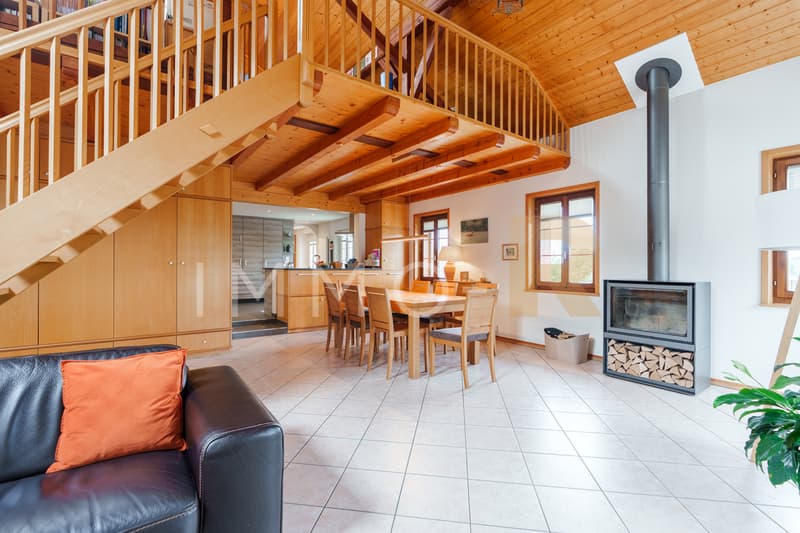
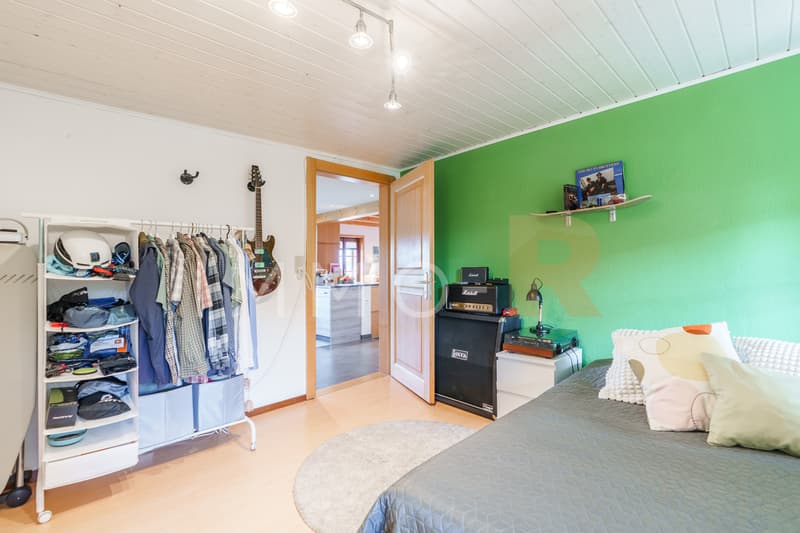
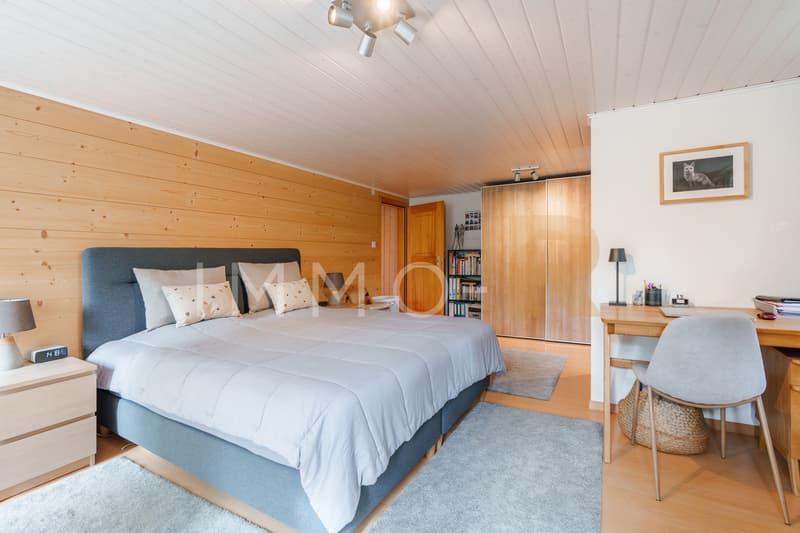
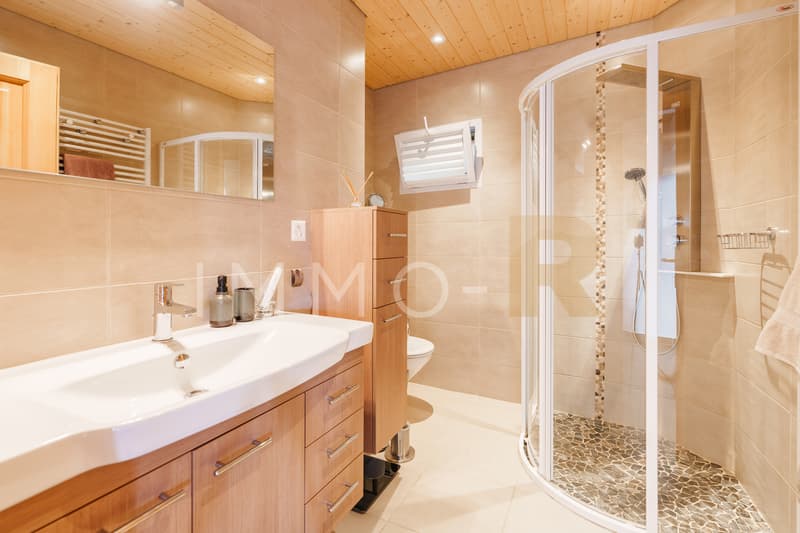
The main accommodation of 4.5 rooms, carefully renovated, seduces with its generous volumes and brightness. The living area of over 65 m², equipped with a wood stove and a mezzanine, creates a warm and convivial atmosphere. Three bedrooms, two bathrooms, an entrance hall with storage and a laundry room complete this space.
The second apartment of 3.5 rooms, located on the lower floor and currently rented, has two bedrooms and a private outdoor area with barbecue. It constitutes a good opportunity to benefit from rental income or consider a family project.
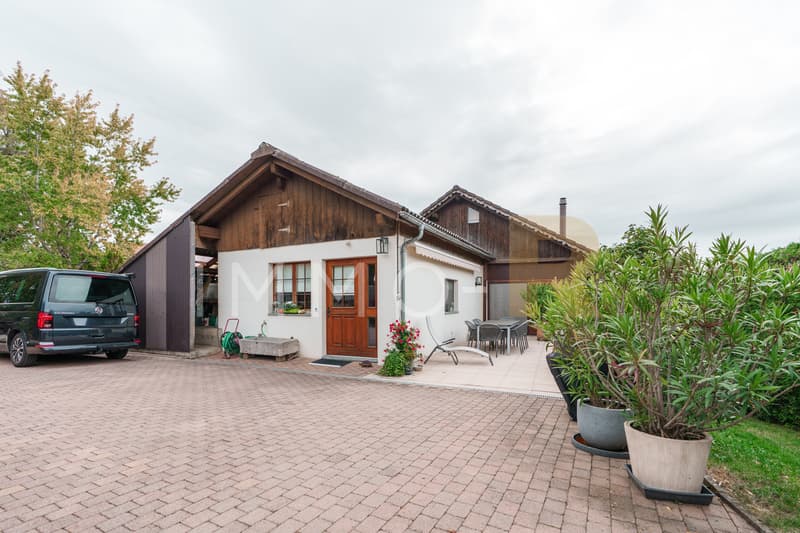
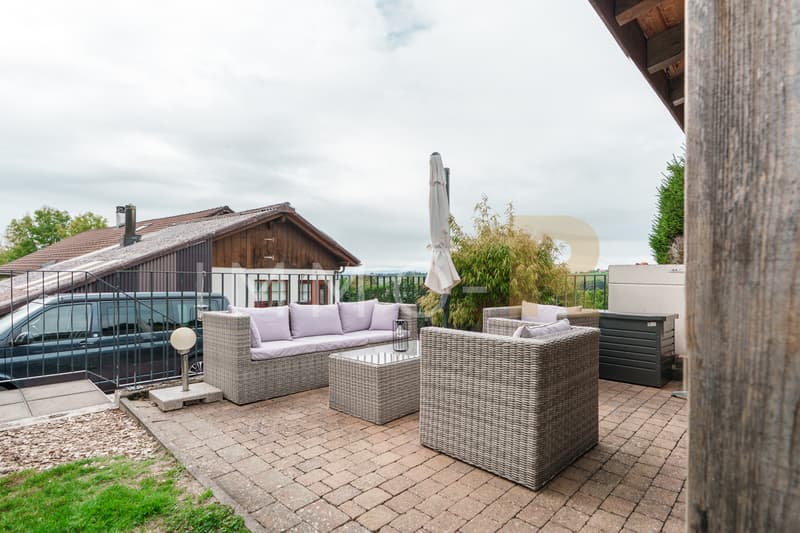
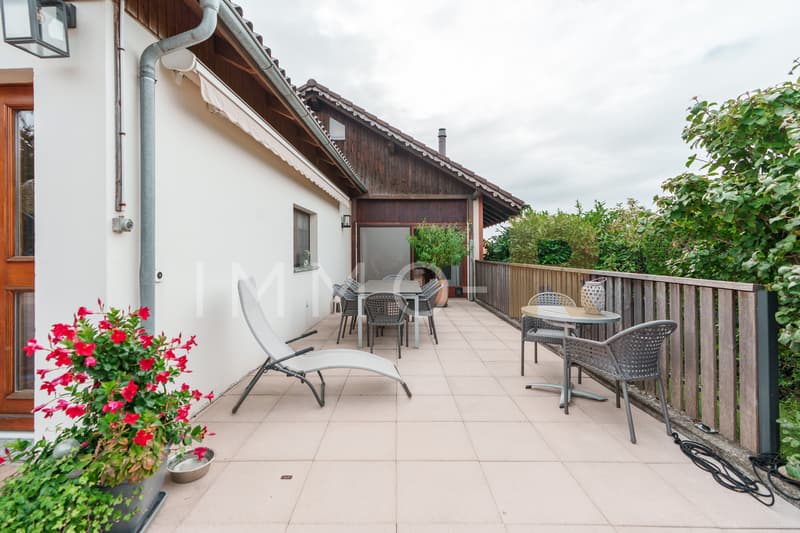
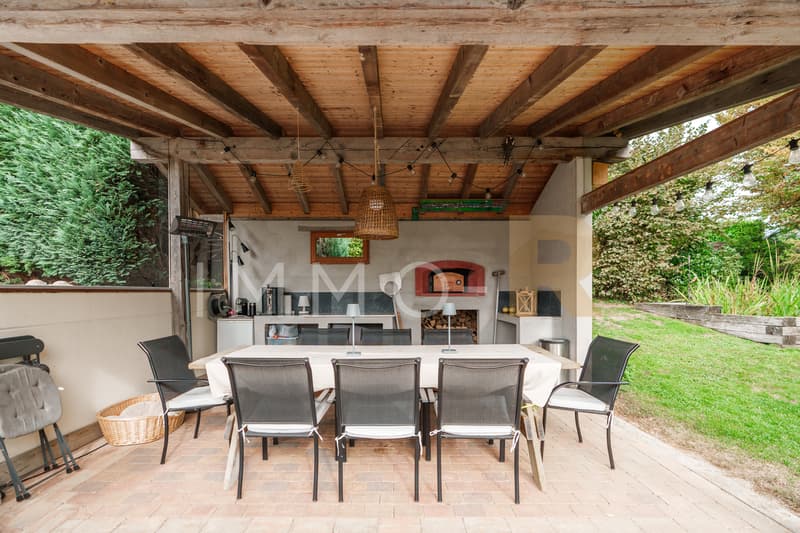
The exteriors invite relaxation with large, sunny terraces, a covered area with pizza oven, a natural pool and a balcony offering an unobstructed view.
A single garage, two additional garages, several parking spaces and various outbuildings complete the property, offering many possibilities for storage and use.
Main works carried out:
A property with multiple possibilities, ideal for a family, an intergenerational project or an investment, combining space, comfort and quality of life in the countryside.
Sale price: Fr. 1'490'000.-
The house consists of two independent apartments.
The main accommodation of 4.5 rooms, carefully renovated, seduces with its generous volumes and brightness. The living area of over 65 m², equipped with a wood stove and a mezzanine, creates a warm and convivial atmosphere. Three bedrooms, two bathrooms, an entrance hall with storage and a laundry room complete this space.
The second apartment of 3.5 rooms, located on the lower floor and currently rented, has two bedrooms and a private outdoor area with barbecue. It constitutes a good opportunity to benefit from rental income or consider a family project.
The exteriors invite relaxation with large, sunny terraces, a covered area with pizza oven, a natural pool and a balcony offering an unobstructed view.
A single garage, two additional garages, several parking spaces and various outbuildings complete the property, offering many possibilities for storage and use.
Main works carried out:
- 2004-2008: Exterior arrangements, refreshment of the 3.5-room apartment, renovation of the bathroom, installation of Velux windows, replacement of windows and shutters and construction of a garage-workshop.
- 2010-2011: Realization of a concrete slab, interior rearrangement and creation of a covered terrace with wood stove and natural pool.
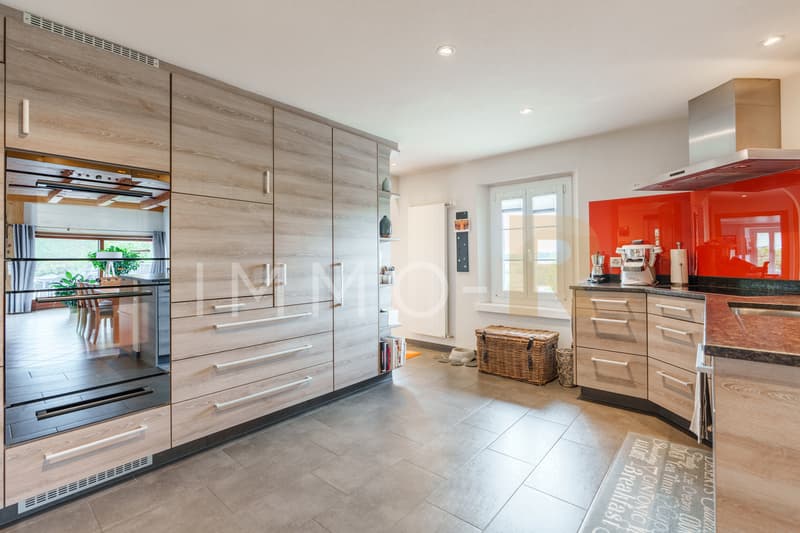
- 2013: Complete renovation of the kitchen.
- 2020: Installation of guardrails and a metal exterior staircase.
- 2023-2024: Installation of a STÛV wood stove in the 4.5-room apartment, electrical control OIBT and installation of smart meters by Groupe E.
A property with multiple possibilities, ideal for a family, an intergenerational project or an investment, combining space, comfort and quality of life in the countryside.
Sale price: Fr. 1'490'000.-
Mortgage Calculator
From dream house to home ownership: the mortgage calculator can help you estimate the affordability of this property.

Free
Unlock the full experience
Sync your favourites, manage search alerts, and access all your important services seamlessly across devices. Create your free account for a personalized home search!
Viewing
Contact for viewing
Chantal Panchaud


Contact
- Listing ID
- 4003565529
- Object ref.
- 6280229