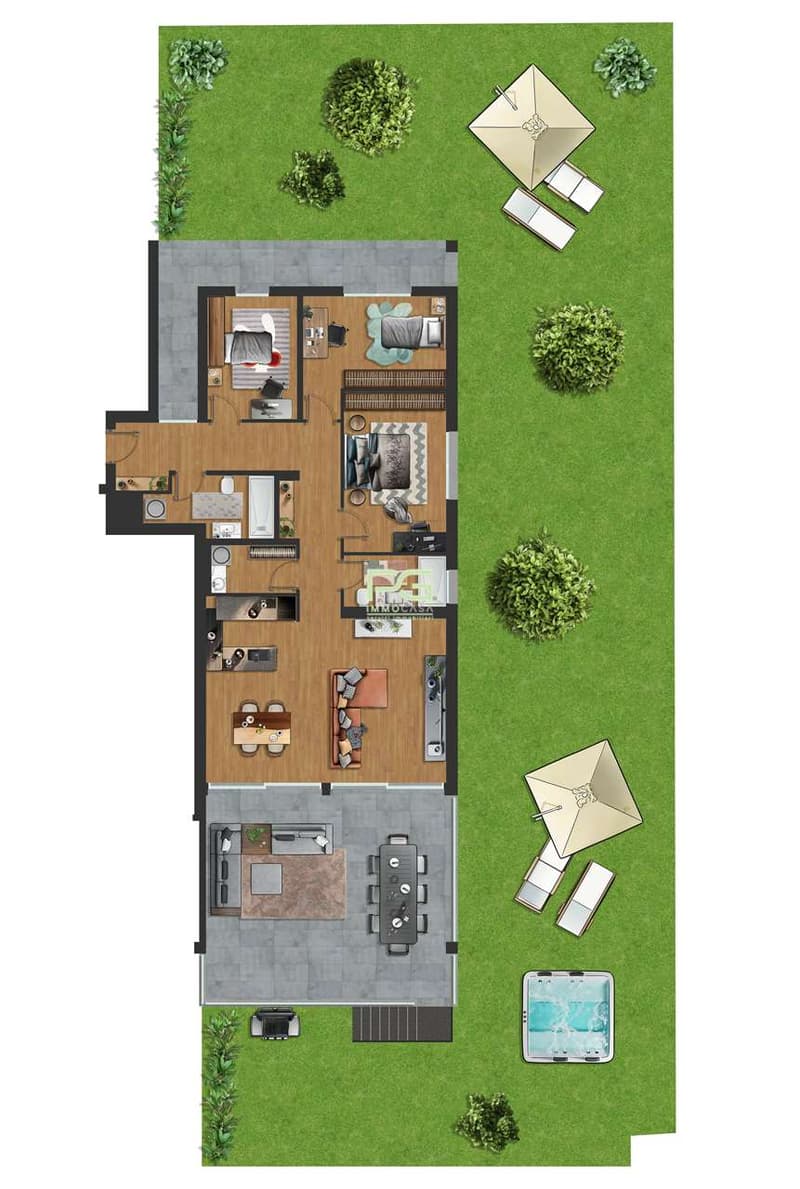
"New 4.5-room apartment with large garden and terraces"
Purchase price
CHF 895,000.–
Notify on price drop
Rooms
4.5
Living space
120 m2
Location
Via ai Prati, 6514 SementinaCosts
- Purchase price:
- CHF 895,000.–
- Notify on price drop
Main information
- Available from:
- By agreement
- Type:
- Apartment
- No. of rooms:
- 4.5
- Floor:
- GF
- Surface living:
- 120 m2
- Land area:
- 320 m2
- Year built:
- 2027
Features and furnishings
Garage
Elevator
Raised ground floor
Documents (1)
Description
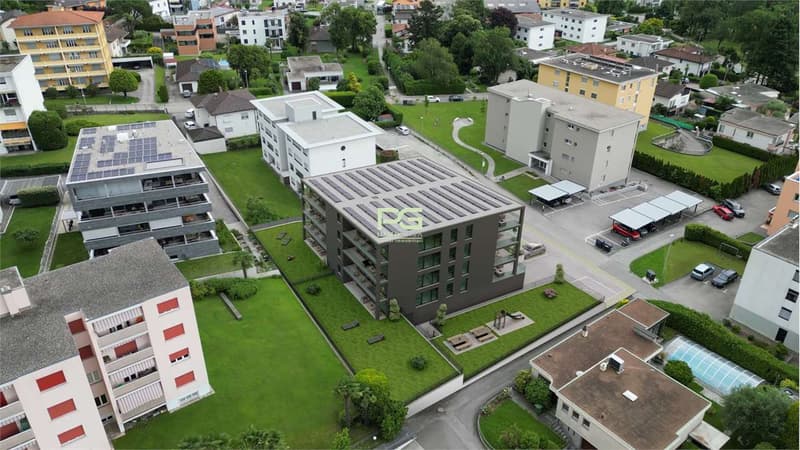
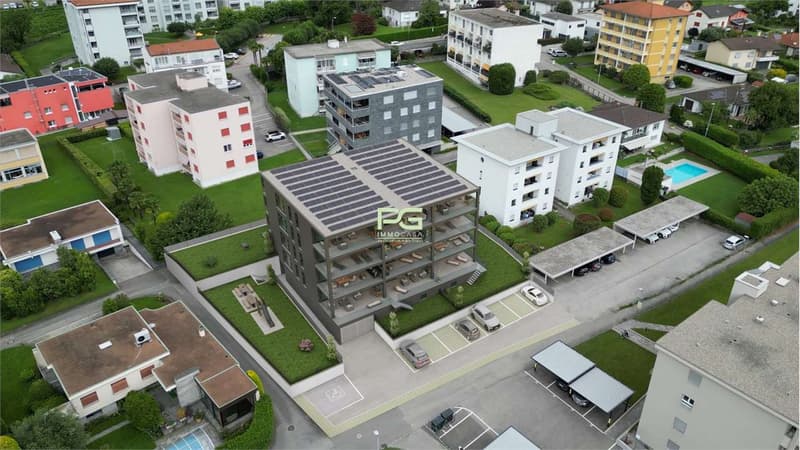
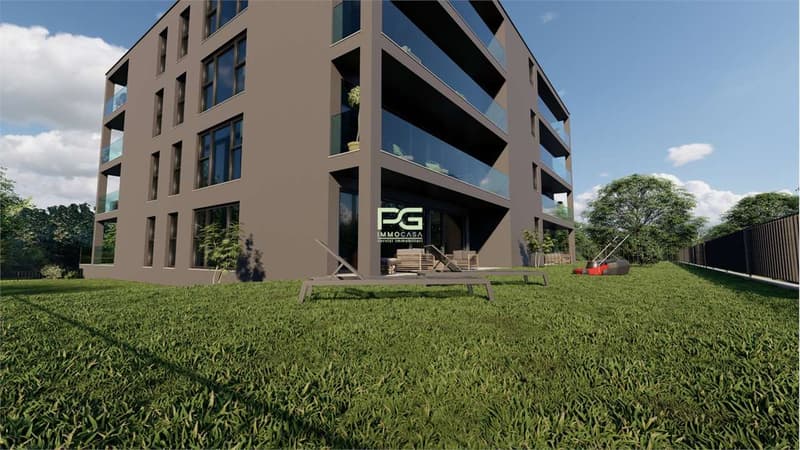
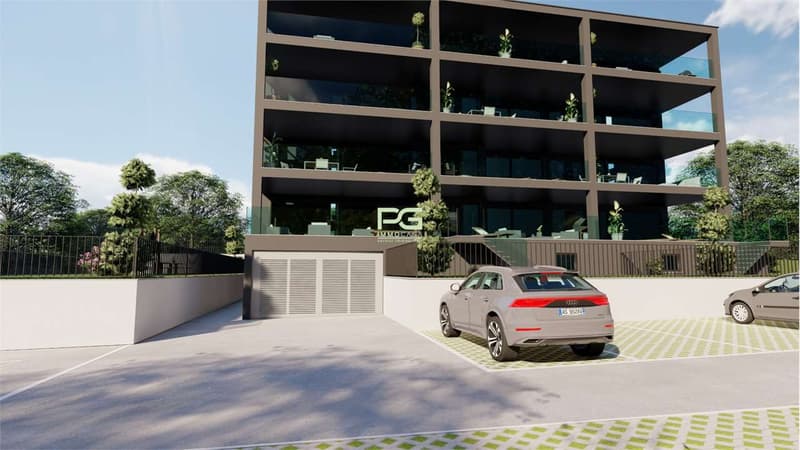
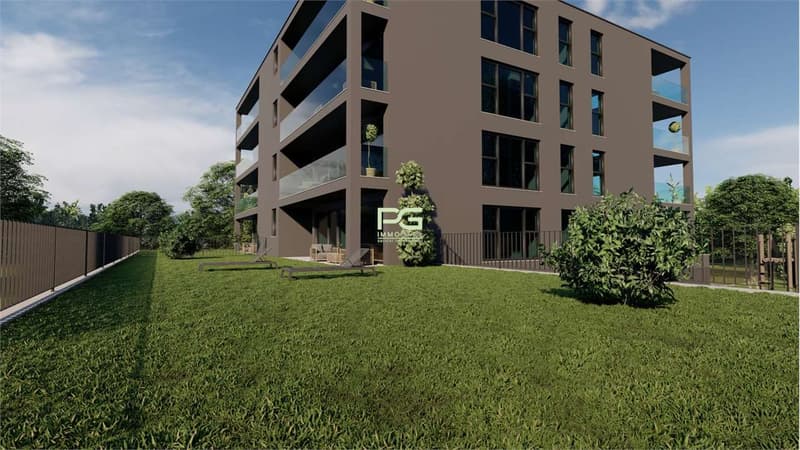
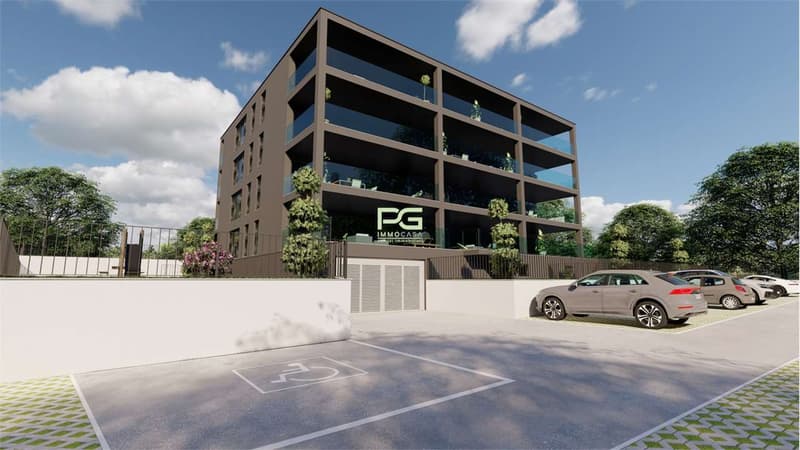
In Sementina, a 4.5-room apartment is for sale in a new building with a garden and two terraces.
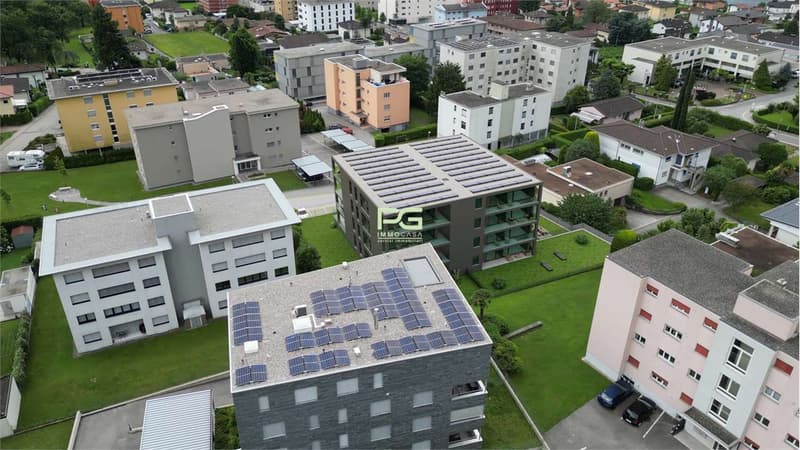
The building of 12 apartments is accessible via a side street of Via al Ticino, with access only for residents.
This guarantees a lot of tranquility, while remaining in a strategic position, just a few minutes by car from Bellinzona and the Bellinzona south highway exit.
The interior spaces are spacious and well-structured.
The gross floor area is 120 sqm and is divided as follows:
. entrance hall with possibility to place wall units
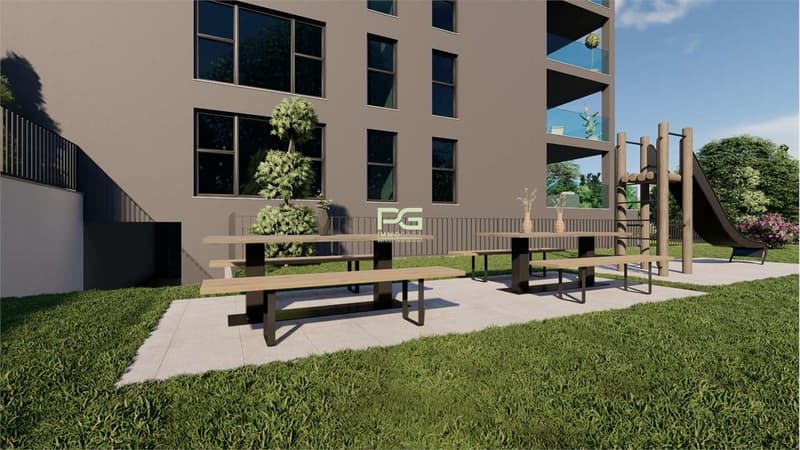
. generous open-plan living area with access to the 47 sqm terrace and the approximately 320 sqm garden
. 3 bedrooms, 2 of which have a 16 sqm terrace and access to the garden
. bathroom with shower
. bathroom with bathtub and laundry room
. storage room
The offer is completed by a cellar on the semi-basement floor and 2 parking spaces in the garage, which are included in the sale price.
The completion is scheduled for February 2027. There is the possibility to choose the internal finishes personally.
The photos are indicative.
We are at your disposal for further information.
Mortgage Calculator
From dream house to home ownership: the mortgage calculator can help you estimate the affordability of this property.

Free
Unlock the full experience
Sync your favourites, manage search alerts, and access all your important services seamlessly across devices. Create your free account for a personalized home search!


Contact
- Listing ID
- 4003566362
- Object ref.
- V000167