"4.5-room semi-detached house with sunny garden and design potential"
Purchase price
CHF 790,000.–
Notify on price drop
Rooms
4
Living space
100 m2
Location
Blütenweg 22, 3270 AarbergTravel time
- 9 min.Station: Aarberg
Surrounding information
Supermarket
5 min.DennerSchool
9 min.4Pharmacy
11 min.TopPharmPublic Transport
4 min.Bifang
Times refer to the route on foot.
Costs
- Purchase price:
- CHF 790,000.–
- Notify on price drop
Main information
- Available from:
- By agreement
- Type:
- Row house
- No. of rooms:
- 4
- Surface living:
- 100 m2
- Land area:
- 277 m2
- Volume:
- 656 m3
- Year built:
- 1988
Features and furnishings
Balcony / Terrace
Fireplace
View
Child-friendly
Parking space
Garage
Corner house
Documents (0)
Description
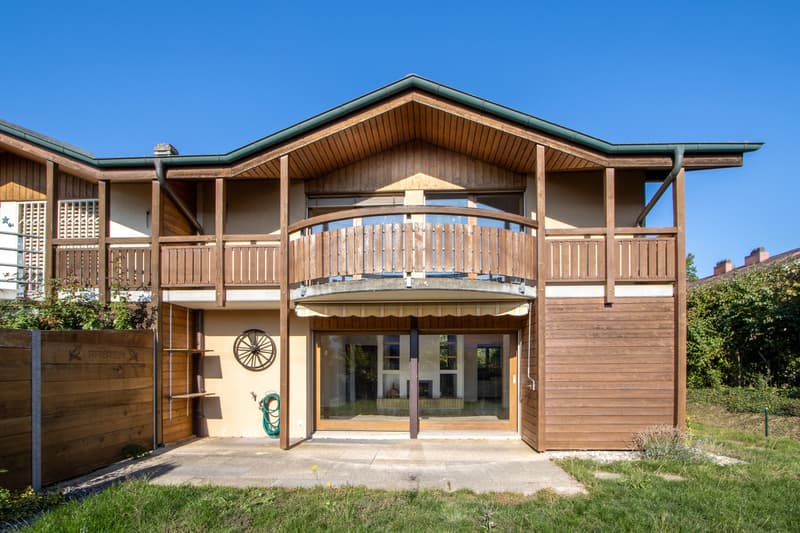
This charming semi-detached house in a central location in Aarberg offers a lot of potential to realize individual living ideas and design a home according to your own ideas.
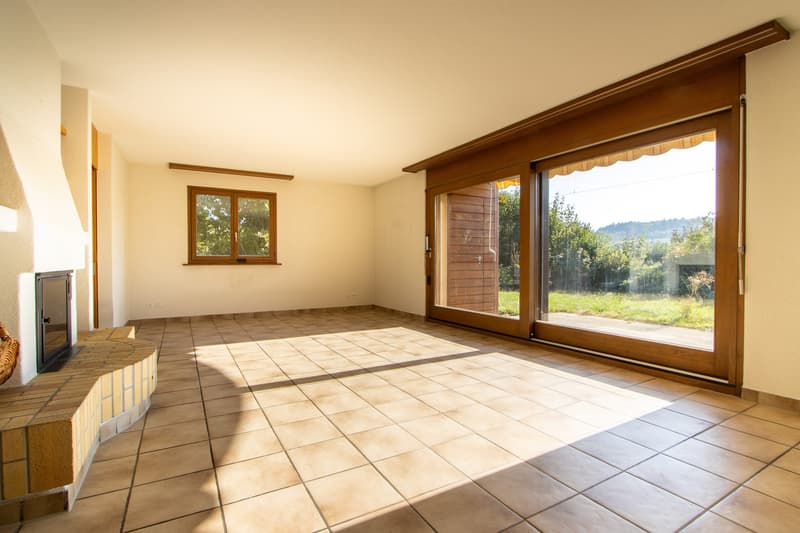
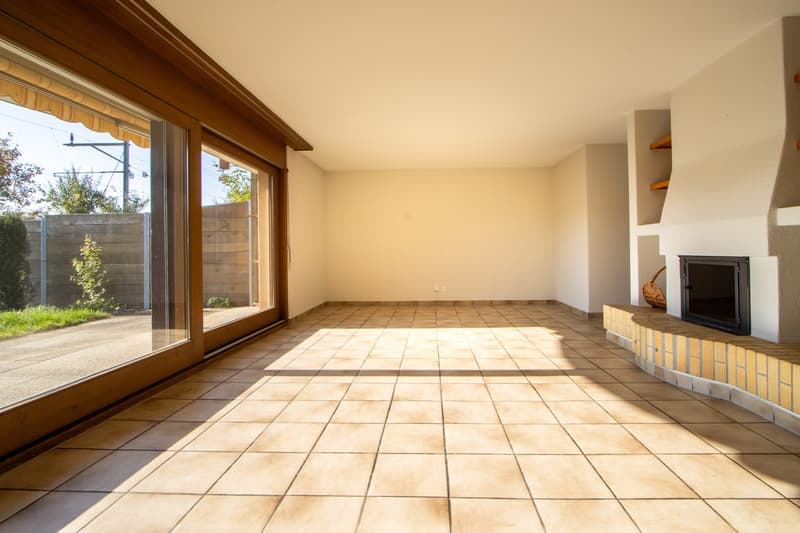
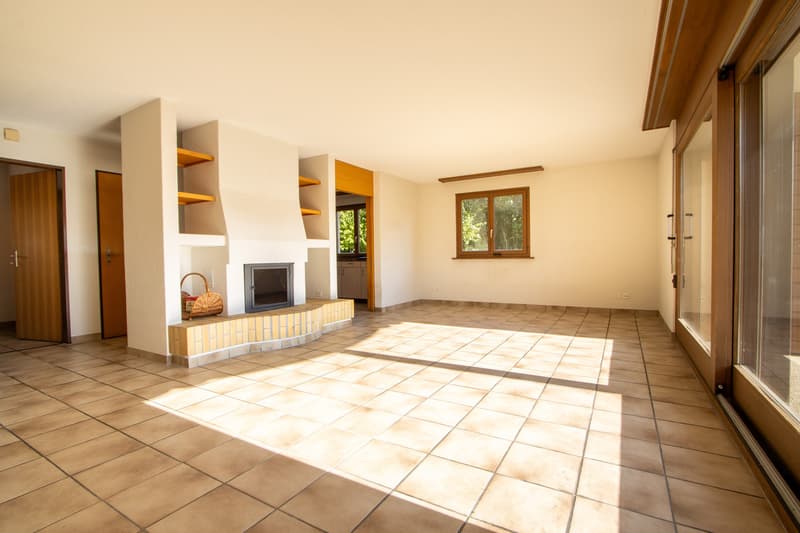
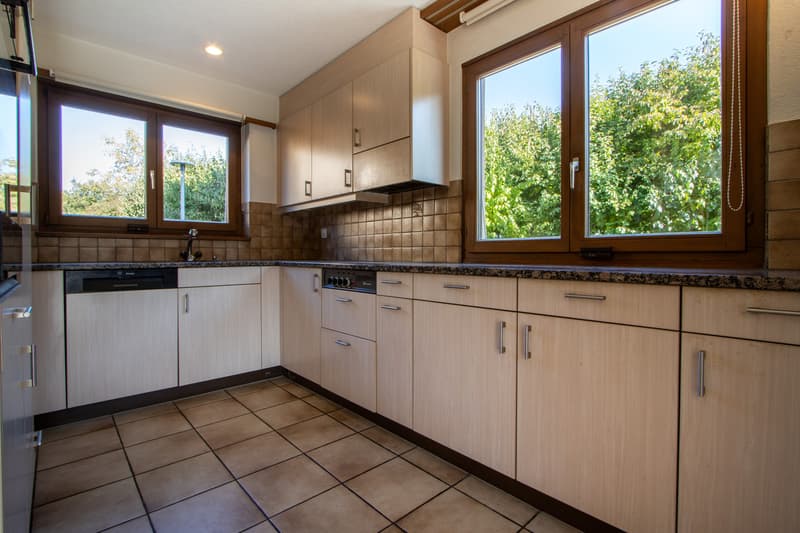
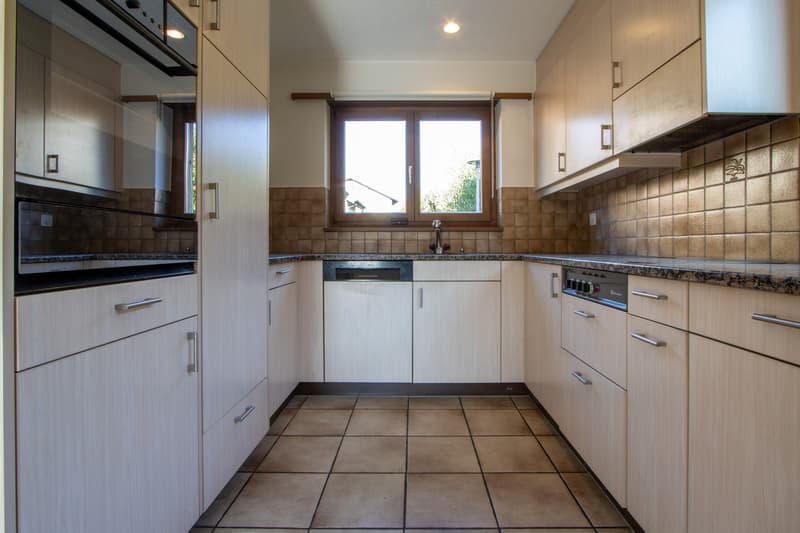
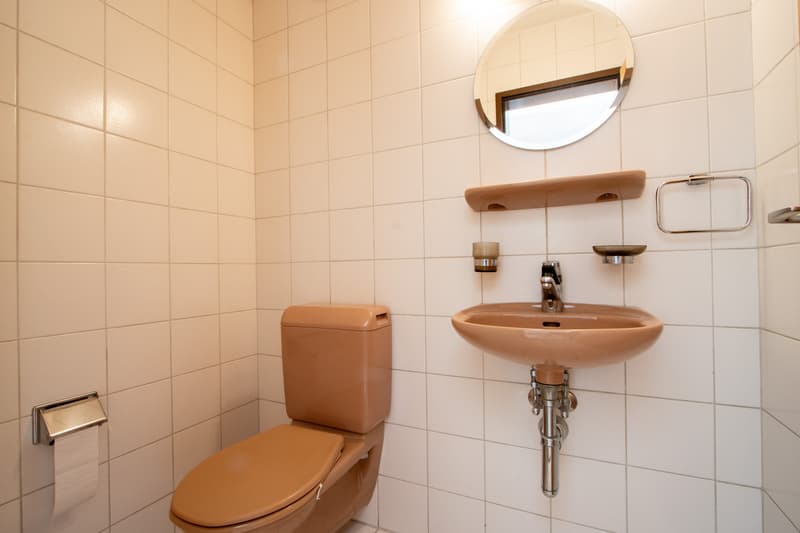
On the ground floor, a bright, inviting living room welcomes you, where the fireplace creates a particularly cozy atmosphere. The open-plan kitchen can be separated from the living area by a sliding door if needed. A separate toilet complements the room offer on this floor.
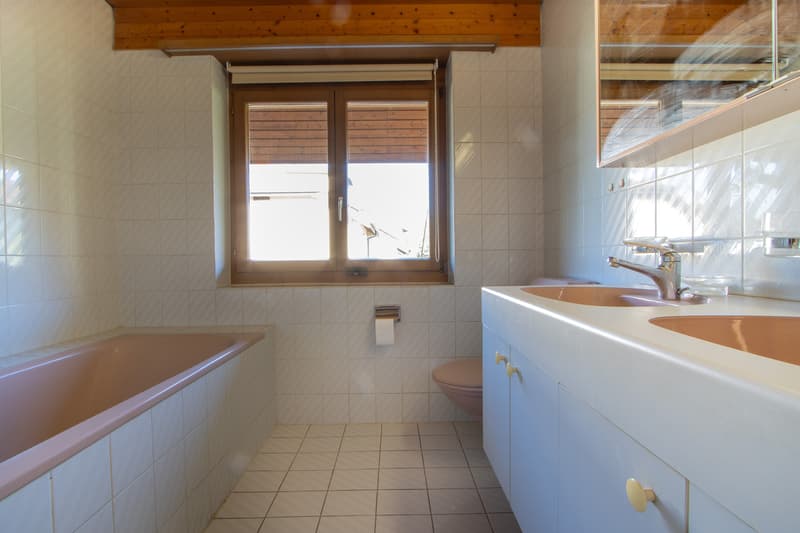
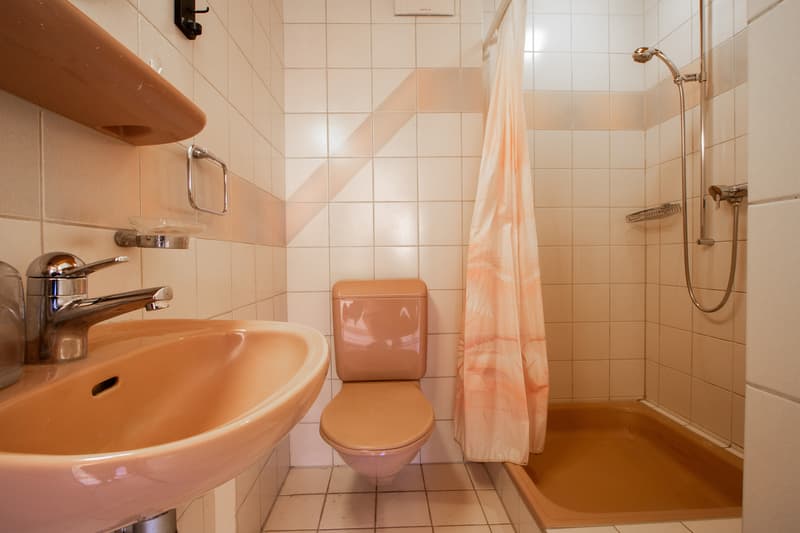
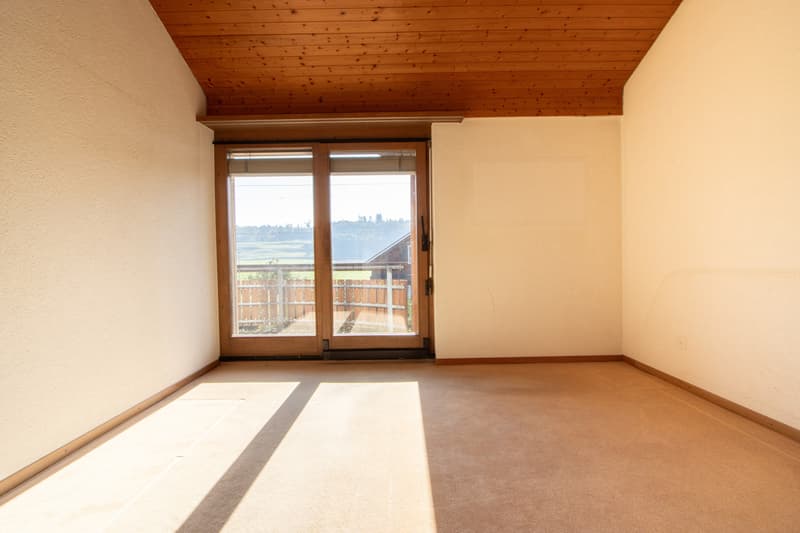
The upper floor includes three bedrooms, two of which have direct access to the balcony. From here, you can enjoy a beautiful view into the greenery. Two bathrooms - one with a shower, the other with a bathtub - provide additional comfort. Further storage space is offered by the attic, which can be accessed via a pull-down ladder.
In the basement, you have a separate room with a mobile sauna, a laundry room, and a spacious cellar with additional storage space. Another cellar compartment is located in the garage. The house is connected to the shared central heating system of the semi-detached house development, which is operated with oil.
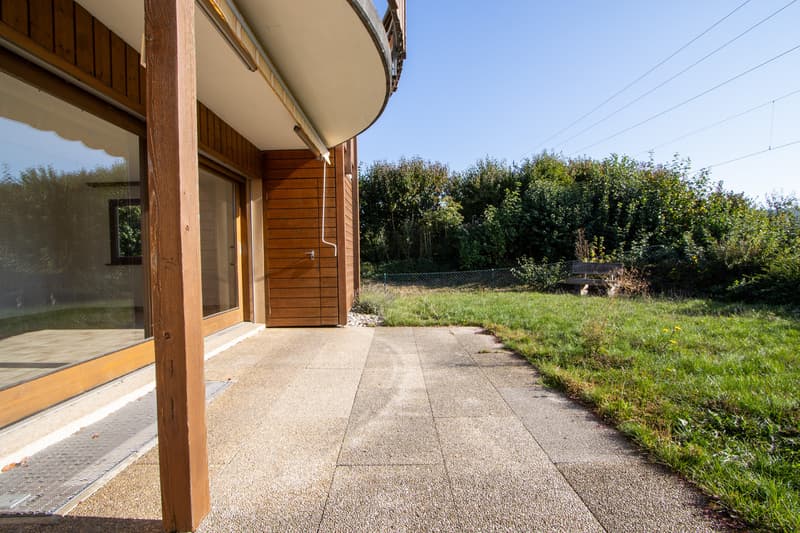
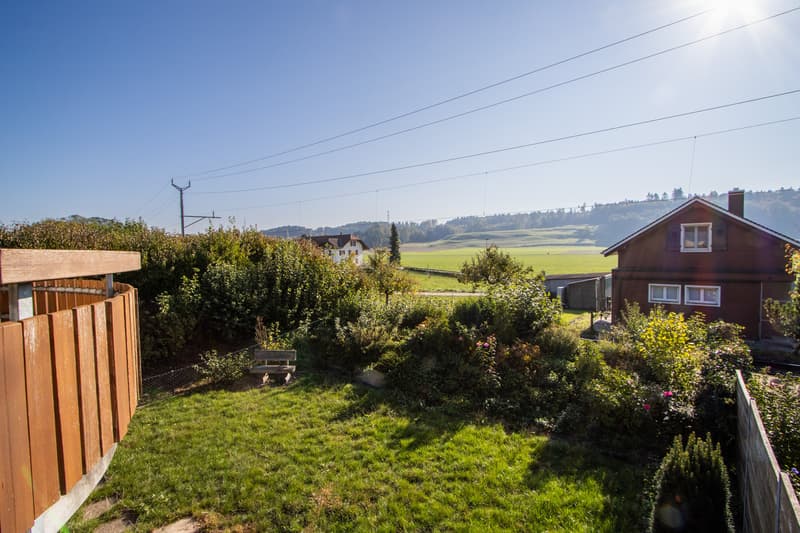
A special highlight is the sunny garden, which invites you to relax and enjoy the outdoors. The terrace is complemented by a practical shed, which is ideal for storing garden equipment and other accessories.
The parking offer is also convincing: the house includes two outdoor parking spaces and a garage parking space.
With targeted renovation work, this semi-detached house can be transformed into a personal paradise. Take the opportunity to realize your living dreams in a central location in Aarberg.
Have we sparked your interest? We would be happy to show you the property during a personal viewing.
Mortgage Calculator
From dream house to home ownership: the mortgage calculator can help you estimate the affordability of this property.

Free
Unlock the full experience
Sync your favourites, manage search alerts, and access all your important services seamlessly across devices. Create your free account for a personalized home search!

Contact
- Listing ID
- 4003566676
- Object ref.
- BE546