"Exceptional Apartment - Noble Volumes and Materials"
Purchase price
On request
Rooms
6.5
Living space
205 m2
Location
A Echallens, 1040 EchallensCosts
- Purchase price:
- On request
Main information
- Available from:
- By agreement
- Type:
- Attic flat
- No. of rooms:
- 6.5
- Number of floors:
- 2
- Surface living:
- 205 m2
Documents (0)
Description
Exclusivity Publiaz immobilier SA
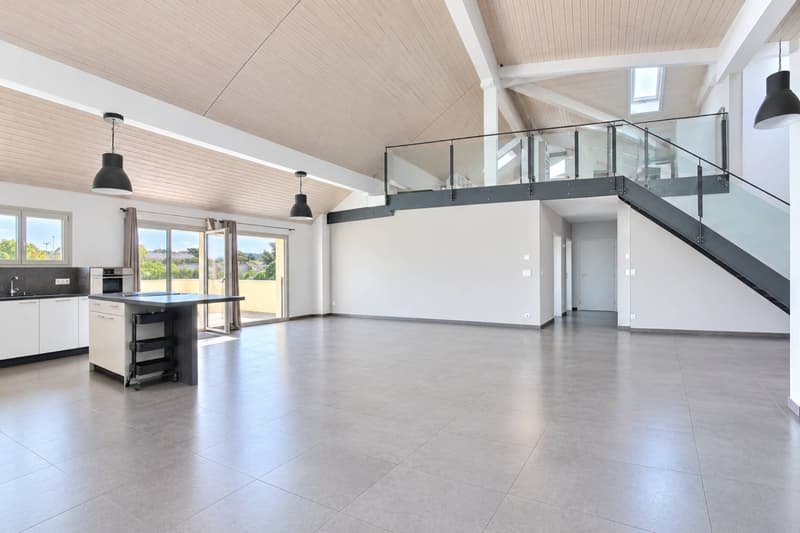
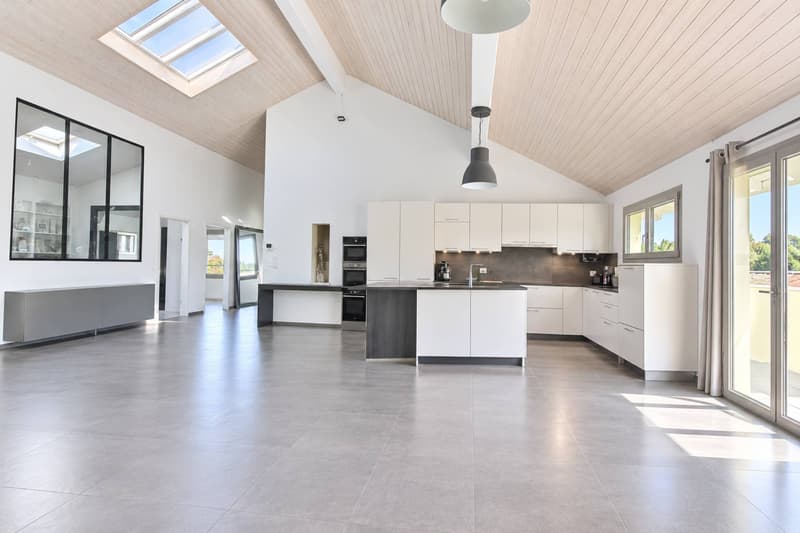
Let yourself be seduced by this unique property with a strong loft style, located in the heart of Gros-de-Vaud. This high-standard apartment, with a living area of approximately 200 m2 (for more than 230 m2 of usable space), deploys generous volumes and a rare architectural identity.
A spectacular living space of approximately 80 m2 with a ceiling height of over 5.2 meters. The floor is covered with large, contemporary stone-effect tiling. The entire set of materials is of high quality.
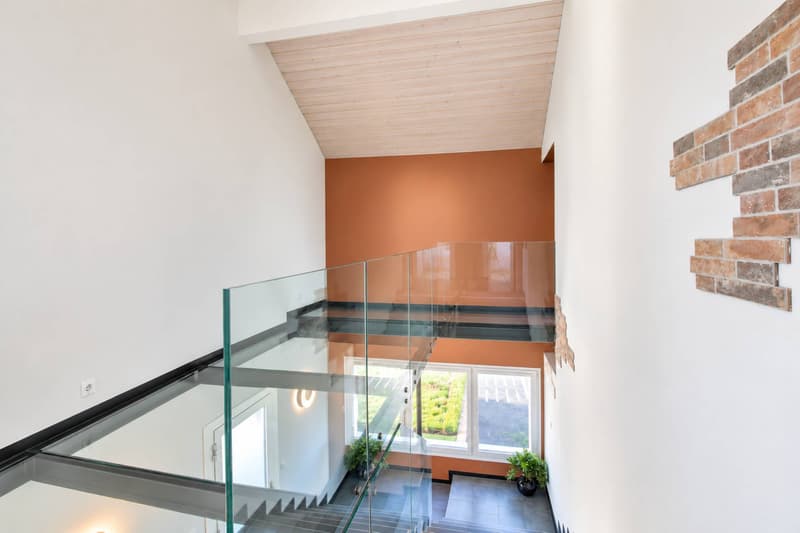
A true architectural signature, the solid wood beam structure is painted white, bringing light, warmth, and charm. It contrasts beautifully with the load-bearing structure and the black, textured metal staircase, for a raw industrial touch.
A vast mezzanine of approximately 30 m2 overlooks the living room. The railing is an elegant combination of glass and steel, preserving the feeling of space and safety. This area is ideal for a home office, a game room, or a library.
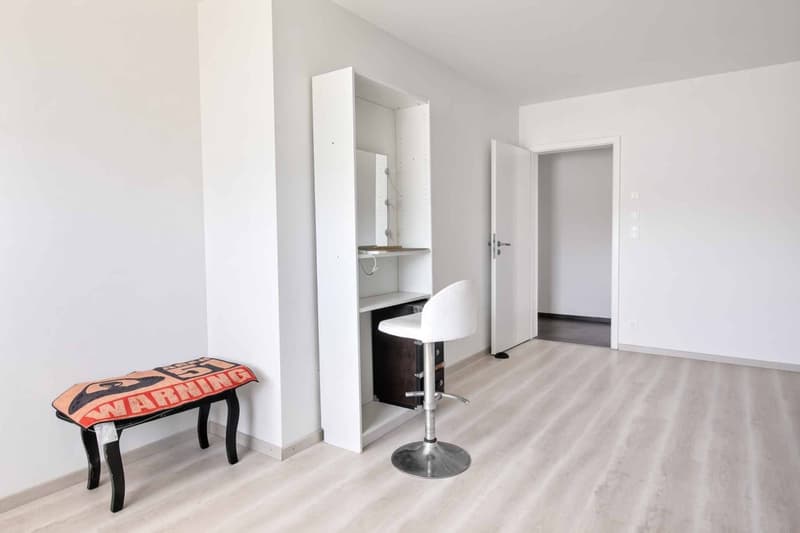
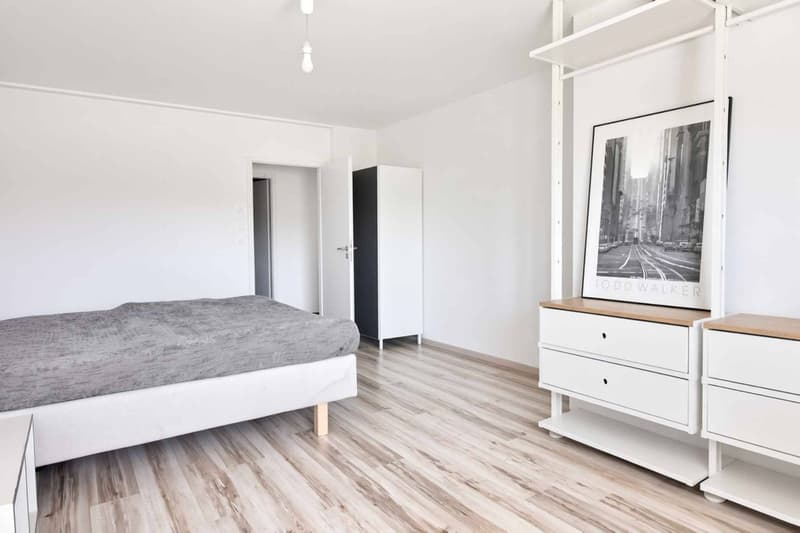
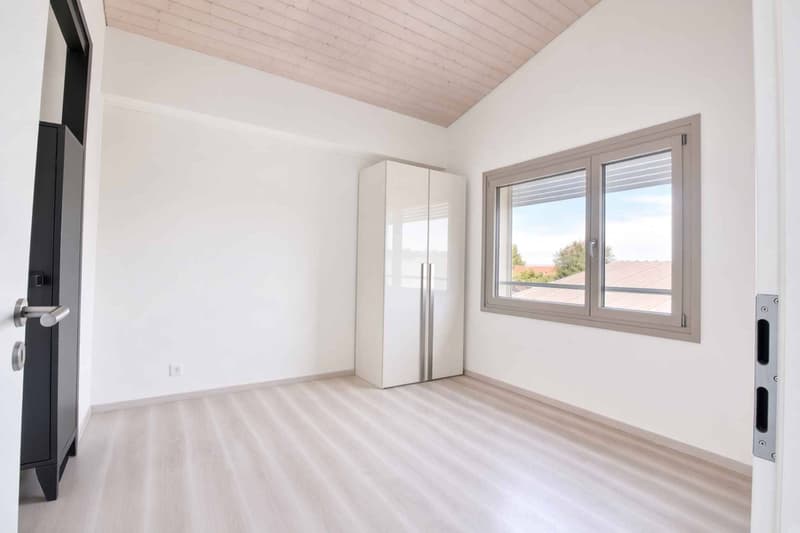
Night area: 4 spacious and comfortable bedrooms to discover during the visit.
Amenities: 2 modern bathrooms.
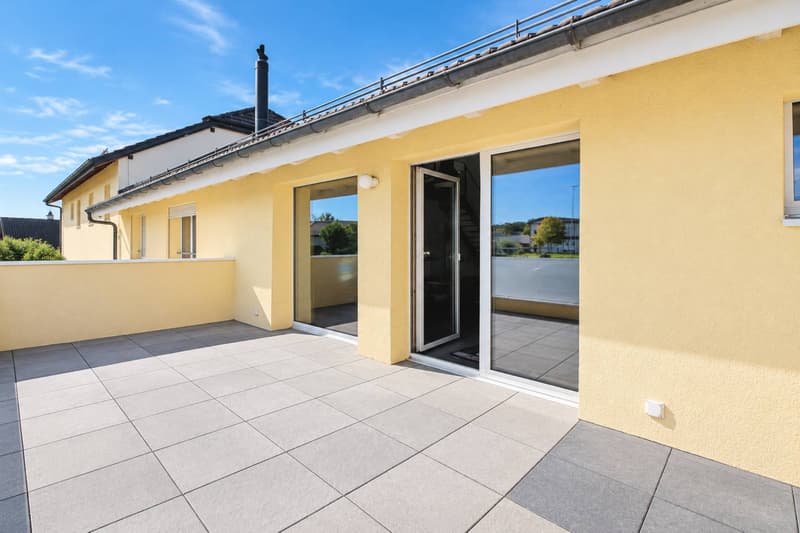
Outdoor area: A superb 20 m2 terrace, an additional full-fledged living space under the open sky, accessible directly from the living room.
In summary: An incomparable volume and style. The bold marriage of the white wood beam structure and the black metal structure creates a unique character. The immense living room is an invitation to conviviality. This loft apartment is an absolute must-see.
A garage box and two outdoor parking spaces are also available.

Free
Unlock the full experience
Sync your favourites, manage search alerts, and access all your important services seamlessly across devices. Create your free account for a personalized home search!


Richoz StéphaneCourtier en biens immobiliers
- Listing ID
- 4003567112
- Object ref.
- 80651