25 results - Property for buy in Echallens

Mélanie Clerc

Mélanie Clerc

1 / 13
Mélanie Clerc

Mélanie Clerc

CHF 1,450,000.–
9.5 rooms212m² living space
Chemin du Grand Record 2, 1040 Echallens

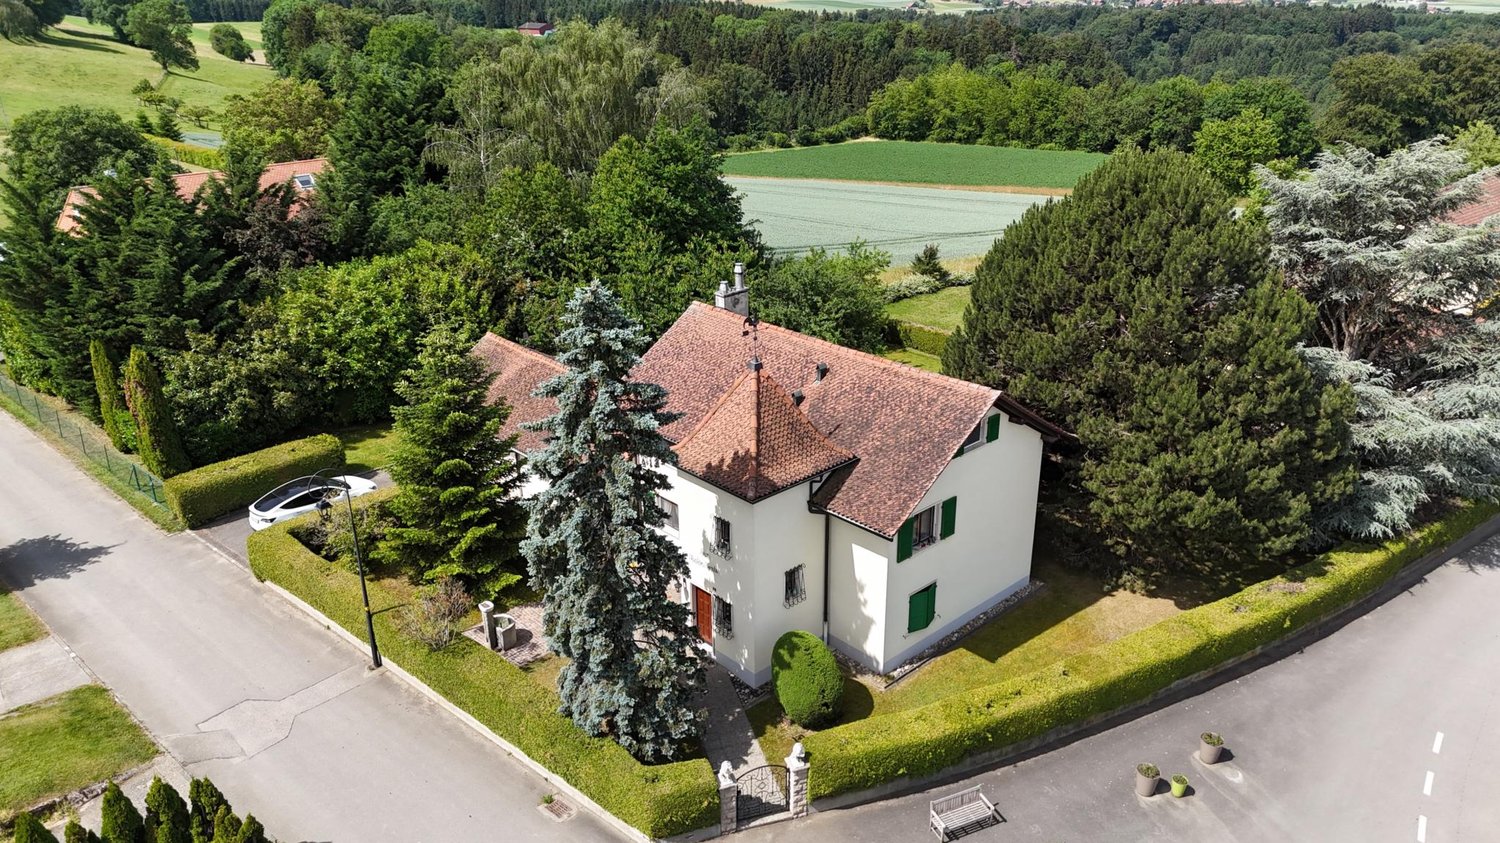
Charming house with 3 apartments close to the city center

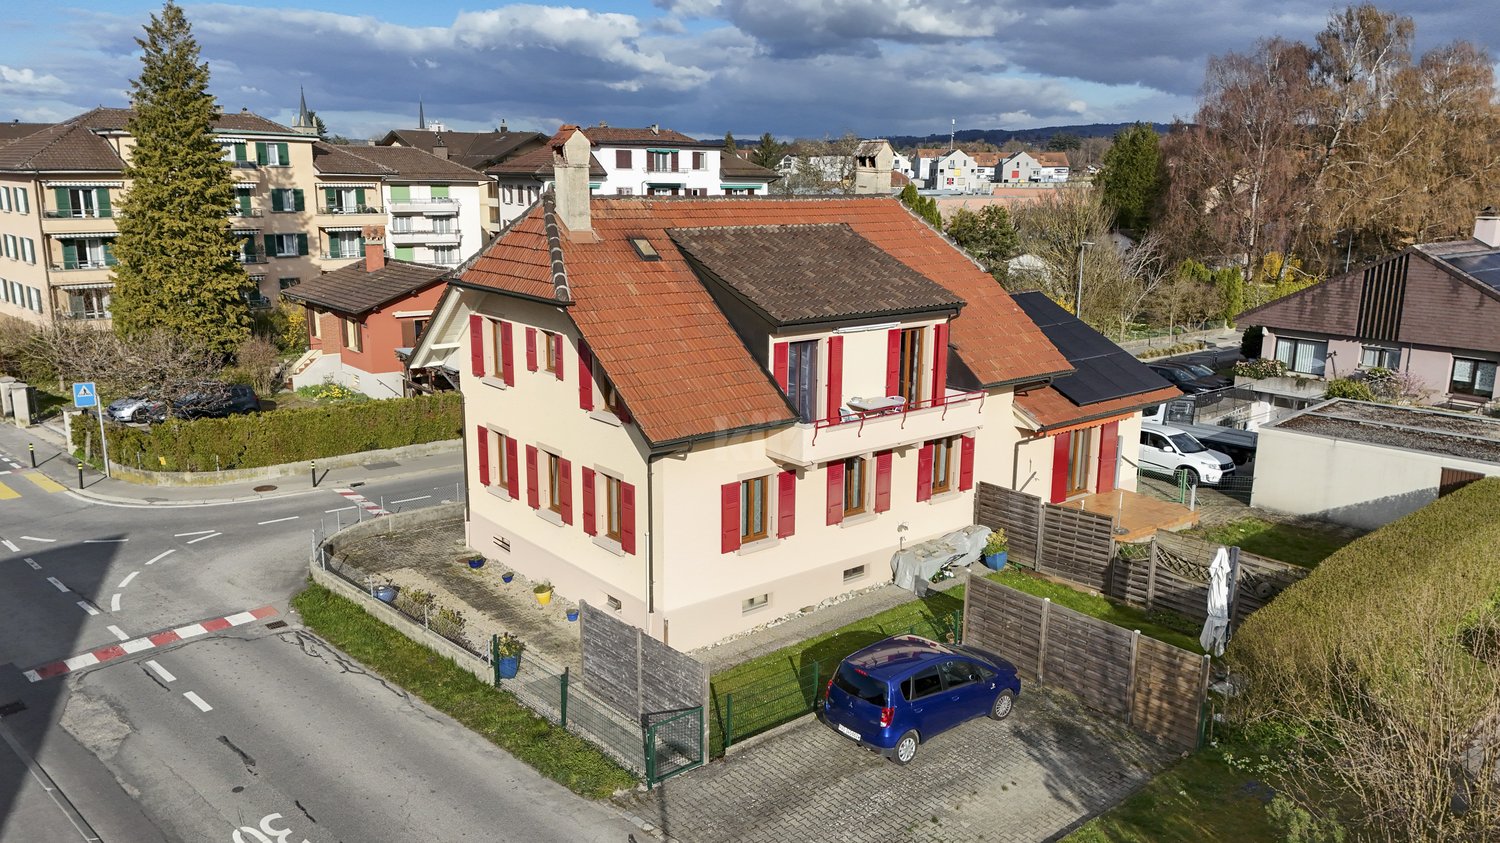
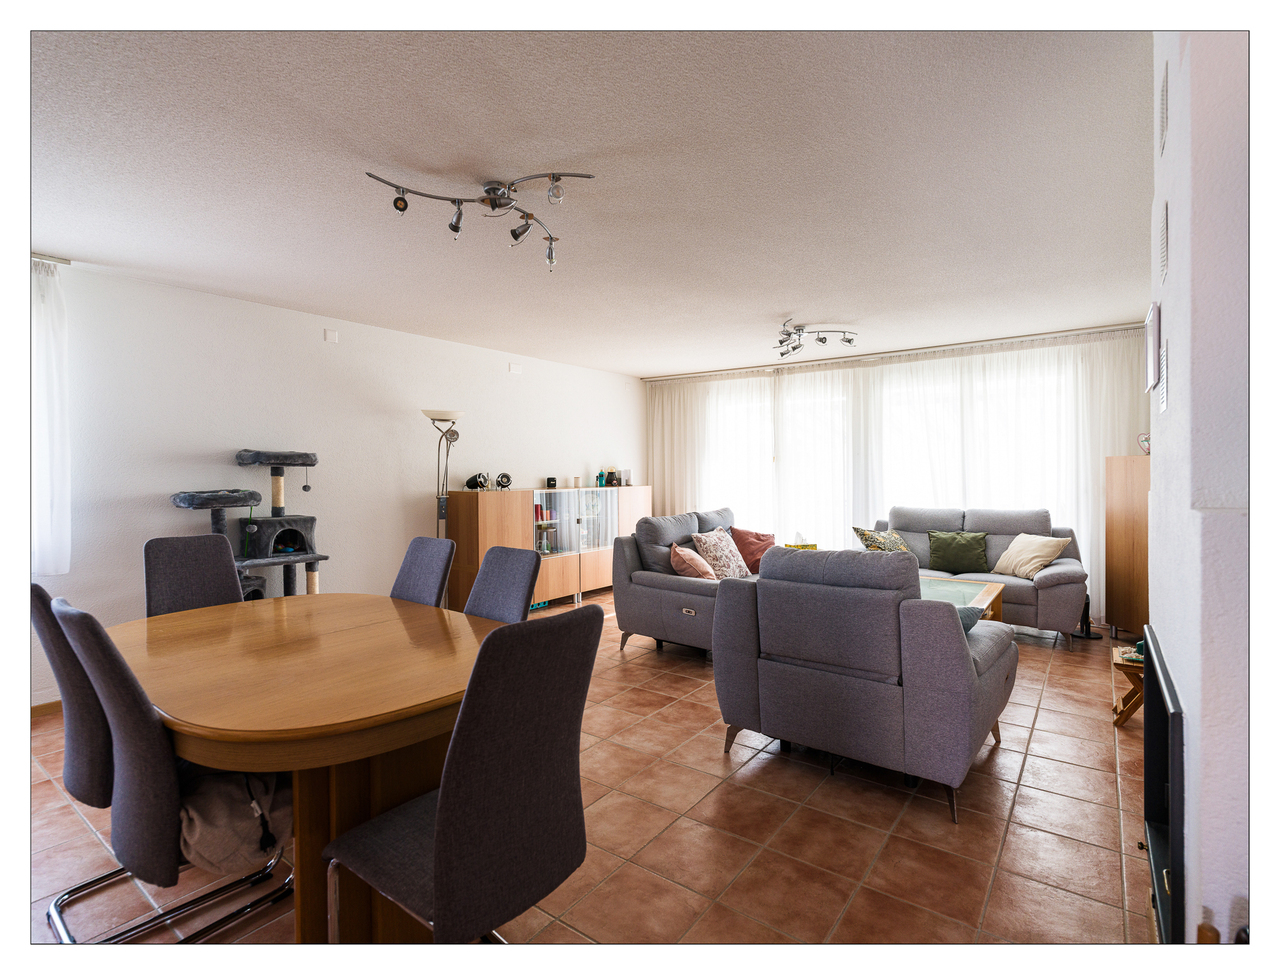
Located in a quiet and residential neighborhood, just two steps from the LEB train station and all amenities, this beautiful house consists of two 3.5-room apartments and one 2-room apartment. Perfectly maintained over the years, it also has a lovely shared garden between the apartments.The spaces are distributed as follows:Ground floor: 3.5-room apartment- Entrance hall - Living/dining room - Closed and fully equipped kitchen- Two bedrooms - Shower with WC - Storage roomThis apartment is rent-free. It was rented for CHF 1'100.- / month + an outdoor parking space CHF 50.- / month, without charges. First floor: 3.5-room apartment - Entrance hall- Living/dining room with access to the balcony- Closed and fully equipped kitchen- Two bedrooms, one with access to the balcony- Bathroom with WC - Access to the atticThis apartment is rented for CHF 1'150.- / month + an outdoor parking space CHF 50.- / month, without charges. Ground floor: 2-room apartment- Entrance hall- Living/dining room with access to the terrace and garden- Bedroom- Bathroom with WC This apartment is rented for CHF 730.- / month + a garage CHF 100.- / month, without charges. Basement:- Cellar- Technical room / laundry roomOutdoor areas:- Garden- Garage box - Several parking spaces Good to know:- The roof of the house is equipped with photovoltaic solar panels for electricity production.

Travel time
-
Christophe Andrié

Christophe Andrié

1 / 13
Christophe Andrié

Christophe Andrié

  • Garage
  • View
CHF 1,090,000.–
8 rooms279m² living space
1040 Échallens

Beautiful individual house in viager occupied without rent with a view of the Jura

Beautiful individual house consisting of 2 apartments and an annex in viager occupied without rent.Value of the property: 1'650'000.-You only pay:The bouquet: 1'090'000.-82-year-old woman and 81-year-old man.Located in the charming village of Boulens, in the heart of the canton of Vaud, this property offered in viager occupied without rent represents an excellent opportunity for a patrimonial investment in a peaceful and green environment, while still being close to amenities and communication axes.The house consists of two independent apartments spread over several levels and offers generous living spaces.In the basement, there is a cozy carnotzet ideal for receiving family and friends, a cellar, a wine cellar, a storage room, and the technical room with the boiler.The ground floor accommodates a 3.5-room apartment including a functional kitchen, a pleasant living and dining room with a fireplace, two bedrooms, a bathroom, and a shower. A terrace equipped with an electric sunshade allows you to fully enjoy the beautiful days in a calm and pleasant setting.On the first floor, a 4.5-room apartment offers a kitchen, a large living room with a fireplace giving access to a terrace, two bedrooms, and an attic converted into a large bedroom, a bathroom, and a shower.The outdoor amenities complement the ensemble harmoniously with a relaxation area including a spa, an independent laundry room, a WC, an outdoor shower, as well as an additional bedroom offering multiple possibilities of use, such as the creation of an independent studio.The roof and facade were completely renovated in 2005. The shutters have been replaced and are made of aluminum.This property benefits from a privileged location close to public transportation, allowing easy access to neighboring communities and the region's main urban centers. Shops, schools, and daily services are quickly accessible, offering a practical and sought-after living environment in an authentic village setting.A rare opportunity to acquire a character property in the Vaud countryside, combining comfort, space, and patrimonial potential.

  • Garage
  • View
Loic Dentan

Loic Dentan

1 / 10
Loic Dentan

Loic Dentan

  • Balcony / Terrace
  • Elevator
  • Child-friendly
CHF 1,095,000.–
4.5 rooms110m² living space
Allée des Près du Record 16, 1040 Echallens

Like new! 4.5 rooms Minergie in a contemporary eco-district

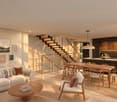
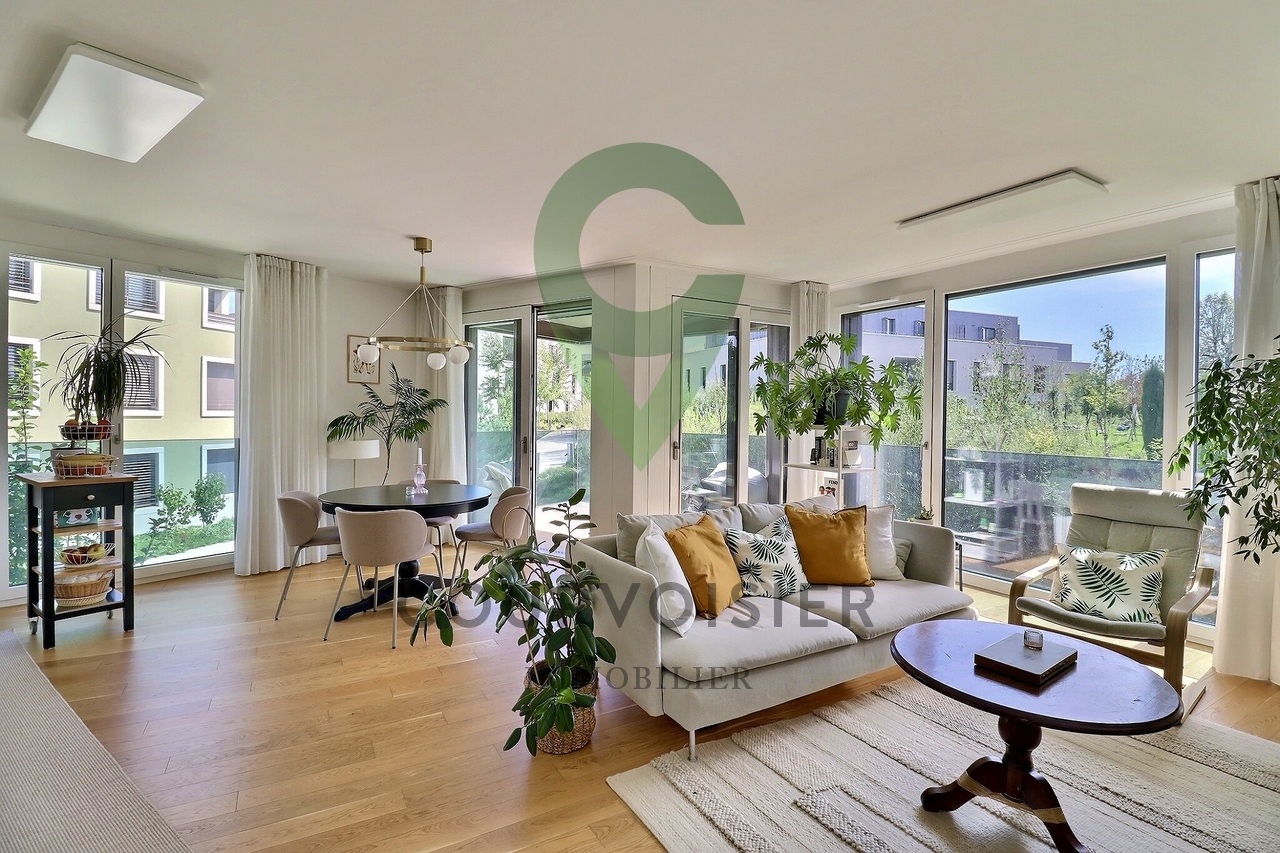
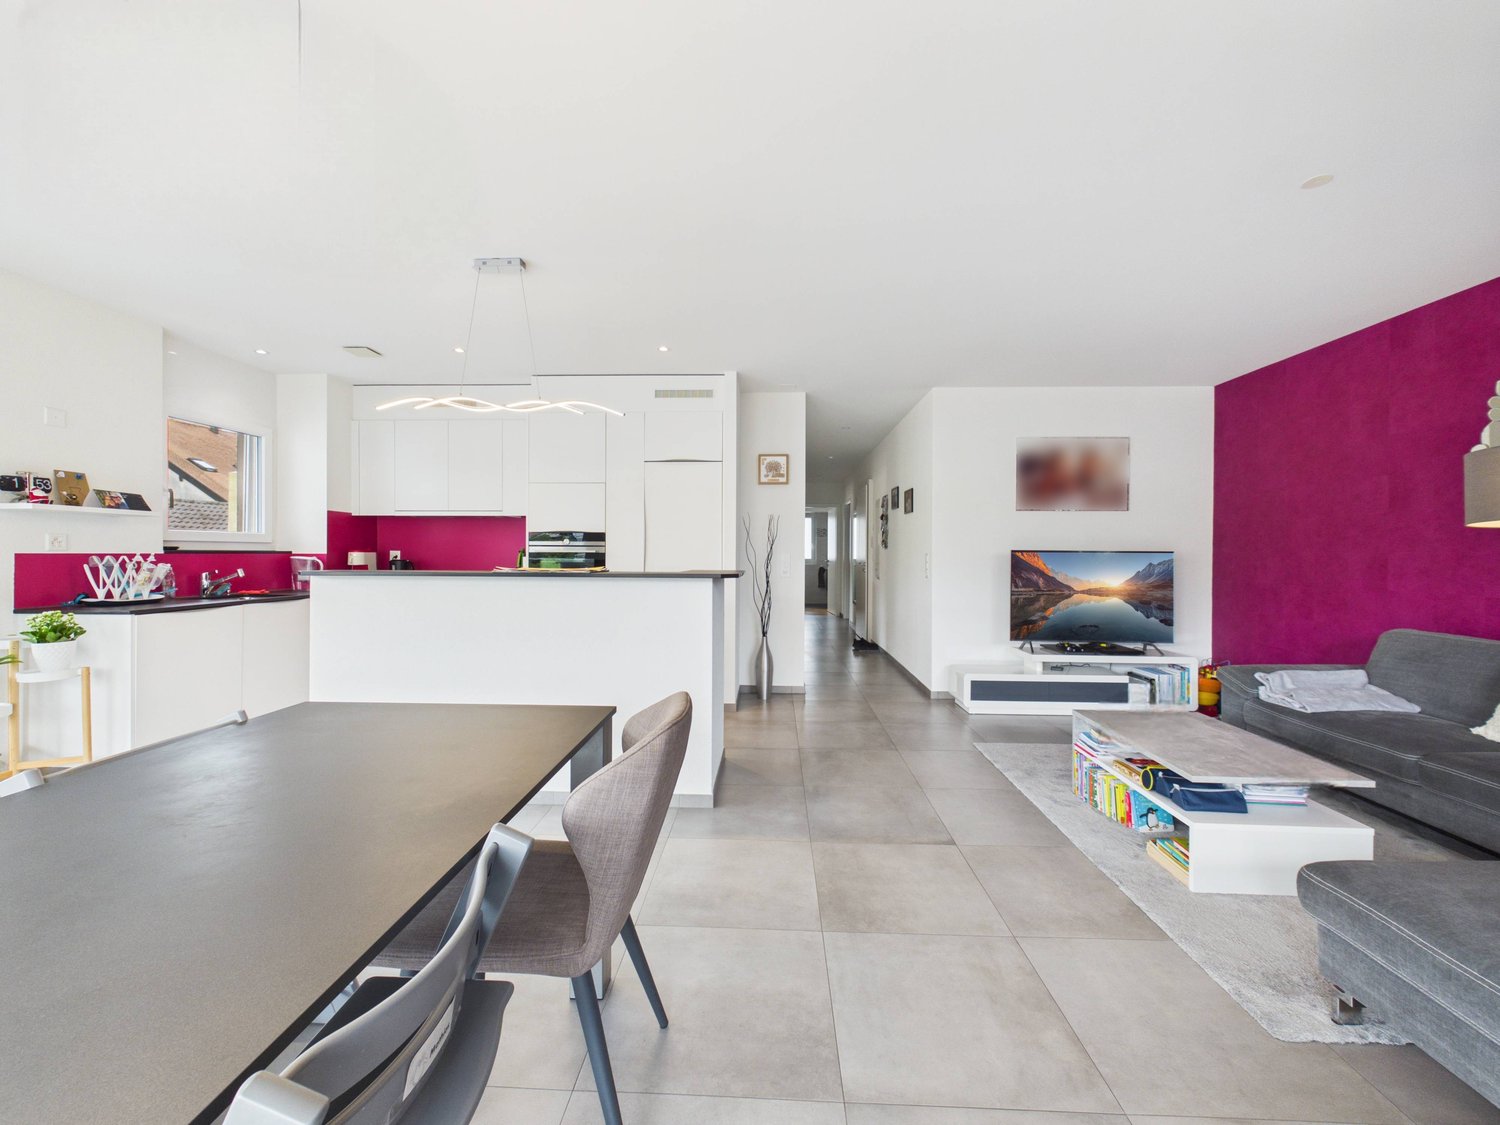
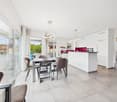
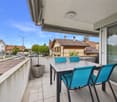
Built in 2023 according to Minergie standards, this beautiful 4.5-room apartment is located on the first floor of a recent PPE and offers 110 m² of living space.The apartment seduces with its beautiful brightness and numerous openings to the outside. The living area combines a living room, a dining area, and an open kitchen with contemporary lines, with direct access to a pleasant covered loggia of approximately 8 m². The night area consists of three bedrooms, including a parental suite benefiting from direct access to its own bathroom. A second bathroom as well as a small storage room complete the distribution.The sober and current materials, the wooden floor, the large windows, and the general quality of the finishes give the whole a modern, warm, and particularly pleasant atmosphere to live in.A cellar equipped with an electrical outlet and directly accessible by elevator completes the property. An indoor parking space (in addition) completes the property with the possibility of installing a charging station for electric vehicles.Located in Échallens, the apartment also benefits from a good connection to Lausanne thanks to the LEB line. The train station being accessible on foot, it is thus possible to easily reach the Lausanne city center while enjoying a calmer and more residential living environment.A recent, bright, and functional apartment, offering an excellent balance between comfort, construction quality, and accessibility.

  • Balcony / Terrace
  • Elevator
  • Child-friendly
Travel time
-
1 / 2
  • Balcony / Terrace
  • Garage
  • Child-friendly
  • +1
Price on request
16 rooms390m² living space
1040 Echallens

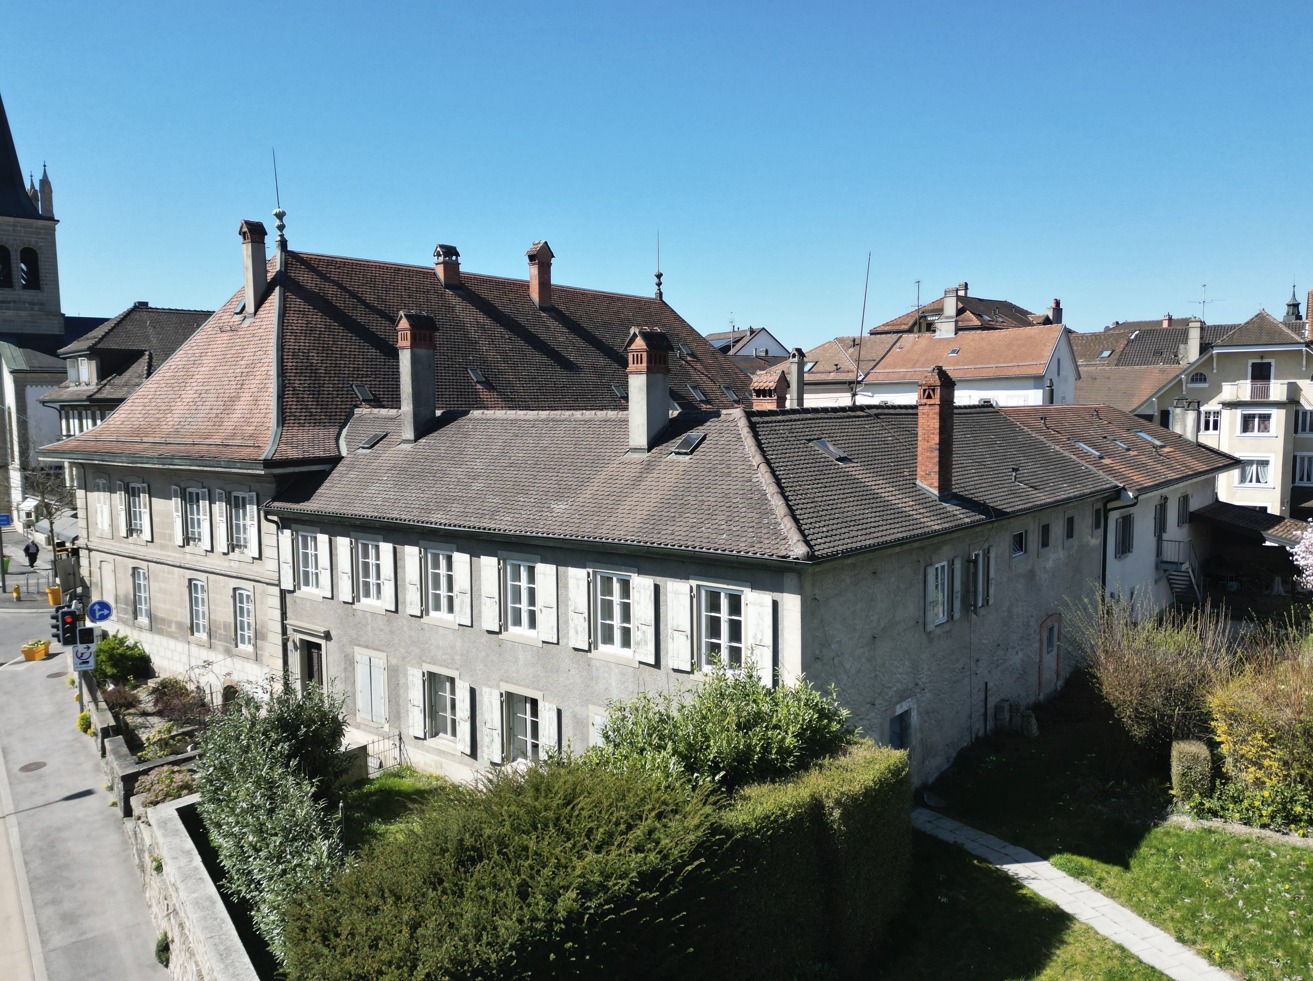
Character building in the heart of Echallens – Individual or group purchase of 6 or 9 residential units

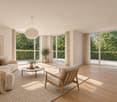
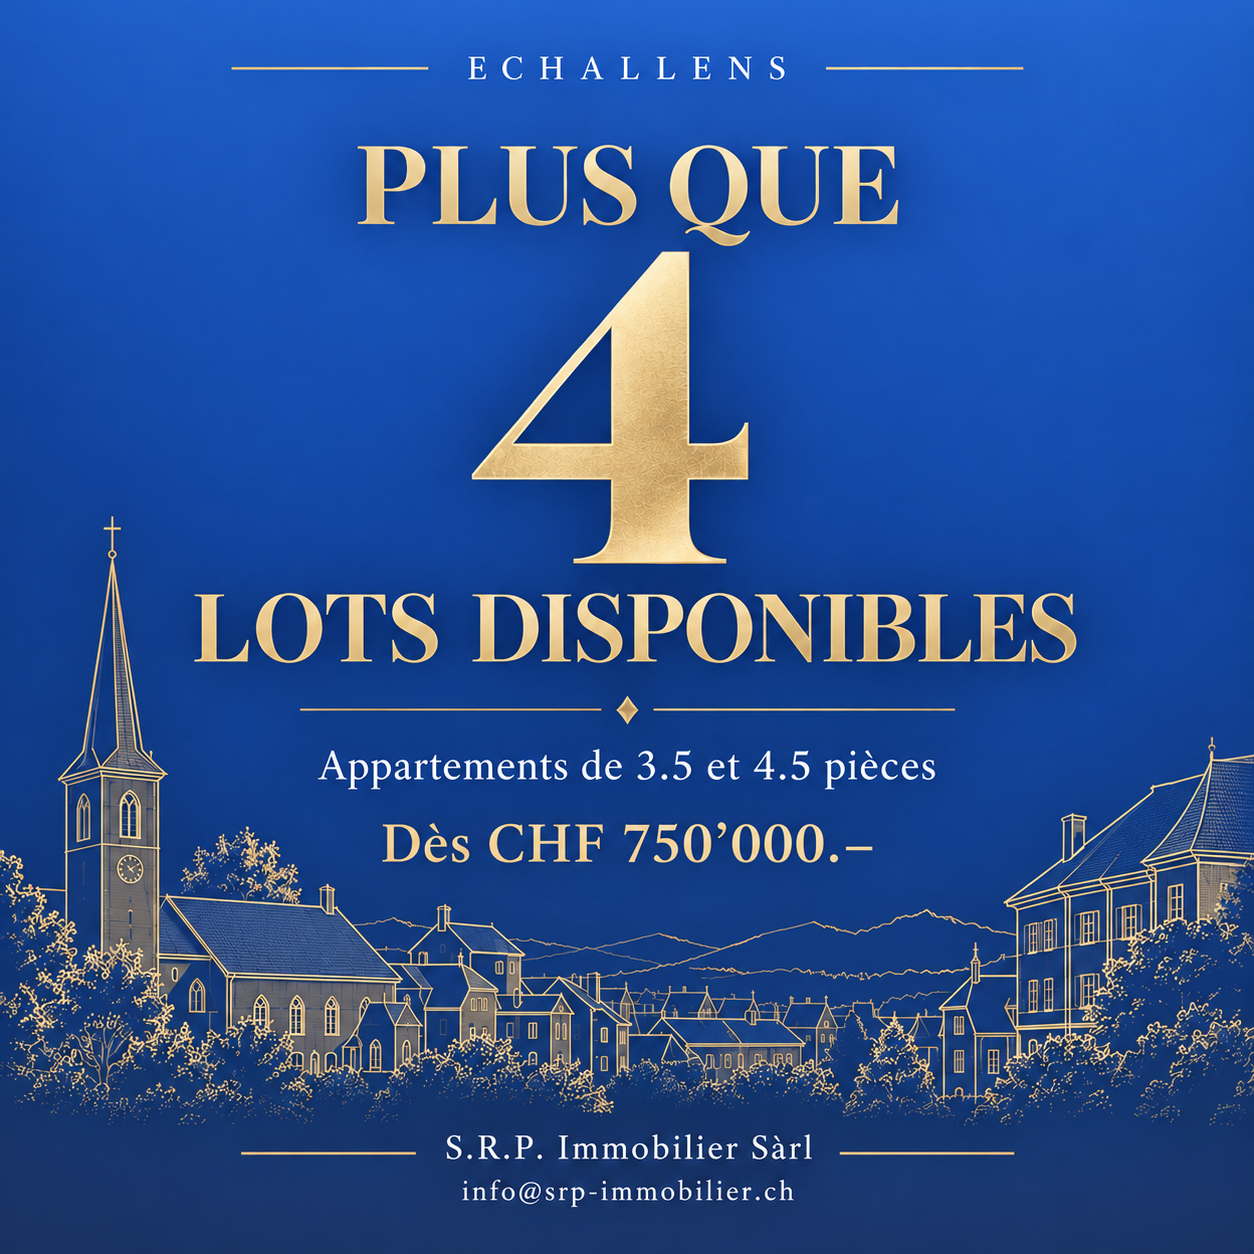
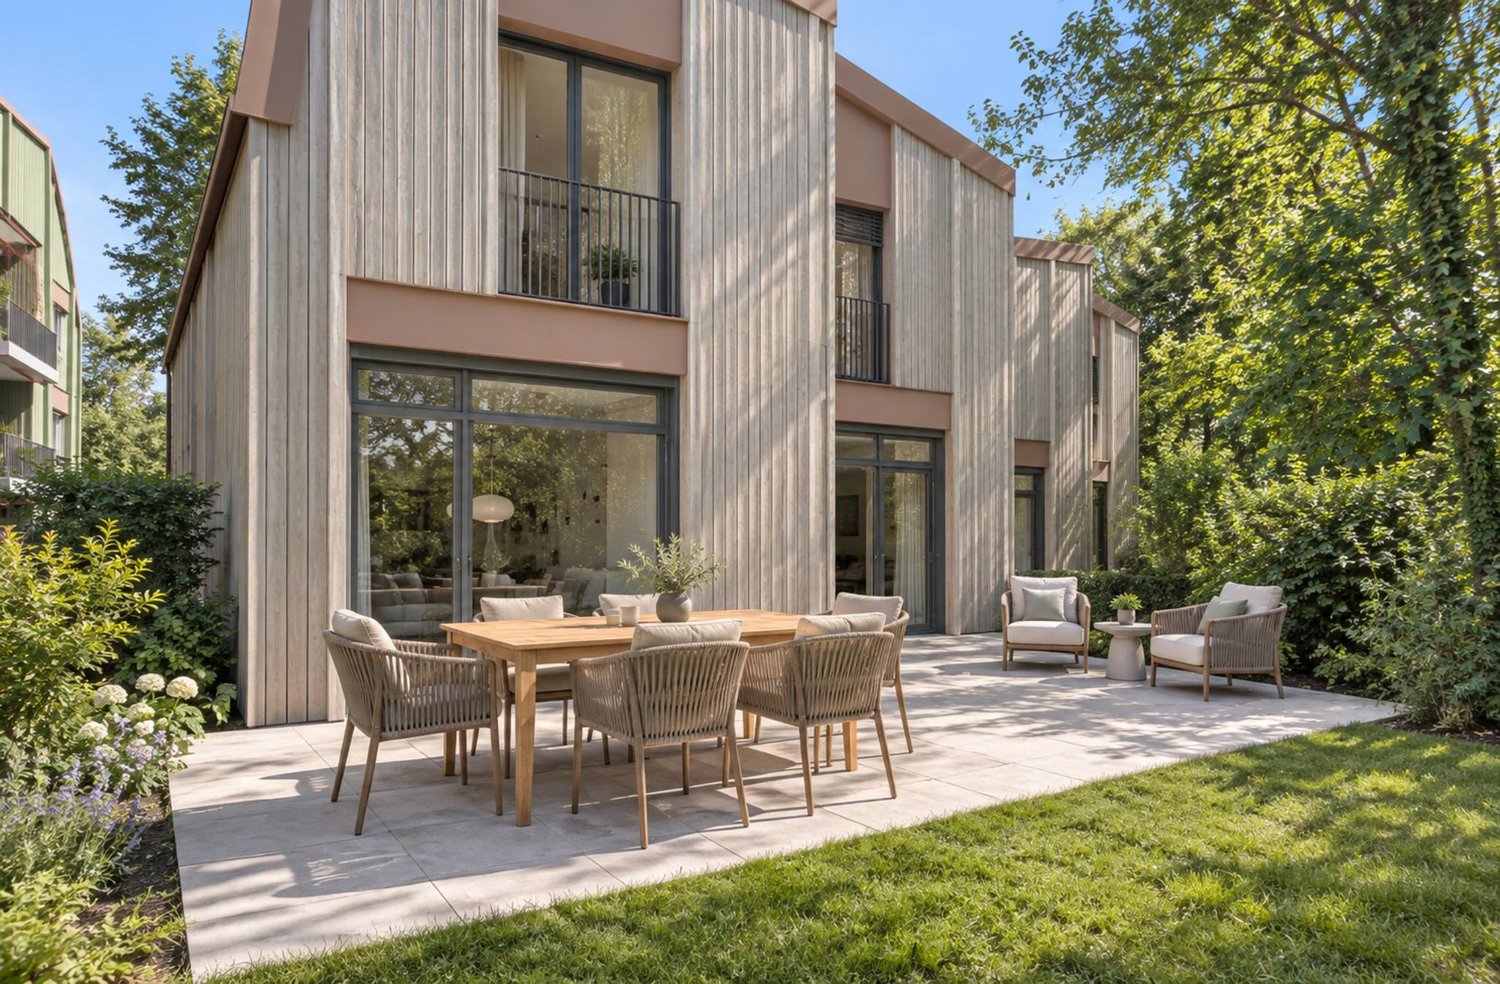
Character building in the heart of Echallens – Only 4 apartments availableIn the heart of Echallens village, discover a 1750 building that has undergone a complete renovation between 2025 and 2026 and comprises 9 apartments in co-ownership.Only 4 units are available for sale: units 5, 7, 8, and 9, with 3.5 and 4.5 rooms, from CHF 750'000.–.The property is located just 350 meters from the train station and benefits from a privileged location, close to shops, services, schools, and amenities. The 1,333 m² plot, adorned with a tree-lined garden and a 311 m² communal garden, offers a green and peaceful setting in the heart of the village.The building harmoniously combines the charm of the old with modern comfort. The original woodwork, certain architectural elements, and common areas have been carefully preserved, giving each apartment a unique identity.The 4 last available apartmentsUNIT 5 – 3.5 rooms – 104.3 m² – 1st floor - Sales price: CHF 950'000.–UNIT 7 – 4.5 rooms – 114.5 m² – 1st floor - Sales price: CHF 1'020'000.–UNIT 8 – 3.5 rooms – 80 m² – Attic - Sales price: CHF 750'000.–UNIT 9 – 4.5 rooms – 91.1 m² – Attic - Sales price: CHF 900'000.–The highlights✓ Historic building from 1750 ✓ Complete renovation between 2025 and 2026 ✓ Only 4 apartments available, with 3.5 and 4.5 rooms ✓ Living areas from 80 to 114.5 m² ✓ Prices from CHF 750'000.– ✓ 1,333 m² plot with tree-lined garden ✓ Communal garden of 311 m² ✓ Preserved woodwork and character elements ✓ Only 350 meters from the train station ✓ Echallens center and amenities within walking distance ✓ Underground garage available or possibility of parking macaronsWhether you are looking for your future main residence, a second home in the Gros-de-Vaud, or a real estate investment, this address offers a rare combination of heritage, central location, outdoor spaces, and modern comfort.Detailed plans, technical information, and sales files for UNITS 5, 7, 8, and 9 are available upon request.Contact us today to receive the complete files and arrange a visit.S.R.P. Immobilier Sàrl info@srp-immobilier.ch

  • Balcony / Terrace
  • Garage
  • Child-friendly
  • +1
1 / 13
CHF 595,000.–
3.5 rooms73m² living space
Bains 1, 1040 Echallens

Charming 3.5 rooms in a green setting

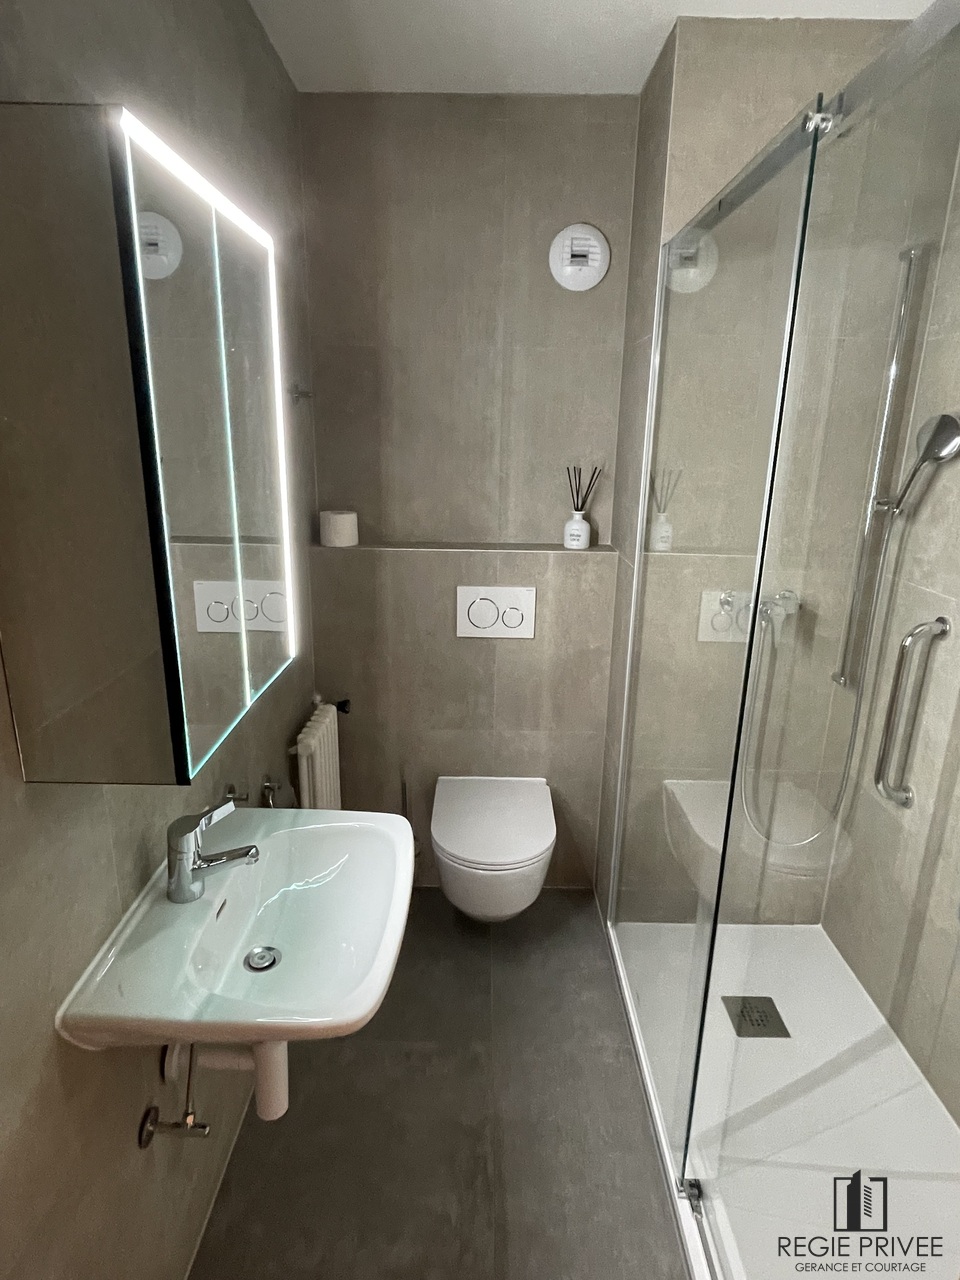
We have the pleasure of offering you this charming 3.5-room apartment for sale in Echallens.Discover this bright apartment of 65 m² living space on the 1st floor, complemented by two balconies (16 m²) and an individual garage (20 m²), located in a quiet neighborhood in a PPE in Echallens, close to amenities.Its main advantages are: • Living area: 65 m² well laid out • Outdoor spaces: 2 balconies totaling 16 m² • Bedrooms: 2 comfortable rooms • Bathroom: Fully renovated shower room with taste • Kitchen: Originally equipped kitchen (1985) • Living room: Large, bright living space to be refreshed according to your tastes • Annexes: 1 individual closed garage of 20 m² Technical information • Year of construction: 1967 • Latest renovations: 1985 (kitchen) and recent renovation of the shower room • Floor: 1st floor (without elevator) • Legal form: PPE (Property by floors) This property offers great potential for personalization thanks to its large living room which needs refreshing. The shower room has been redone for immediate comfort. Enjoy two well-oriented balconies and a practical individual garage for your vehicle.The attention of buyers is drawn to the existence of a global energy renovation project (envelope, heat production, etc.), already approved by the community of co-owners, in order to meet the requirements of the new Energy Law. Part of these works will be financed by the PPE's renovation fund. The remaining balance will remain chargeable to the owner in proportion to their thousandths. It is specified here that the agreed sale price already takes into account the share attributable to the apartment being sold, the cost of which is estimated at CHF 25,000.00.Certain of the interest that this object will not fail to arouse in you, we look forward to presenting your future home.

Travel time
-
1 / 13
CHF 1,720,000.–
7 rooms150m² living space
Ch. de Daillens 4, 1040 Echallens

For Sale: Magnificent Vaudois Villa with Pool

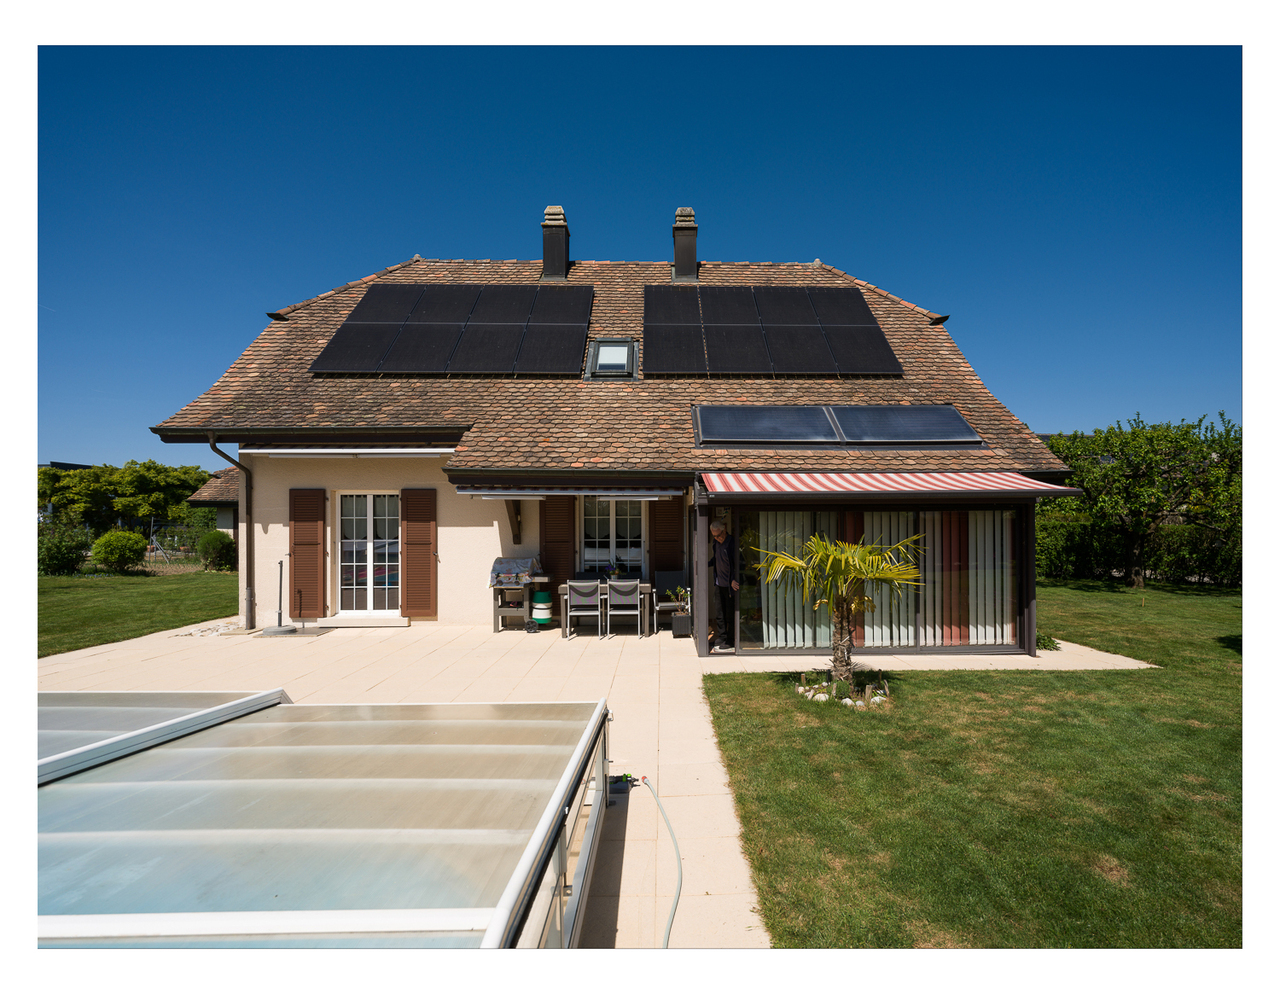
This single-family home offers a generous living area and spacious layout, perfect for meeting the needs of a family. Built in 1982, this property has 7 rooms, including 4 comfortable bedrooms and 2 bathrooms, as well as a separate toilet. The total living area is 150 m², providing bright and well-distributed living spaces. The modern heating system uses a water-to-water heat pump (geothermal), ensuring an efficient energy solution. Echallens is known for its ideal location in the canton of Vaud, combining the charm of a small commune with the proximity of essential amenities. This villa is situated in a quiet and pleasant residential area, while remaining well connected to local services such as schools, shops, and public transport. Additionally, its location between Lausanne and Yverdon-les-Bains facilitates commuting for professional or personal needs.Key points of the property: • Rooms: 7, including 4 spacious bedrooms and 2 bathrooms and a visitor toilet • Living area: 150 m² • Geothermal heating system (2013) with 16 photovoltaic panels (2022) and thermal panels (2013) for hot water + 9.6-kWh batteries • Triple-glazed windows (2016) • Beautiful, heated veranda • Electric awnings • Very beautiful, in-ground pool In conclusion, this property stands out for its spacious and functional layout, with an advantageous location in a peaceful, accessible, and sought-after region. These factors contribute to the attractiveness of the property. In terms of appreciation, the potential of the local market, as well as modern features like the heat pump (geothermal), make this house a very interesting opportunity.

Travel time
-
1 / 10
CHF 1,290,000.–
5.5 rooms148m² living space
1040 Échallens

Space and comfort in a privileged environment

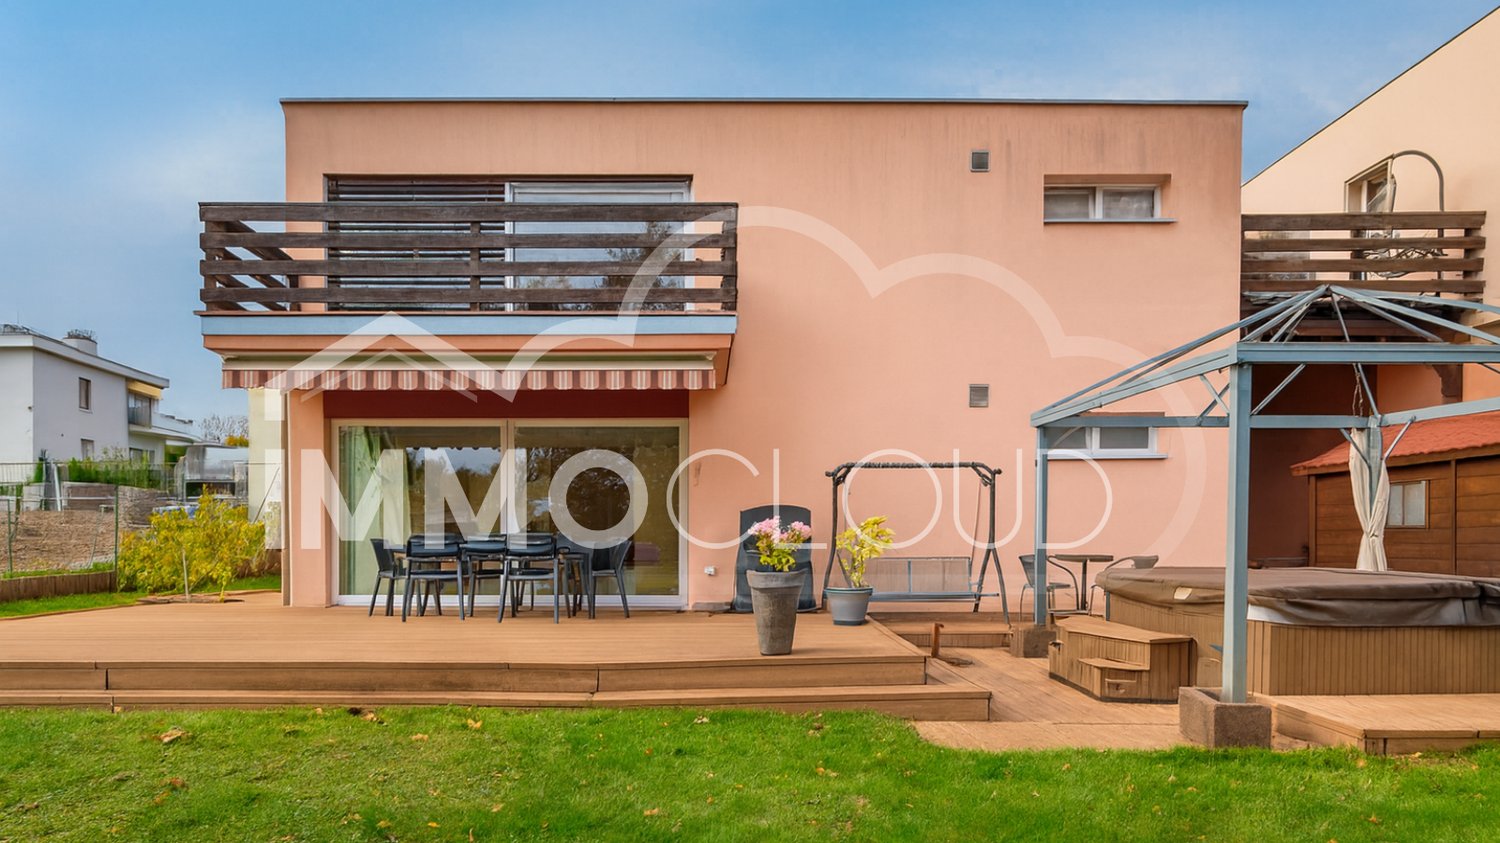
Just a few minutes from Echallens, located in the municipality of Poliez-Pittet, this 5.5-room villa seduces with its beautiful volumes, generous luminosity, and modern comfort, offering an ideal living space for a family. With 148 m² of living space and 222 m² of usable space, it offers many modular spaces designed to meet all the needs of everyday life.On the ground floor, you will discover a spacious, fully equipped open kitchen, a bedroom, and a room currently arranged as a living room, which can easily serve as an additional bedroom. The living room with dining area, bathed in light, opens directly onto the terrace and garden, inviting you to fully enjoy the beautiful days. A bathroom with a bathtub and shower completes this level harmoniously.Upstairs, the villa has two bright bedrooms, a bathroom with a shower and bathtub, as well as a large, multipurpose space with access to a balcony. This space can be arranged according to your desires: second living room, office, playroom, or relaxation corner.The basement offers additional functional surfaces, including a shower room with laundry facilities, ideal for optimizing storage and organization.Built on a plot of 545 m², the property benefits from a private garden and a pleasant terrace, perfect for sharing meals with family or friends and enjoying moments of relaxation in complete tranquility.Located near the school and just a few minutes from amenities, this villa represents a rare opportunity for families looking for a functional, modular, and convivial property that combines quality of life and practicality.For any information or to organize a visit, contact us now!Bastien AnexReal Estate AgentFederal Certificate as a Real Estate Agent079 887 87 37bastien.anex@immocloudsarl.chImmocloudsarl.ch

1 / 13
CHF 799,000.–
3.5 rooms82m² living space
Chemin du Talent 5, 1040 Echallens

3.5-room attic apartment - in the final stages of completion

3.5-room attic apartmentThis bright, MINERGIE-certified apartment is located on the top floor of a building with 5 apartments and a commercial space.It offers a comfortable and optimized living space: • Entrance hall: With built-in cupboards and technical room. • Living room with open kitchen and adjacent pantry: A beautiful living area of over 30 m² • Master bedroom: 14.90 m² with a 5.60 m² large shower room • Second bedroom: 12.70 m², perfect for a child's room • Shower room/WC: 4 m² • Balcony with 10.60 m² • Private cellar: included • Outdoor parking space in SUS: CHF 20'000.- A 23m² Galetas, not included in the displayed living area, completes this apartmentMINERGIE BUILDING IN THE HEART OF ECHALLENSNew Minergie building with 5 apartments and a commercial space, very well located in the charming village of Echallens, just a few steps from the amenities.BUILDING FEATURES: • Traditional construction with peripheral insulation • Photovoltaic panels on the roof • Heat pumps with geothermal probes. • Floor heating with summer cooling, 1 thermostat per room, • LED lighting in common areas and outdoors, • Outdoor bicycle parking, • Pre-equipped washing machine and dryer, • Triple glazing • Lift with reduced mobility standards, door opening 90cm, connecting the 3 levels. • Double-flow ventilation with an individually adjustable monoblock per apartment for maximum comfort • Outdoor parking space pre-equipped for the power supply of charging stations. • LED lighting in common areas and outdoors OUR OPINION: • Pleasant living in the village center Close to amenities • Exclusive products, guaranteed and energy-efficient • Low maintenance costs Do not hesitate to contact us for further information or to organize a visit.

Travel time
-
1 / 13
CHF 995,000.–
5.5 rooms130m² living space
Ch. du Marais 8, 1040 Echallens

APARTMENT FOR SALE IN TRIPLEX OF 130M2 HAB. IN THE CENTER OF ECHALLENS

This very beautiful apartment is located on the top floor (2nd floor) of a building constructed in 2001, offering a rare combination of space, comfort, and tranquility. With its 5.5 rooms, this triplex proposes a generous living area of 130 m², complemented by an 8.5 m² balcony. The apartment comprises 4 bright bedrooms and 2 functional bathrooms, ideal for a family or a couple seeking space. The heating is ensured by a gas installation and the property includes an indoor and outdoor parking space, a non-negligible advantage in the region. The building benefits from a very good construction standard, guaranteeing a pleasant living environment with very good quality services.This property enjoys a privileged location in a calm and residential area. The commune of Echallens is renowned for its local amenities, schools, shops, and excellent connections to Lausanne and other major localities. Moreover, the charm of this Vaudois region, surrounded by green landscapes, provides a highly sought-after quality of life for families and active workers. Key features of the property: • 5.5 rooms, including 4 bedrooms and 2 bathrooms • Living area: 130 m² • Balcony area: 8.5 m² • Gas heating • 1 indoor and outdoor parking space The distribution is as follows:Level 1 • Entrance hall • Kitchen of 15.37m2 • Living room of 38.35m2 • Bathroom (shower-WC-sink) • Balcony of 8.5m2 Level 2 • Distribution hall • 1 bedroom of 13m2 • 2 bedrooms of 14m2 • Bathroom (shower/bathtub/WC/sink/washing machine) Level 3 • Bedroom of 20.39m2 • Attic of 6.49m2 This property benefits from an outdoor parking space as well as an indoor parking space (closed box). In addition to the price of 10'000.- and 40'000.-.

Travel time
-
1 / 9
CHF 1,500,000.–
3.5 rooms119m² living space
1040 Echallens

Contemporary 3.5 room adjacent villa 119 m² living space

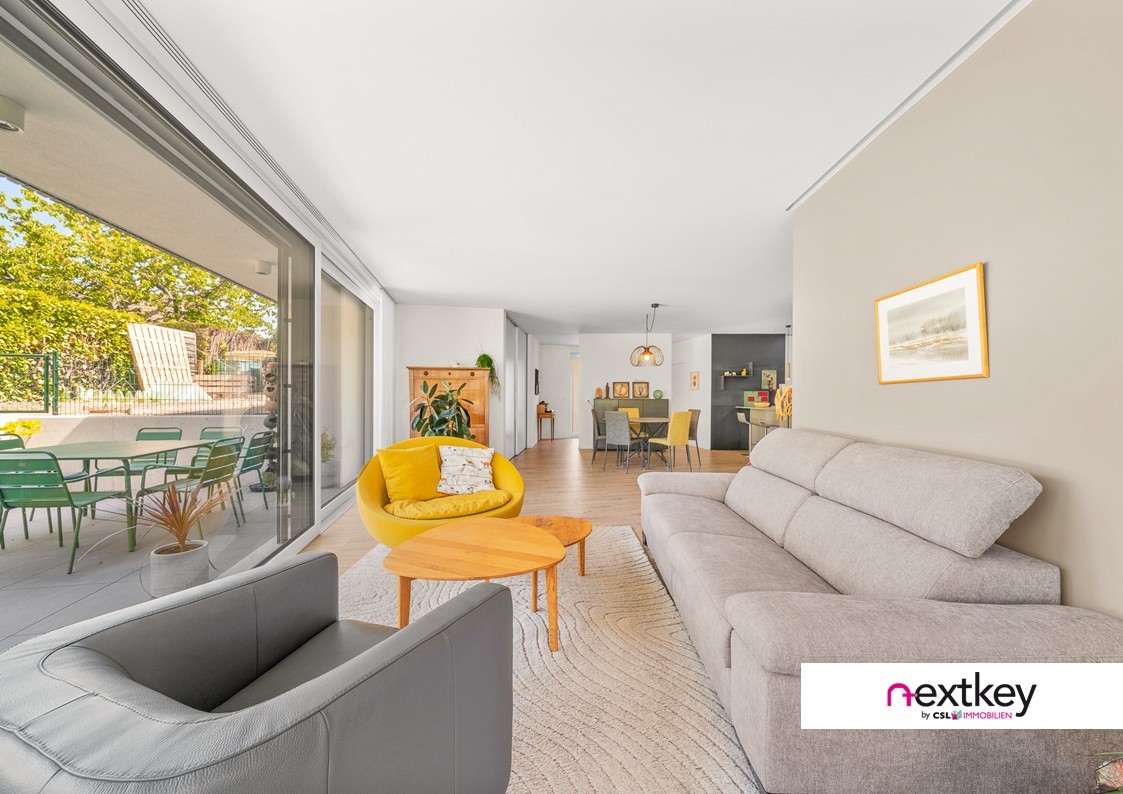
Very nice contemporary adjacent villa (PPE) with 3.5 rooms, offering 119 m² living space, built in early 2022 on a plot of 461 m². It has complete accessibility for people with reduced mobility and is located in a green, quiet and pleasant environment, just a few minutes from all the sports activities of the village.The carefully maintained and beautifully landscaped exteriors offer a peaceful and harmonious atmosphere in all seasons.Semi-detached house 3.5 rooms | Plot 2 (PPE)Located on the lower ground floor, this semi-detached house offers 119 m² living space (141 m² usable), which is intelligently divided, with a total volume of 522 m and a beautiful brightness. It includes:Two bedrooms, including a parental bedroom with dressing room and bathroom (bathtub and Italian shower):.A second bathroom with WC and sink.A living/dining room of about 45 m².An open, equipped kitchen with storage room.Two terraces with about 43 m² in total.A private vegetable garden, a garden shed and a beautiful landscaping of about 250 m².A fully accessible semi-detached house with ramp.A private laundry room, a cellar and a storage room on the same floor.Four outdoor parking spaces without cover complete this property.The heating is ensured by a heat pump with underfloor heating, regulated by a thermostat, and powered by photovoltaic panels.Fully contemporary, this semi-detached house exudes a unique atmosphere and is perfectly suited for people with reduced mobility.With its privileged location and high-quality finishes, this property is a major asset for demanding buyers.Finally, for couples or families looking for a rare configuration, ideal for intergenerational cohabitation, it is also possible to acquire the adjacent semi-detached house (plot 1) with 6.5 rooms. This option offers the possibility of living there, generating additional rental income, or considering mixed occupancy according to individual needs.--Whether you want to buy or sell a property, Nextkey is your trusted partner! Our experts will accompany you with professionalism, serenity and transparency to guarantee you a smooth and successful real estate experience.At Nextkey, we offer reliable and personalized real estate advice, suitable for both buyers and sellers. Thanks to our innovative and transparent service model (with a commission from 1% only), we commit to realizing your project under the best conditions. Whether you are looking for the house of your dreams or want to sell your property at the best price, our expertise is at your service at every step of the process.Do not hesitate to visit our website or contact us directly by phone. We are at your disposal and look forward to accompanying you on your real estate adventure.

1 / 6
CHF 750,000.–
4.5 rooms99m² living space
1040 Échallens

An exceptional living environment at the gates of Yverdon!

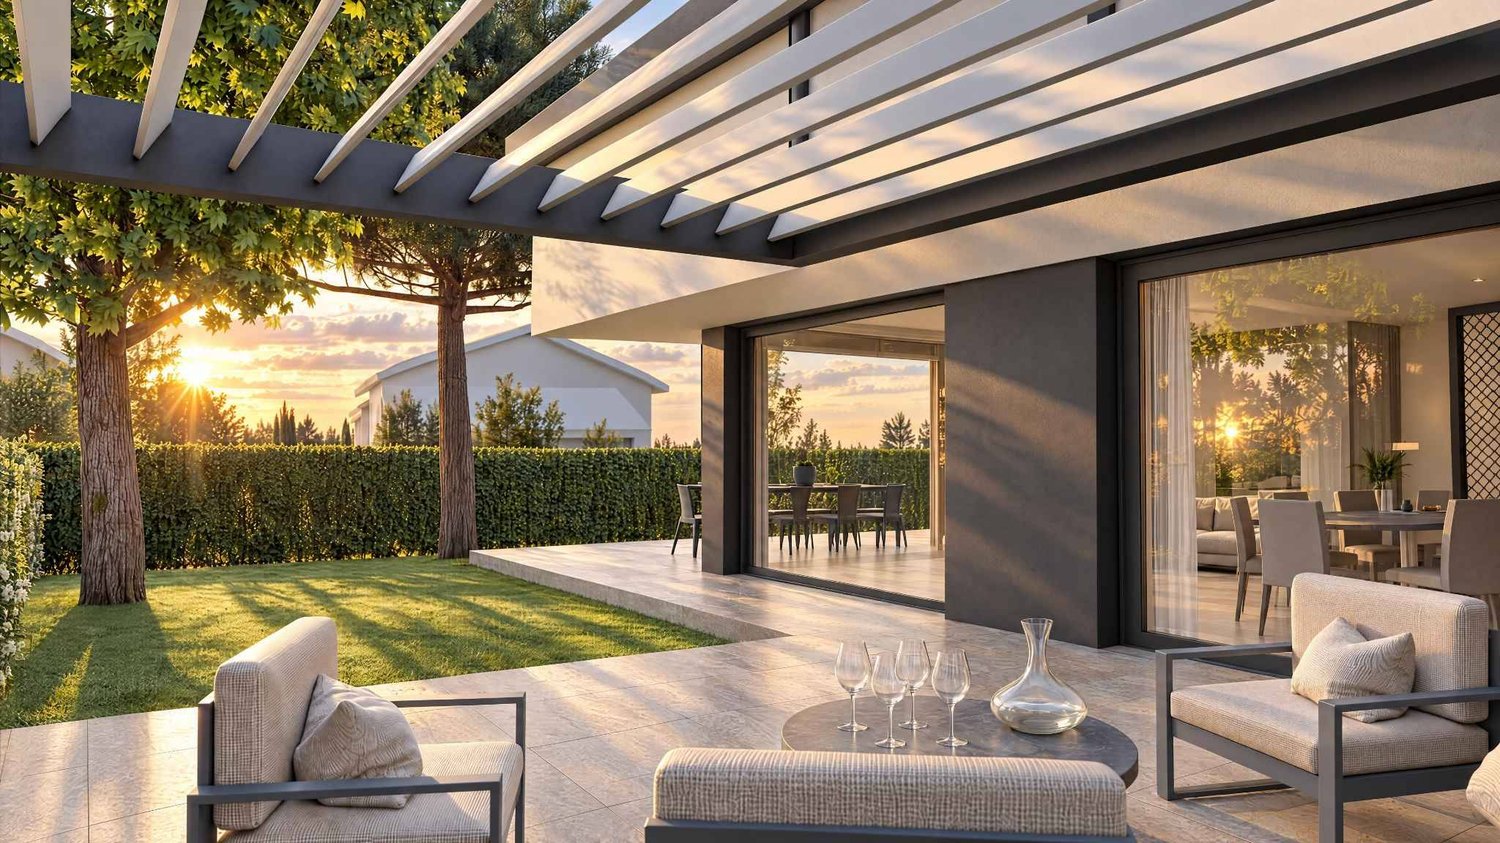
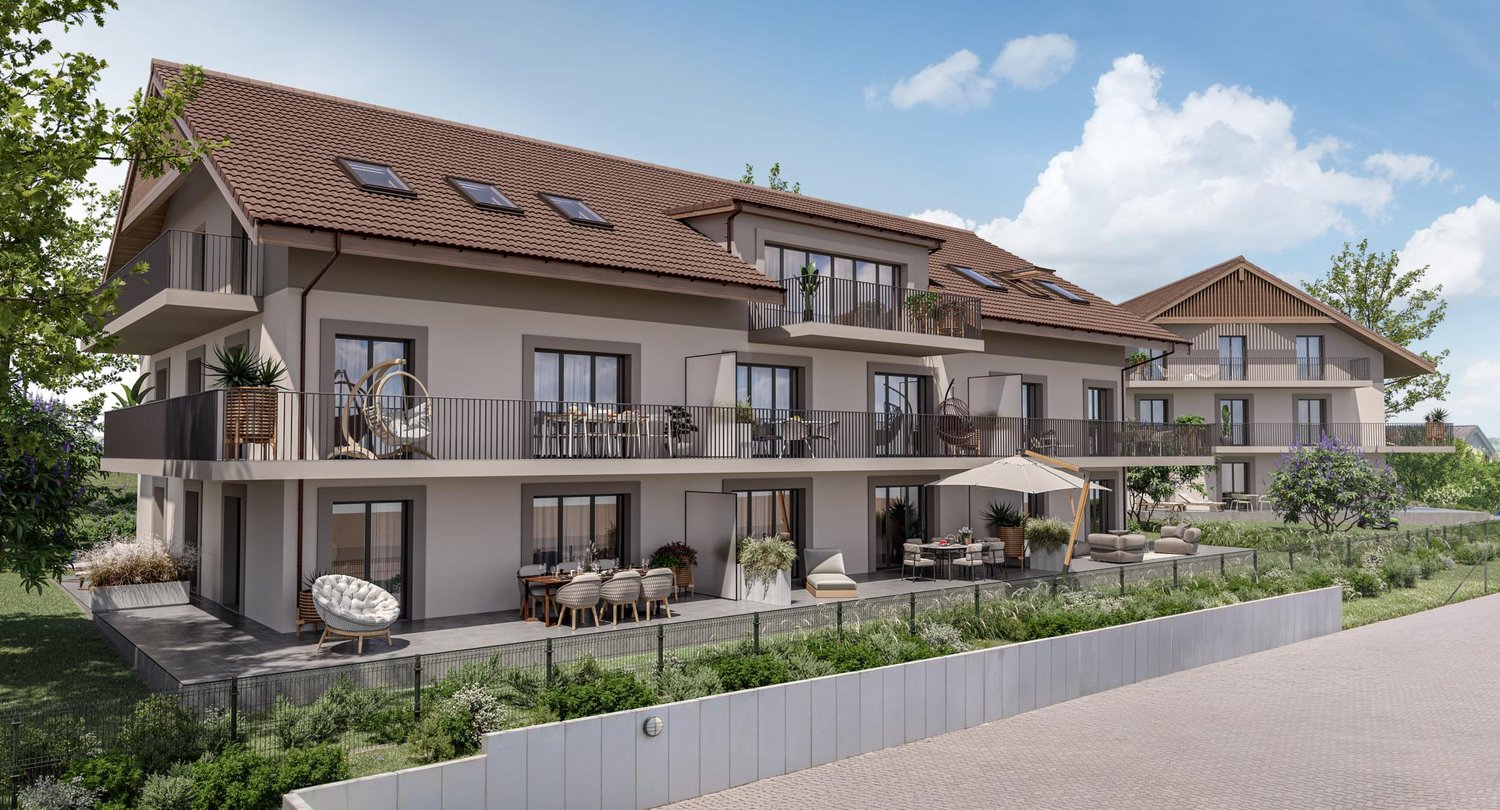
Access to the entire project, plans, and availability via our dedicated website:https://balcons-essertines.ch/The "Les Balcons d'Essertines" development is located in Essertines-sur-Yverdon, in a quiet, green, and preserved residential area. Less than ten minutes from Yverdon-les-Bains and Echallens, this address benefits from a strategic location that allows for a combination of serenity and excellent accessibility.The development is designed on a human scale and consists of two buildings with 9 contemporary apartments, accommodating 2.5 and 4.5 room apartments. The architecture has been carefully studied to optimize orientation and sunlight, offering living spaces bathed in natural light throughout the day. The large windows extend the living areas outward and reinforce the sense of space. Each apartment benefits from a genuine outdoor extension, in the form of a private garden on the ground floor or spacious balconies on the upper floors, inviting you to fully enjoy the surrounding environment.With the building permit in force, this project offers its future buyers immediate security and visibility. The construction meets the requirements of the MINERGIE label, guaranteeing high energy performance, optimal thermal comfort, and sustainable control of costs. The heating system with heat pump, combined with solar thermal and photovoltaic installations, is part of a resolutely forward-looking and environmentally friendly approach.Particular care is taken in the quality of realization and the choice of materials to ensure longevity and value over time. As the finishes are left to the buyer's discretion, each person has the opportunity to design a customized interior, perfectly adapted to their desires, lifestyle, and requirements.Each apartment is complemented by an outdoor parking space and an underground parking space, providing appreciable comfort in daily life, in all seasons. These two parking spaces, indoor and outdoor, are offered in addition to the sale price.The municipality of Essertines-sur-Yverdon is experiencing sustained development, supported by the improvement of its infrastructure and the recent creation of a school, enhancing its attractiveness to families. It offers today a particularly sought-after balance between quality of life, proximity to urban centers, and privileged natural environment."Les Balcons d'Essertines" represent a rare opportunity to acquire a new property that combines modernity, comfort, personalization, and sustainability in a location with high potential for value appreciation. Whether as a main residence or investment, this project fully meets current market expectations.Contact us today to receive the complete dossier or organize a visit.Bastien AnexCo-founderFederal diploma as a real estate agent079/887 87 37bastien.anex@immocloudsarl.chImmocloudsarl.ch
1 / 12
CHF 799,000.–
3.5 rooms82m² living space
Chemin du Talent 5, 1040 Echallens

MINERGIE apartment with 3.5 rooms under the roof with balcony and attic, - in the final stages

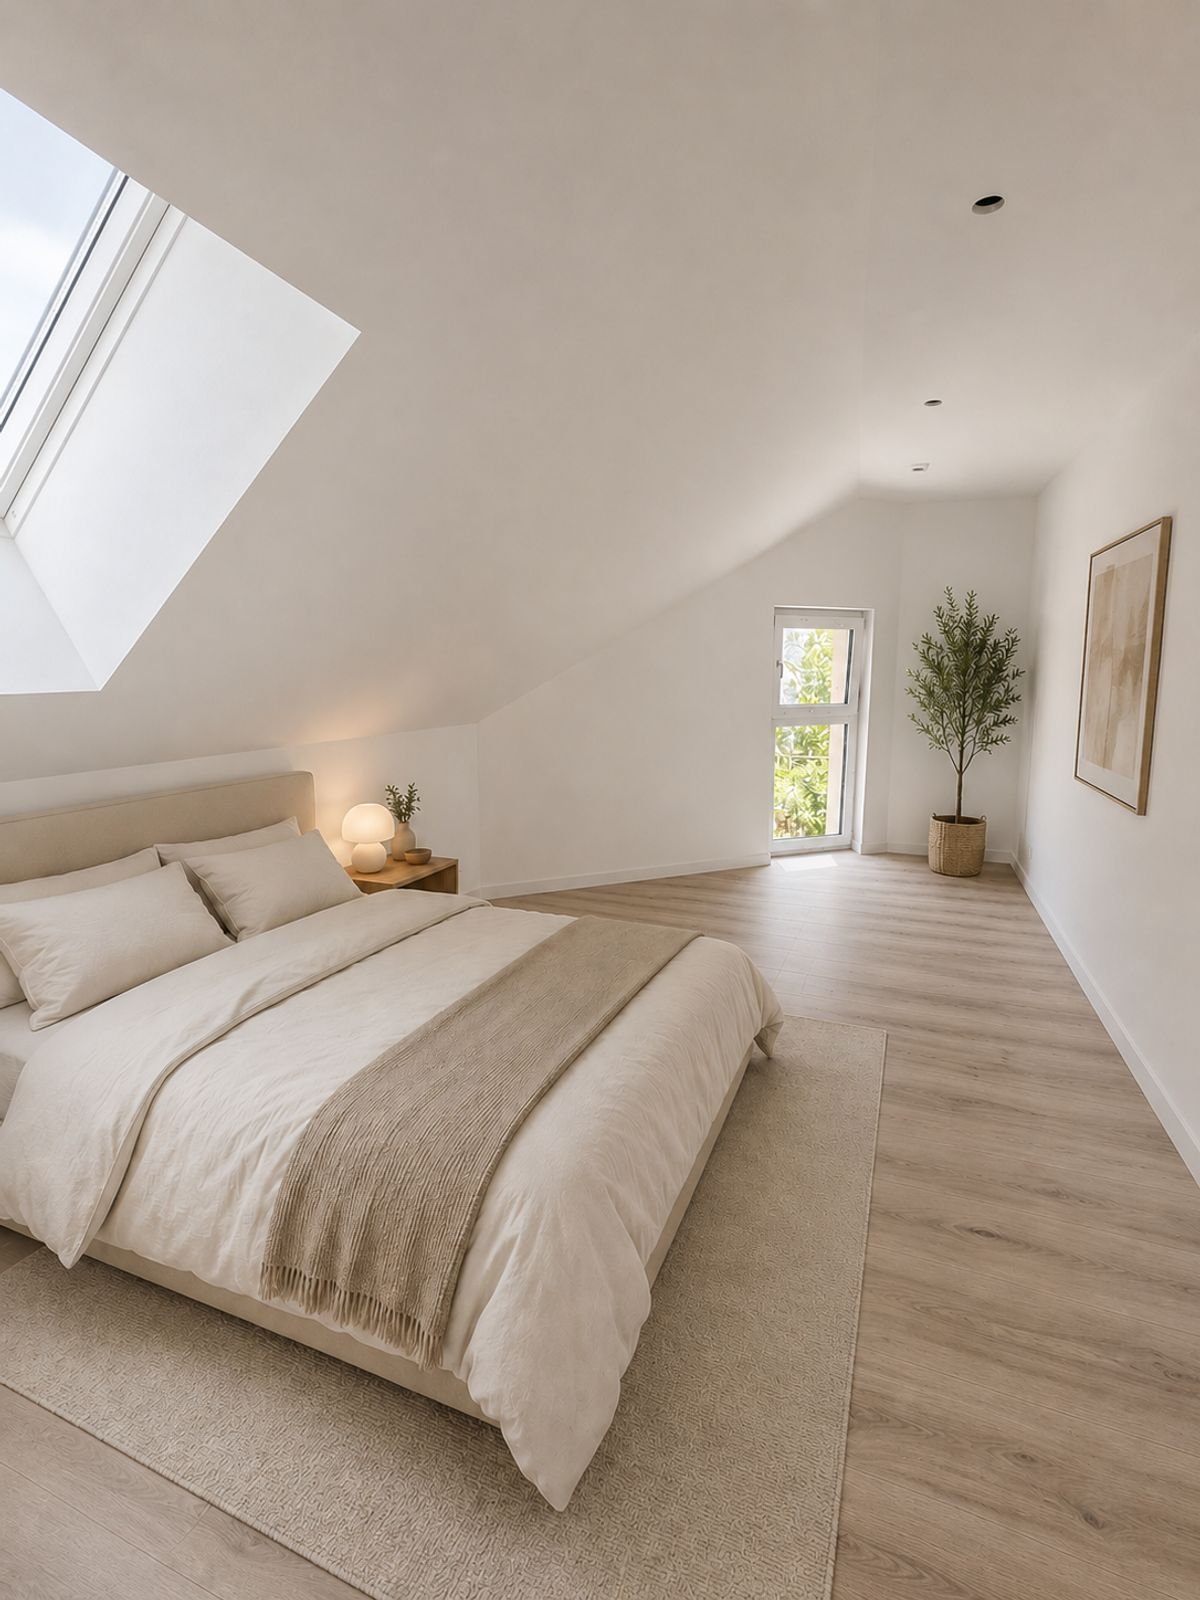
MINERGIE apartment with 3.5 rooms under the roof with balcony and attic - in the final stagesLocated in a modern building with only 5 apartments and a commercial space, this beautiful 3.5-room apartment with MINERGIE certification offers a privileged living environment in the heart of Echallens, in close proximity to shops, schools, public transport, and all amenities.Thanks to its beautiful spaces, brightness, and high-quality features, this apartment will seduce people looking for a modern, comfortable, and energy-efficient home.Distribution • Entrance hall with built-in wardrobes and technical room • Living room with open kitchen of over 30 m² • Adjacent cellar to the kitchen • Parental bedroom of 14.90 m² with private shower of 5.60 m² • Second bedroom of 12.70 m², ideal for a child's room, an office, or a guest room • Shower with WC of 4.00 m² • Balcony of 10.60 m² • Private cellar • Attic of 23 m², offering valuable additional storage space (not included in the living area) An outdoor parking space is available at an additional cost of CHF 20'000.-.High-quality featuresBuilt according to the MINERGIE standard, the building benefits from modern features that guarantee excellent living comfort: • Heat pump with geothermal probes • Photovoltaic panels on the roof • Underfloor heating with summer cooling • Double-flow ventilation • Triple glazing • Lift serving all three levels • Pre-equipped for washing machine installation • Outdoor parking pre-equipped for electric charging station installation • Comfortable budgets for the kitchen, electrical appliances, sanitary facilities, and flooring The advantages: • Apartment under the roof with beautiful spaces • Parental bedroom with private shower • Adjacent cellar to the kitchen • Balcony of 10.60 m² • Private attic of 23 m² • MINERGIE certification • Building with only 5 apartments • Low energy and maintenance costs • Ideal location in the heart of Echallens A rare apartment, combining comfort, energy efficiency, and spacious rooms, ideal for modern living in a small PPE of human size.

Travel time
-

Suggested properties for you based on search results