"Land plot of 2834 m² with 9-room new building project in Wittenbach for sale"
Purchase price
CHF 1,750,000.–
Notify on price drop
Rooms
9
Living space
240 m2
Location
Holweg 10, 9300 WittenbachTravel time
- 28 min.Station: Wittenbach
Surrounding information
Supermarket
21 min.LandiSchool
18 min.Primarschule SteigPublic Transport
31 min.Lee
Times refer to the route on foot.
Costs
- Purchase price:
- CHF 1,750,000.–
- Notify on price drop
Main information
- Available from:
- Immediately
- Type:
- Single house
- No. of rooms:
- 9
- Number of apartments:
- 1
- Number of floors:
- 2
- Surface living:
- 240 m2
- Land area:
- 2834 m2
- Year built:
- 2027
Features and furnishings
Balcony / Terrace
Garage
Documents (0)
Description
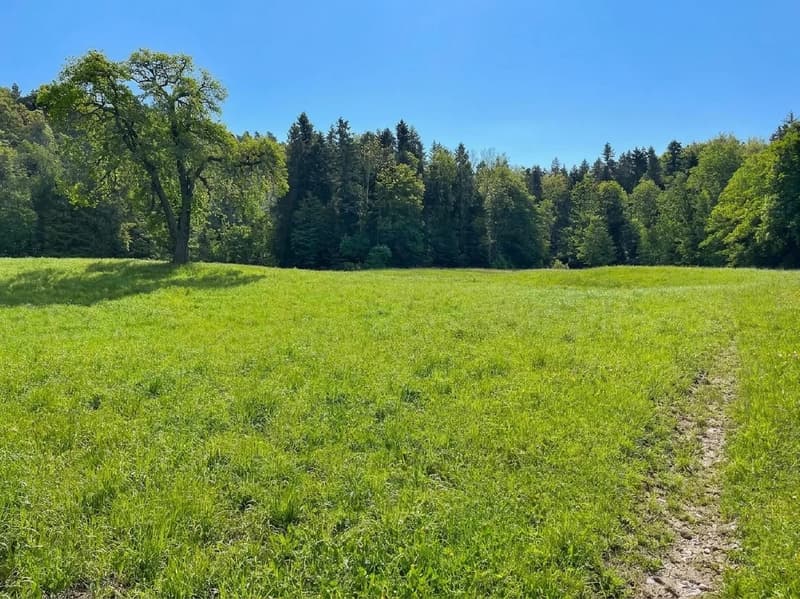
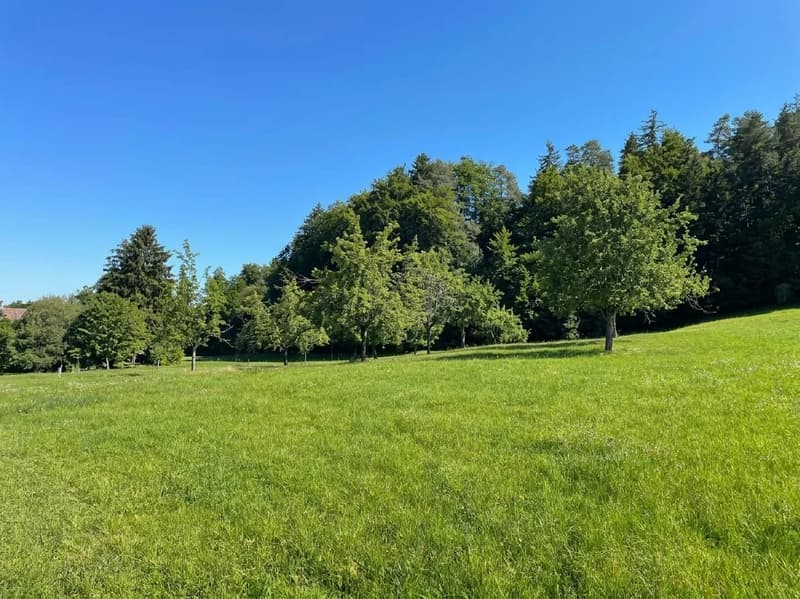
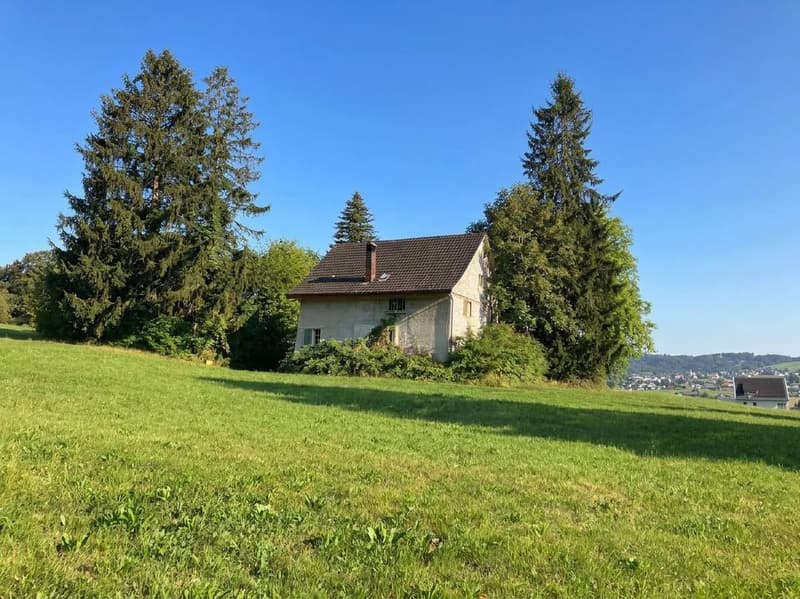
Wide open spaces, tranquility, and unlimited design freedom: in Wittenbach, just a stone's throw from St. Gallen, awaits a plot of 2834 m², nestled in old tree population and lush nature. Here, space is created for a home that follows your handwriting.
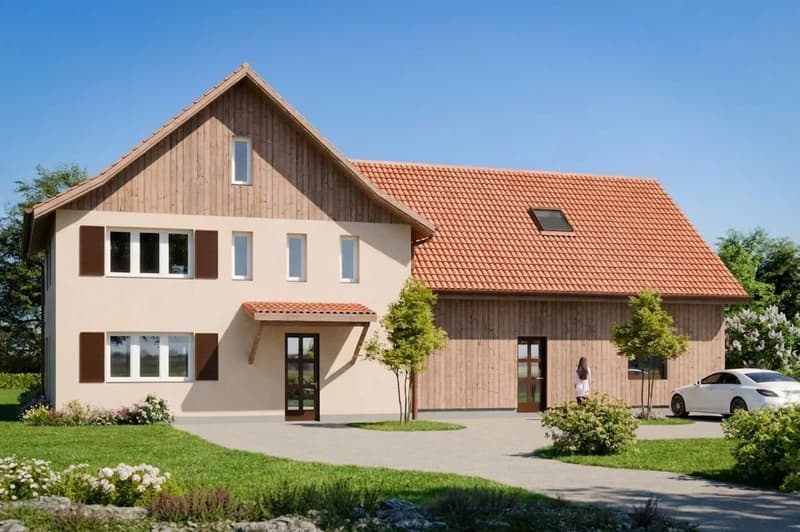
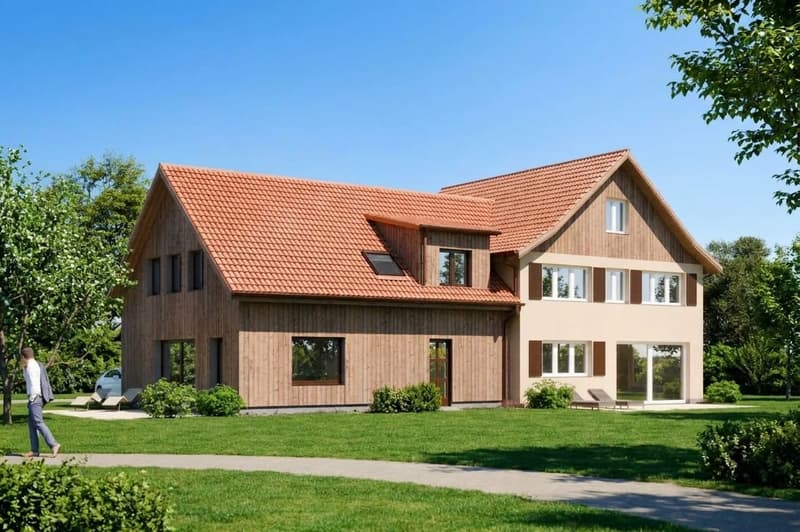
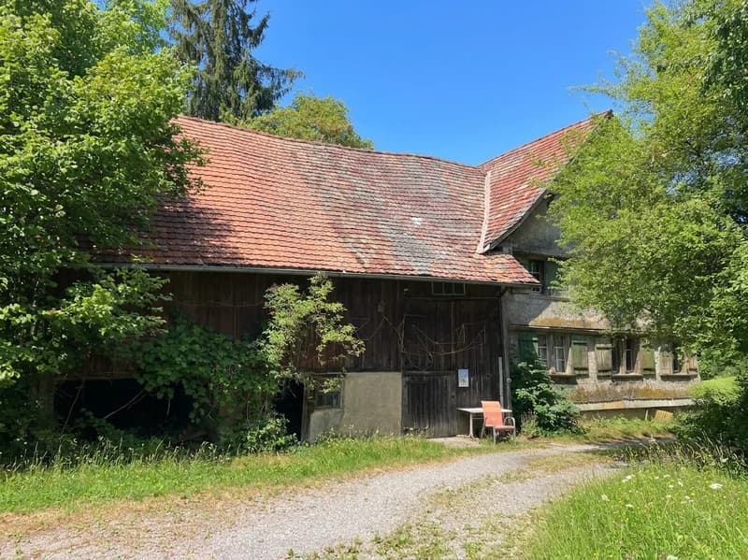
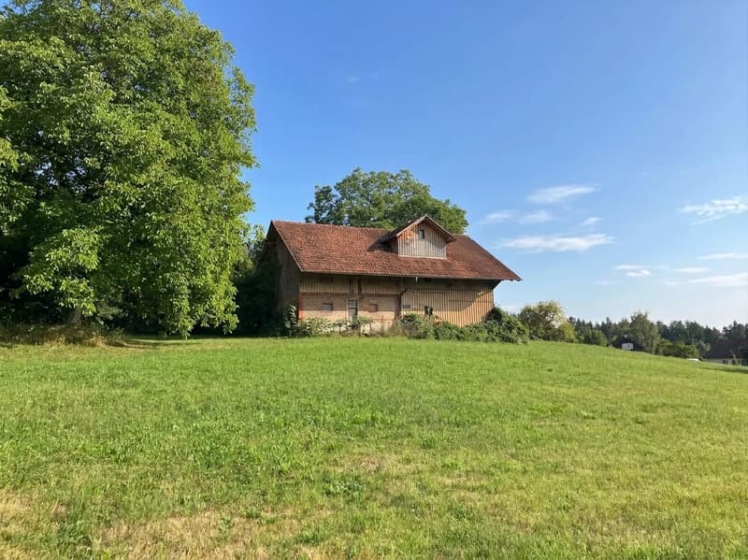
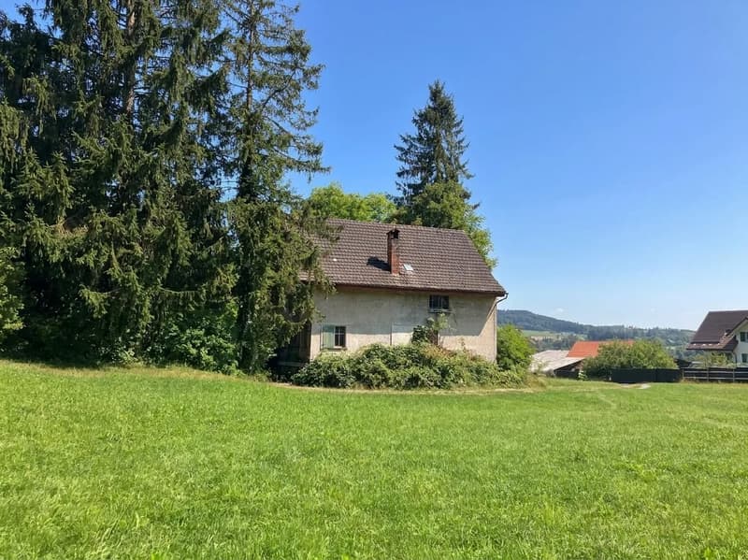
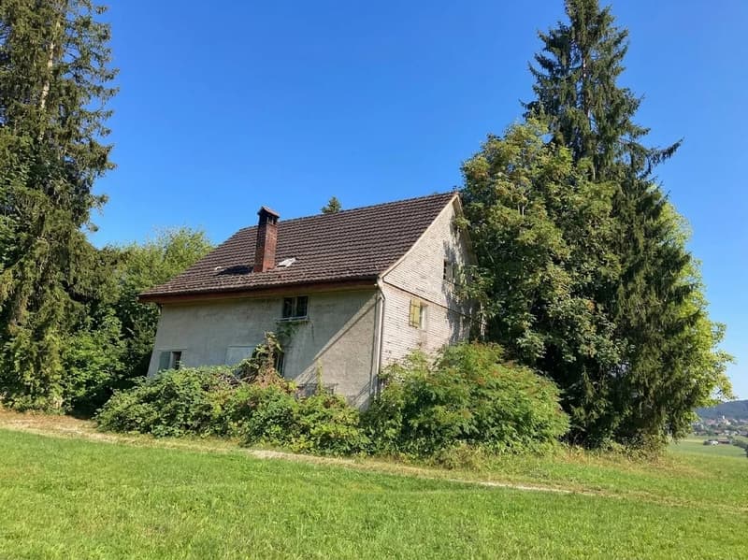
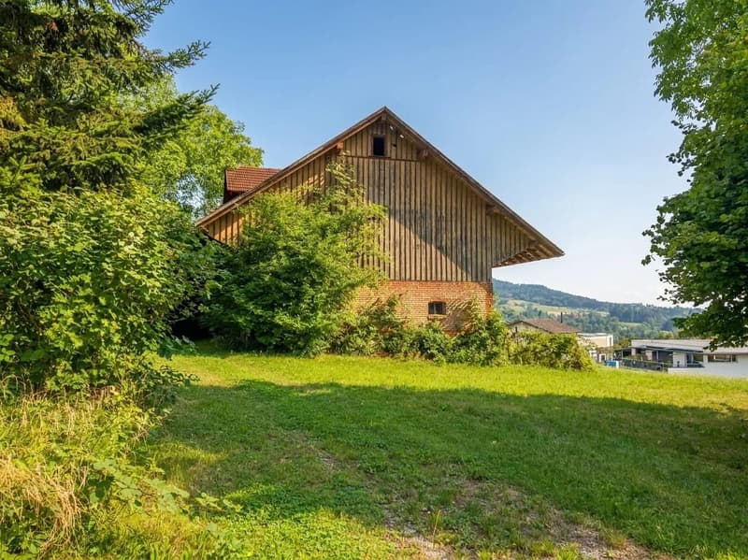
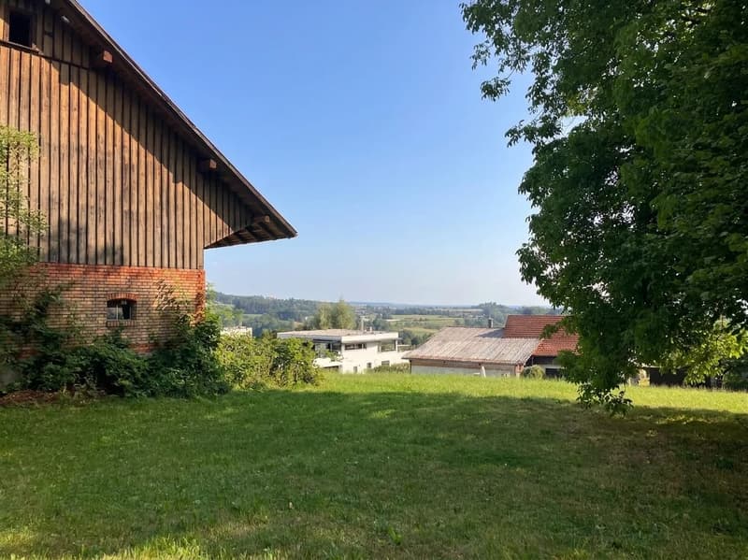
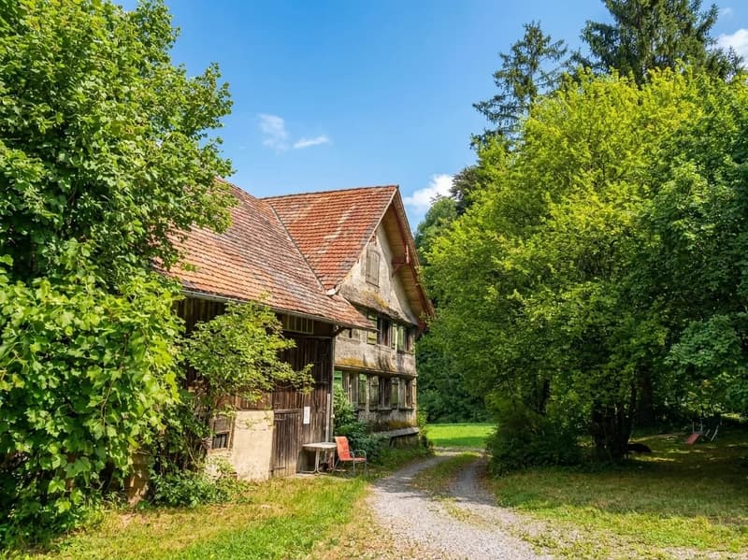
Today, a traditional residential house with an attached barn stands on the site. For the replacement, the elaborated project Holweg is available (architectural plan from 28.01.2025). It reinterprets the local form of residential house and barn: a plastered main building with a wooden gable, connected to a wooden-clad building part under a classic tiled roof. A country house of the extra class, which combines tradition and contemporary demands.
Project overview:
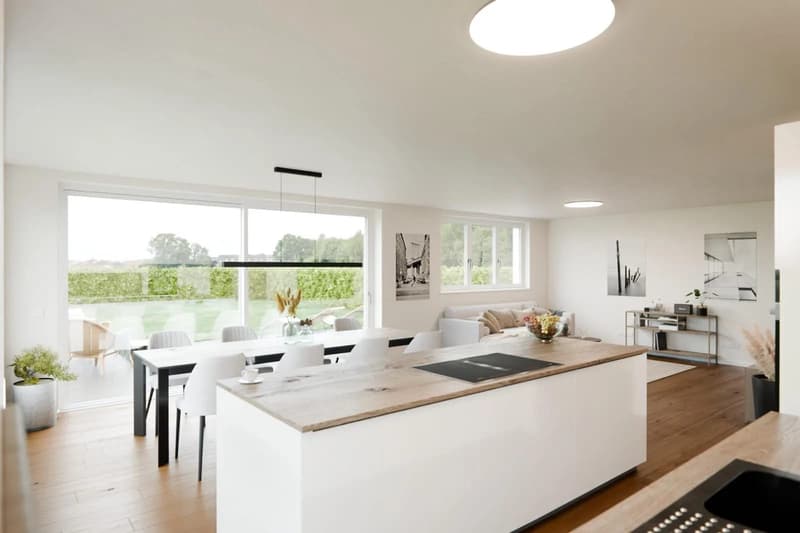
On the ground floor, two spacious living, dining, and kitchen areas with 40.8 m² and 47.0 m² open up to the seating areas and into the garden through floor-to-ceiling windows. Kitchen islands invite you to socialize. Another room, an entrance with shower, a guest toilet, and a storage room complete the ground floor. On the upper floor, there are two parent rooms, more rooms, as well as bath and shower, a retreat with plenty of privacy. The basement offers cellar rooms and a technical room.
Freedom for your vision: There is no architectural obligation. The visualizations are project-related examples and serve as inspiration. Develop the project further or realize your very own idea.
Location: Wittenbach combines rural idyll with excellent connections. The S-Bahn runs at half-hourly intervals to St. Gallen, the A1 motorway is quickly accessible, and shopping, schools, as well as the Sonnenrain indoor and outdoor pool are nearby.
The property is available immediately. The purchase price is CHF 1'750'000. A rare opportunity to acquire a piece of land with character in this location.
Today, a traditional residential house with an attached barn stands on the site. For the replacement, the elaborated project Holweg is available (architectural plan from 28.01.2025). It reinterprets the local form of residential house and barn: a plastered main building with a wooden gable, connected to a wooden-clad building part under a classic tiled roof. A country house of the extra class, which combines tradition and contemporary demands.
Project overview:
- 9 rooms
- approx. 240 m² net living area
- 99 m² usable area
- 4 wet cells with bath and shower
- Two seating areas with a total of approx. 63.2 m²
- Garage
On the ground floor, two spacious living, dining, and kitchen areas with 40.8 m² and 47.0 m² open up to the seating areas and into the garden through floor-to-ceiling windows. Kitchen islands invite you to socialize. Another room, an entrance with shower, a guest toilet, and a storage room complete the ground floor. On the upper floor, there are two parent rooms, more rooms, as well as bath and shower, a retreat with plenty of privacy. The basement offers cellar rooms and a technical room.
Freedom for your vision: There is no architectural obligation. The visualizations are project-related examples and serve as inspiration. Develop the project further or realize your very own idea.
Location: Wittenbach combines rural idyll with excellent connections. The S-Bahn runs at half-hourly intervals to St. Gallen, the A1 motorway is quickly accessible, and shopping, schools, as well as the Sonnenrain indoor and outdoor pool are nearby.
The property is available immediately. The purchase price is CHF 1'750'000. A rare opportunity to acquire a piece of land with character in this location.
Mortgage Calculator
From dream house to home ownership: the mortgage calculator can help you estimate the affordability of this property.

Free
Unlock the full experience
Sync your favourites, manage search alerts, and access all your important services seamlessly across devices. Create your free account for a personalized home search!
Viewing
Contact for viewing
Max Moos
Advertiser
Moos & Partner Immobilien GmbH
Mühleweg 29
8222Beringen
Contact
Max Moos
- Listing ID
- 4003567544
- Object ref.
- 29300HO101.6ad73d22da0f23c3570086cd