"Character village house with 3 apartments, garden and terrace"
Purchase price
CHF 1,300,000.–
Notify on price drop
Rooms
7.5
Living space
230 m2
Location
Chemin des vignes 2, 1352 AgiezTravel time
- 27 min.Station: Orbe
Surrounding information
Public Transport
2 min.Vers-le-Pont
Times refer to the route on foot.
Costs
- Purchase price:
- CHF 1,300,000.–
- Notify on price drop
Main information
- Available from:
- By agreement
- Type:
- Single house
- No. of rooms:
- 7.5
- Surface living:
- 230 m2
- Land area:
- 620 m2
- Volume:
- 1328 m3
- Last refurbishment:
- 2016
- Year built:
- 1800
Features and furnishings
View
Parking space
Documents (0)
Description
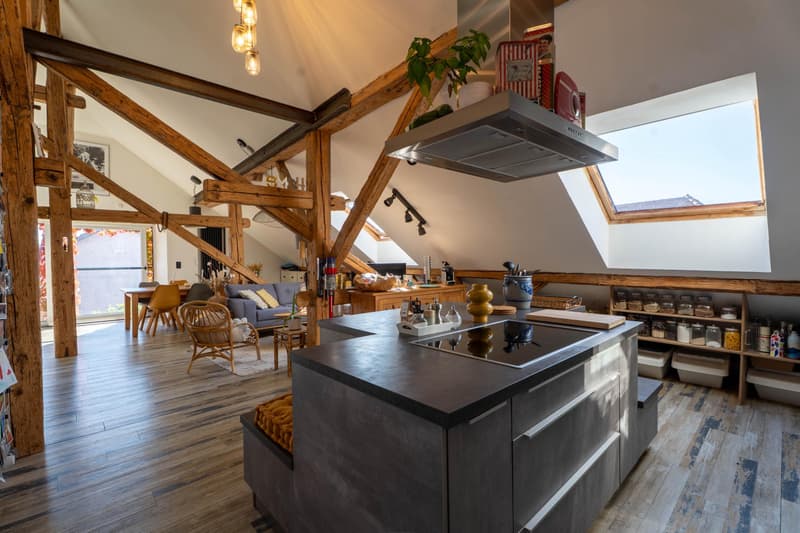
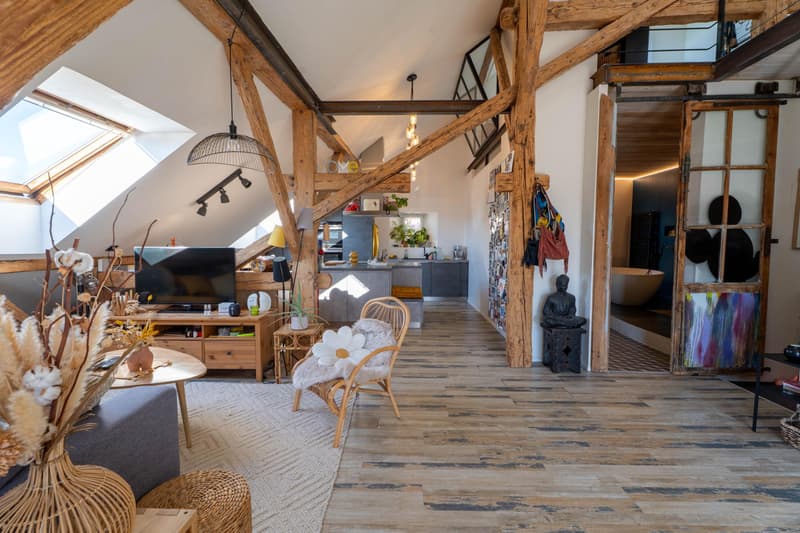
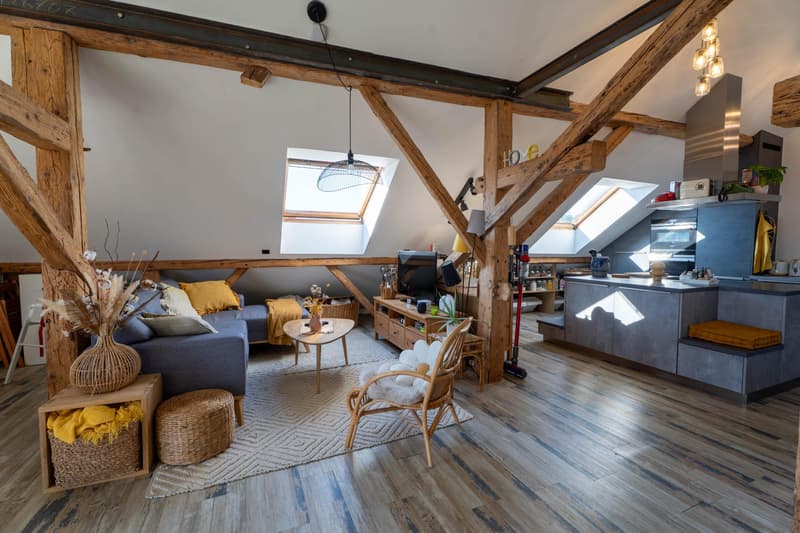
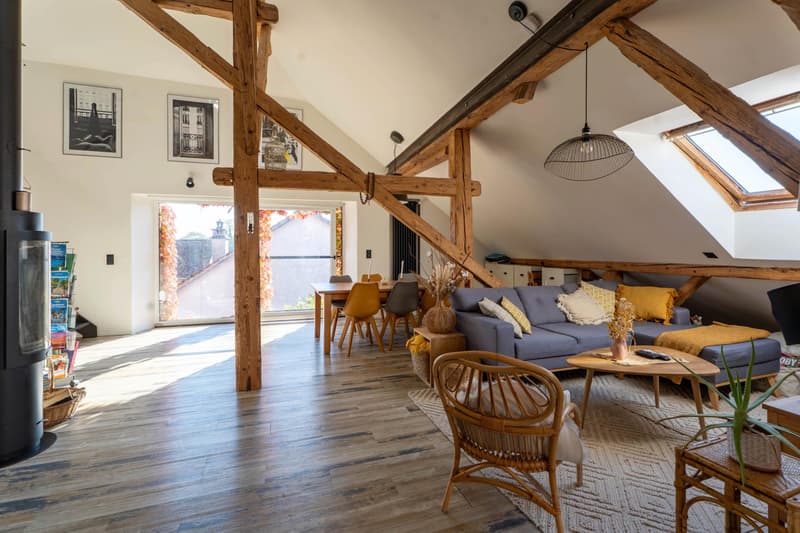
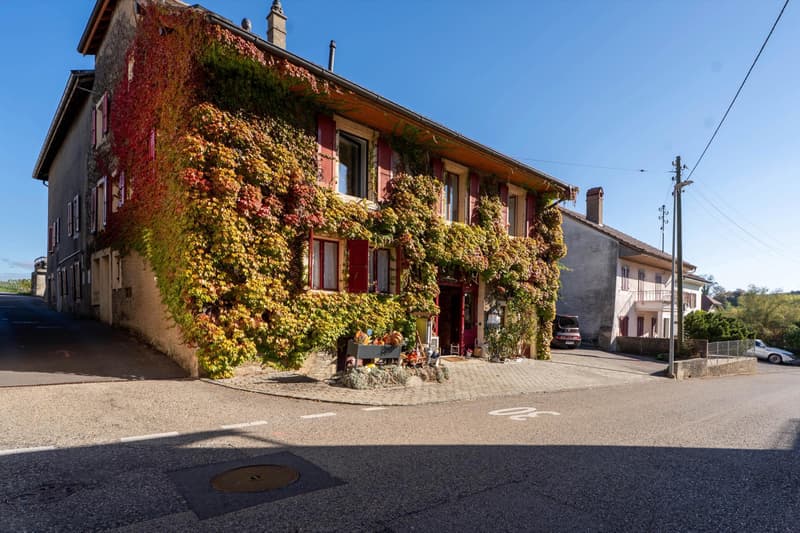
In the heart of Agiez, a wine-growing village in the Côtes de l'Orbe, listed in the Federal Inventory of Built Heritage of National Importance (ISOS), this house built around 1800 has been completely transformed and brought up to standard between 2016 and 2018. It has retained all its charm: exposed beams, stone walls, facade covered with virgin vine. The comfort, however, is that of today.
Three apartments, served by a common staircase:
Top floor and mezzanine (73.5 m² + 37 m²)
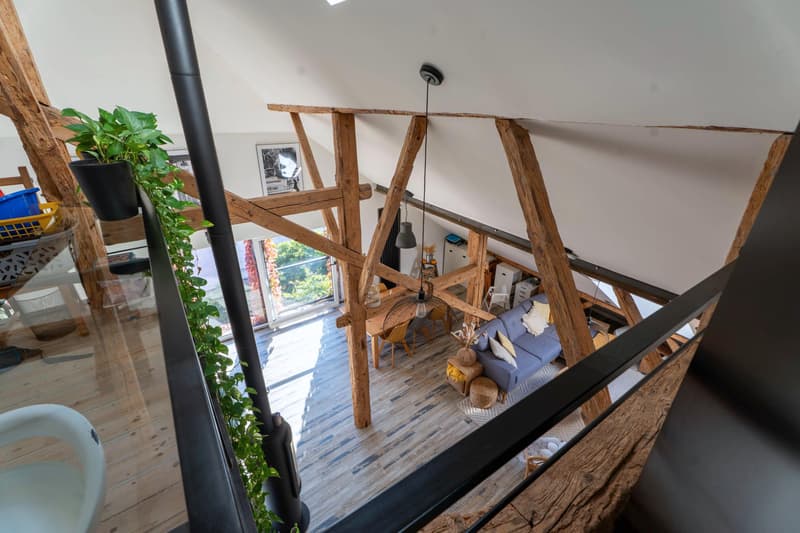
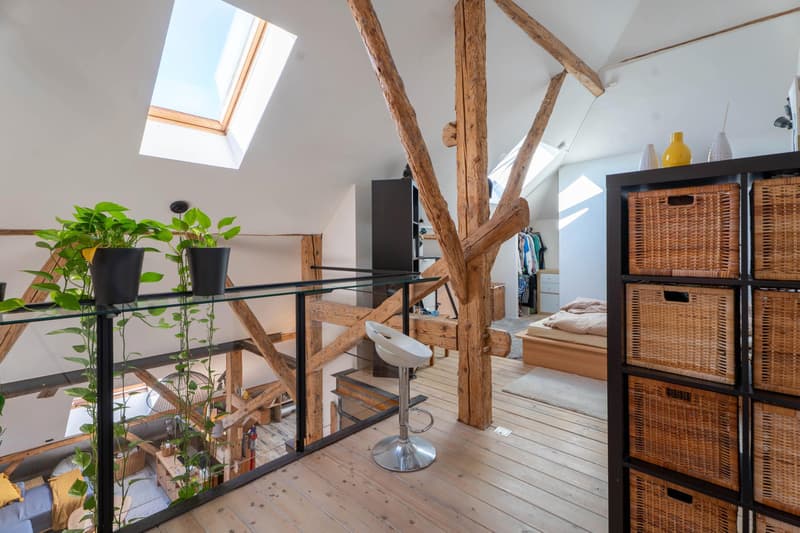
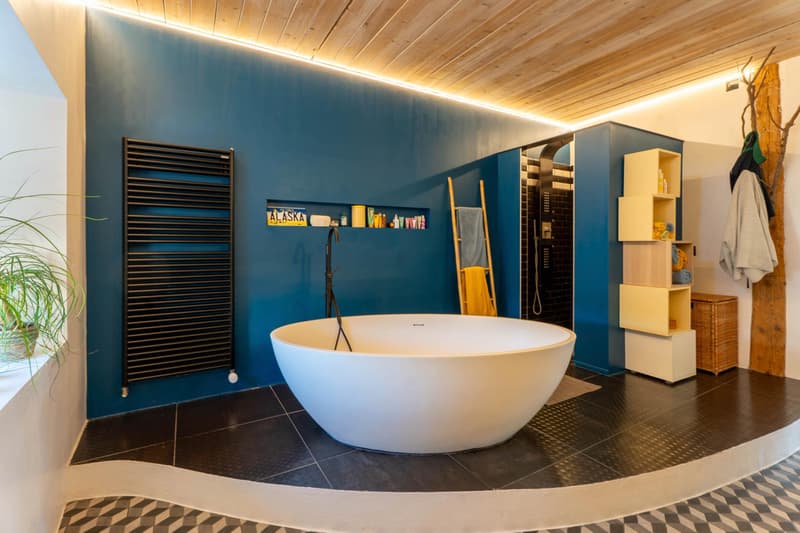
Under the original roof structure, a large living space combines living room, dining room, and kitchen with island, heated by a wood stove. Bathroom with bathtub and double sink. The mezzanine, open to the living room, accommodates a bedroom and an office under the roof windows.
1st floor (78 m² + 15 m² terrace)
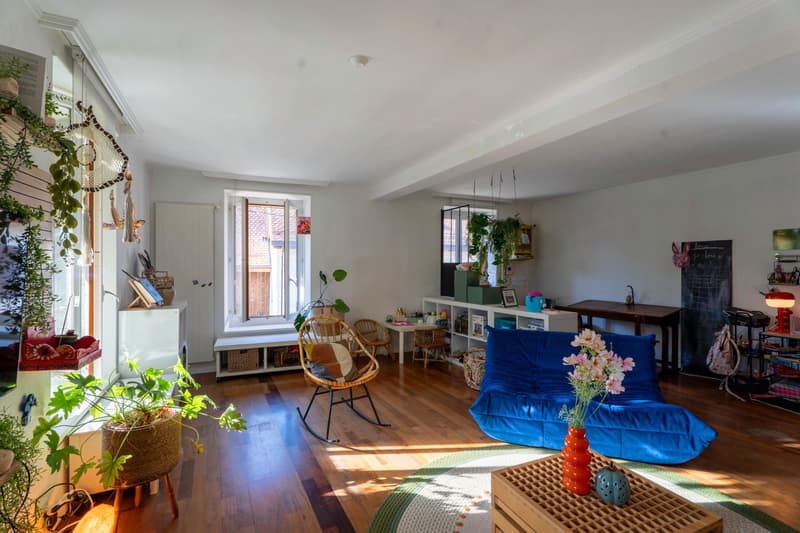
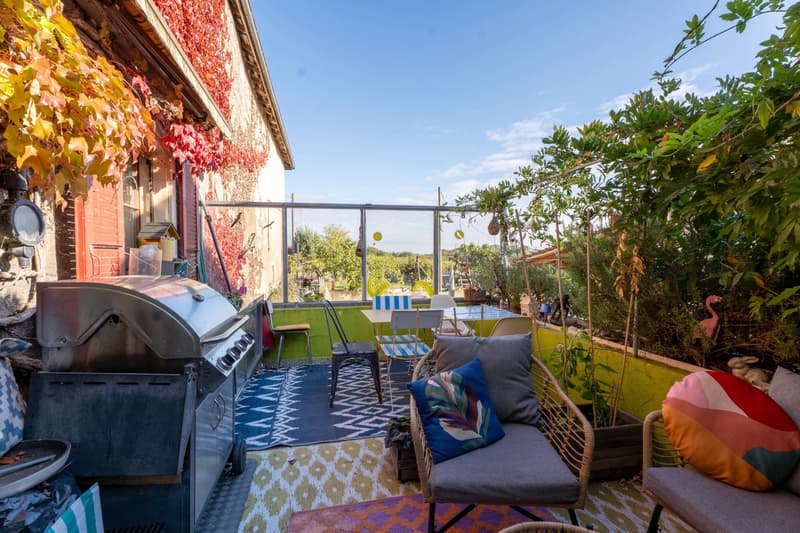
Living room of 33 m², equipped kitchen, two bedrooms, and bathroom. Parquet, paneled ceilings, and open terrace with a view of the countryside.
Ground floor (34 m²)
Independent studio with kitchenette and shower.
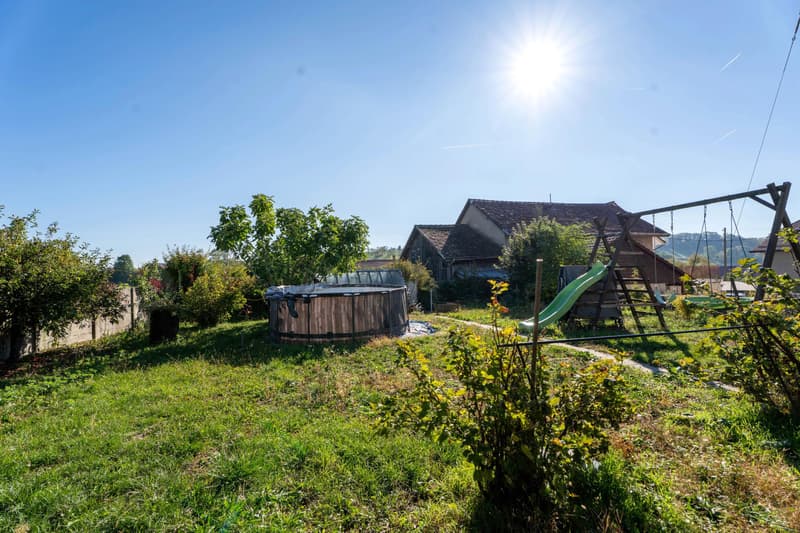
In the basement: cellar and technical room. Outside: garden and 4 parking spaces, including 2 covered. Gas heating, supplemented by a wood stove. The main roof, oriented south, offers excellent potential for the installation of solar panels.
Large family house, intergenerational project, or housing with rental income: the configuration lends itself to many uses.
Location
Quiet and rural setting, about 3 km from Orbe (shops, schools, services). CarPostal bus stop a few minutes' walk away, with lines to Orbe, Yverdon-les-Bains, and Romainmôtier. Yverdon-les-Bains about 25 minutes and Lausanne about 35 minutes by car. Romainmôtier and the Gorges de l'Orbe nearby for walks.
Charges
Estimated annual charges: CHF 11'512.?, which is approximately CHF 959.?. These amounts are projected in the current occupation configuration of the house and may vary depending on the number of occupants and their lifestyle.
Price: CHF 1'300'000.?
Contact: Lamidi Kevin +41 79 702 10 66
Mortgage Calculator
From dream house to home ownership: the mortgage calculator can help you estimate the affordability of this property.

Free
Unlock the full experience
Sync your favourites, manage search alerts, and access all your important services seamlessly across devices. Create your free account for a personalized home search!
Viewing
Contact for viewing
kevin Lamidi


Contact
CYDONIA SA
- Listing ID
- 4003567591
- Object ref.
- 323026/2-20