
"New 5-room house with terrace"
Purchase price
CHF 1,120,000.–
Notify on price drop
Rooms
5
Living space
97 m2
Location
A Suchy, 1433 SuchyCosts
- Purchase price:
- CHF 1,120,000.–
- Notify on price drop
Main information
- Available from:
- By agreement
- Type:
- Row house
- No. of rooms:
- 5
- Number of floors:
- 2
- Surface living:
- 97 m2
- Land area:
- 322 m2
- Year built:
- 2023
Features and furnishings
View
Parking space
Documents (0)
Description
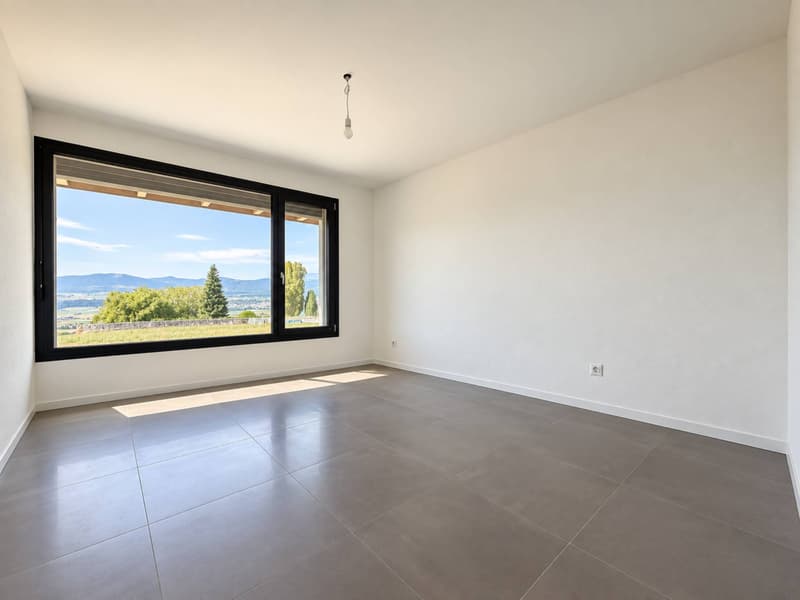
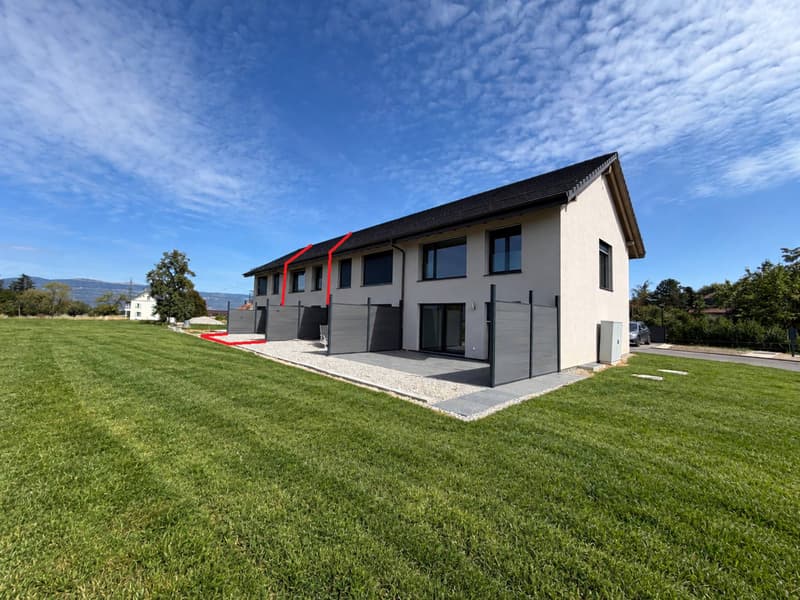
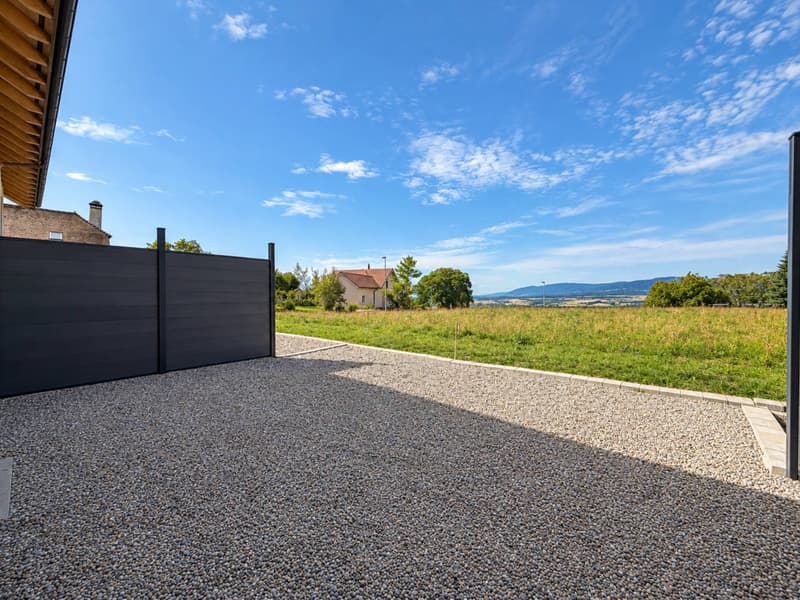
This semi-detached house benefits from a functional layout on two habitable levels and offers a magnificent unobstructed view of the Jura. Ideal for a family, it proposes a harmonious organization between the living areas, the night area, and the outdoors, offering a living space that is both pleasant, practical, and bright.
Built in 2023, the house benefits from modern and high-performance equipment, including a heat pump, photovoltaic panels, triple-glazed windows, and a storage room.
It consists of:
Ground floor
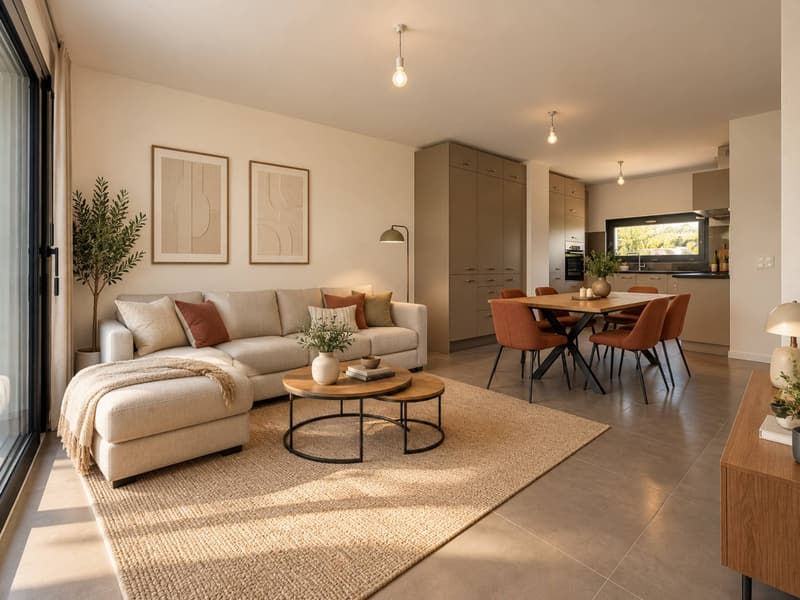
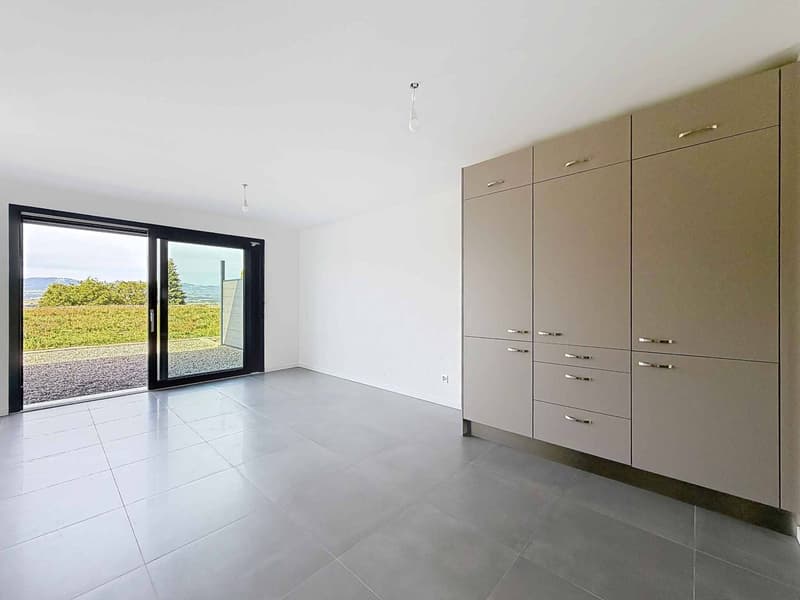
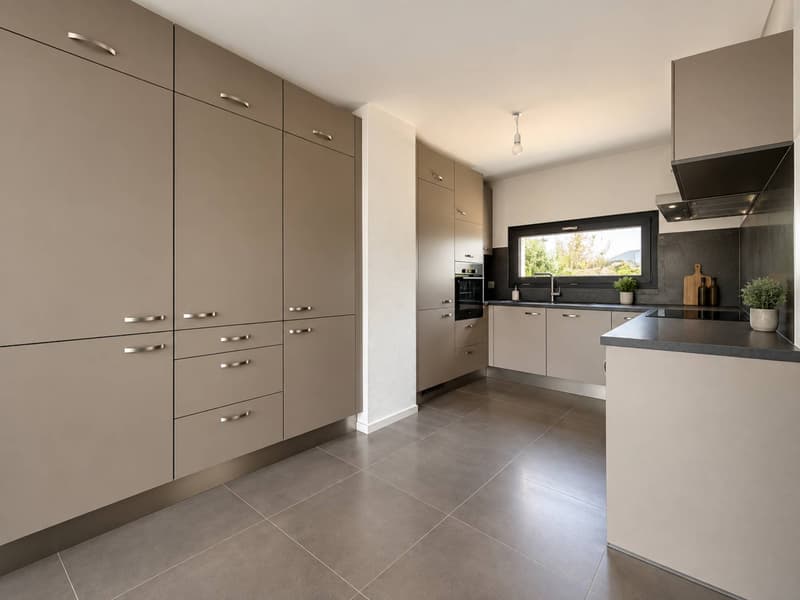
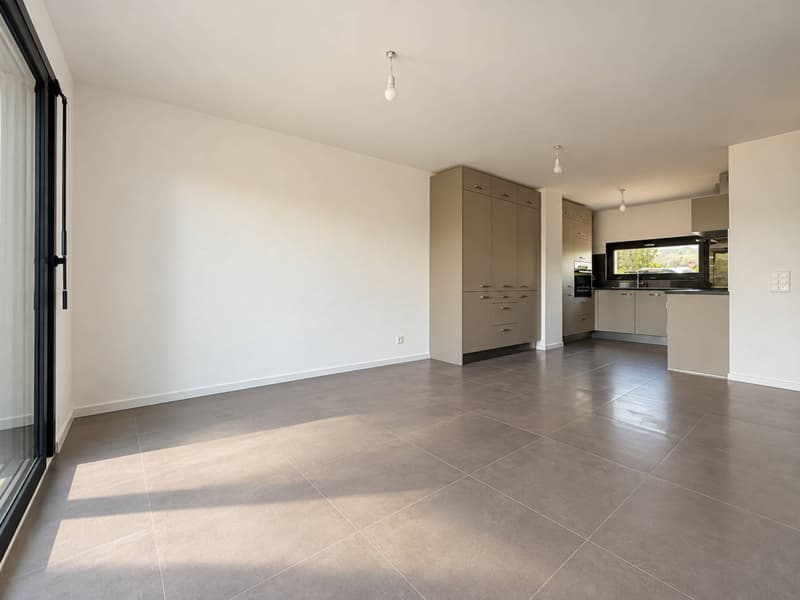
The ground floor accommodates the main living areas. The entrance serves a central space with the staircase leading to the different levels and a visitor toilet. The day area consists of a large open kitchen opening onto the living room and dining room, forming a convivial and functional ensemble and benefiting from direct access to the terrace and garden.
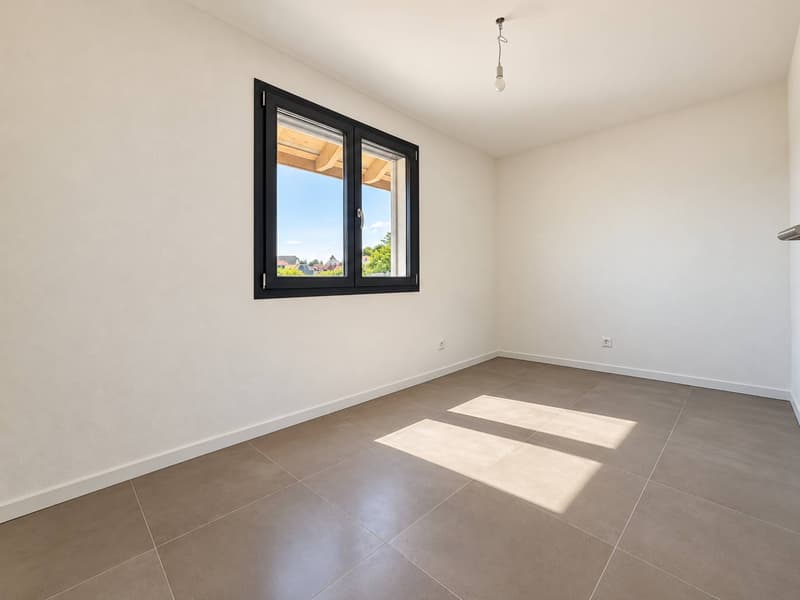
A bedroom completes this level. Its partition could be removed to enlarge the living room and create an even more generous and open living space.
1st floor
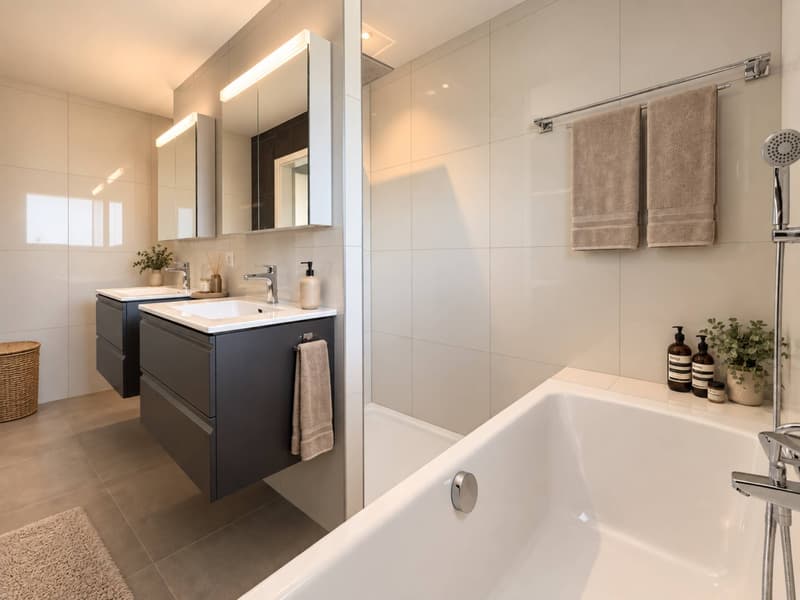
The floor is entirely dedicated to the night area. It includes three bedrooms, distributed around the landing and staircase, as well as a spacious bathroom equipped with a bathtub, shower, and double sink.
Basement
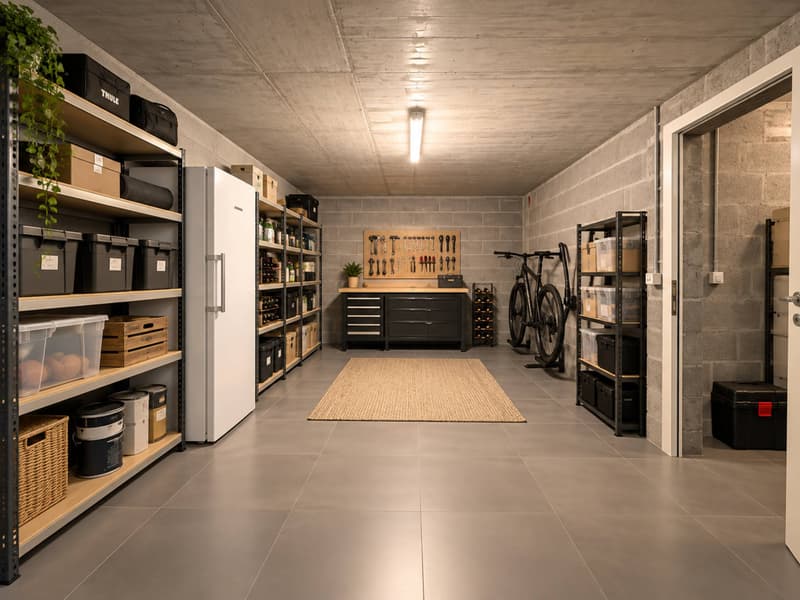
The basement includes several spaces totaling approximately 45 m², offering good storage and development possibilities. It consists of a hall with staircase, several storage rooms, and a technical room also serving as a laundry room.
Outside, you will enjoy a pleasant southwest-facing terrace, ideal for fully enjoying the beautiful days. This terrace also offers the possibility of installing a pergola to create a covered and convivial outdoor space. Two outdoor parking spaces complete the property.
INFORMATION AND VISITS: ALEXANDRA JEREZ 079 945 43 90 AND TANIA LEITE 076 577 34 32
Mortgage Calculator
From dream house to home ownership: the mortgage calculator can help you estimate the affordability of this property.

Free
Unlock the full experience
Sync your favourites, manage search alerts, and access all your important services seamlessly across devices. Create your free account for a personalized home search!
Advertiser


Bernard Nicod | Yverdon Ventes
Rue de la Plaine 42
1401Yverdon-les-Bains
Contact
Jerez Alexandra
- Listing ID
- 4003567772
- Object ref.
- 82144-26-612-07