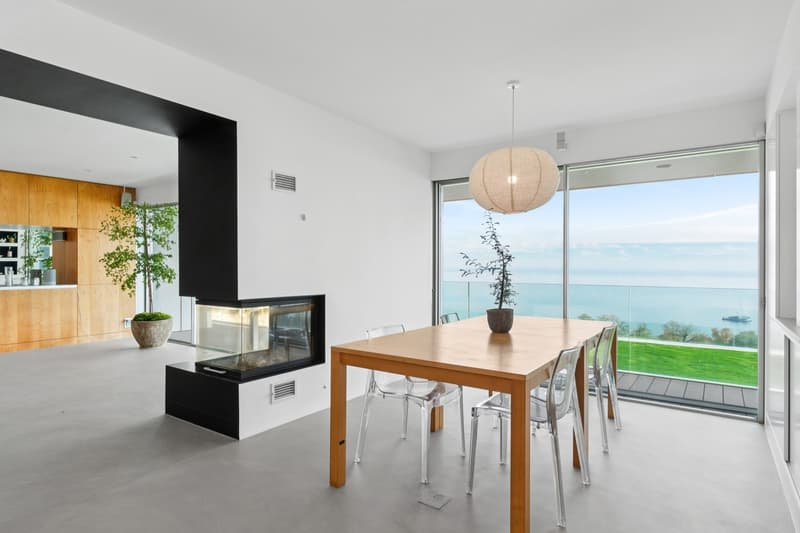
"Vaumarcus, Neuchâtel | Harmony of the Lake and the Alps"
Purchase price
On request
Rooms
12
Living space
600 m2
Location
Neuchâtel, 2028 La Grande BérocheCosts
- Purchase price:
- On request
Main information
- Available from:
- By agreement
- Type:
- Single house
- No. of rooms:
- 12
- Number of floors:
- 3
- Surface living:
- 600 m2
- Land area:
- 3444 m2
- Volume:
- 3800 m3
- Last refurbishment:
- 2024
- Year built:
- 2006
Features and furnishings
View
Parking space
Swimming pool
Documents (0)
Description
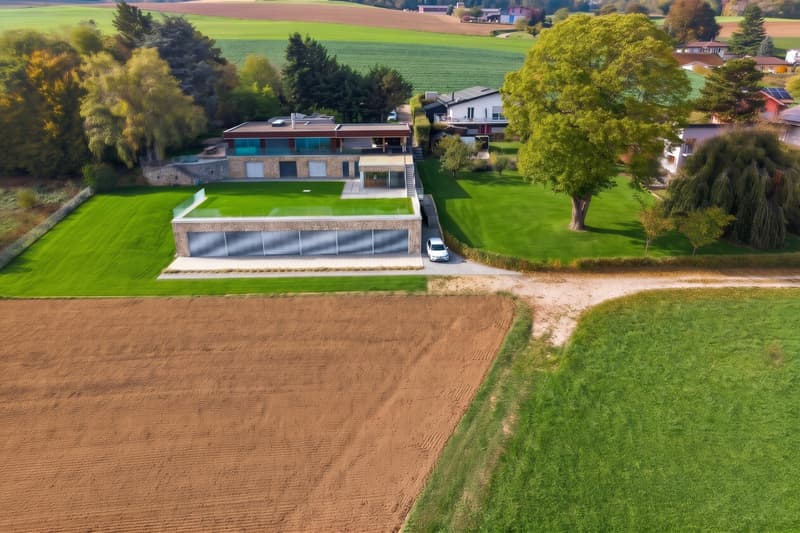
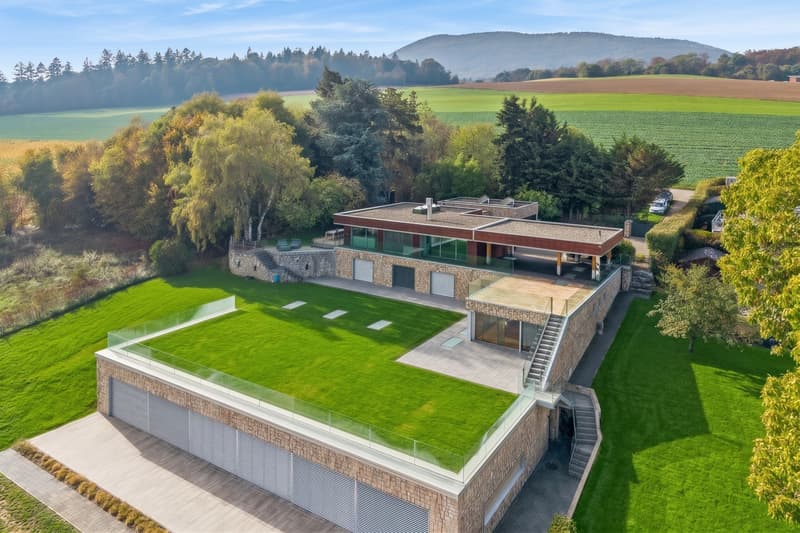
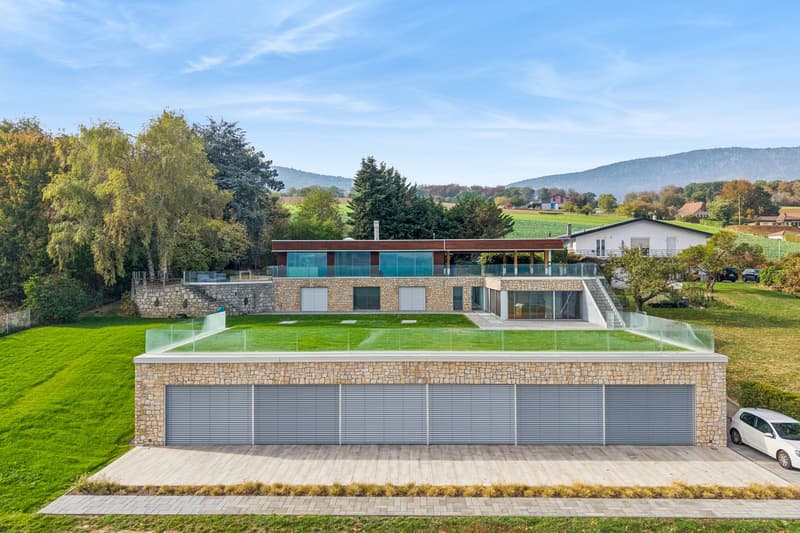
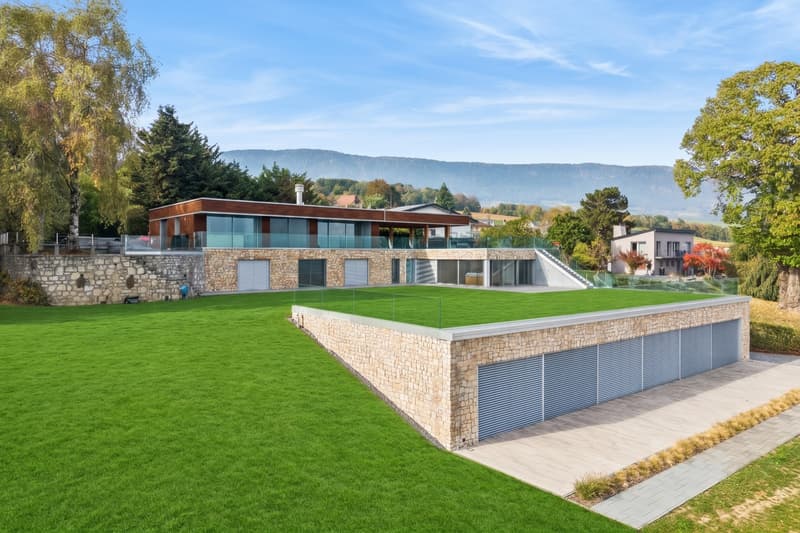
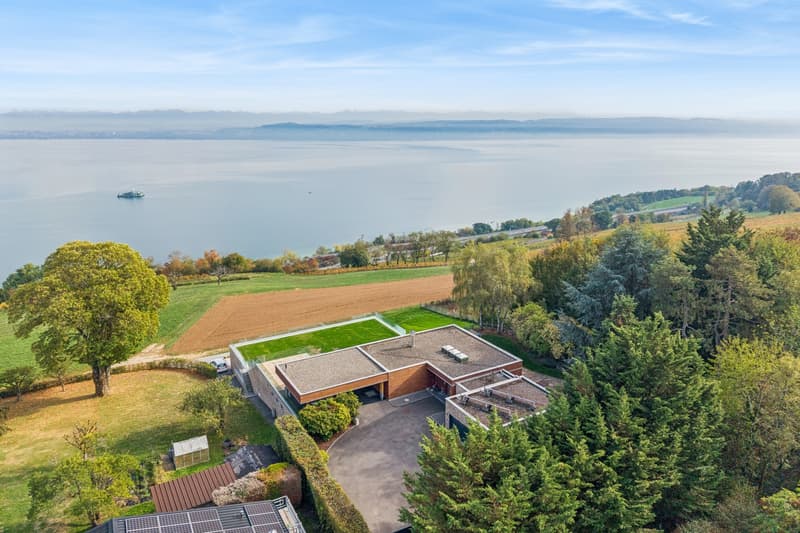
Nestled in the highly sought-after heights of Vaumarcus, this exceptional home embodies the quintessence of Swiss living.
Overlooking the sparkling waters of Lake Neuchâtel and embracing the majesty of the Alpine arc, this renovated architect's property from 2024 combines contemporary aesthetics, absolute quiet, and top-notch energy performance.
An Architecture Dedicated to Light and Panorama
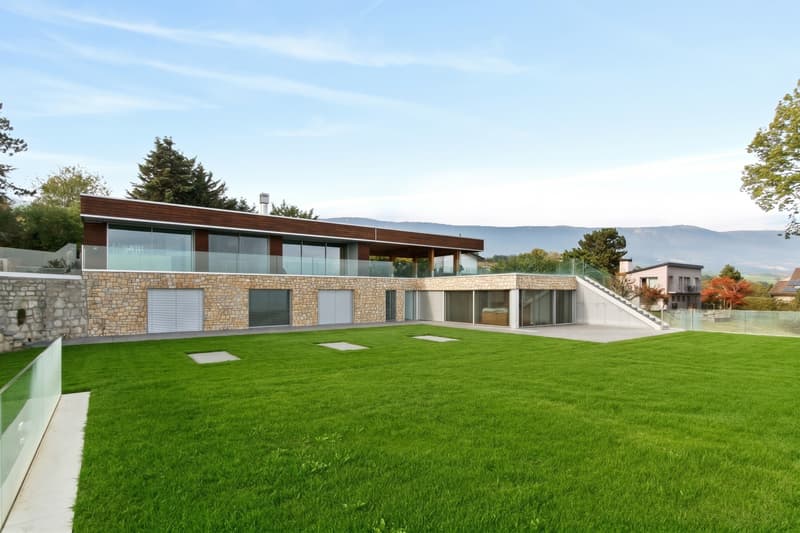
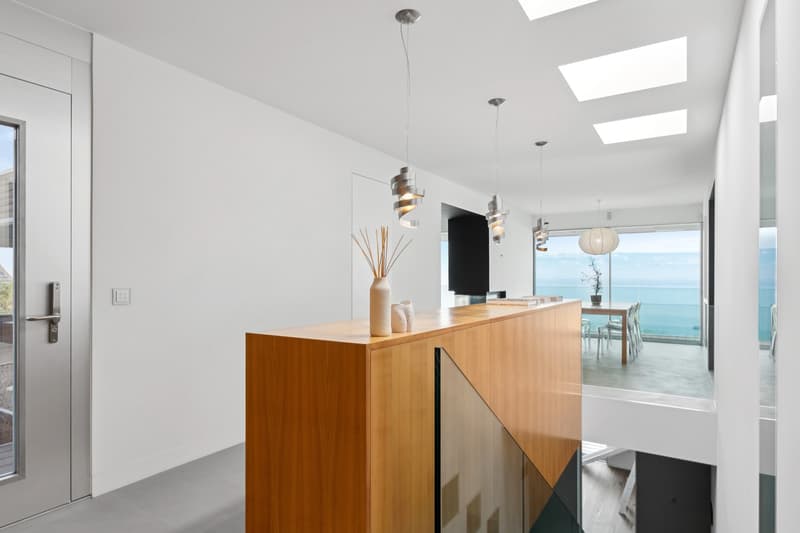
Spreading over approximately 600 m² of living space on three levels sublimated by large windows, the residence was designed to erase the boundaries between interior and nature:
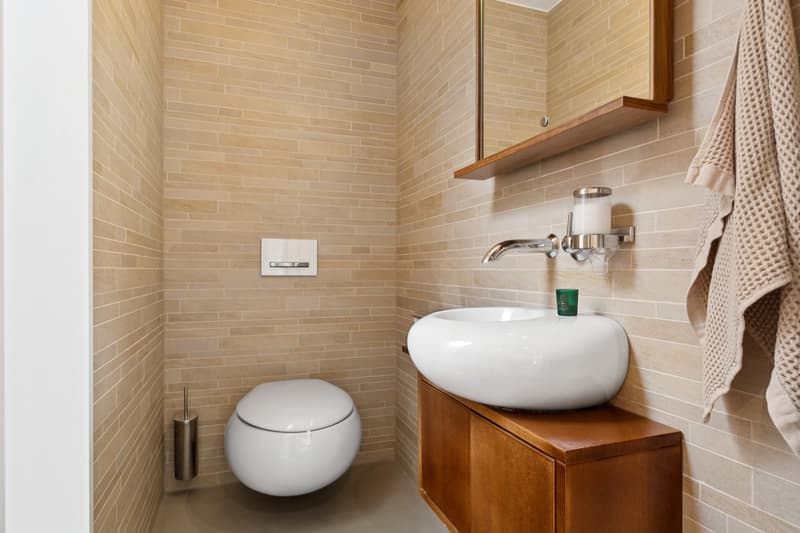
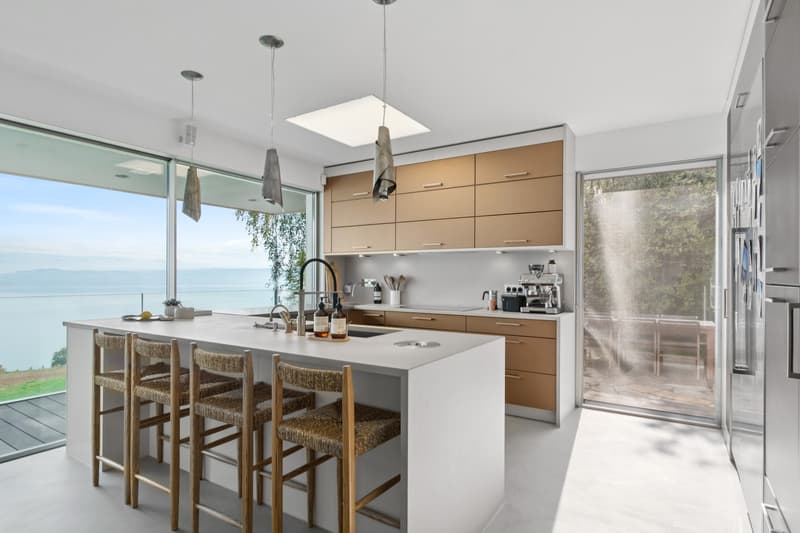
Reception & Conviviality: On the ground floor, the vast living area sublimated by its contemporary fireplace opens onto the spectacle of the lake. The high-end dining kitchen naturally extends towards a shaded terrace, ideal for receiving. This level also accommodates a complete guest suite with private bathroom and jacuzzi.
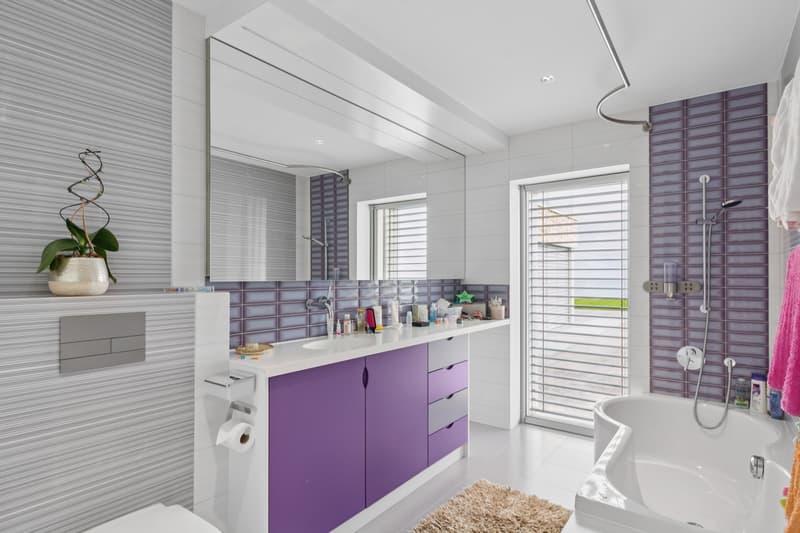
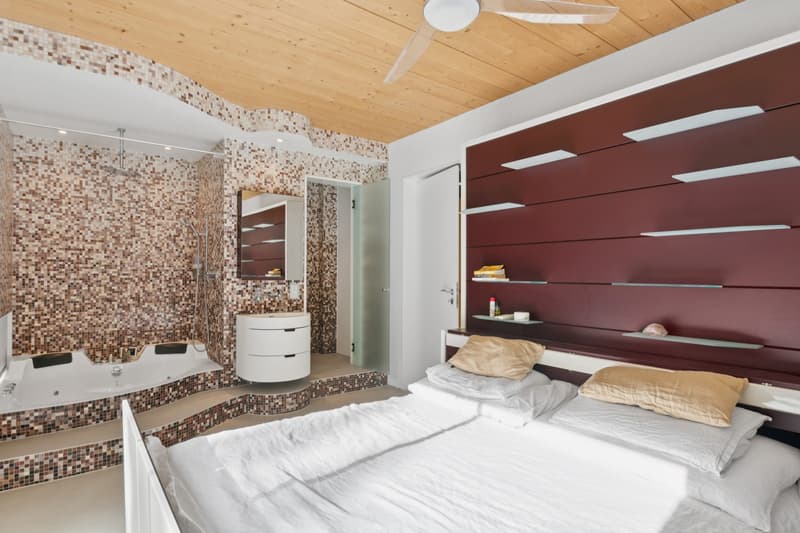
Night Space & Intimacy: The intermediate level prioritizes family comfort with spacious rooms connected to the terraces and the park. The master suite stands out for its generous volumes, custom-made dressing room, and refined bathroom, complemented by a study conducive to serenity.
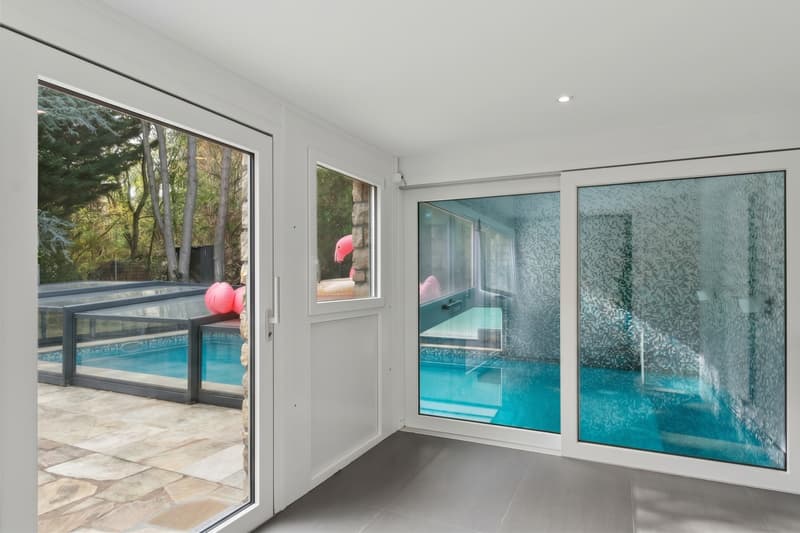
Wellness & Leisure Sanctuary: The lower ground floor is a true haven of relaxation comprising a private home cinema, a thermal area inspired by Oriental and Japanese designs (hammam, sauna, Japanese basin), a large game room, and a second equipped kitchen.
A Landscape Out of Time
Located on a carefully landscaped plot of 3'447 m², the property offers a rare intimacy:
A heated indoor/outdoor pool allowing bathing in any season amidst the green surroundings.
Multiple panoramic terraces inviting contemplation of the sunset over the Alps.
A double closed garage and a multifunctional shelter completing the outdoor amenities.
Sustainability & Technology
Completely rethought during the meticulous renovation in 2024, the villa integrates the best of sustainable technology: A complete smart home system for intuitive management of comfort and security.
Installation of photovoltaic panels ensuring exemplary energy efficiency.
A rainwater collection system dedicated to park maintenance.
A Strategic Situation Located on the north shore of Lake Neuchâtel, the preserved village of Vaumarcus combines rural authenticity, direct access to water sports, and optimal road connections to Neuchâtel, Lausanne, Geneva, and Bern.
Main Features Specification
Living area ~600 m²
Plot size 3'447 m²
Levels 3
Year of renovation 2024
Wellness areas Heated indoor/outdoor pool, sauna, hammam, Japanese basin, jacuzzi Entertainment
Private home cinema, game room
Parking Double garage & covered shelter
Energy & Equipment
Integrated smart home technology, photovoltaics, rainwater collection
Complete documents and private visit on request exclusively from our agency.

Free
Unlock the full experience
Sync your favourites, manage search alerts, and access all your important services seamlessly across devices. Create your free account for a personalized home search!
Viewing
Contact for viewing
Patrice Bayard

Switzerland Sotheby's International Realty (agence de Bienne)Rue Jakob-Rosius 18, 2502 BienneSee all listings from this agency

Patrice BayardCourtier
- Listing ID
- 4003568107
- Object ref.
- 048337