"Large family corner house in a child-friendly location"
Purchase price
CHF 895,000.–
Notify on price drop
Rooms
6.5
Living space
153 m2
Location
Karl-Völker-Strasse 5, 9435 AuTravel time
- 4 min.Station: Heerbrugg
Surrounding information
Supermarket
6 min.CoopPharmacy
5 min.Zentral ApothekeSchool
2 min.OMR KirchplatzPublic Transport
3 min.Schulen
Times refer to the route on foot.
Costs
- Purchase price:
- CHF 895,000.–
- Notify on price drop
Main information
- Available from:
- Immediately
- Type:
- Single house
- No. of rooms:
- 6.5
- Surface living:
- 153 m2
- Land area:
- 322 m2
- Last refurbishment:
- 2023
- Year built:
- 1954
Features and furnishings
Parking space
Documents (0)
Description
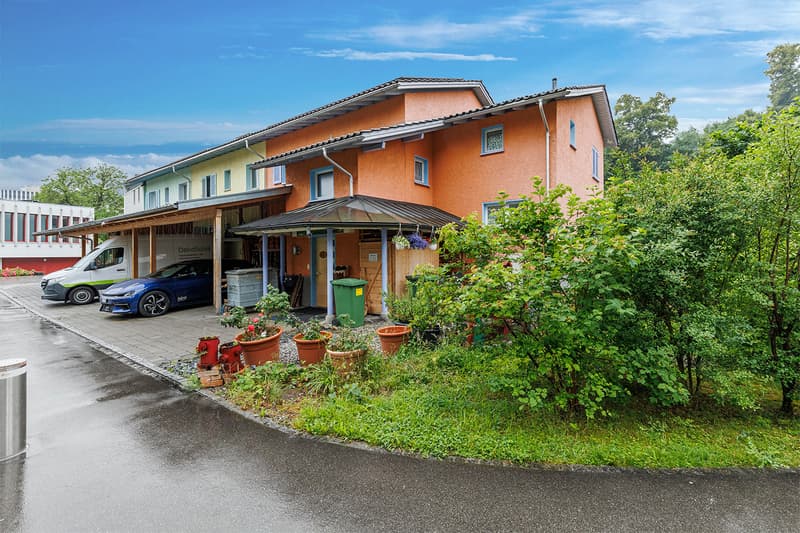
This lovingly designed 6.5-room corner house offers ideal conditions for families who value spacious living space, short distances, and a pleasant living environment. The unique location is particularly noteworthy: kindergarten and school are located right next door, so children can shape their daily lives independently and safely. Public transportation is also easily accessible on foot.
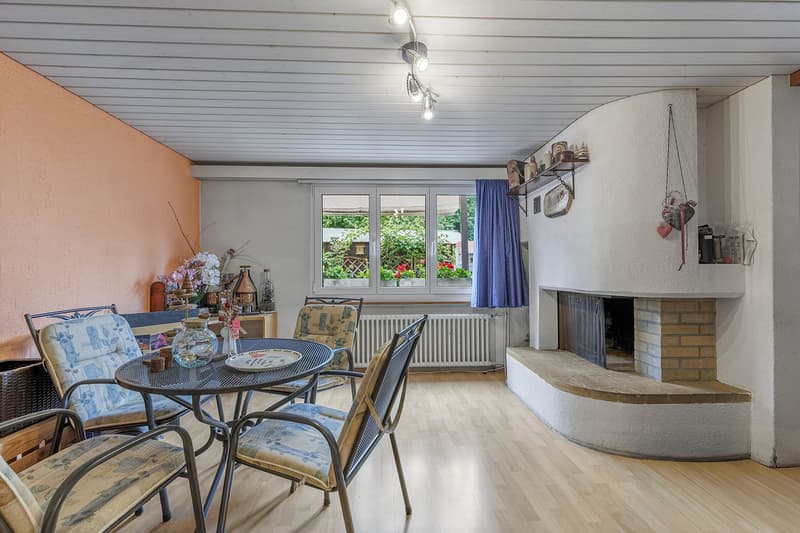
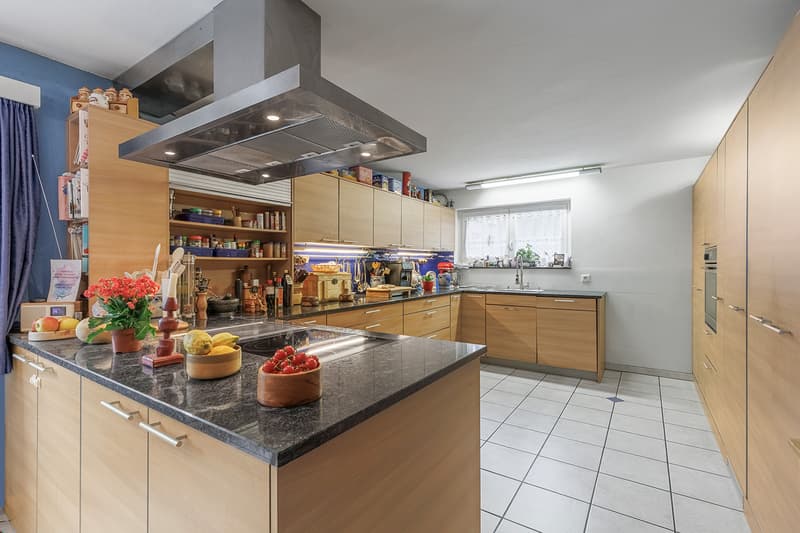
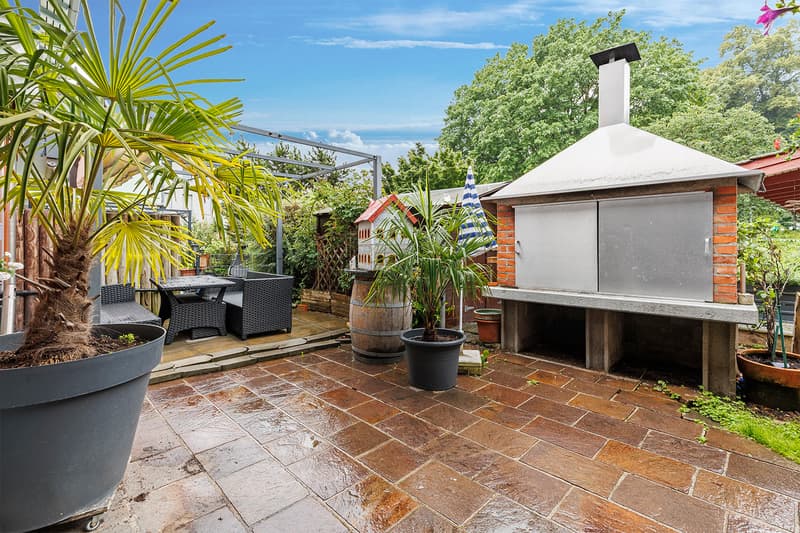
On the ground floor, you'll find an open kitchen with an adjacent dining area, which forms the center of family life. There's plenty of space for shared meals, conversations, and social moments. The spacious living room with a fireplace creates a cozy atmosphere and offers various usage possibilities for the whole family thanks to the layout. The winter garden and the terrace extend the living space and invite you to linger and enjoy.
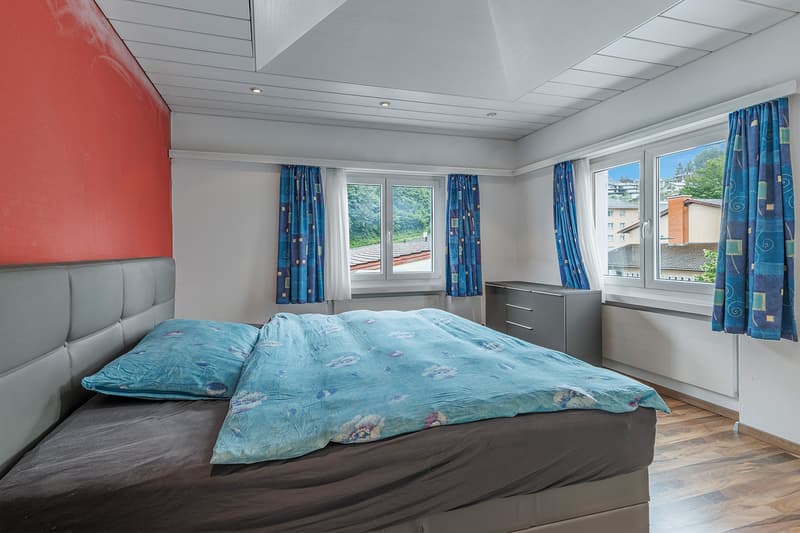
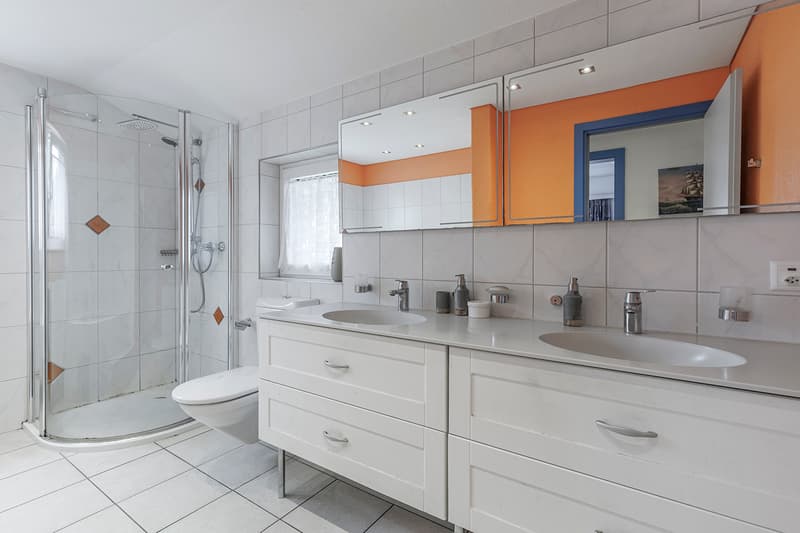
The upper floor has four usable rooms, one of which has direct access to the balcony. Whether it's a children's room, home office, or guest room - each family member finds their own place here. A large bathroom and a separate guest toilet provide additional comfort in everyday life.
Practical storage rooms on each floor, a spacious attic, and the roomy basement offer plenty of storage space and numerous usage possibilities. The offer is rounded off by two covered outdoor parking spaces under the carport.
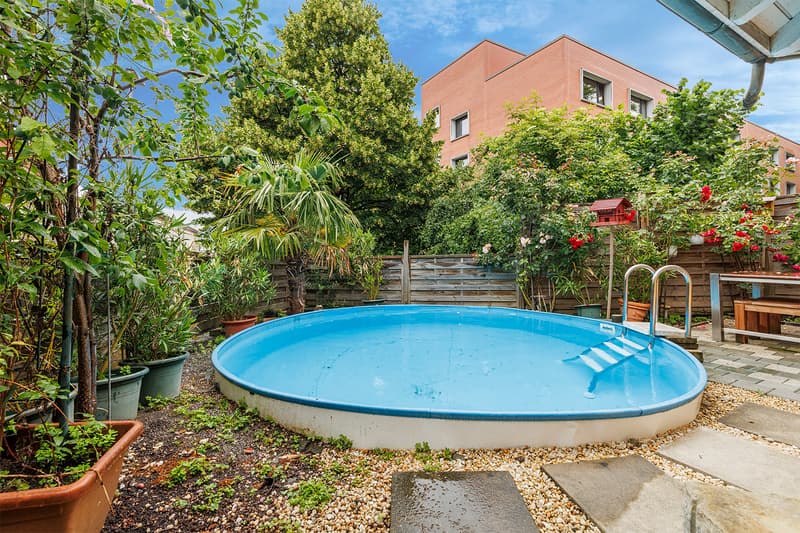
This property combines family-friendliness, generosity, and excellent infrastructure. A home where children can grow up carefree and families can enjoy their daily lives in a relaxed atmosphere.
Have we sparked your interest? We'd be happy to show you this attractive property during a non-binding viewing. We look forward to your contact.
Mortgage Calculator
From dream house to home ownership: the mortgage calculator can help you estimate the affordability of this property.

Free
Unlock the full experience
Sync your favourites, manage search alerts, and access all your important services seamlessly across devices. Create your free account for a personalized home search!
Advertiser


Raiffeisen Immomakler
Bahnhofstrasse 50
9470Buchs
Contact
Valmir Smajli
- Listing ID
- 4003568266
- Object ref.
- VI-00024776-1