"Village house with independent annex, 8 minutes from Yverdon"
Purchase price
CHF 1,290,000.–
Notify on price drop
Rooms
5.5
Living space
180 m2
Location
Auf Anfrage 1, 1412 Valeyres sous UrsinsCosts
- Purchase price:
- CHF 1,290,000.–
- Notify on price drop
Main information
- Available from:
- By agreement
- Type:
- Farm house
- No. of rooms:
- 5.5
- Number of floors:
- 3
- Surface living:
- 180 m2
- Land area:
- 459 m2
- Year built:
- 1900
Features and furnishings
Pets allowed
Balcony / Terrace
Parking space
Documents (1)
Description
Authenticity and modern comfort. Village house completely renovated with independent annex, 8 minutes from Yverdon-les-Bains
Valeyres-sous-Ursins | 5.5 rooms | approx. 180 m² habitable | Terrace of approx. 35 m² | Annex approx. 58 m² | Immediate availability
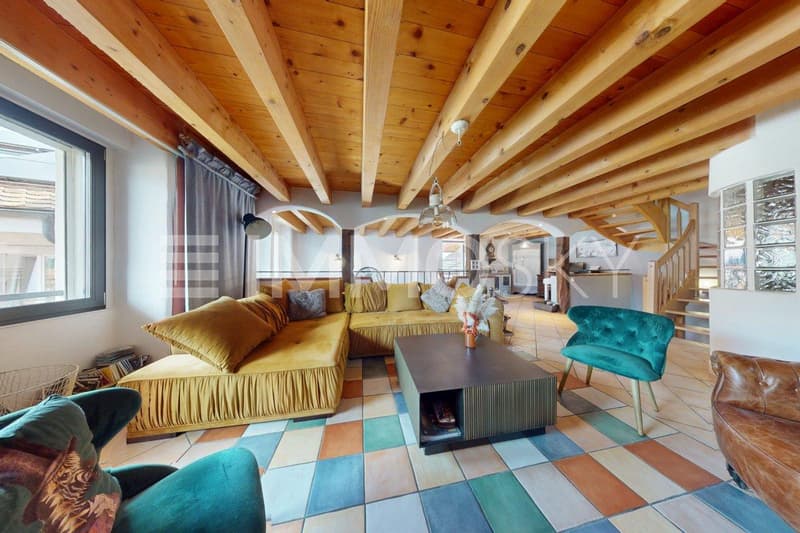
In a green, quiet and pleasant setting, this beautiful village house, completely renovated since 2003, will seduce lovers of charm and space. Combining tradition and modern comfort, it offers a generous living area, an independent annex and quality equipment, all perfectly maintained over the years.
The main house is spread over three levels and offers approx. 180 m² of living space, to which is added an independent annex of 54 m².
The ambiance is warm and authentic. It includes, among other things:
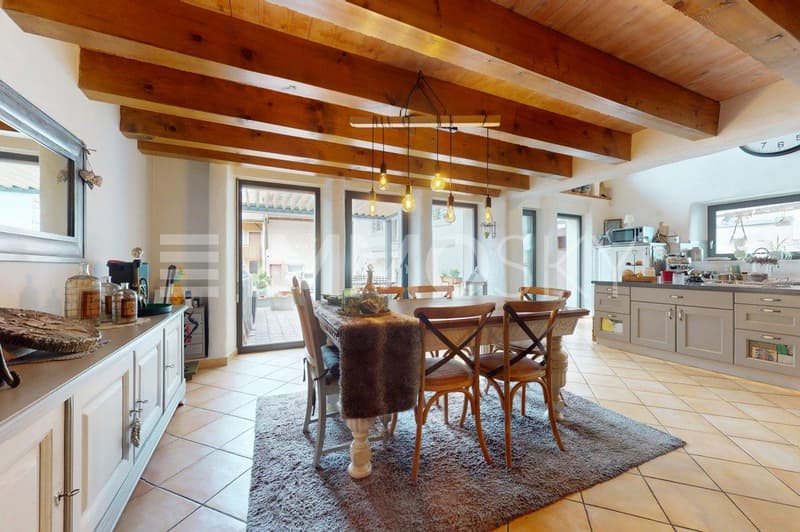
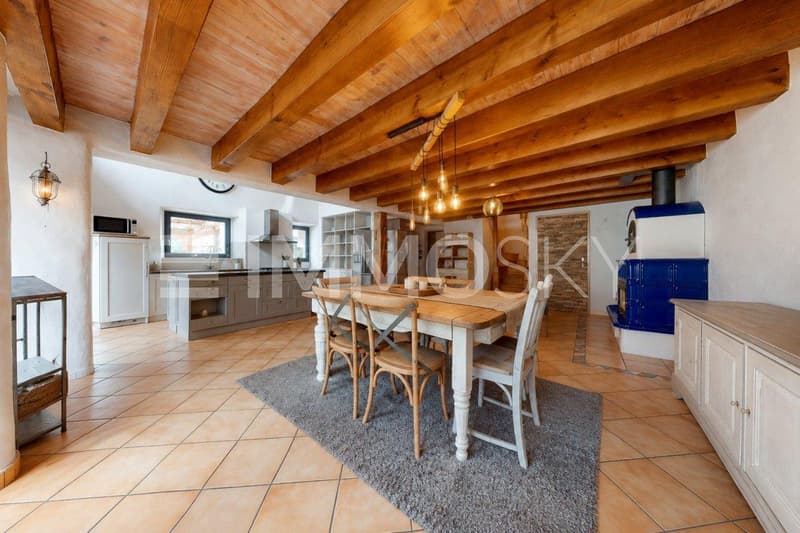
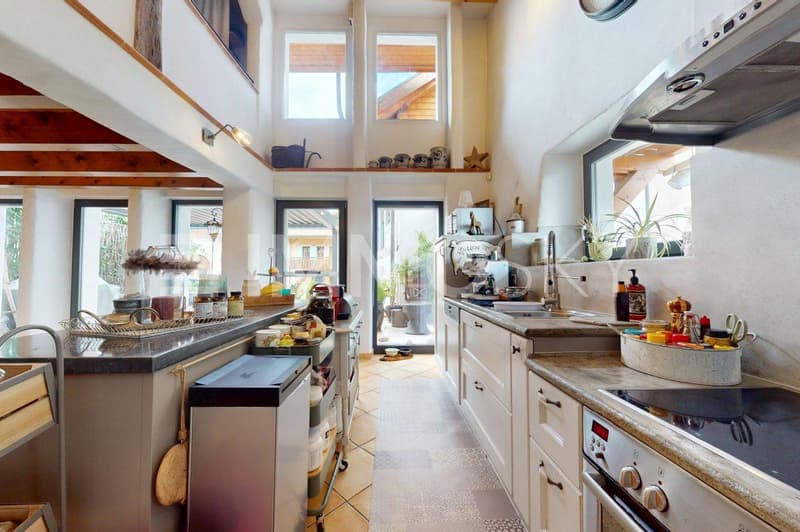
- Open kitchen equipped with wood stove and pizza oven
- Spacious dining room with direct access to the terrace
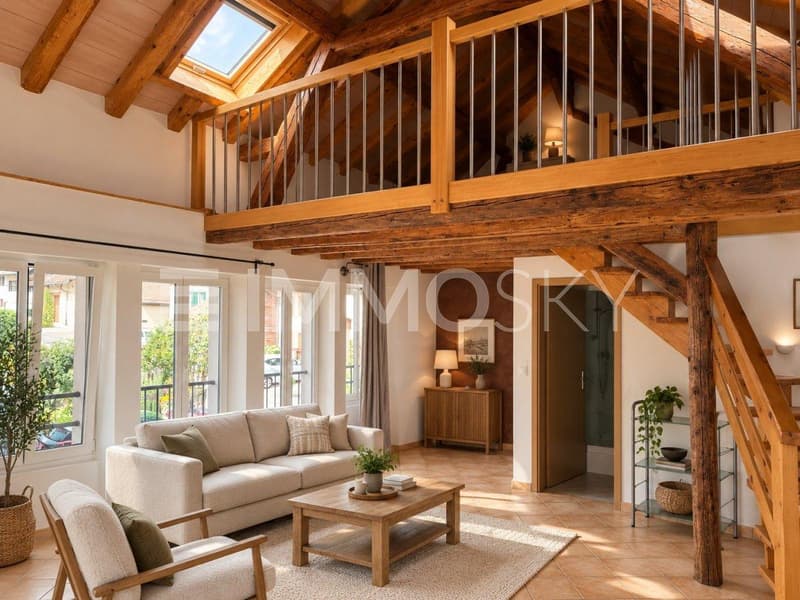
- Spacious living room
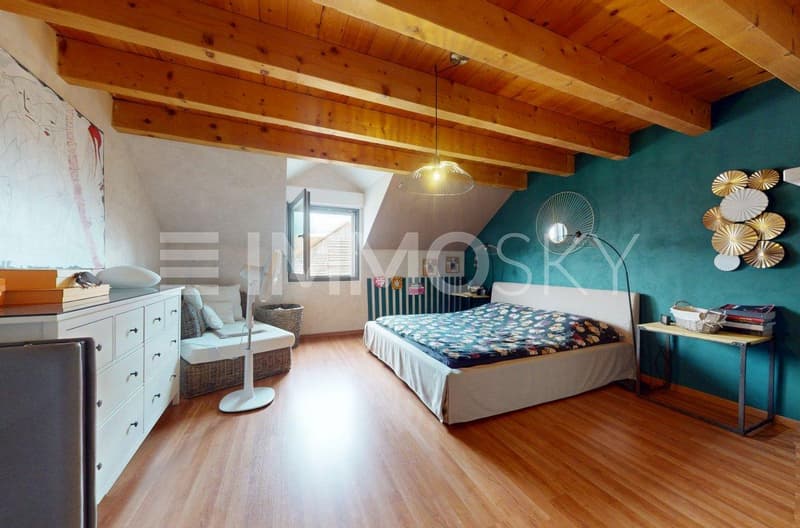
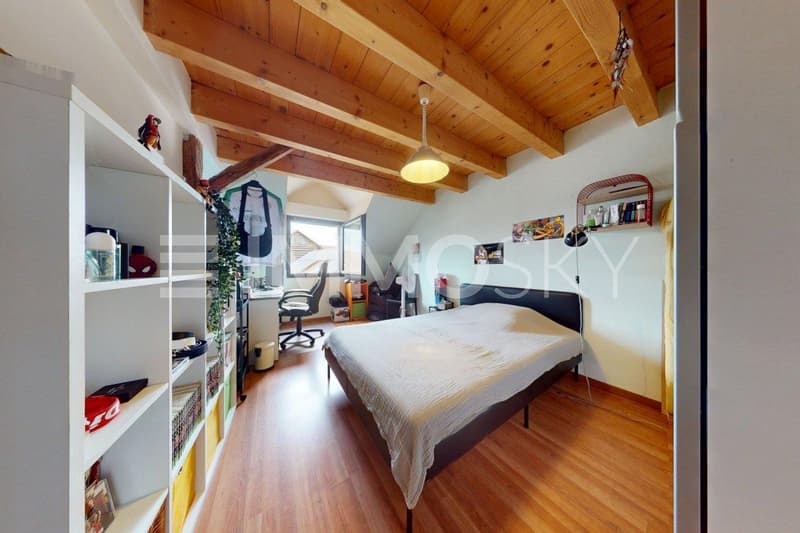
- 3 comfortable bedrooms, including a large bedroom under the eaves with built-in storage
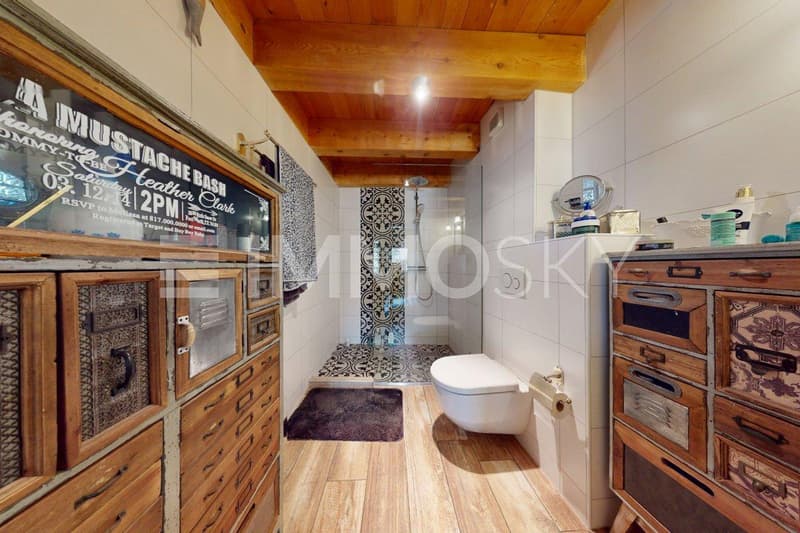
- 1 bathroom, 1 shower room and 1 separate WC
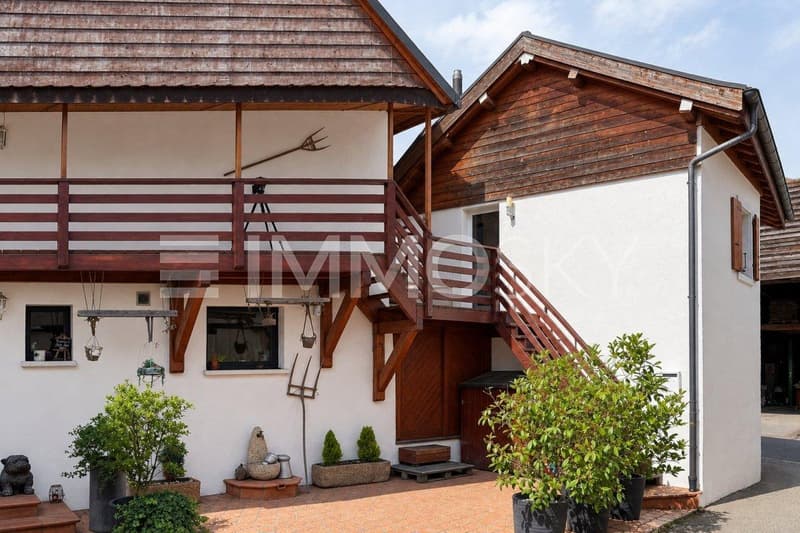
Accessible from the balcony, the 54 m² annex has its own entrance. Completely renovated, it offers a versatile space that can be used as an office, guest room or rental apartment.
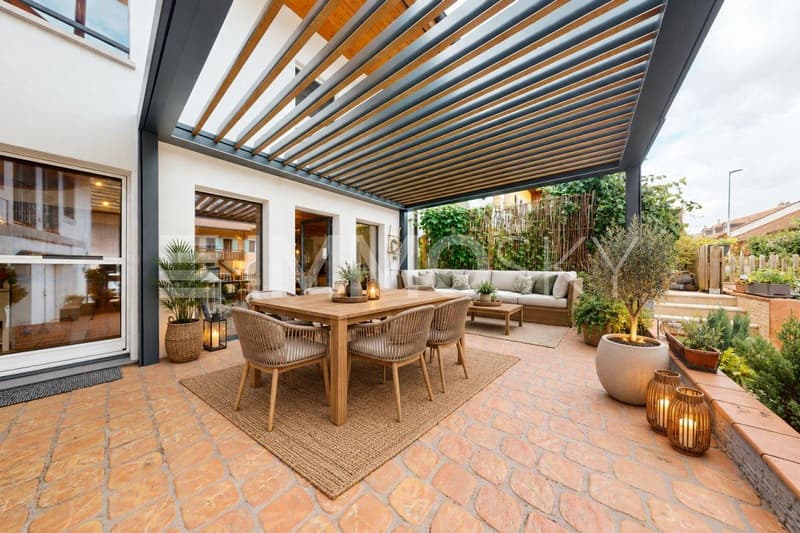
Outside, you can enjoy a pleasant terrace of approx. 35 m², equipped with an automatic pergola of 19 m², ideal for extending summer evenings. A workshop complements the annexes. It is ideal for DIY, storage or professional activities. It can also be converted into a covered parking space, subject to the demolition of the separating wall. Three external parking spaces common to the PPE are also available.
The house has benefited from numerous improvements ensuring comfort, energy efficiency and sustainability.
Interested? Contact me without delay: Simon Spasov +41 76 209 80 64
Mortgage Calculator
From dream house to home ownership: the mortgage calculator can help you estimate the affordability of this property.

Free
Unlock the full experience
Sync your favourites, manage search alerts, and access all your important services seamlessly across devices. Create your free account for a personalized home search!
Viewing
Virtuelle Besichtigung möglich.
Contact for viewing
Simon Spasov
Advertiser


ImmoSky AG - Dübendorf
Route de Prilly 25
1023Crissier VD
Contact
Simon Spasov
- Listing ID
- 4003568933
- Object ref.
- 6782253.6782253