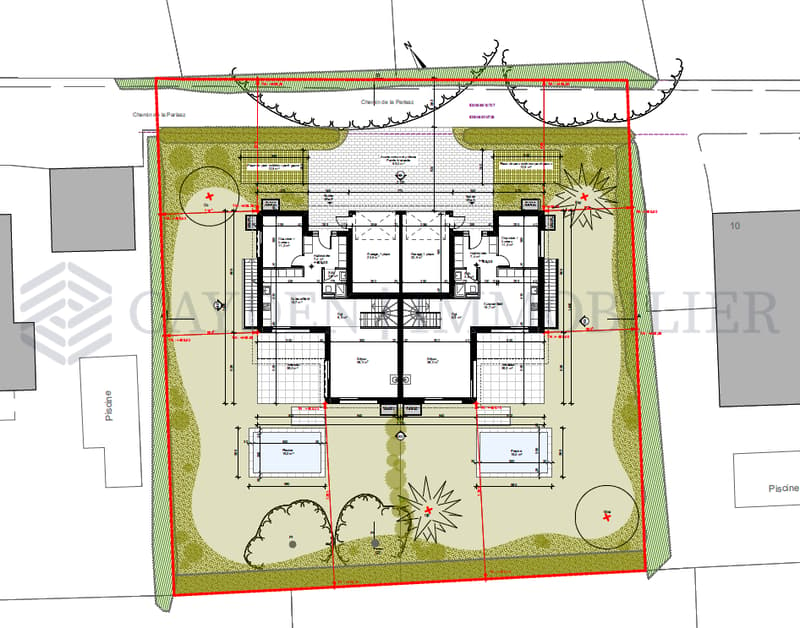
"Adjoining Villa - Plot B"
Purchase price
CHF 2,750,000.–
Notify on price drop
Rooms
7
Living space
240 m2
Location
Chemin de Parisaz 8, 1291 CommugnyTravel time
- 18 min.Station: Coppet
Surrounding information
Pharmacy
16 min.Pharmacie de MiesSchool
9 min.ÉcolePublic Transport
10 min.Tannay Village
Times refer to the route on foot.
Costs
- Purchase price:
- CHF 2,750,000.–
- Notify on price drop
Main information
- Available from:
- By agreement
- Type:
- Villa
- No. of rooms:
- 7
- Surface living:
- 240 m2
- Land area:
- 356 m2
Documents (0)
Description
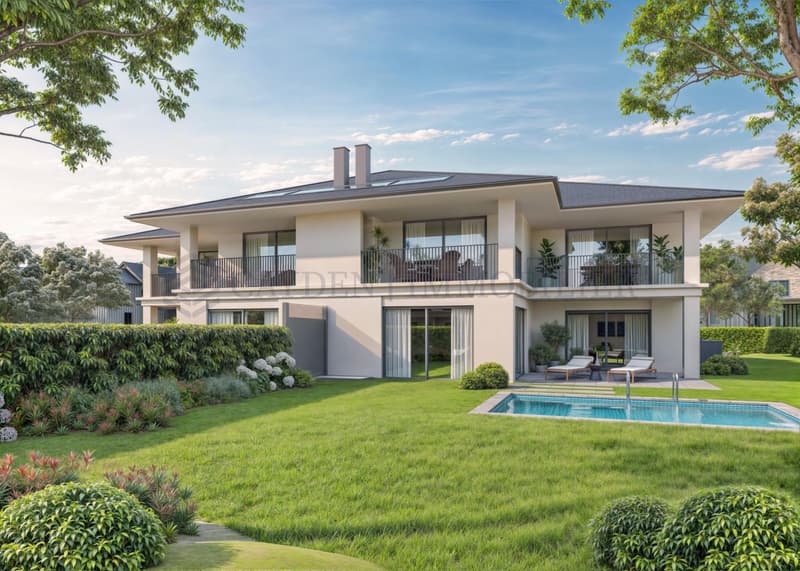
Elegant adjoining villa with refined architecture, distinguished by soothing lines. The ensemble creates a warm and harmonious atmosphere, where comfort, elegance, and functionality blend in harmony.
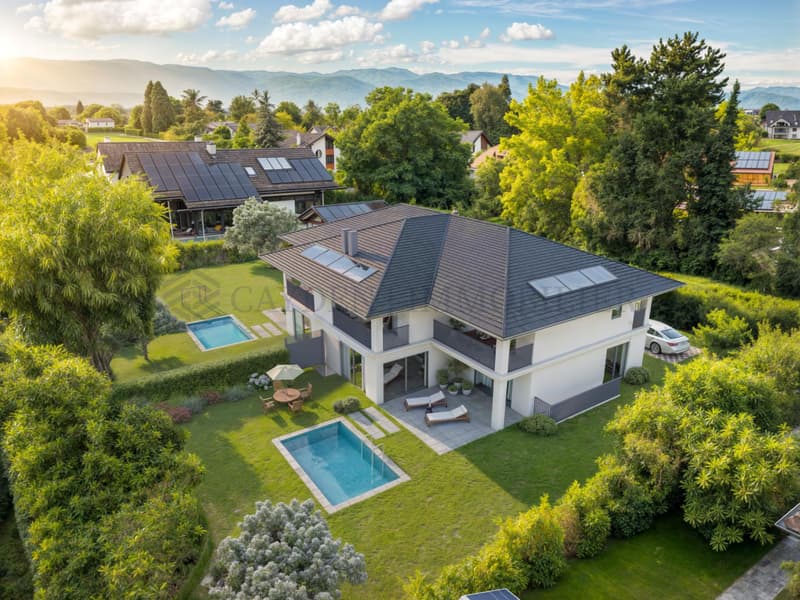
It benefits from a private garden of approximately 356 m², offering a pleasant and preserved outdoor setting. A pool project is also planned in the southwest part of the garden
Spread over three levels, it offers approximately 240 m² of usable space, with a gross floor area (GFA) of approximately 294 m².
Ground floor:
- An entrance hall
- A guest toilet with shower corner
- A room/office of approximately 11.20 m²
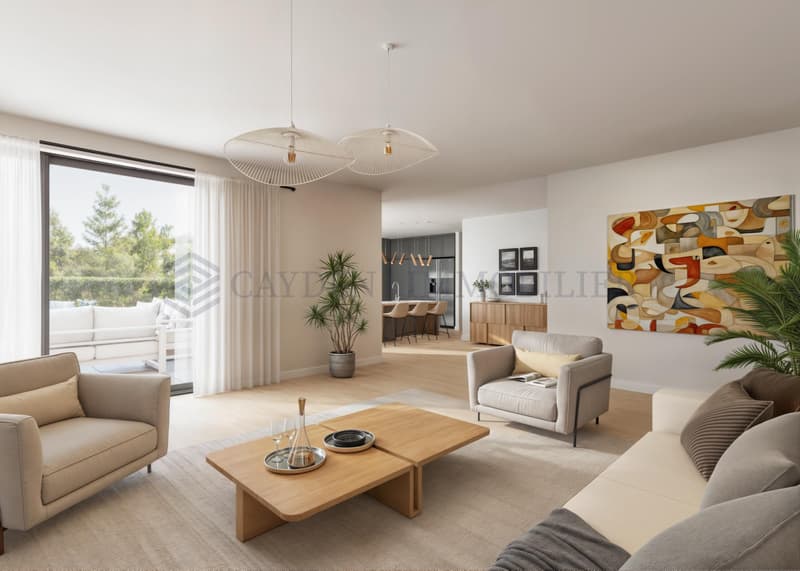
- A large, equipped kitchen of approximately 19 m², opening onto a dining area that provides access to
- a living room of 26 m² South/West, benefiting from a shared terrace of 26 m²
- an adjacent garage with one parking space
- An outdoor parking space
1st floor:
- A landing
- A shower room with WC
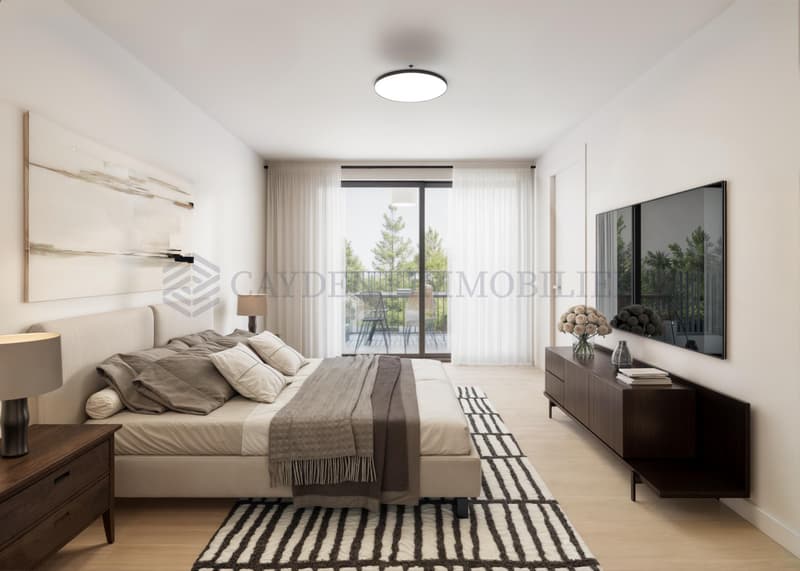
- A master bedroom with dressing room, bathroom with WC, and South/West balcony
- A second bedroom with North/East balcony
- A third bedroom with South/West balcony
Basement with outdoor and indoor access via a staircase
- A large wine cellar of approximately 26 m²
- A landing with storage space
- A laundry room + technical room
- A technical room for the pool
- A water area
Features:
BUS 813 - 814 - ALSA - 850 m
Coppet train station 1.3 km
Heat pump PAC
Mortgage Calculator
From dream house to home ownership: the mortgage calculator can help you estimate the affordability of this property.

Free
Unlock the full experience
Sync your favourites, manage search alerts, and access all your important services seamlessly across devices. Create your free account for a personalized home search!
Viewing
Contact for viewing
Rania Sedlo-Bellachia
Advertiser


Cayden Immobiler
rue de chêne-bougeries 23
1224Chêne-Bougeries
Contact
Cayden Immobiler
- Listing ID
- 4003570855
- Object ref.
- M-26-125-Lot B