"Charming 6-room villa in Bussigny"
Purchase price
On request
Rooms
6
Living space
791 m2
Location
Rue des Alpes 72, 1030 BussignyTravel time
- 14 min.Station: Bussigny
Surrounding information
School
7 min.Collège de VuetteSupermarket
9 min.ALDIPharmacy
10 min.Sun StorePublic Transport
6 min.Riettaz
Times refer to the route on foot.
Costs
- Purchase price:
- On request
Main information
- Available from:
- By agreement
- Type:
- Villa
- No. of rooms:
- 6
- Floor:
- GF
- Number of floors:
- 3
- Surface living:
- 791 m2
- Volume:
- 753 m3
- Last refurbishment:
- 2011
Features and furnishings
Waste water connection
Documents (1)
Description
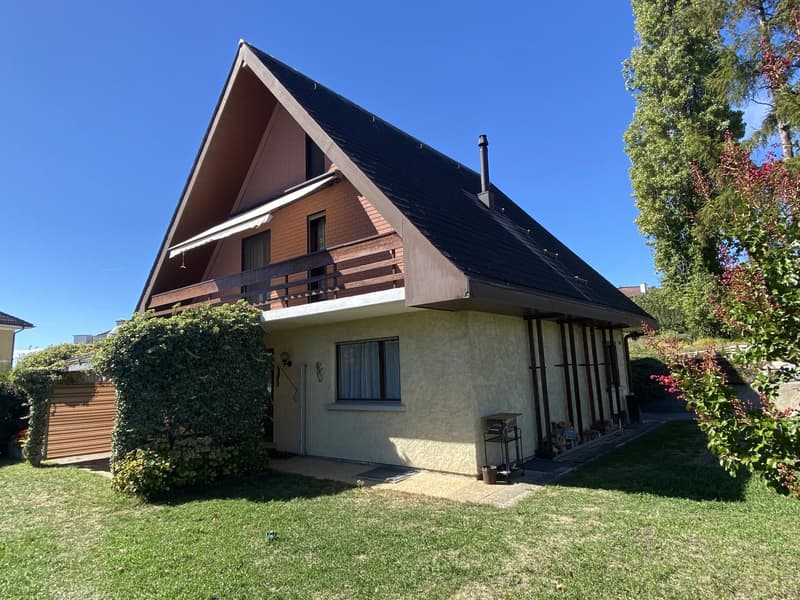
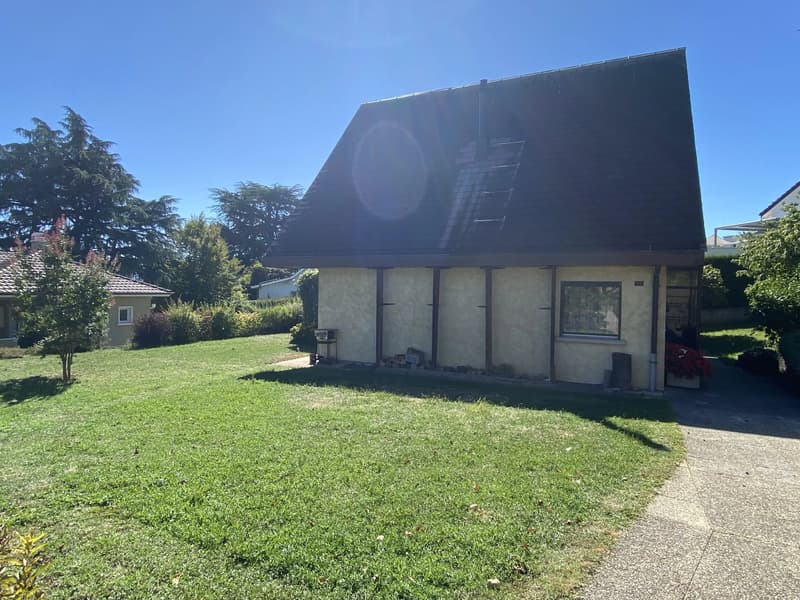
Discover this 6-room villa for sale in Bussigny, built on a 791 m² plot. The house seduces with its welcoming architecture and beautiful, fenced exterior offering intimacy and security. You also benefit from a practical parking space with a garage and easy access to the house.
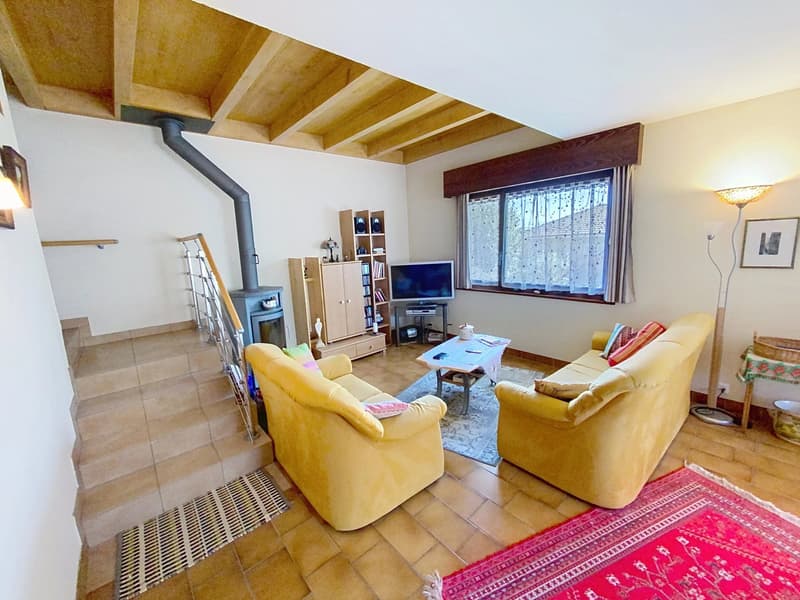
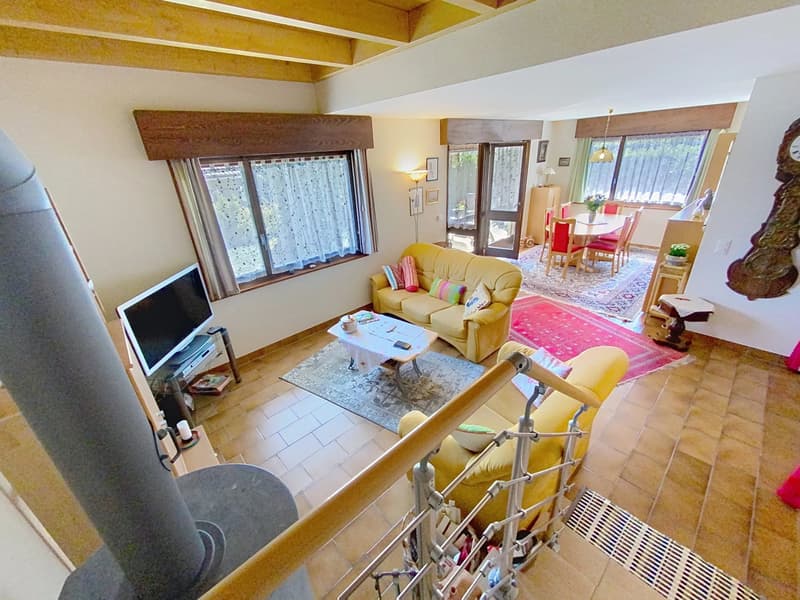
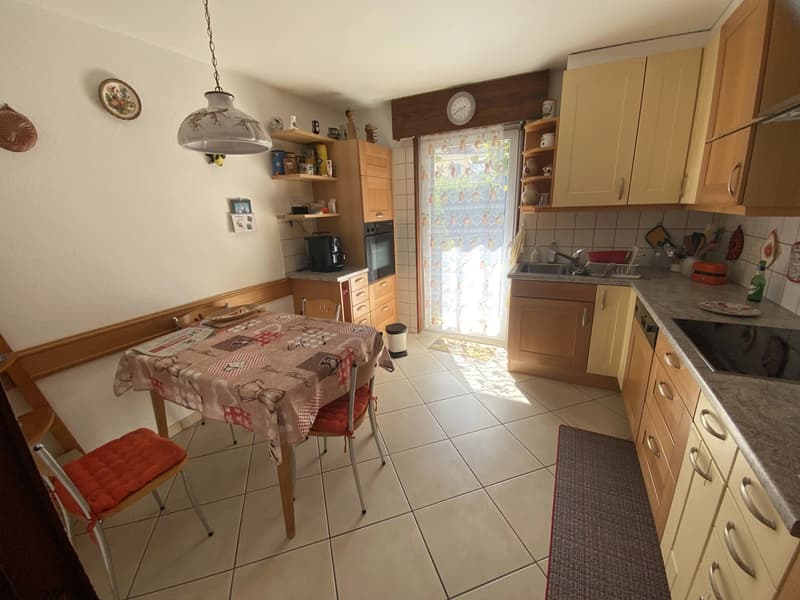
The interior proposes volumes distributed over two habitable levels including, on the ground floor, an entrance hall with a guest toilet, a bedroom, a bright kitchen with an outside exit, a warm living room benefiting from access to a covered terrace.
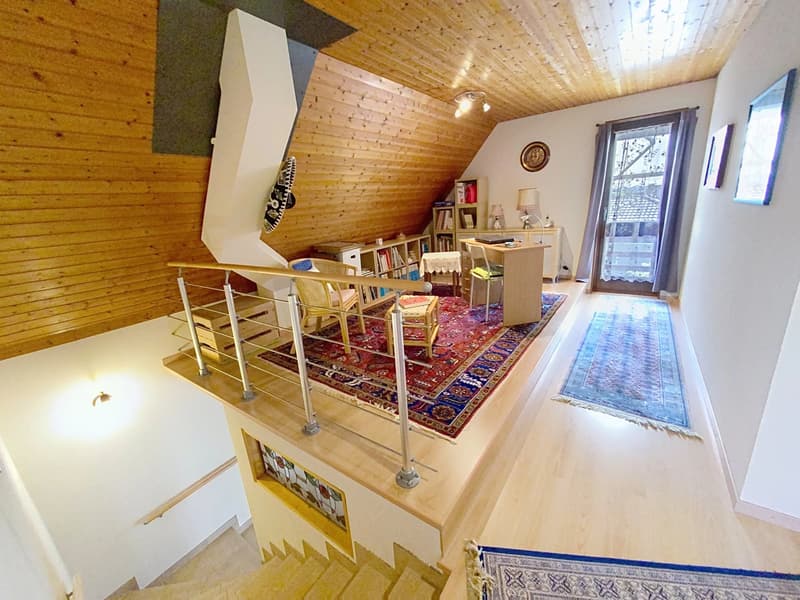
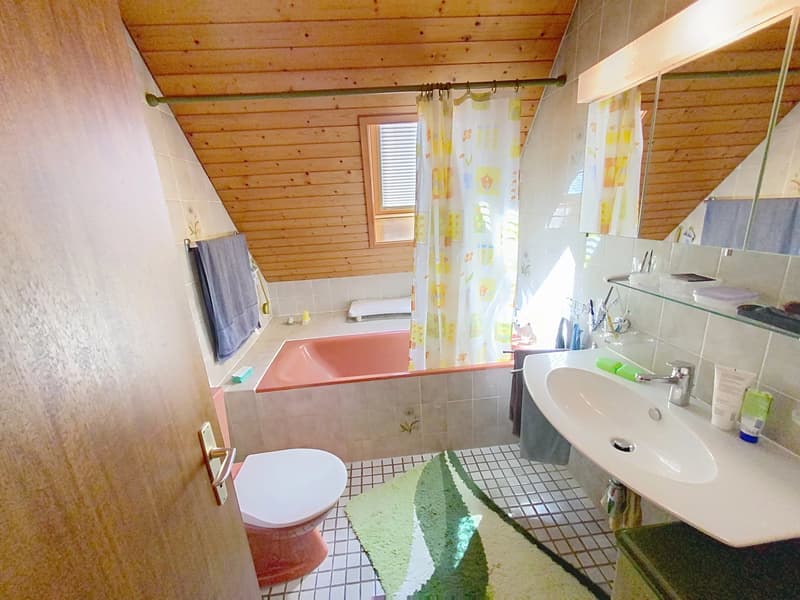
On the upper floor, 3 bedrooms with a bathroom and toilet and a office area with access to a balcony.
There are quality features such as double glazing and insect screens.
The fully excavated basement has several available rooms, cellar and laundry room.
Relaxation and well-being are guaranteed thanks to the presence of a private sauna. The well-maintained garden, ideal for enjoying the beautiful days, completes this rare property. This villa requires renovations.
Located just a few minutes from the center of Bussigny and all amenities, it has an unobstructed view.
Renovations: 2001 kitchen, 2011 creation of a mezzanine.
Villa area: coefficient 1/6th, i.e. 132 m² over three habitable levels.

Free
Unlock the full experience
Sync your favourites, manage search alerts, and access all your important services seamlessly across devices. Create your free account for a personalized home search!
Viewing
Contact for viewing
Jean-François ROUX
Advertiser

JFR Immobilier SÀRL
Rue des Artisans 10
1026Echandens
Contact
Jean-François ROUX
- Listing ID
- 4003571685
- Object ref.
- 87336741A