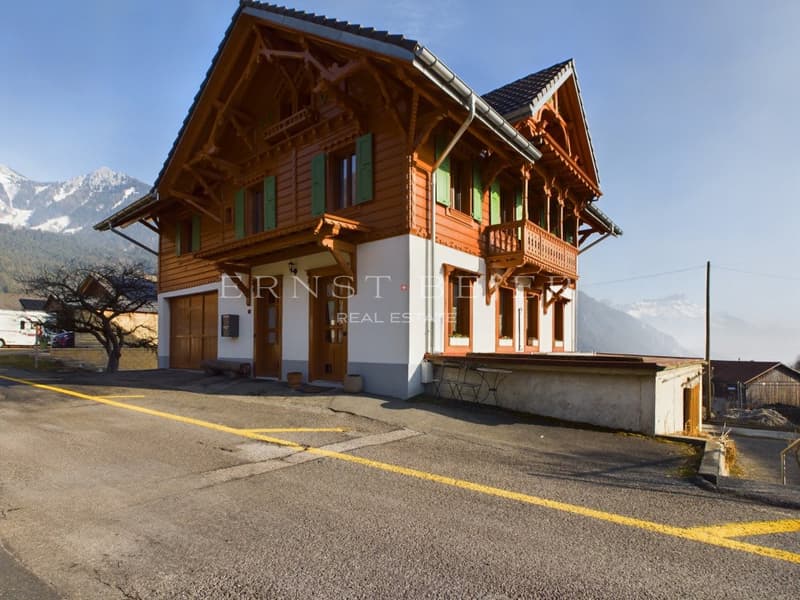
"Beautiful master house completely renovated - 2 apartments"
Purchase price
CHF 1,260,000.–
Notify on price drop
Rooms
8
Living space
293 m2
Location
Route de Boveau 2, 1856 CorbeyrierTravel time
- 54 min.Station: Roche VD
Surrounding information
Public Transport
2 min.Corbeyrier
Times refer to the route on foot.
Costs
- Purchase price:
- CHF 1,260,000.–
- Notify on price drop
Main information
- Available from:
- By agreement
- Type:
- Single house
- No. of rooms:
- 8
- Surface living:
- 293 m2
- Land area:
- 776 m2
- Volume:
- 1294 m3
- Year built:
- 1907
Features and furnishings
View
Parking space
Garage
Documents (0)
Description
Located in the heart of the village of Corbeyrier, in a peaceful and green setting, this magnificent 3-story building has just been completely renovated with quality materials. It offers a magnificent view of the surrounding mountains as well as the Chablais plain.
10 minutes from Aigle by car (20 minutes by bus), Corbeyrier is suitable for all nature lovers and hikers looking for calm and authenticity. Young children will benefit from the Corbeyrier school, then the Yvorne school, and finally the Aigle school for the last years of schooling.
The living area is spread over 3 floors and the house offers generous annexes on the ground floor and basement, allowing various uses: garage, workshop, cellar, storage space, bicycle room, etc.
Distribution of the property:
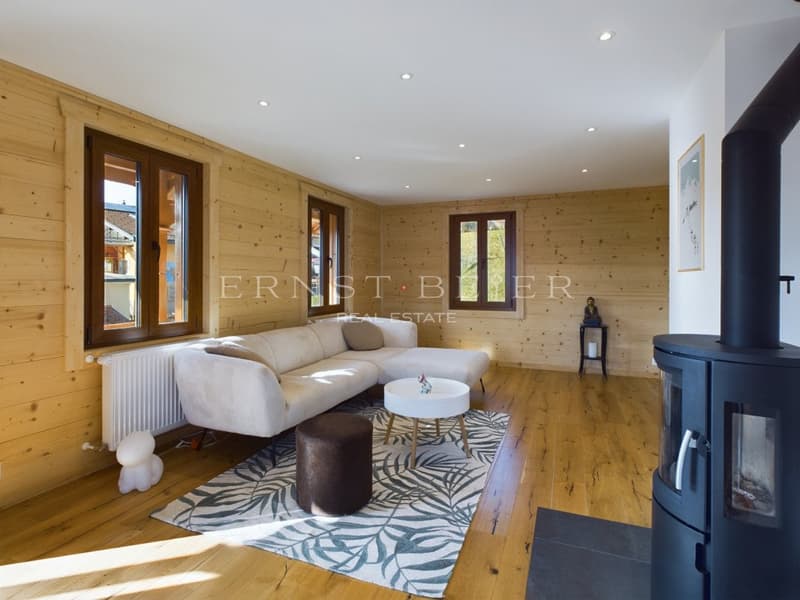
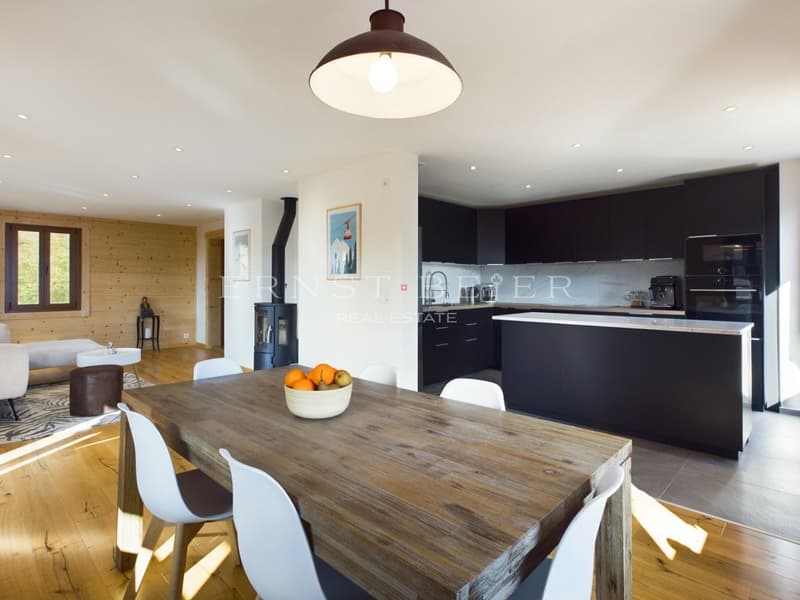
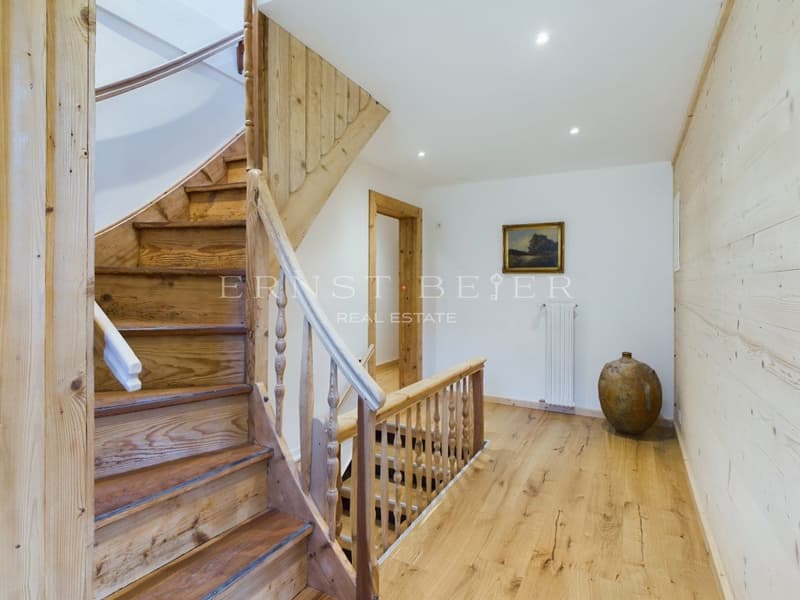
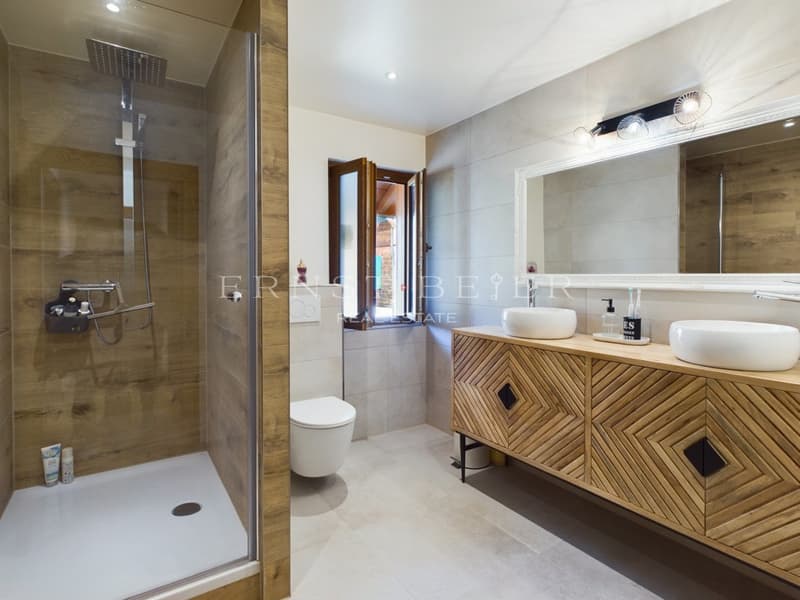
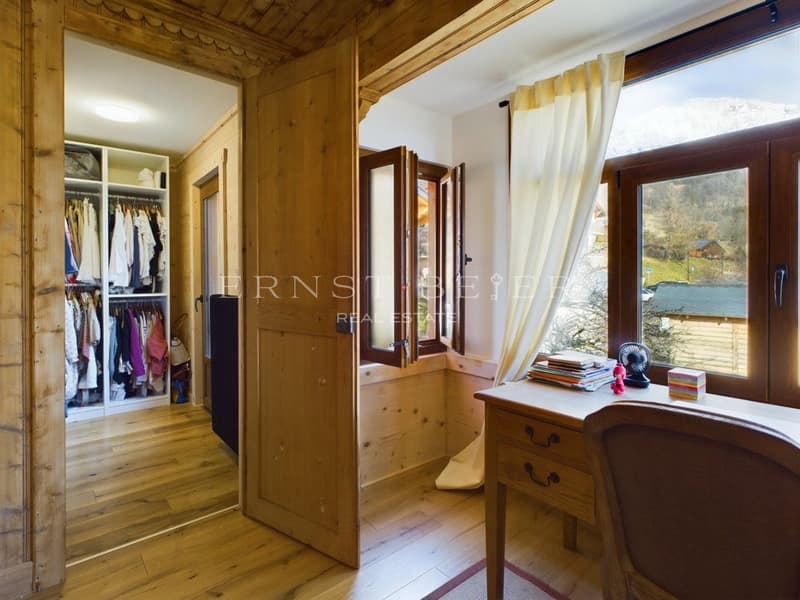
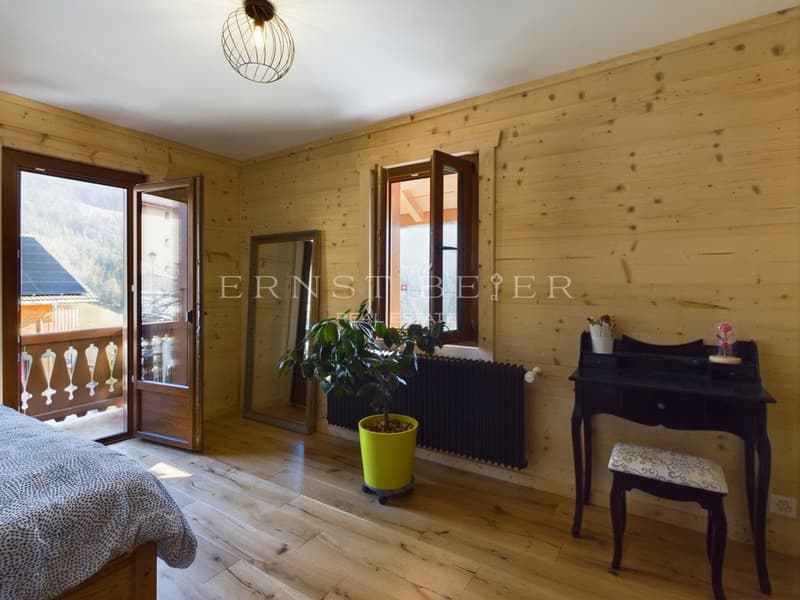
The main apartment is located on the 1st and 2nd floors of the house. A staircase leads to a small hallway serving the daytime area with a bright and cozy living room, equipped with a wood stove, and a beautiful contemporary kitchen. Two beautiful rooms on the east side, one with an adjacent dressing room and the other with a small balcony, will seduce you with their charm and the character preserved during the renovation. A small guest toilet and a beautiful and spacious bathroom with shower complete this floor nicely.
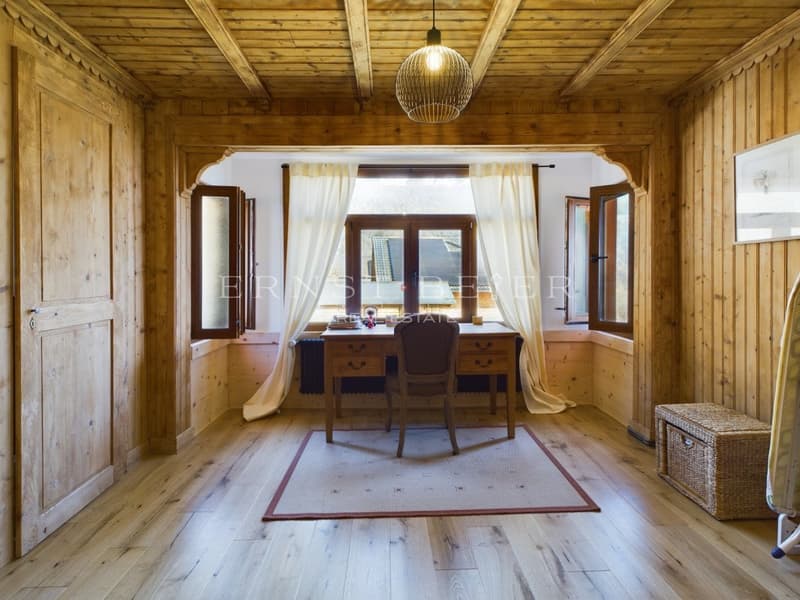
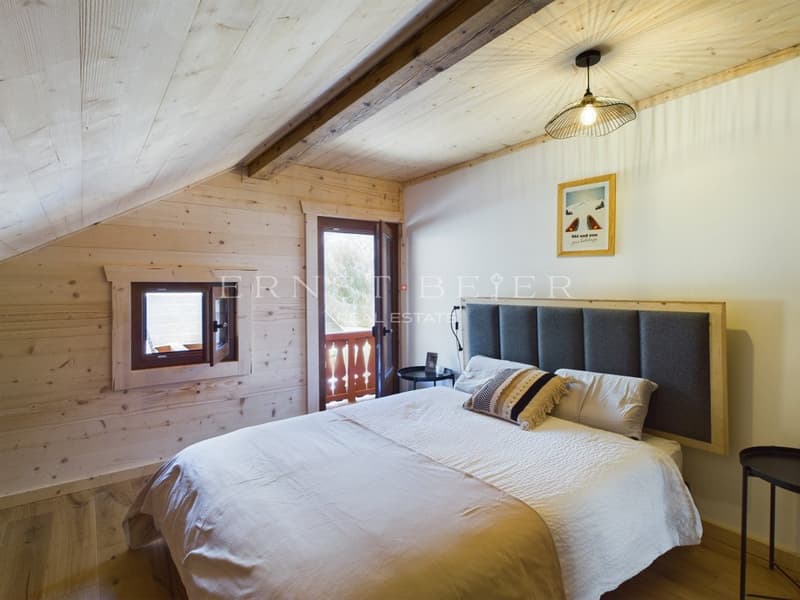
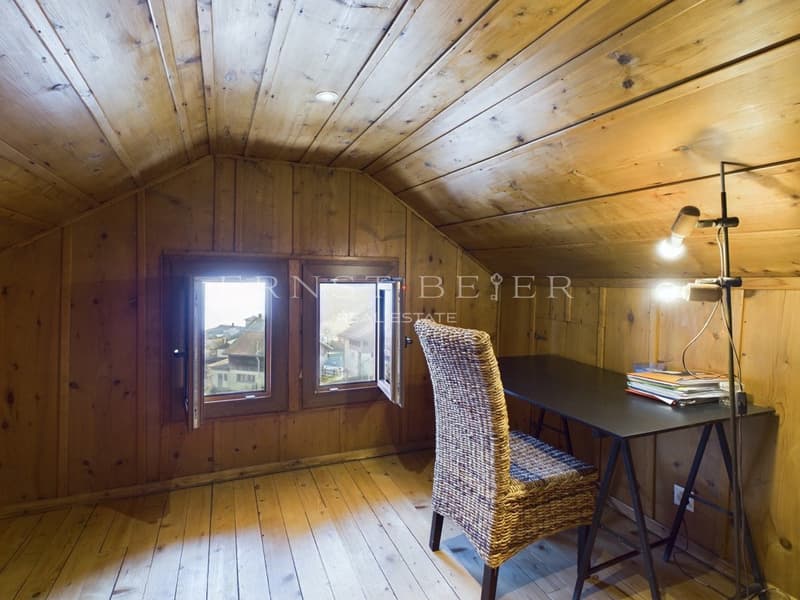
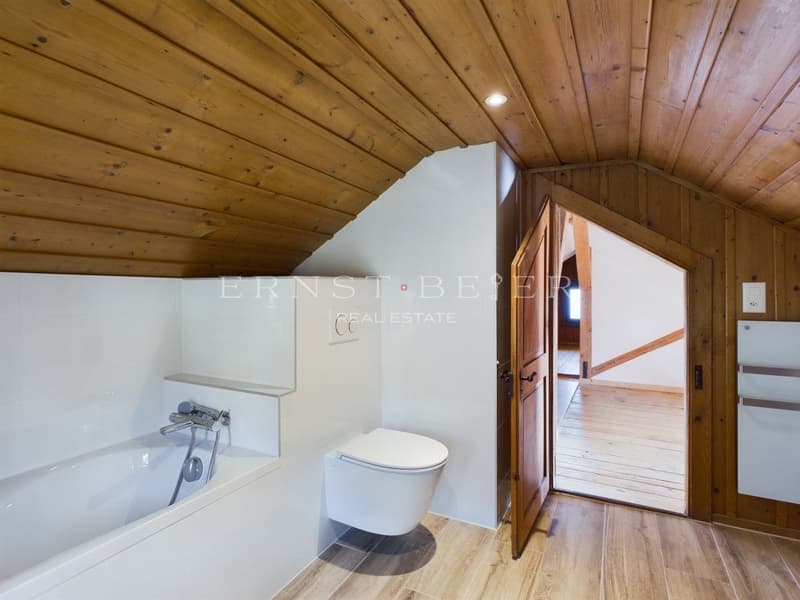
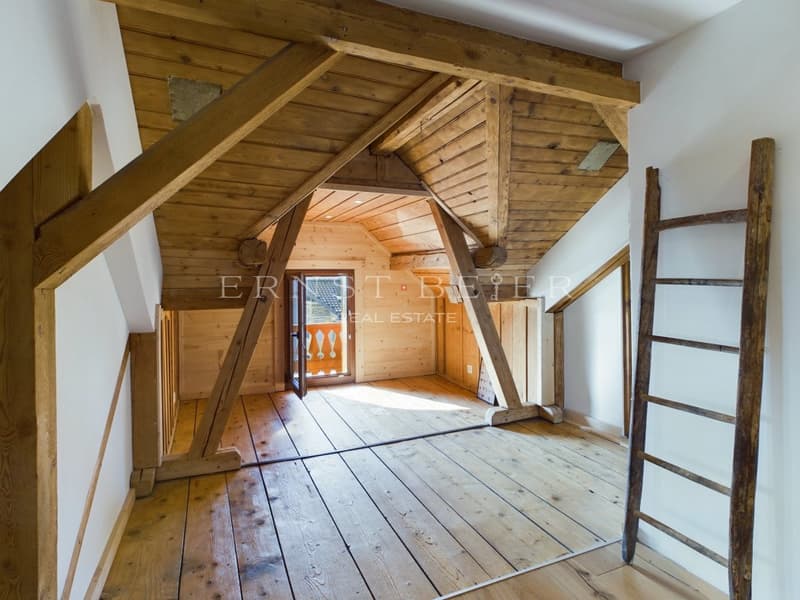
The 2nd floor has two beautiful attic rooms with access to the balcony, a generous crossing space with a small balcony on the west side, a small room (9 m2) that can serve as an office, a storage room, and a beautiful bathroom with bathtub.
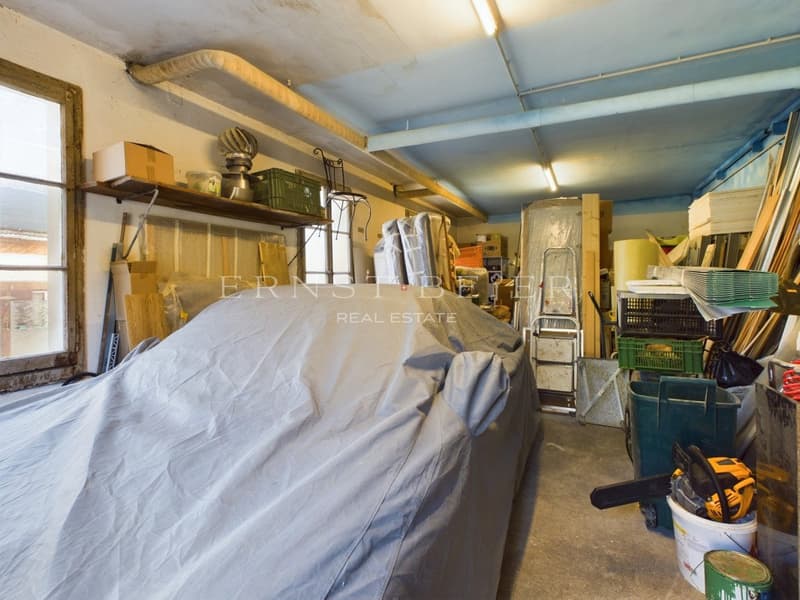
The ground floor consists of a large garage that can accommodate several vehicles or be converted into a workshop, and a small 2.5-room apartment. The income from renting this apartment can be decisive in negotiating the financing conditions.
The basement offers several annexes: an open space of about 33 m2, a closed room of about 25 m2 that can serve as a workshop, a small cellar, and a laundry room.
The generous plot surrounding the house allows for many adjustments: outdoor parking spaces, garden corner and lawn, playground for children, etc.
Do not hesitate to contact me for more information about this exceptional property:
Isabelle Mandrin 079 287 18 01
Mortgage Calculator
From dream house to home ownership: the mortgage calculator can help you estimate the affordability of this property.

Free
Unlock the full experience
Sync your favourites, manage search alerts, and access all your important services seamlessly across devices. Create your free account for a personalized home search!
Viewing
Contact for viewing
Isabelle Mandrin

Contact
Isabelle Mandrin
- Listing ID
- 4003572636
- Object ref.
- P33539