"Ready-to-move-in, child-friendly 6.5-room single-family house on Lake Hallwil with plenty of space"
Location
Alte Bettwilerstrasse 18a, 5615 FahrwangenTravel time
- > 60 minStation: Birrwil
Surrounding information
School
12 min.HölzlisackerwegSupermarket
6 min.MigrosPharmacy
10 min.TopPharm Fortuna ApothekePublic Transport
7 min.Bärenplatz
Times refer to the route on foot.
Costs
- Purchase price:
- On request
Main information
- Available from:
- Immediately
- Type:
- Single house
- No. of rooms:
- 6.5
- Number of floors:
- 4
- Surface living:
- 223 m2
- Floor space:
- 350 m2
- Land area:
- 451 m2
- Last refurbishment:
- 2026
- Year built:
- 2026
Features and furnishings
Balcony / Terrace
View
Quiet neighborhood
Child-friendly
Parking space
Garage
New building
Documents (1)
Description
New, affordable, and immediately ready-to-move-in 6.5-room single-family house on Bettwilerstrasse 18a in 5615 Fahrwangen, available for sole or co-ownership
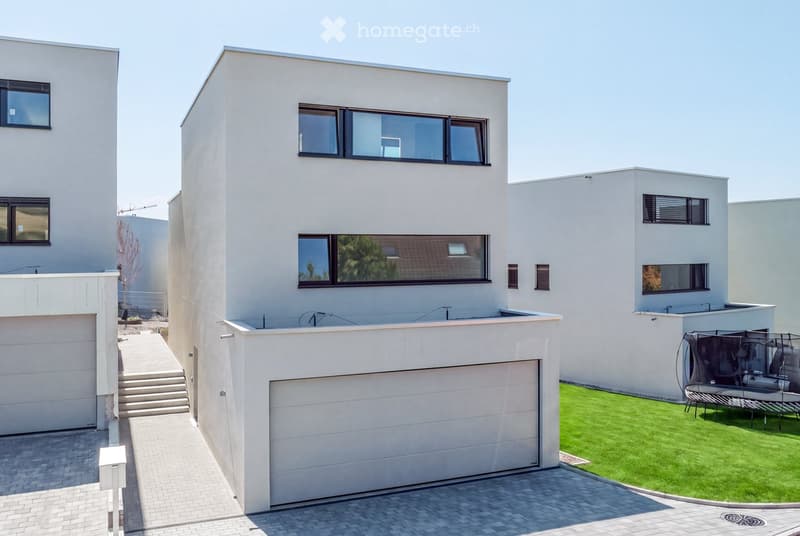
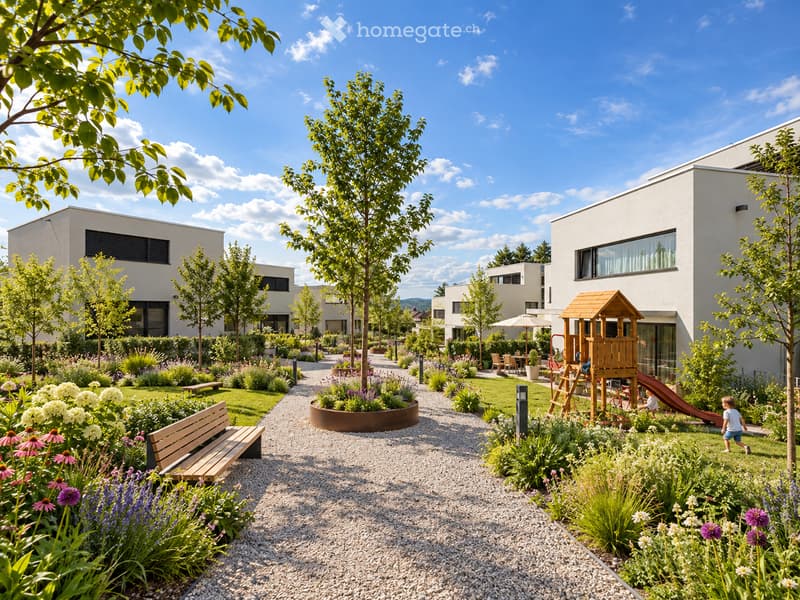
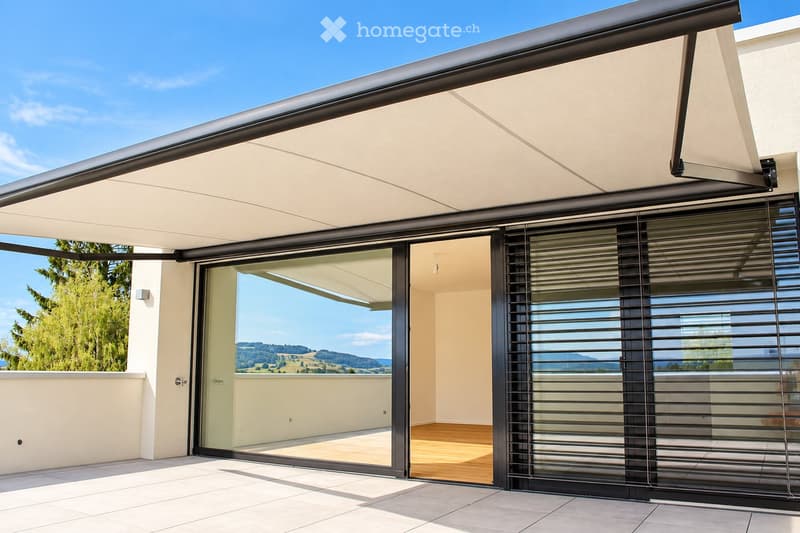
The house is part of the new "Hohliebi" development. It is one of the largest of sixteen houses arranged in two rows. The space between them is a well-equipped, traffic-free, large recreational and play area for all residents in the development. The architecture is characterized by functionality, space, and a strong connection to the garden. Clear geometric shapes, rectangular building bodies, and generous glazing distinguish the settlement ensemble.
What factors characterize the house:
Spacious: 223m2 heated net living area and 145m2 additional usable space (plenty of storage), plot area 451m2, building area 222m2
Financial: Existing mortgage of CHF 940,000 can be taken over with an interest rate of 0.95% (expires 31.10.2027)
Technology & Equipment: Air-water heat pump, underfloor heating, controlled comfort ventilation with heat recovery and cooling effect in summer
Fiber optic connection through Swisscom
Wood-metal windows with insulated glazing
Laundry tower with washing machine and dryer
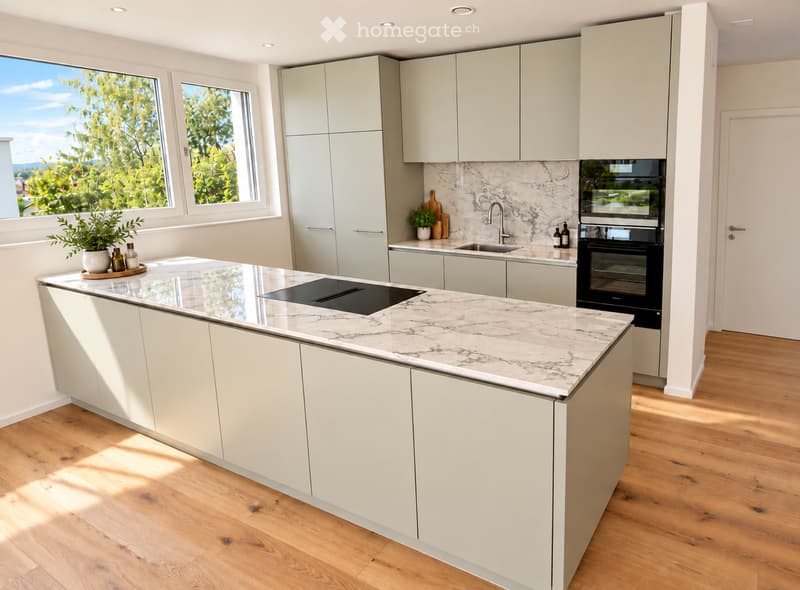
Kitchen: Latest appliances from Miele - oven and combination steam cooker, induction cooktop in large cooking island, Quoker for hot water, large refrigerator with freezer
Steam extractor in kitchen via integrated recirculation device in cooktop with plasma filter from Wesco
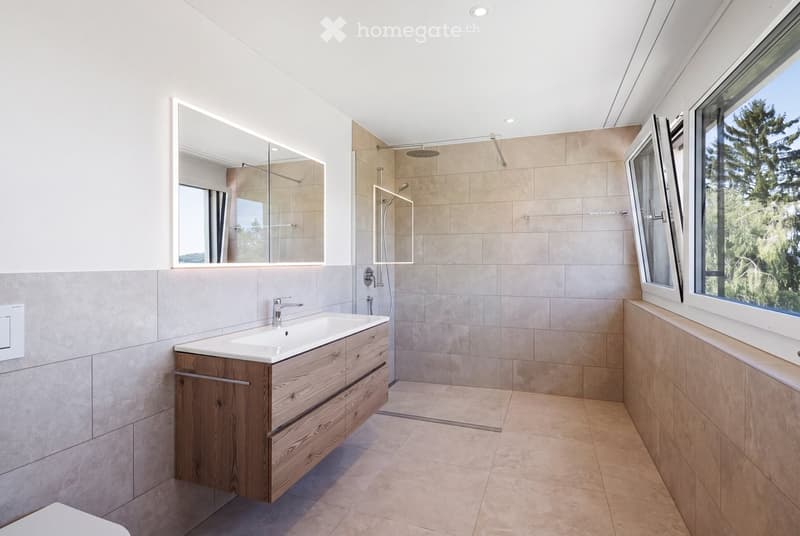
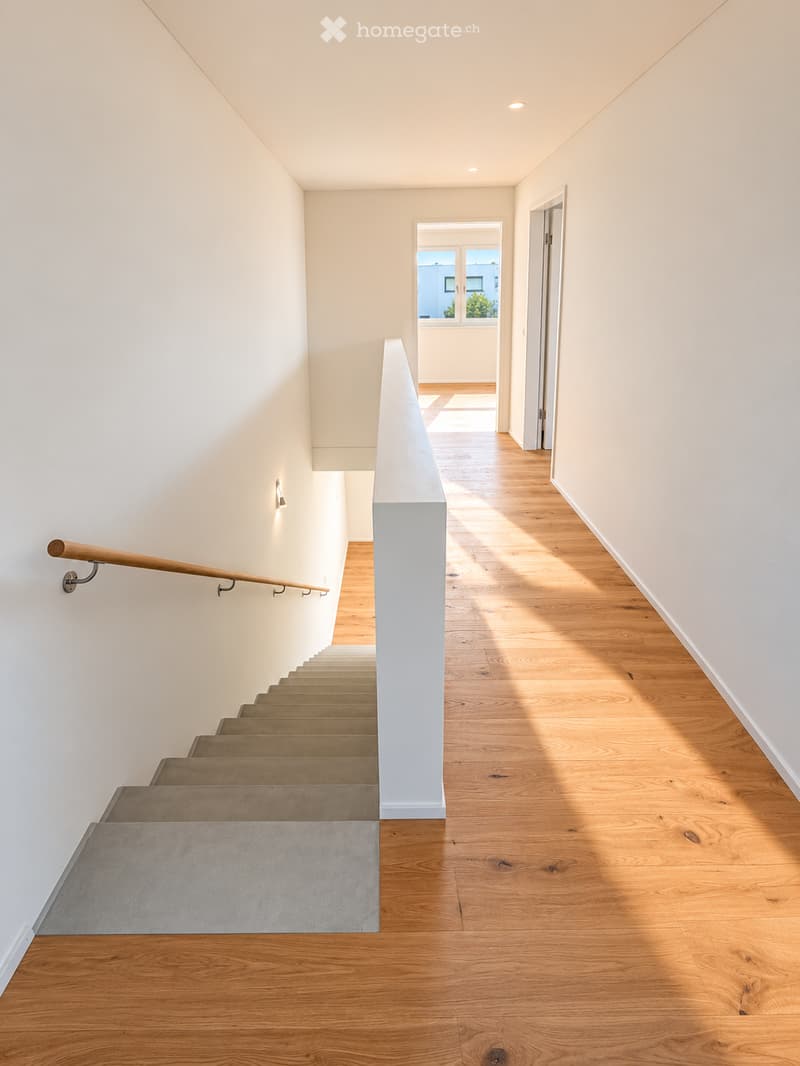
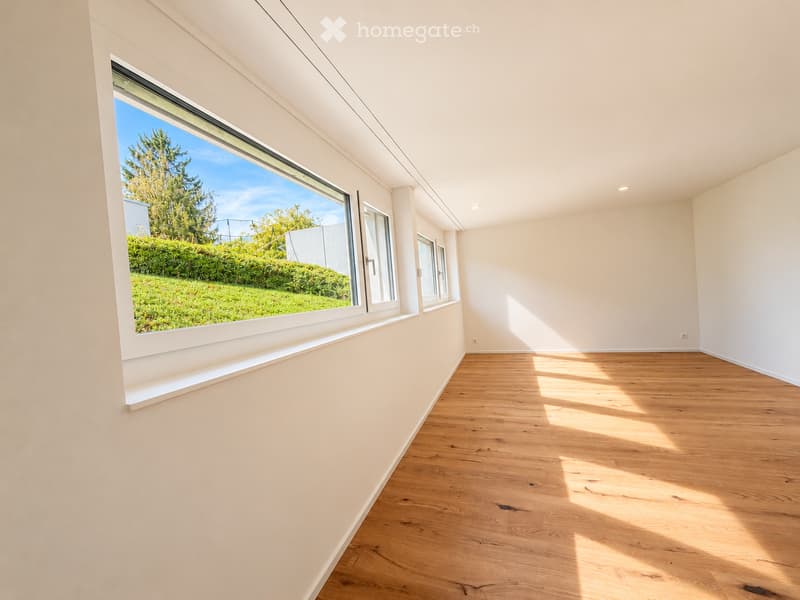
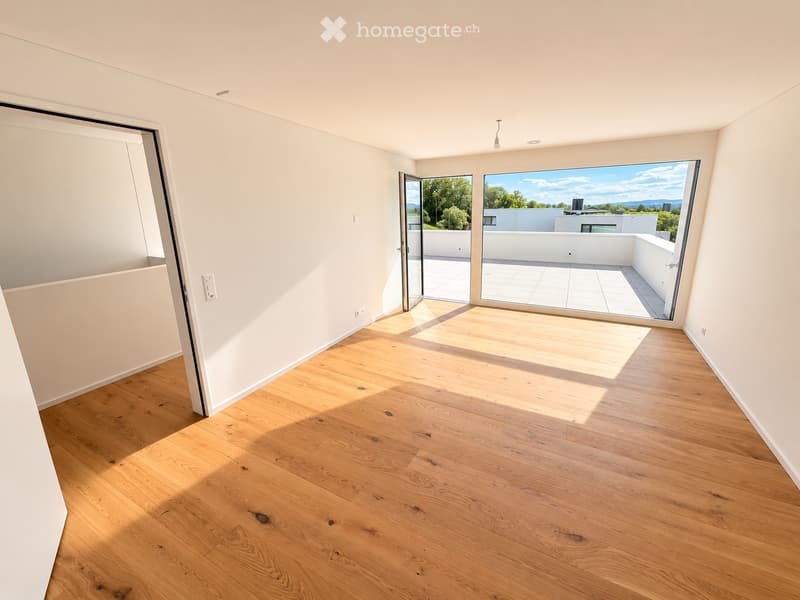
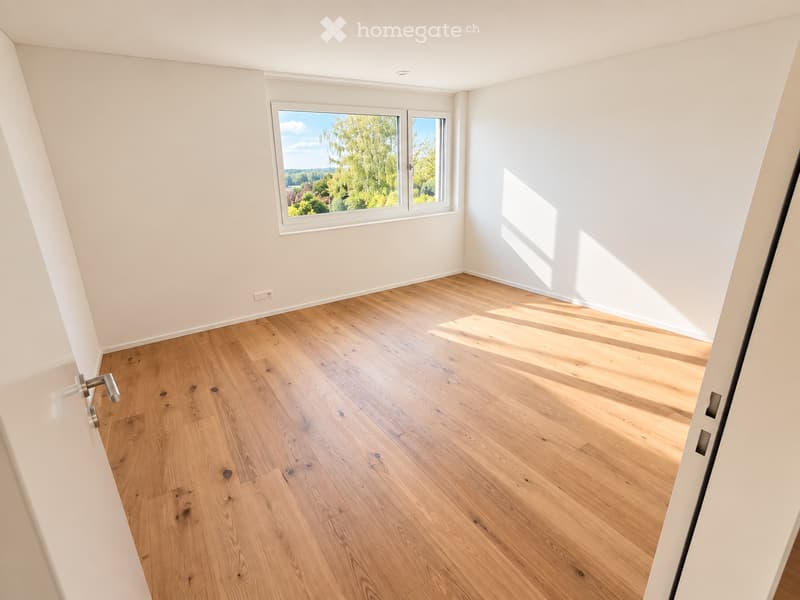
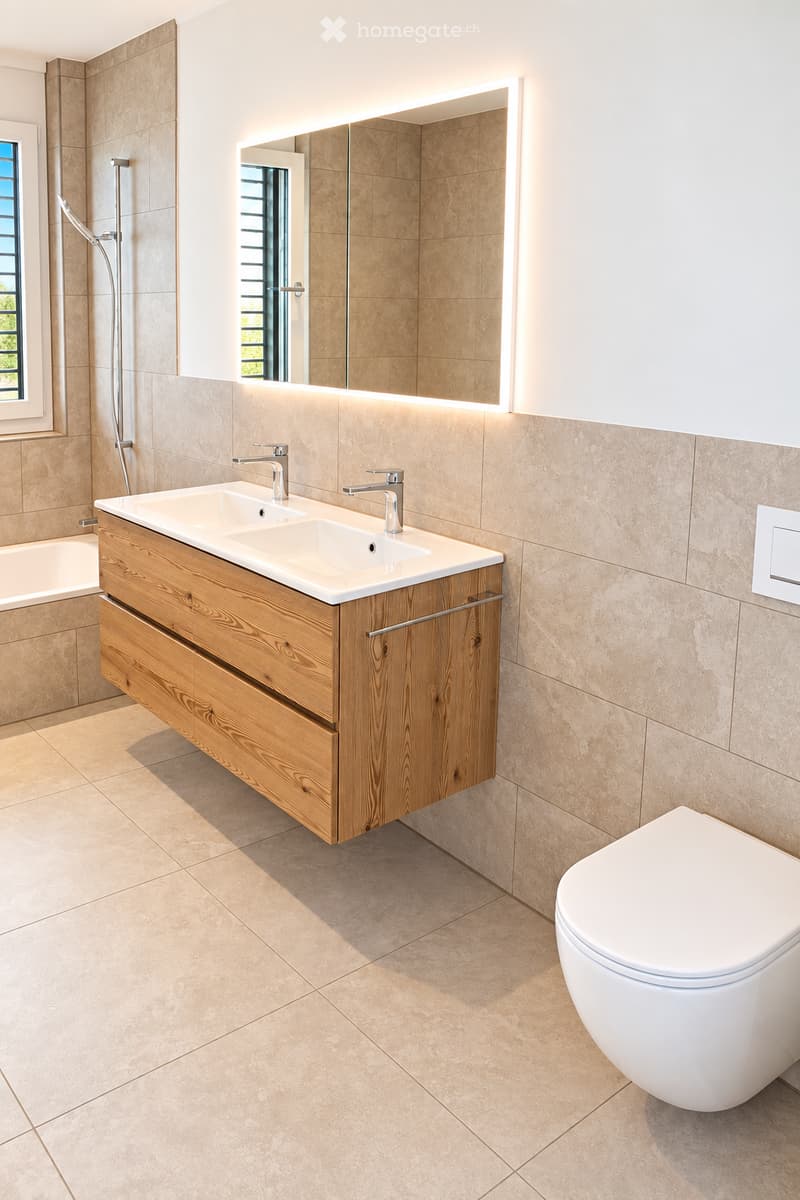
Oiled landhouse parquet (rooms and corridors) in combination with Feinsteinzeug plates (bathrooms)
Minergie certification possible as an option
Right to use play and leisure area, container facility, electrical distribution cabinet, shelter facilities, footpaths

Unlock the full experience
Sync your favourites, manage search alerts, and access all your important services seamlessly across devices. Create your free account for a personalized home search!
Contact
Felix Thurnheer
- Listing ID
- 4003573000
- Object ref.
- lye0c.ycvjs