"Beautiful renovated village house with terraces and garden"
Purchase price
CHF 830,000.–
Notify on price drop
Rooms
5.5
Living space
210 m2
Location
1482 CugyCosts
- Purchase price:
- CHF 830,000.–
- Notify on price drop
Main information
- Available from:
- By agreement
- Type:
- Row house
- No. of rooms:
- 5.5
- Number of floors:
- 3
- Surface living:
- 210 m2
- Volume:
- 866 m3
- Last refurbishment:
- 2020
Features and furnishings
Fireplace
View
Waste water connection
Documents (0)
Description
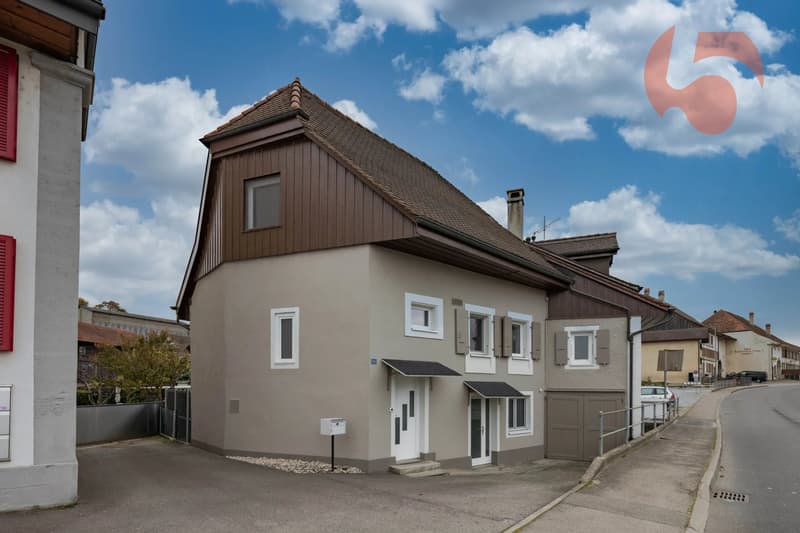
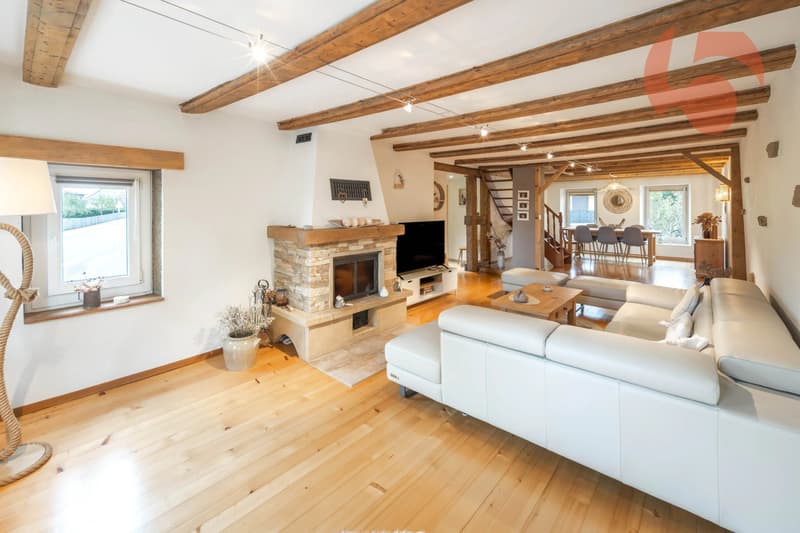
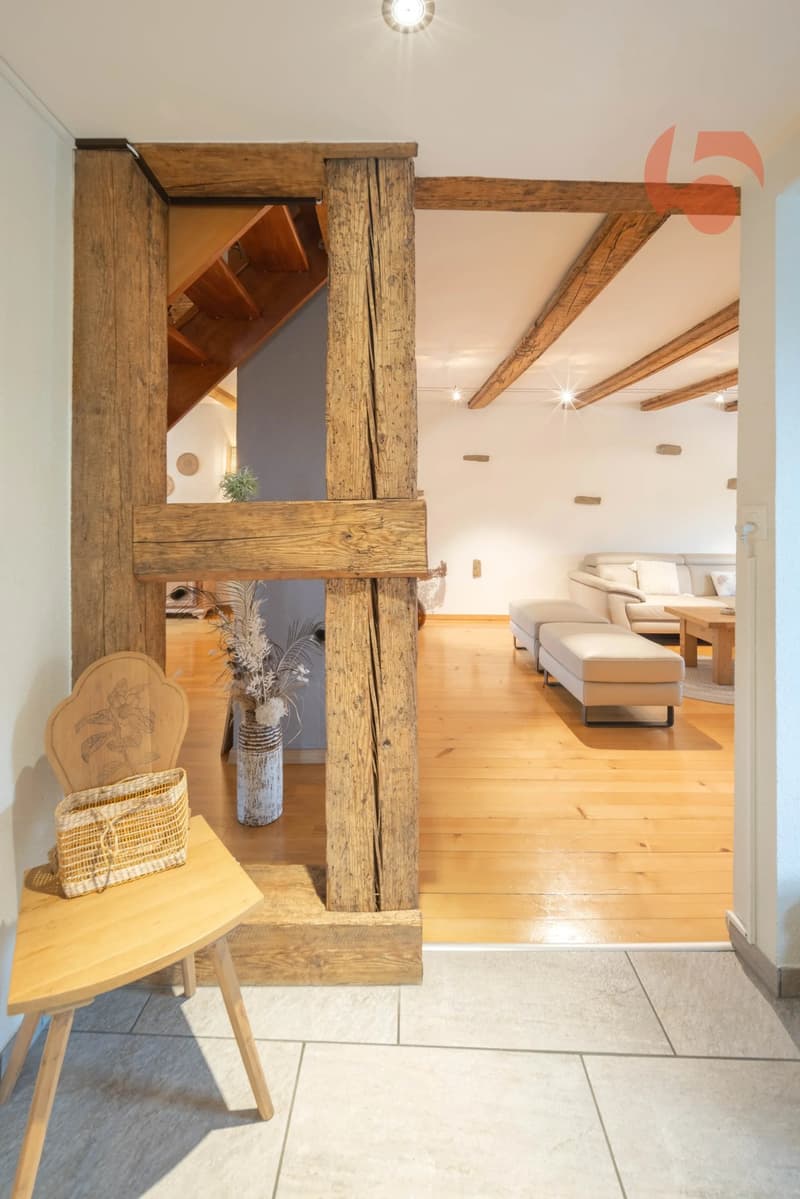
Located in Cugy, in the Freiburg Broye, this 5.5-room village house has been completely renovated. It retains the character of an old house, with spacious rooms and modern amenities.
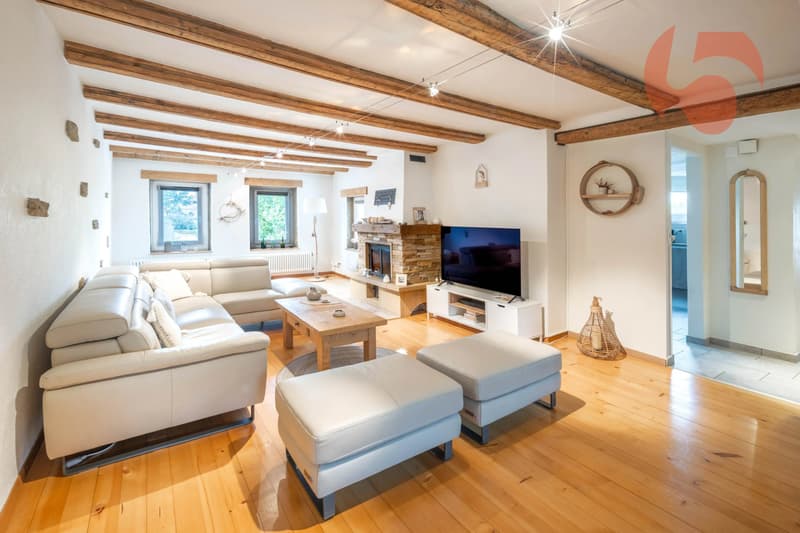
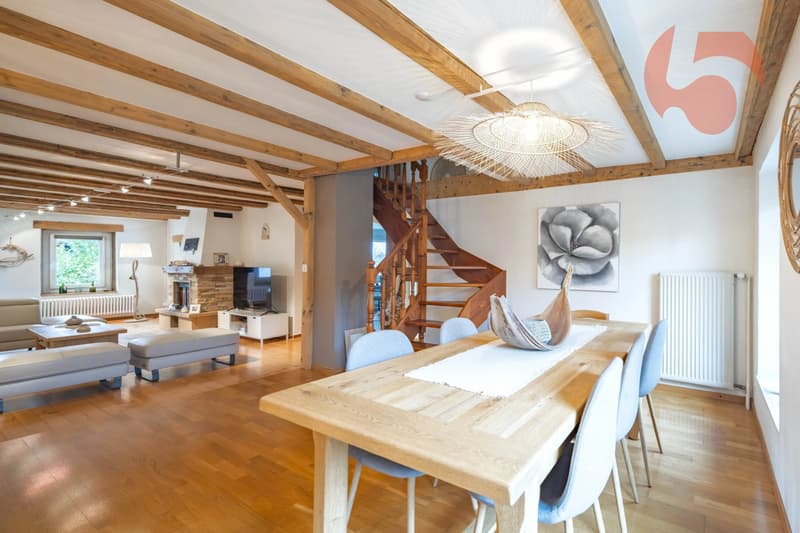
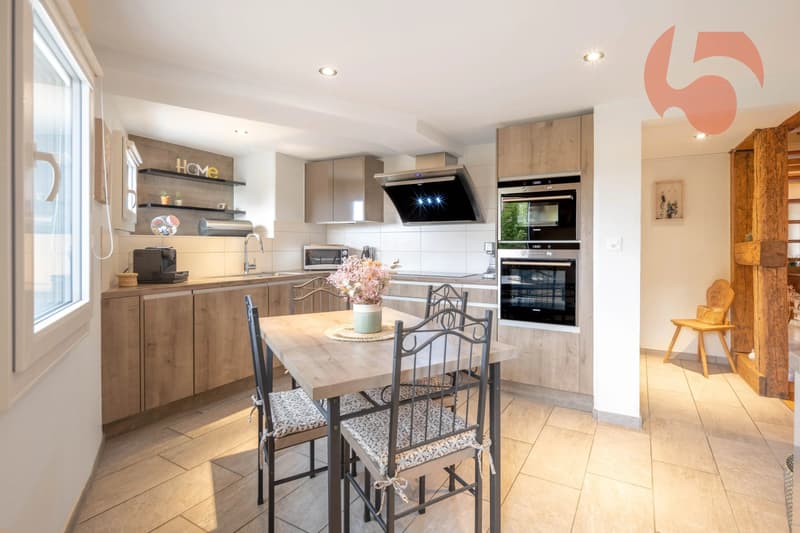
Its approximately 210 m² of living space include a large, bright living area of 50 m². The living room, dining room, and equipped kitchen form a pleasant unit, where you can easily gather around a large table.
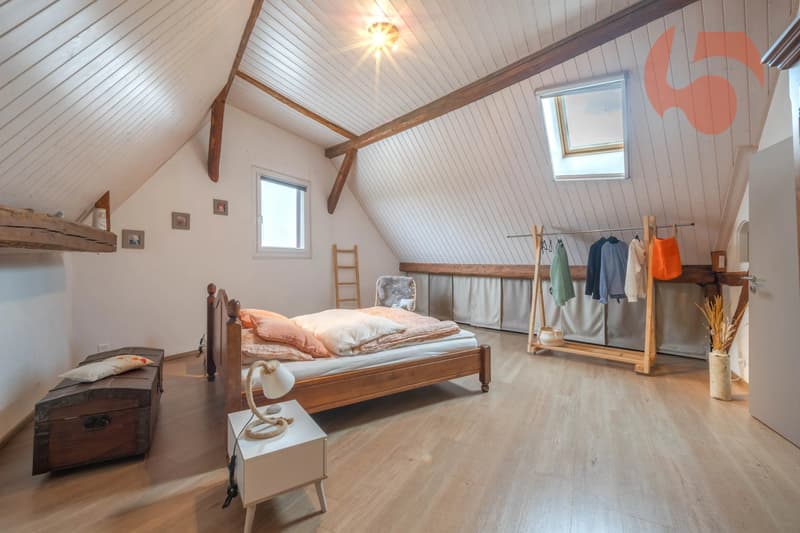
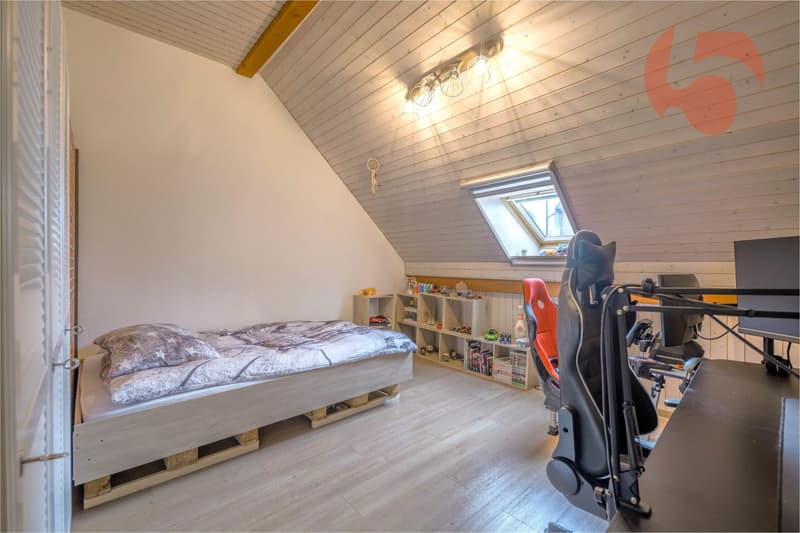
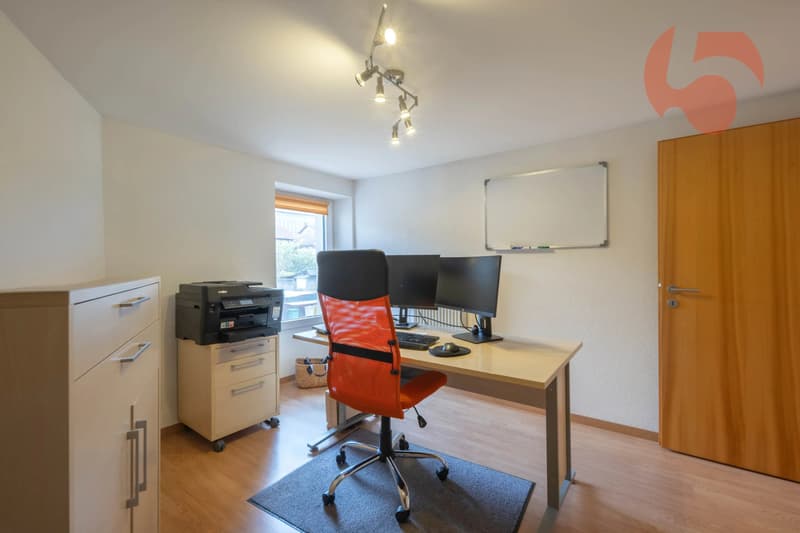
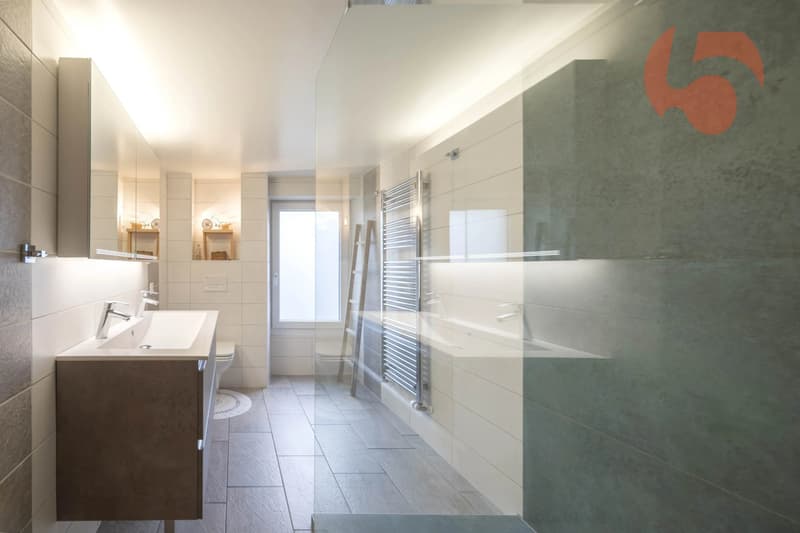
The house has four bedrooms, including a parental bedroom of 32 m². One bedroom is located on the same level as the living areas, while two others are built into the attic. This distribution allows you to organize the spaces according to the family's needs, for example, keeping a room for teleworking. A renovated bathroom with an Italian shower completes the offer.
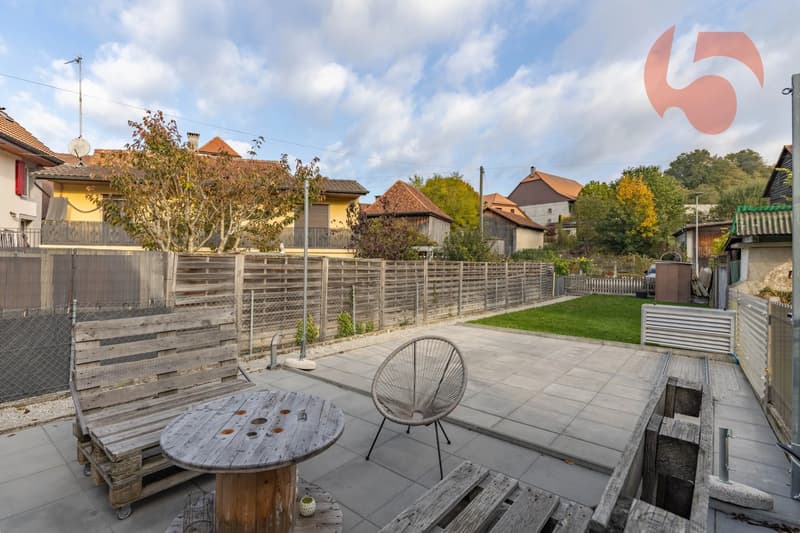
The outdoor areas also take a beautiful place: two terraces totaling approximately 100 m² and a lawn area of 80 m² allow you to enjoy meals outside, relax, or let children play. A space is also provided for an above-ground pool.
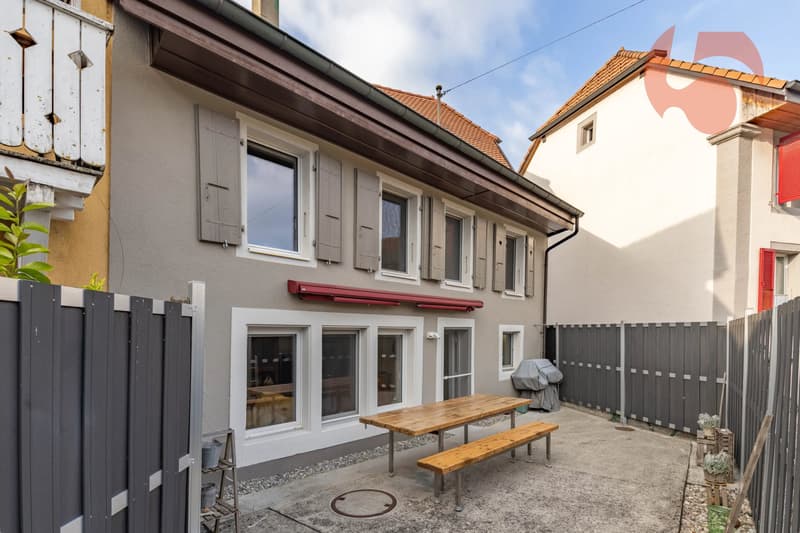
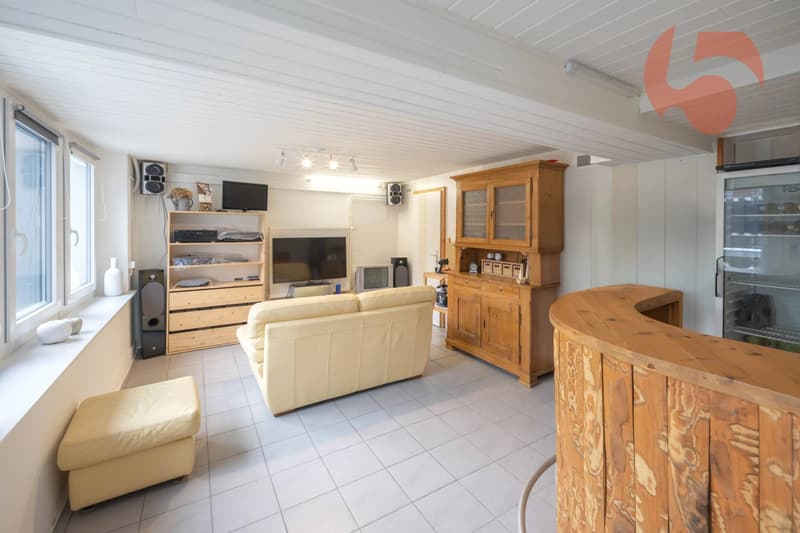
The lower level currently houses a living room-bar with direct access to the terrace (2nd entrance). Depending on the needs, this space could also be arranged as a bedroom for teenagers, as a secondary room, or for various hobbies.
The main advantages:
- Approximately 210 m² of living space
- A bright living area of 50 m² with a modern and equipped kitchen
- Four bedrooms, including a parental bedroom of 32 m²
- A bedroom on the same level as the living areas
- A renovated bathroom with an Italian shower
- Two terraces of approximately 100 m² and 80 m² of lawn
- A built-out space on the lower level with direct access to the terrace (2nd entrance)
- A renovation including, among other things, the roof, facades, windows, and kitchen
- Three parking spaces
The train station is about a six-minute walk away. By train, it takes about 20 minutes to Yverdon-les-Bains, 30 minutes to Fribourg, and 50 minutes to Lausanne. The access to the A1 highway is seven minutes away by car.
Cugy also has shops, services, and schools up to the orientation cycle in the village.
In the case of a first purchase for the main residence, buyers can benefit from a reduction of registration fees, subject to meeting the cantonal conditions. We will be happy to inform you about this.
Availability to be agreed upon.
Complete file with plans and additional photos on request. We are at your disposal to organize a visit. Sébastien REYMOND
Mortgage Calculator
From dream house to home ownership: the mortgage calculator can help you estimate the affordability of this property.

Free
Unlock the full experience
Sync your favourites, manage search alerts, and access all your important services seamlessly across devices. Create your free account for a personalized home search!
Viewing
Contact for viewing
Sébastien REYMOND
Advertiser


Reference 5 Immobilier SA
Route de Lausanne 14
1037Etagnières
Contact
Sébastien REYMOND
- Listing ID
- 4003574070
- Object ref.
- 87515658