
"BREATHTAKING VIEWS"
Purchase price
CHF 1,095,000.–
Notify on price drop
Rooms
4.5
Living space
120 m2
Location
Mühlebühlweg 13, 5616 MeisterschwandenTravel time
- > 60 minStation: Birrwil
Surrounding information
Supermarket
11 min.CoopSchool
8 min.HölzlisackerwegPharmacy
12 min.TopPharm Fortuna ApothekePublic Transport
9 min.Meisterschwanden Oberdorf
Times refer to the route on foot.
Costs
- Purchase price:
- CHF 1,095,000.–
- Notify on price drop
Main information
- Available from:
- By agreement
- Type:
- Roof flat
- No. of rooms:
- 4.5
- Floor:
- 4
- Number of floors:
- 4
- Surface living:
- 120 m2
- Year built:
- 2003
Features and furnishings
Pets allowed
Balcony / Terrace
Elevator
Documents (0)
Description
This charming 4.5-room apartment delights with its exceptional architecture, an impressive sense of space, and an unparalleled panorama.
The apartment is in an extremely well-maintained condition and is immediately available for occupancy.
THE SPECIAL FEATURE
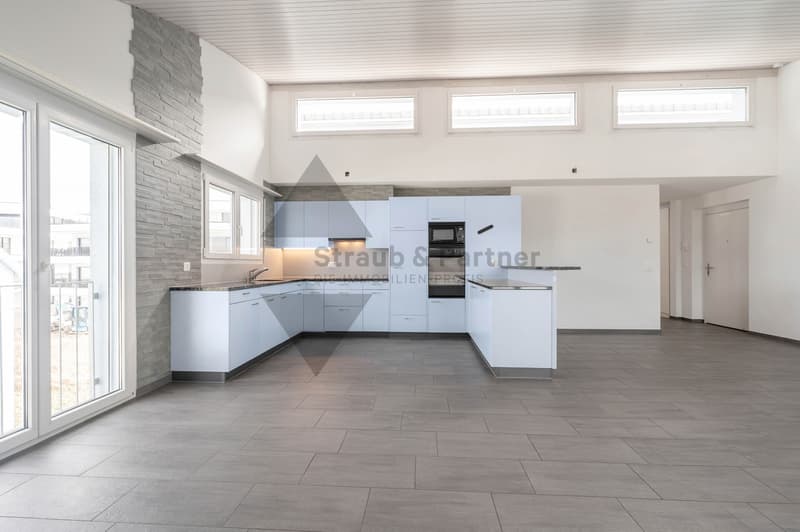
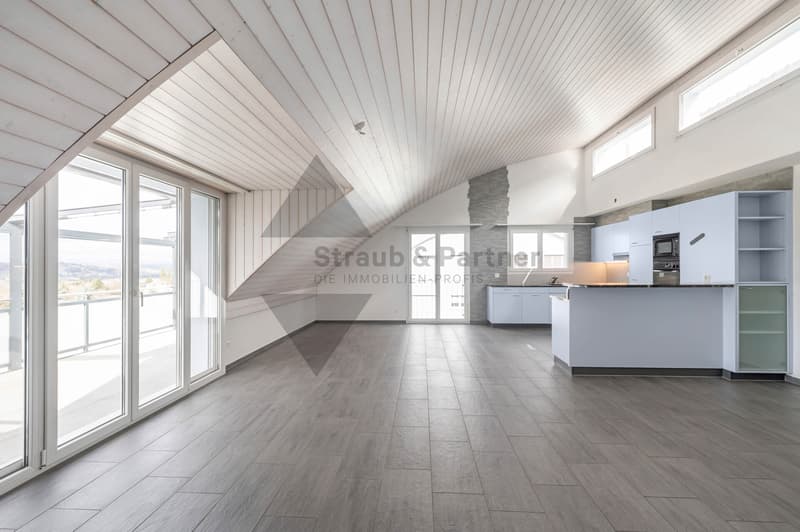
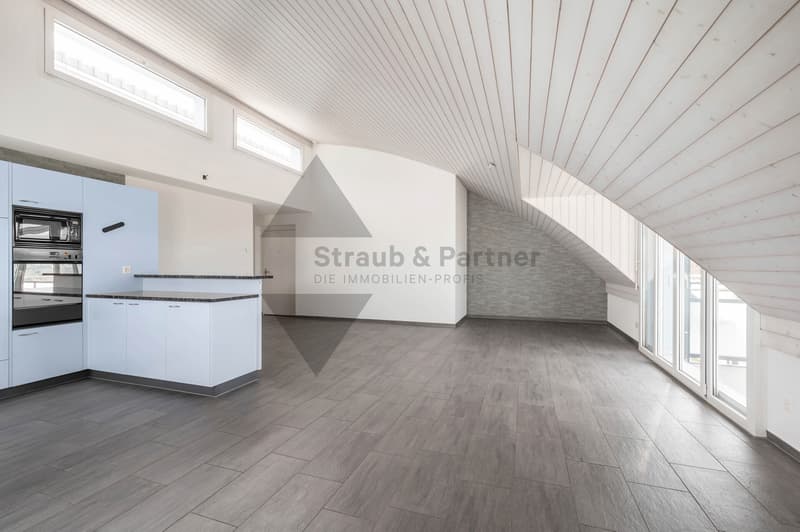
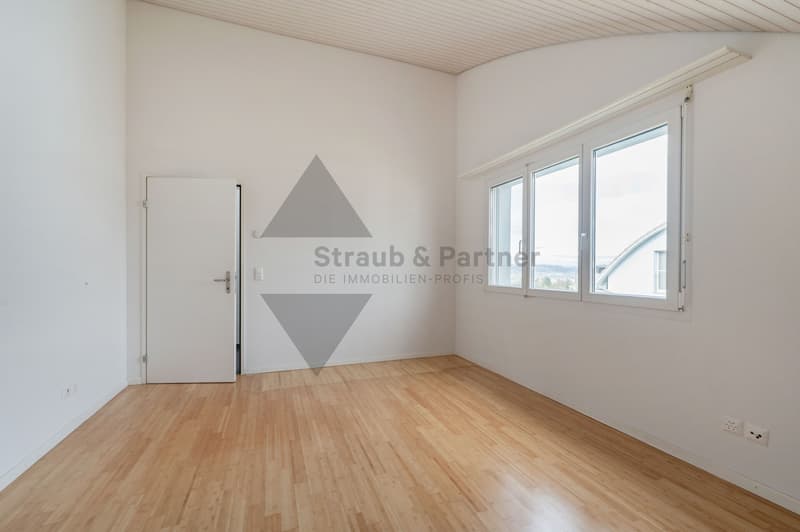
- Architectural masterpiece: the high ceilings give the rooms an impressive volume and a particularly airy living feel
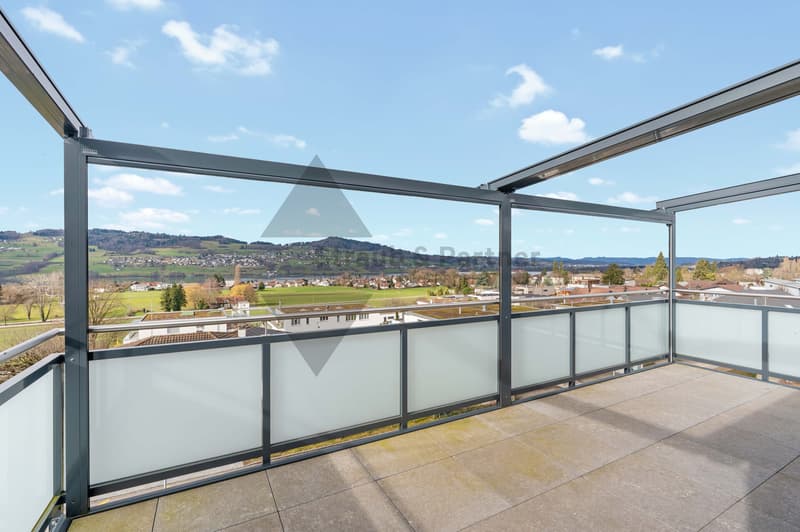
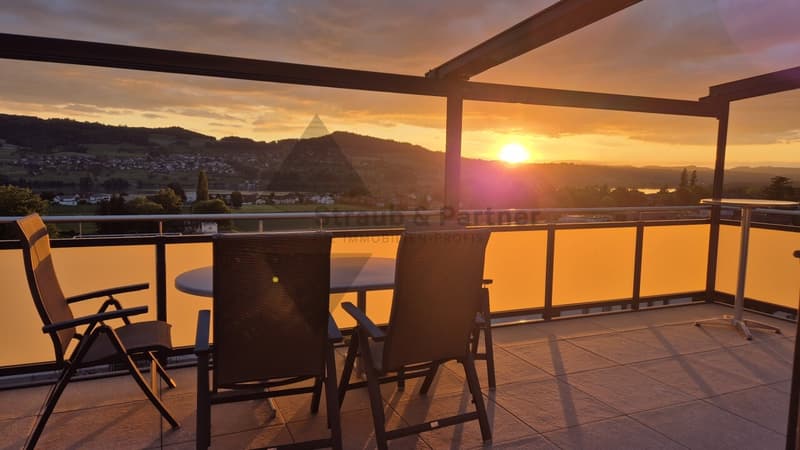
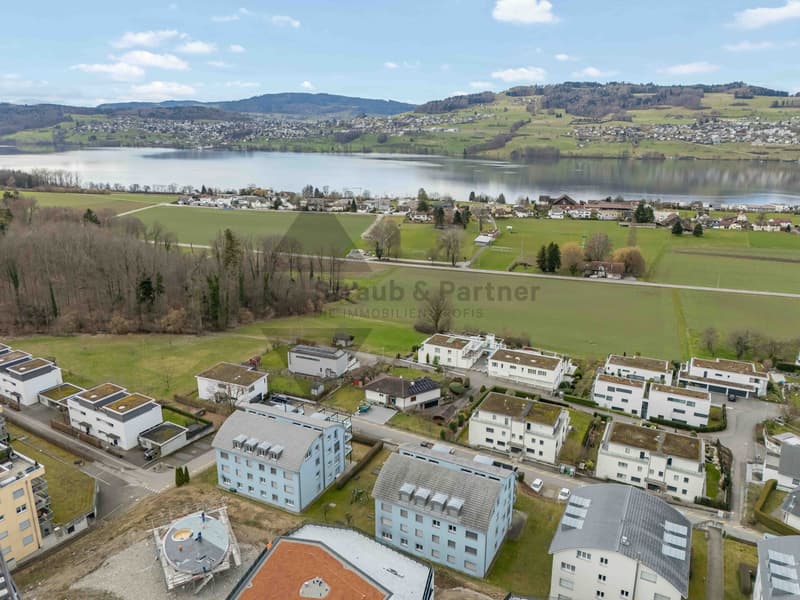
- Dreamlike panorama: unobstructed, unique views of Lake Hallwil to the Jura with atmospheric sunsets
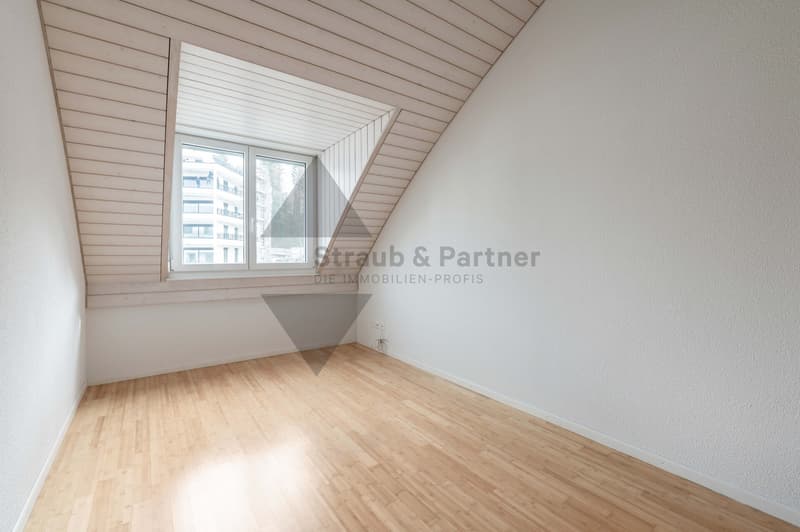
- Light-filled oasis: a sophisticated roof cutout in the middle of the apartment creates generous window areas, flooding the heart of the apartment with plenty of daylight
- Outdoor area for enjoyment: open living and dining area with direct access to the renovated balcony, ideal for the evening sun
- High-quality furnishings: a feel-good atmosphere thanks to warm bamboo parquet in all bedrooms and low-maintenance plate floors in the rest of the living area
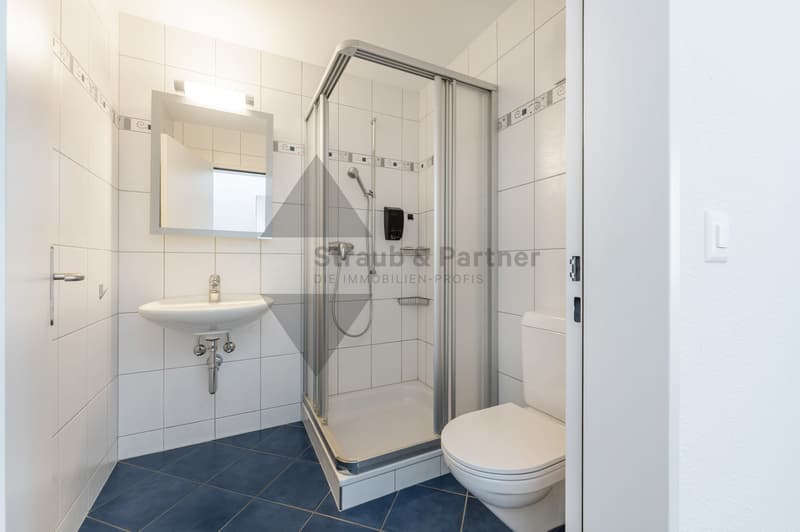
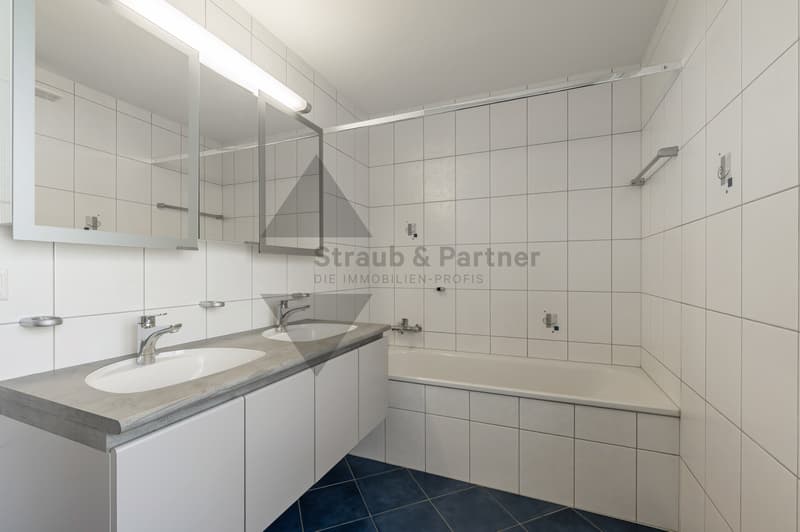
- Comfort and storage space: two bathrooms (shower bathroom and a bathtub with a window) and an interior Reduit with its own washing machine and dryer
THE LOCATION
- Quiet, sunny location
- Cozy neighborhood
- Evening sun and fantastic sunsets
Parking
- 2 parking spaces in the underground garage (CHF 30,000)
ROOM DISTRIBUTION AND DETAILS
The openly designed living, dining, and kitchen area forms the center of this home. The large window areas and the flowing transition to the balcony make living here a daily experience.
Privacy is also not neglected: in addition to the spacious master bedroom, the apartment has two well-cut children's rooms. Practical built-in closets in the entrance (wardrobe) and in one of the children's rooms provide order in everyday life. Additional storage space is offered by the Reduit directly in the apartment.
THE FINANCIAL
- Sales target price CHF 1,095,000.00 (excluding parking spaces)
Have we piqued your interest? We would be happy to send you the detailed sales documentation. Ms. Jana Niedermann looks forward to your contact.
Mortgage Calculator
From dream house to home ownership: the mortgage calculator can help you estimate the affordability of this property.

Free
Unlock the full experience
Sync your favourites, manage search alerts, and access all your important services seamlessly across devices. Create your free account for a personalized home search!
Viewing
Contact for viewing
Jana Niedermann
Advertiser

Die Immobilien-Treuhänder Straub & Partner AG
Schafisheimerstrasse 14
5603Staufen
Contact
Jana Niedermann
- Listing ID
- 4003577227
- Object ref.
- 4712_2