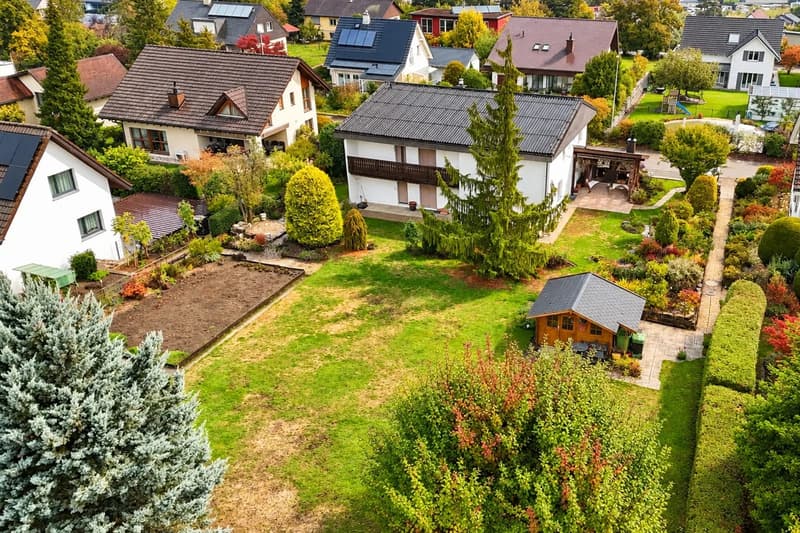
"A house, two apartments, countless possibilities"
Location
Beckenmoosstrasse 76, 5330 Bad ZurzachTravel time
- 13 min.Station: Bad Zurzach
Surrounding information
Supermarket
11 min.MigrosSchool
6 min.RehaStudyPharmacy
2 min.AcuMax Med AGPublic Transport
2 min.Bad Zurzach Friedhof
Times refer to the route on foot.
Costs
- Purchase price:
- CHF 2,280,000.–
- Notify on price drop
Main information
- Available from:
- Immediately
- Type:
- Single house
- No. of rooms:
- 9
- Number of apartments:
- 2
- Number of floors:
- 2
- Surface living:
- 280 m2
- Land area:
- 1560 m2
- Volume:
- 1348 m3
- Last refurbishment:
- 2006
- Year built:
- 1978
Features and furnishings
Balcony / Terrace
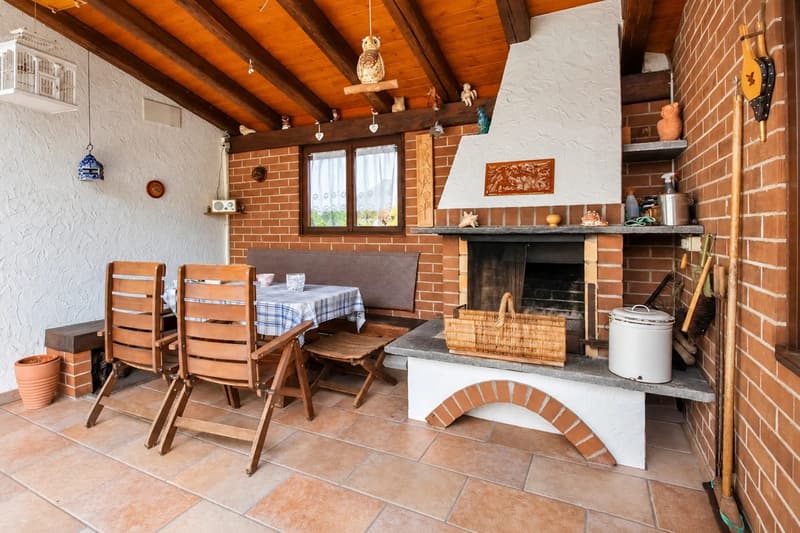
Fireplace
Parking space
Garage
Documents (0)
Description
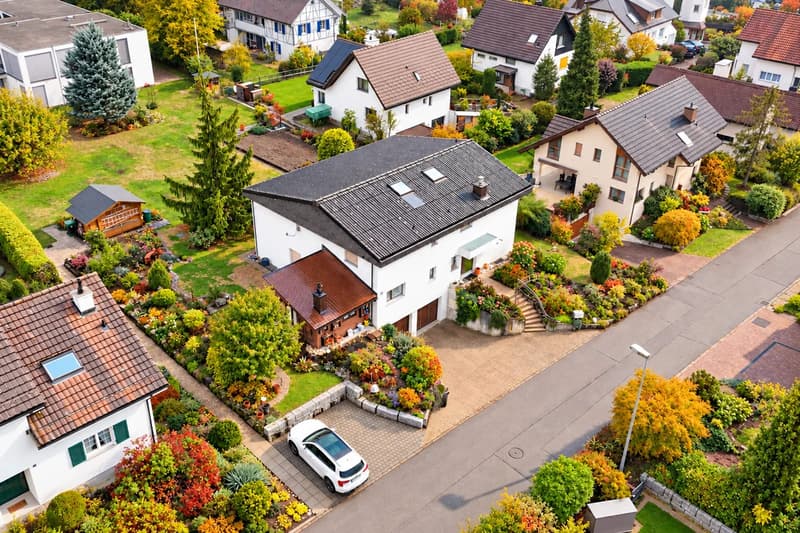
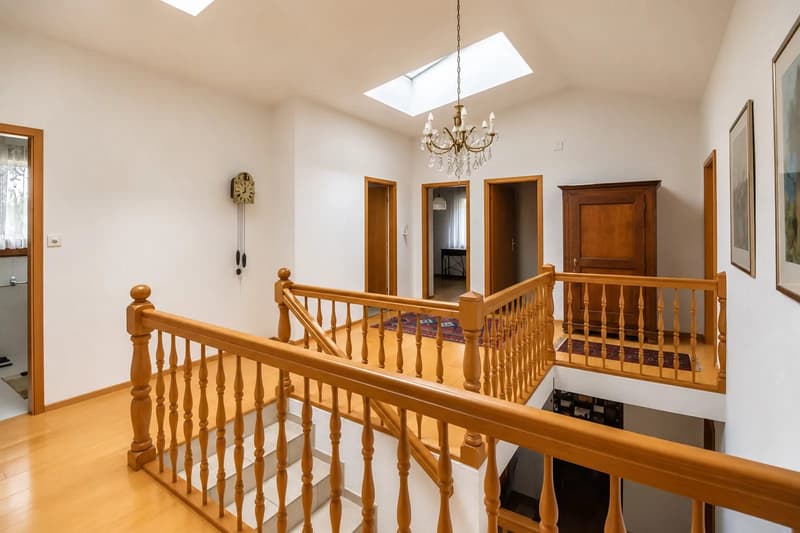
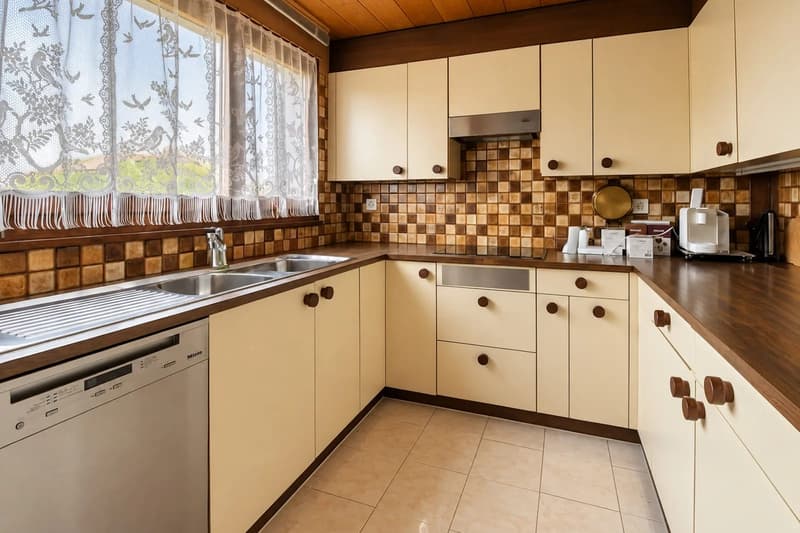
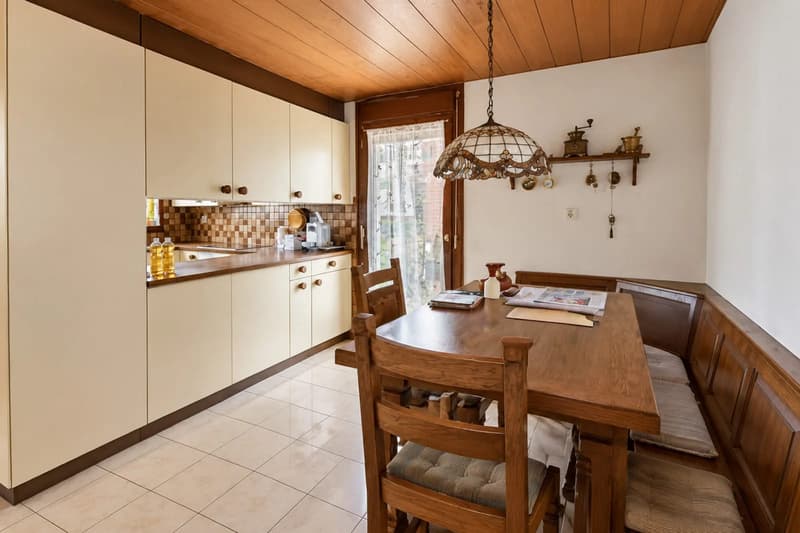
Space to grow, play and live together. In Bad Zurzach, a house awaits you that offers families everything: 9 rooms, two residential units and a garden of impressive 1'393 m². Here, children find space to romp, and parents, grandparents or adult children each have their own retreat.
Living with flexibility
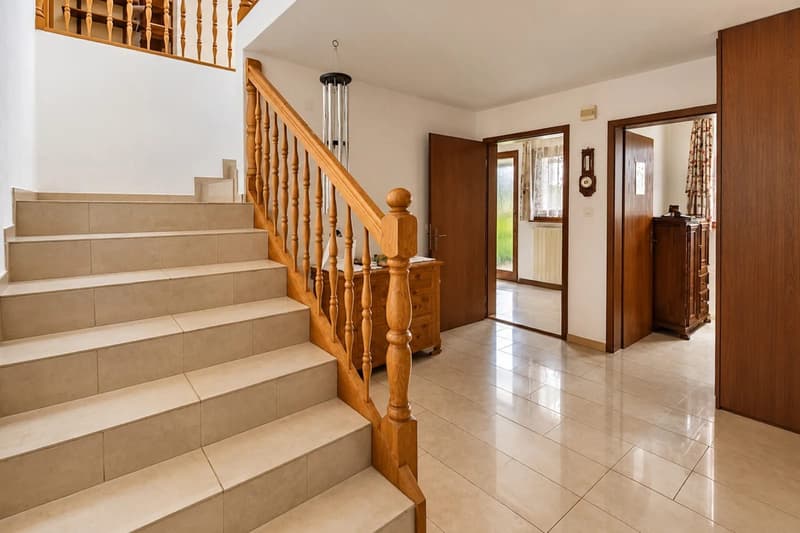
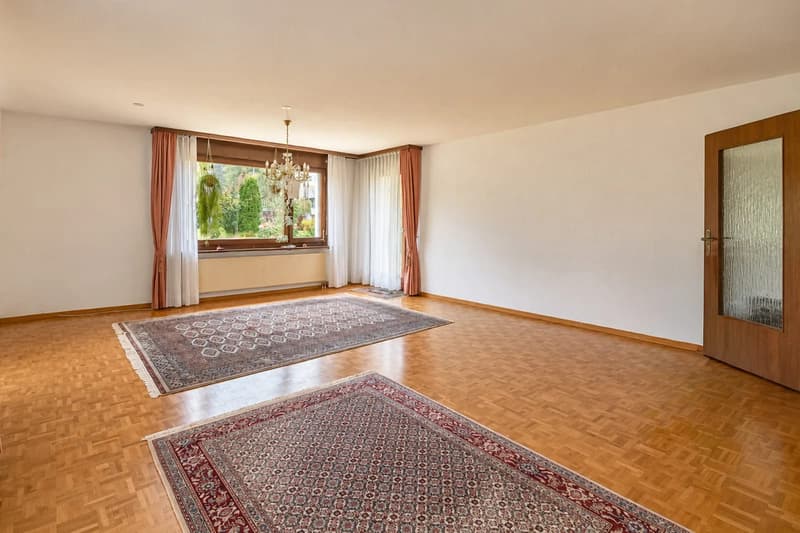
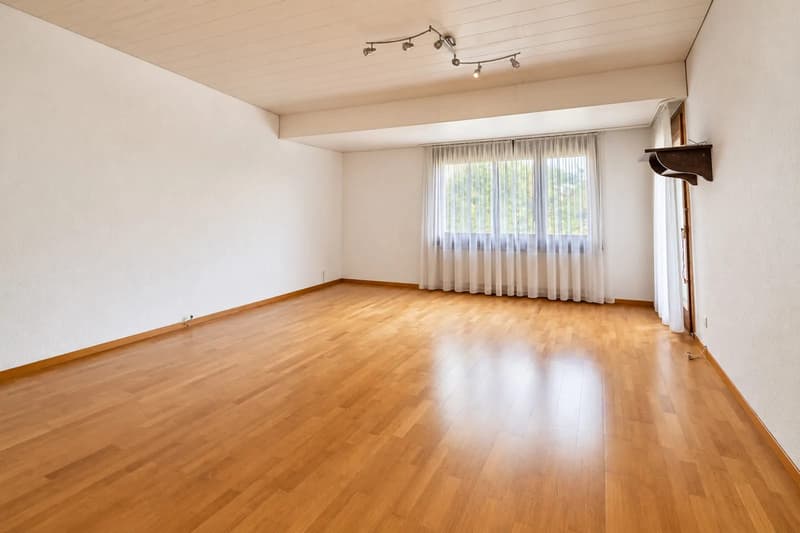
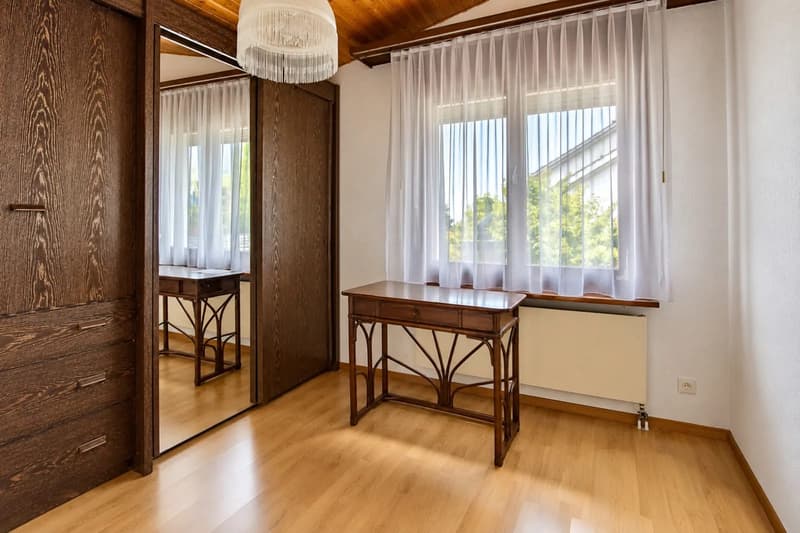
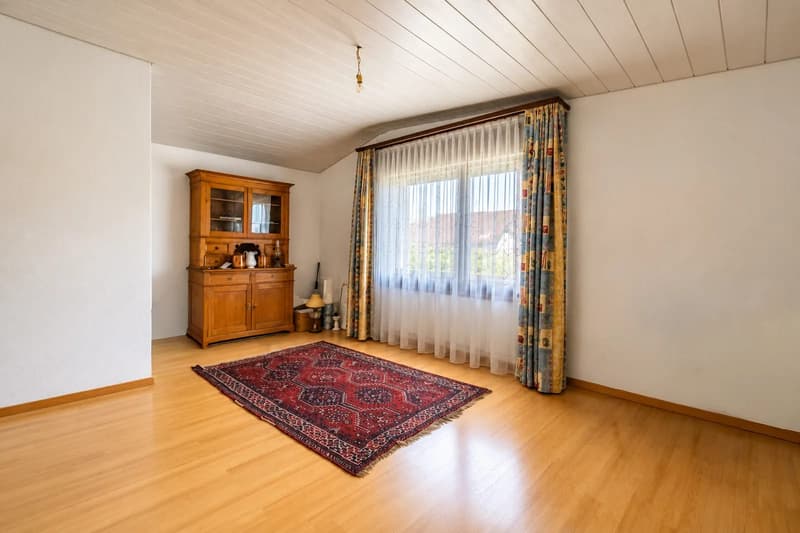
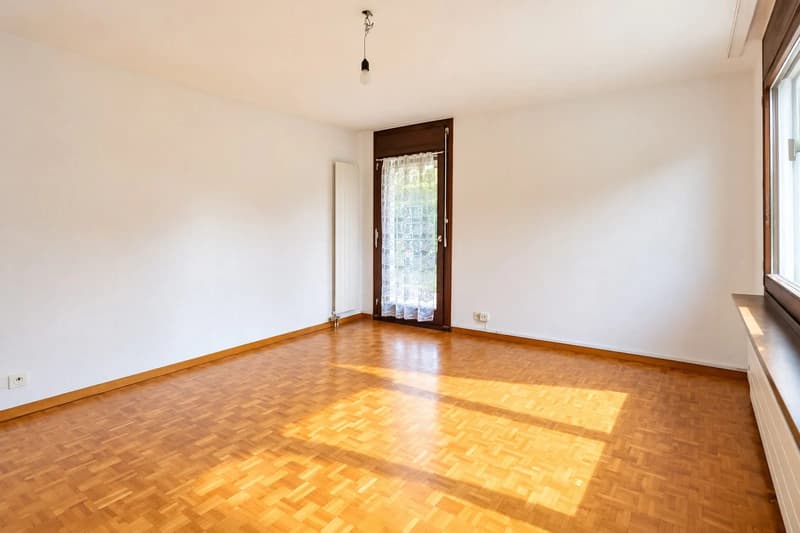
On 280 m² of net living space, a spacious main apartment with 6.5 rooms and a separate annex with 2.5 rooms are distributed. This makes it easy to live with multiple generations. The annex is also suitable for guests, growing children or as a rental. Three bathrooms ensure that the morning remains relaxed even with a large family. A separate study, high-quality floor coverings such as parquet and a chimney provide living comfort and cozy family evenings.
Garden, terrace and balcony
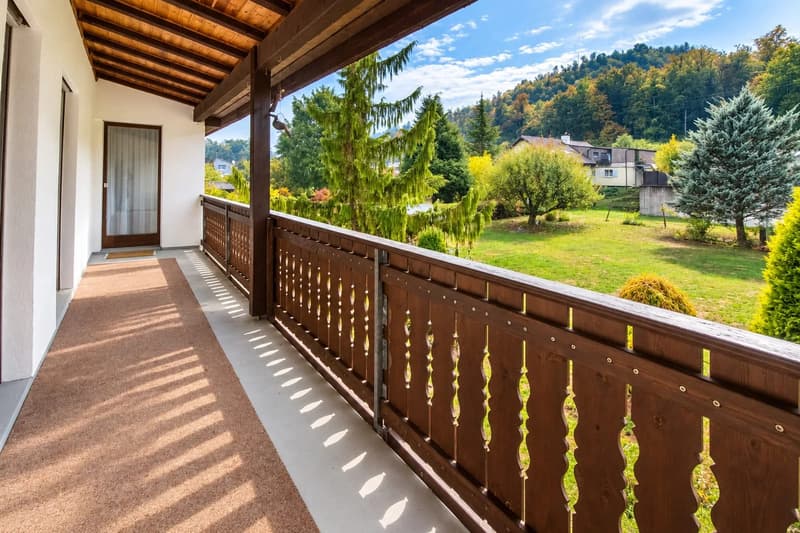
The property measures 1'560 m². The extensive garden is the heart of the house: playing football, garden parties, barbecue evenings and a private vegetable garden have space here. The 30 m² large terrace invites you to have breakfast outdoors. From the 12 m² large balcony on the upper floor, you can enjoy a quiet moment in the green.
Space for hobbies and everyday life
+Usable area of 242 m² and 51 m² of cellar space
+Hobby room for crafting, working or making music
+Private wine cellar
+Washing/drying, shelter and additional cellar rooms
+Attic as additional storage space
+Double garage and parking spaces for family and visitors
Perhaps this is exactly the place where your next big life story begins. Imagine your children walking through the garden, family and friends coming together at the chimney, and how shared moments create lifelong memories. Or discover the freedom to unite multiple generations under one roof and still give each person their own personal retreat.
This house doesn't just offer you more space. It opens up possibilities for you to shape your future exactly as you imagine it.
Some properties you have to see to feel what makes them special. Let yourself be impressed by the rooms, the spacious garden and the diverse possibilities of this property during a personal viewing.
I look forward to showing you this special home in person and finding out together whether your next chapter can begin here.
Call me and arrange your personal viewing appointment. Maybe your new home is already waiting for you. A house with heart, character and space for your family history. We look forward to showing it to you.
Mortgage Calculator
From dream house to home ownership: the mortgage calculator can help you estimate the affordability of this property.

Unlock the full experience
Sync your favourites, manage search alerts, and access all your important services seamlessly across devices. Create your free account for a personalized home search!
Viewing
Contact for viewing
Volkan Turan

Contact
Volkan Turan
- Listing ID
- 4003577245
- Object ref.
- 25330BE702.6adb576ad40be678e780910b