- New building
- New building
- New building
- New building
- New building
- New building
- New building
"New construction of individual MINERGIE villas"
Location
Route d'Yverdon 8, 1373 ChavornayTravel time
- 31 min.Station: Chavornay
Surrounding information
School
23 min.Rue du Verneret
Times refer to the route on foot.
Costs
- Purchase price:
- CHF 1,300,000.–
- Notify on price drop
Main information
- Available from:
- By agreement
- Type:
- Single house
- No. of rooms:
- 4.5
- Number of bathrooms:
- 2
- Number of floors:
- 2
- Surface living:
- 106 m2
- Volume:
- 620 m3
- Room height:
- 240 m
- Year built:
- 2027
Features and furnishings
Balcony / Terrace
Dishwasher
Quiet neighborhood
Child-friendly
Garage
New building
Documents (0)
Description
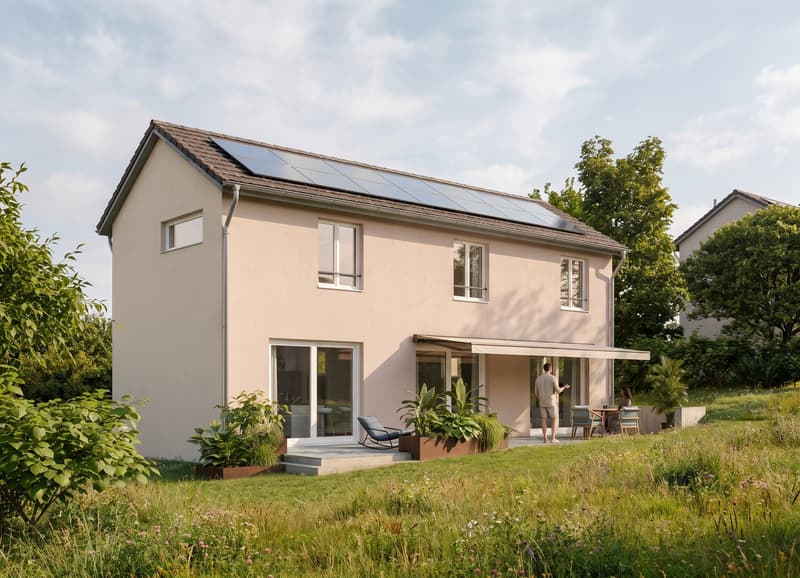
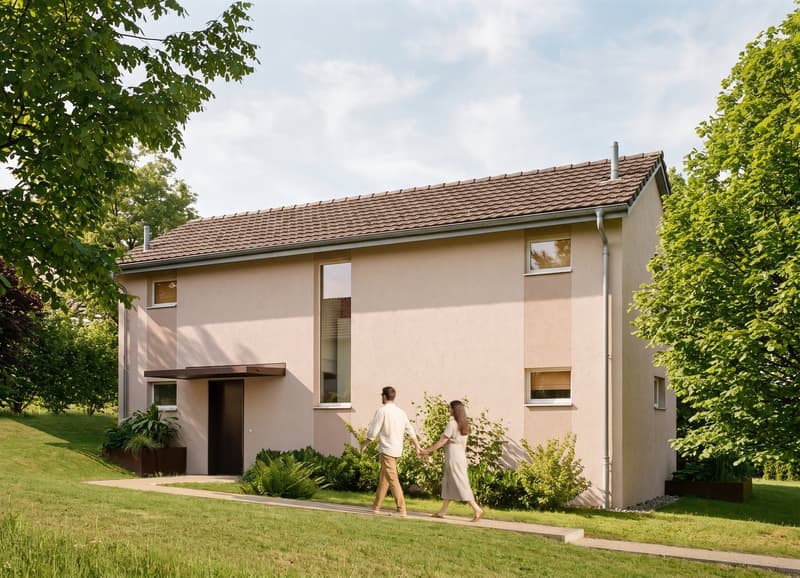
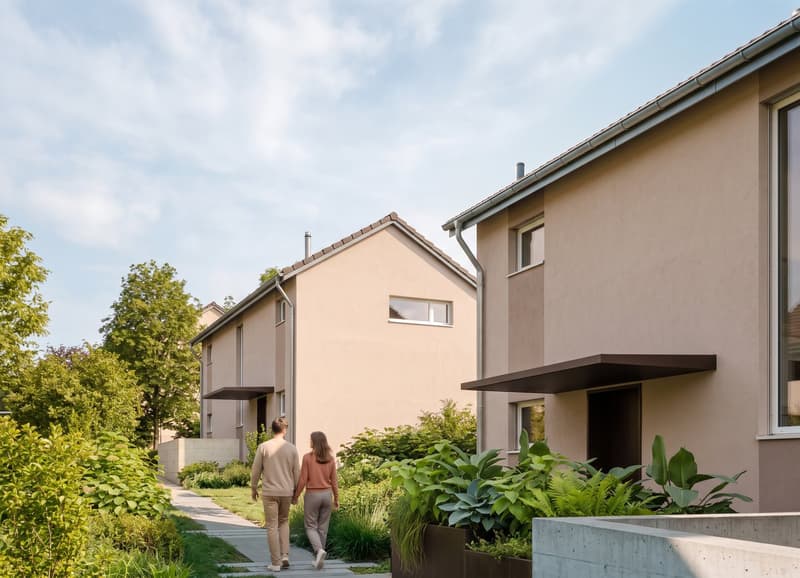
New construction of 3 individual villas in Chavornay.
Located in a pleasant residential area, this new real estate project offers three partially excavated individual villas with 4.5 rooms and 2 parking spaces in the basement, designed to provide a perfect balance between comfort, modernity, and quality of life.
Near shops, schools, and main communication axes, these villas benefit from an ideal situation for families wishing to enjoy a peaceful living environment while remaining close to urban centers.
Bright and functional spaces
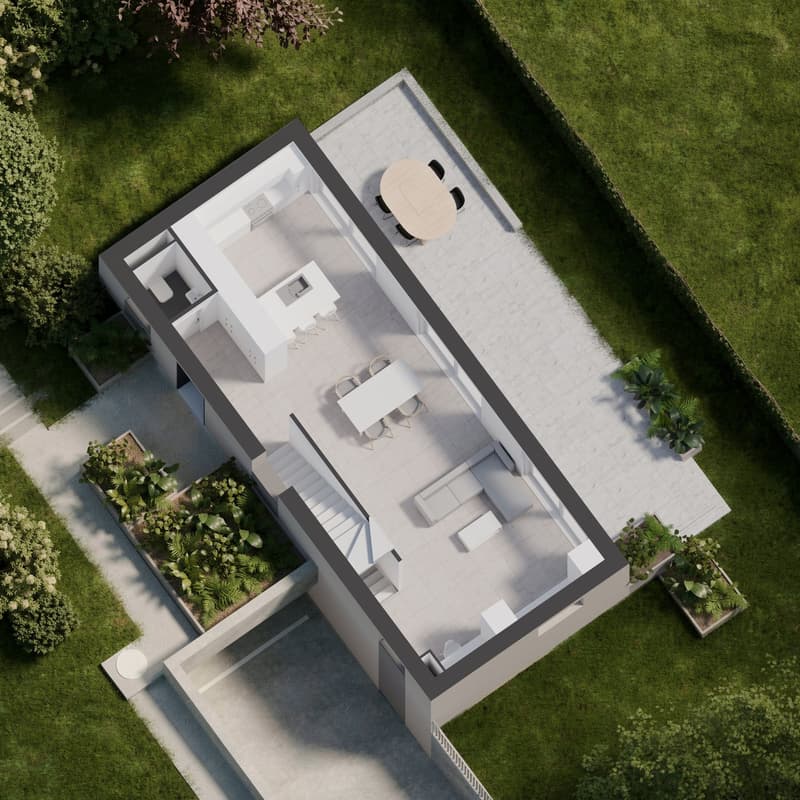
In the basement, the partial excavation allows for a laundry room and a cellar.
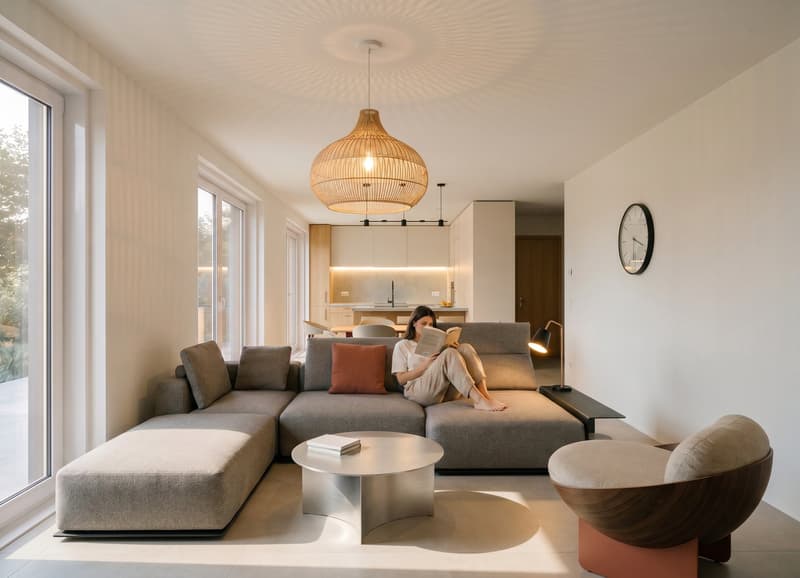
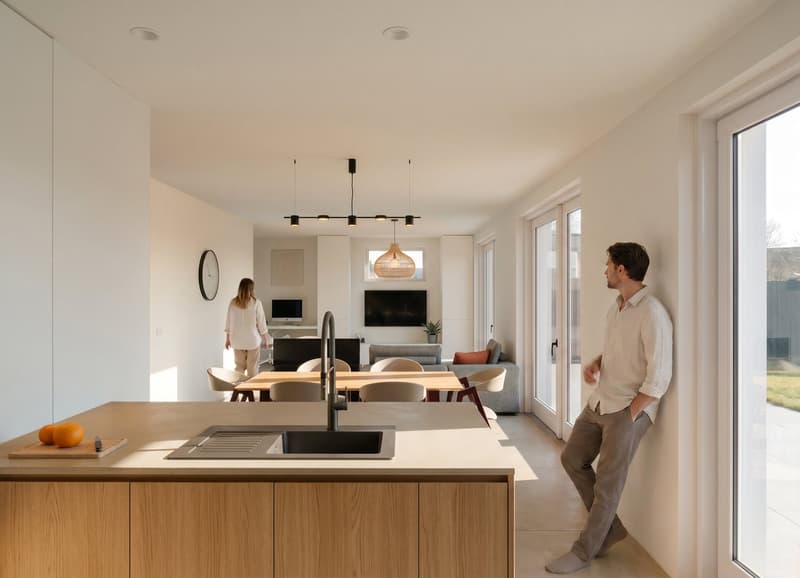
On the ground floor, you will discover a beautiful open living space combining living room, dining room, and kitchen, with direct access to the terrace and private garden.
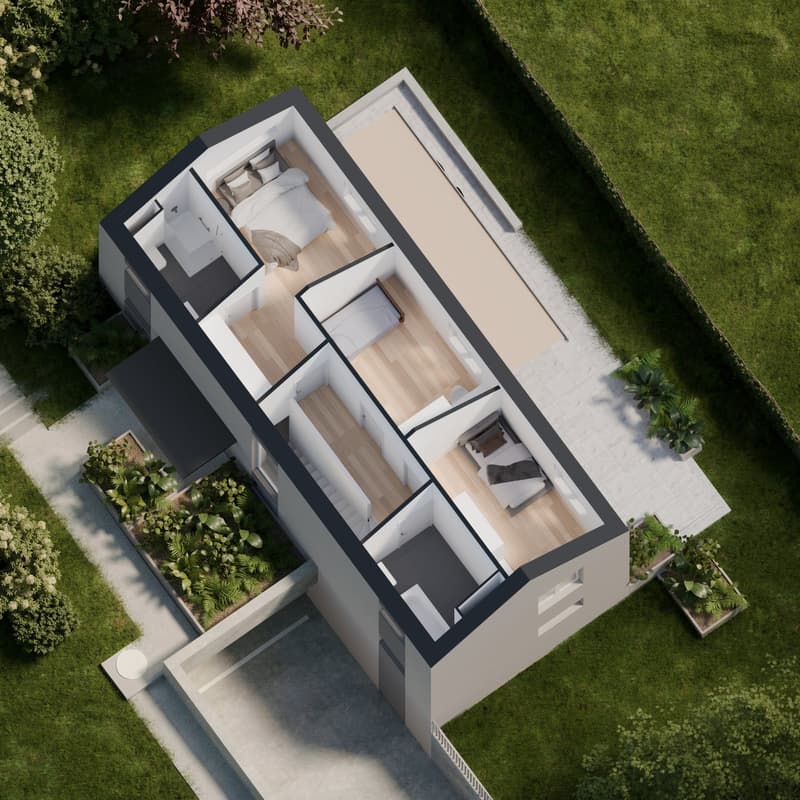
Upstairs, the sleeping areas offer intimacy and comfort, with three bedrooms and modern bathrooms.
The underground garage provides two parking spaces per villa.
Chavornay, a commune where it is good to live
Ideally located in the north of Vaud, Chavornay offers an appreciated living environment, combining residential tranquility, proximity to nature, and easy access to infrastructure.
Its geographical location allows easy access to Yverdon-les-Bains, Orbe, and Lausanne via the highway or train.
The different lots:
Villa 1 – CHF 1'300'000.–
Living area: 106 m²
Basement: 36.5 m²
Terrace: 38 m²
Private garden: 176 m²
Villa 2 – CHF 1'325'000.–
Living area: 106 m²
Basement: 36.5 m²
Terrace: 38 m²
Private garden: 188 m²
Villa 3 – CHF 1'325'000.–
Living area: 105 m²
Usable area: 37 m²
Terrace: 39 m²
Private garden: 217 m²
Budgets available for interior choices:
-Kitchen CHF 30'000.–
-Sanitary facilities CHF 19'000.–
-Tile supply CHF 50.–/m²
-Parquet supply CHF 80.–/m²
We are at your disposal to present the project, transmit the sales brochure, and answer your questions.
Mortgage Calculator
From dream house to home ownership: the mortgage calculator can help you estimate the affordability of this property.

Unlock the full experience
Sync your favourites, manage search alerts, and access all your important services seamlessly across devices. Create your free account for a personalized home search!
Advertiser

Contact
Soline Beauverd
- Listing ID
- 4003577770
- Object ref.
- tw33x.sllvt