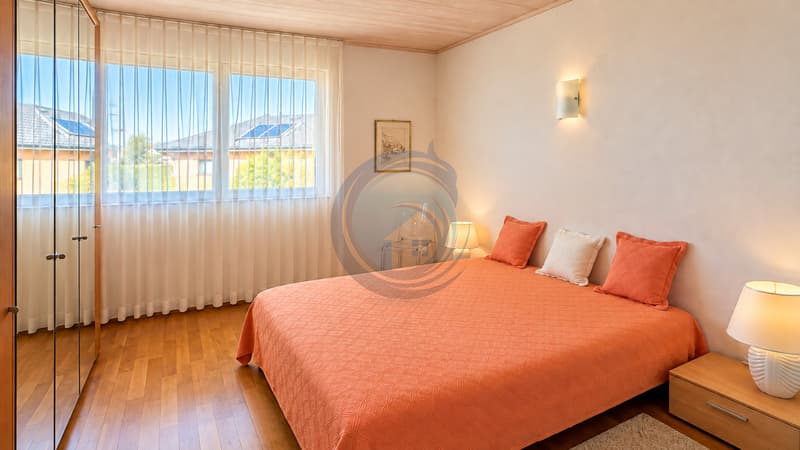
"Charming semi-detached house with 5.5 rooms, garden and terrace"
Purchase price
CHF 1,149,000.–
Notify on price drop
Rooms
5.5
Living space
120 m2
Location
Chemin du Petit-Clos 3, 1615 BossonnensTravel time
- 5 min.Station: Bossonnens
Surrounding information
Supermarket
6 min.DennerSchool
4 min.BossonnensPublic Transport
4 min.Bossonnens Gare
Times refer to the route on foot.
Costs
- Purchase price:
- CHF 1,149,000.–
- Notify on price drop
Main information
- Available from:
- By agreement
- Type:
- Single house
- No. of rooms:
- 5.5
- Surface living:
- 120 m2
- Land area:
- 277 m2
- Volume:
- 778 m3
- Year built:
- 2010
Features and furnishings
Balcony / Terrace
Child-friendly
Parking space
Garage
Documents (0)
Description
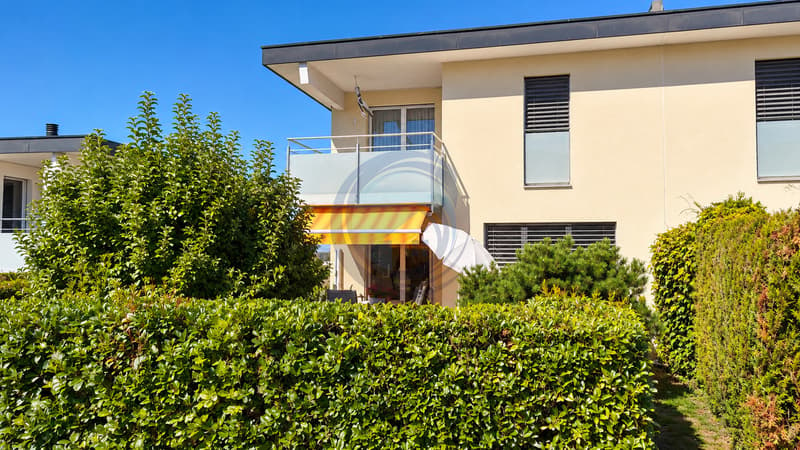
Charming semi-detached family villa with garden and terrace.
Located in Bossonnens, in a pleasant residential area and close to schools, public transport, and amenities, this charming semi-detached villa offers a particularly suitable living environment for families.
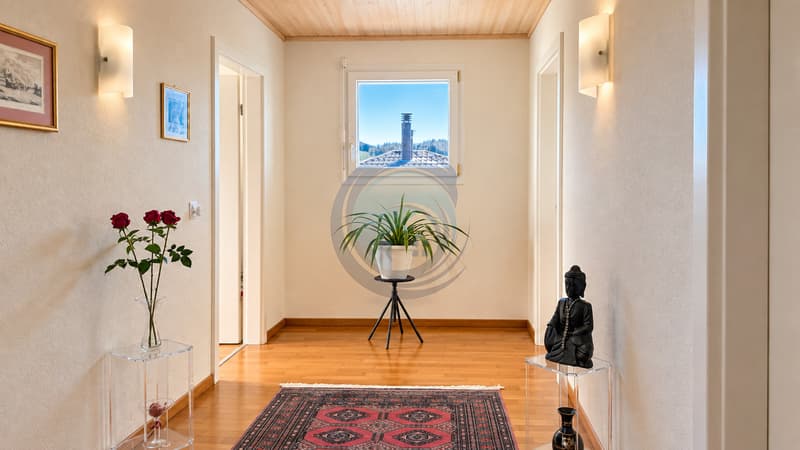
Built in 2010 on an independent plot of 277 m², the property seduces with its functional layout, bright spaces, and pleasant private exterior. Spread over two habitable levels and complemented by a generous basement, it offers beautiful volumes and great versatility in use.
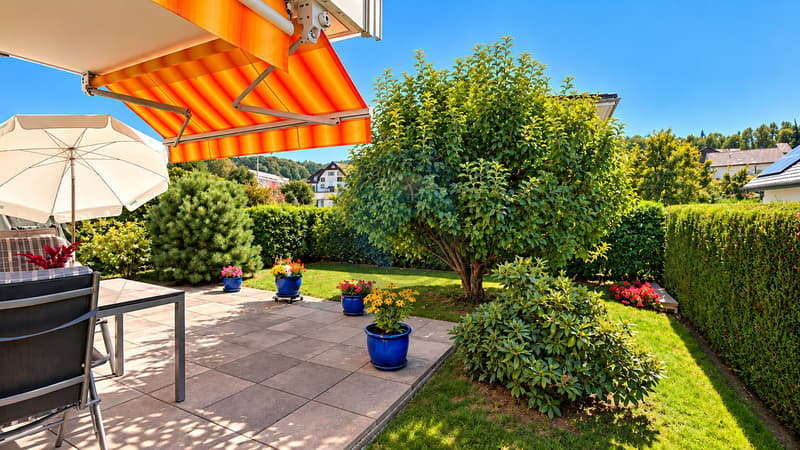
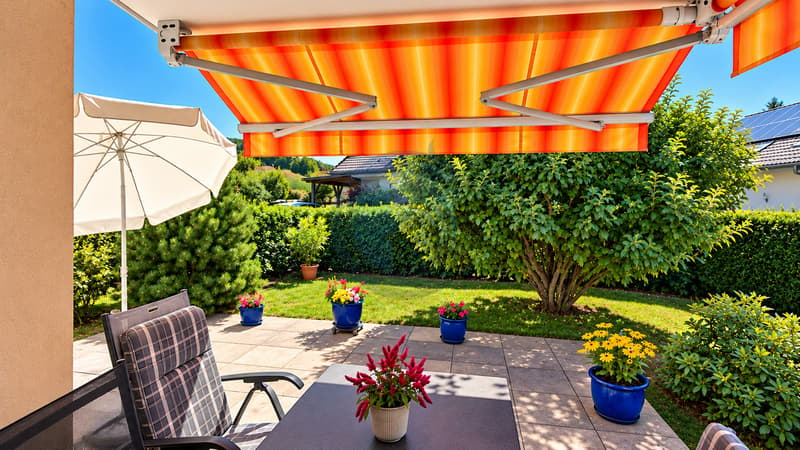
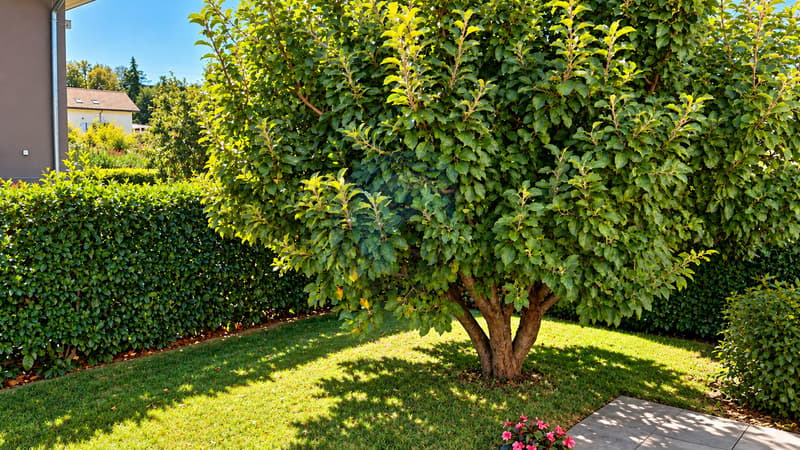
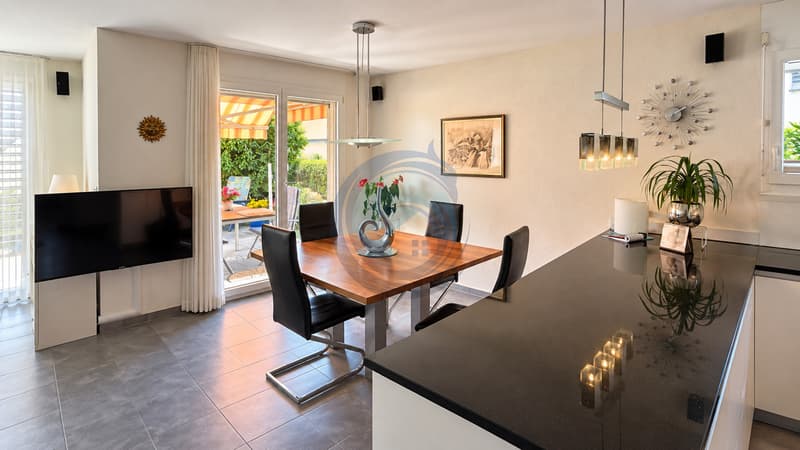
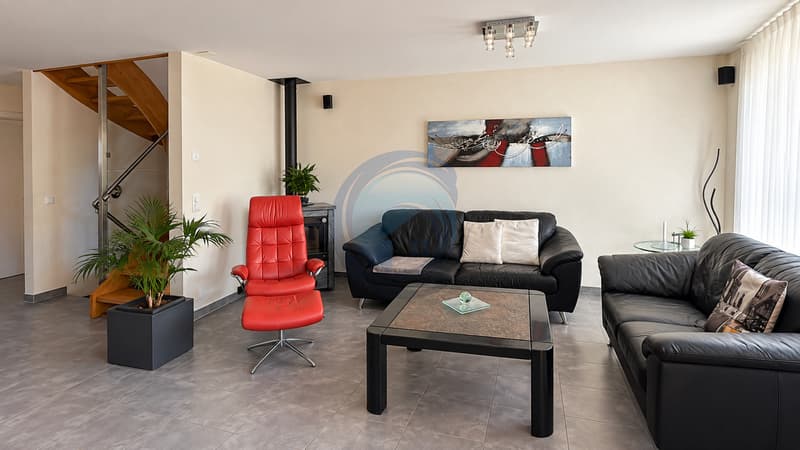
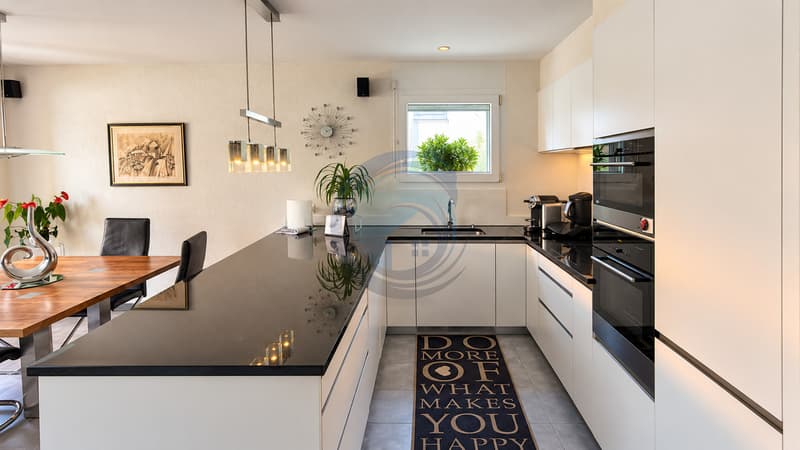
On the ground floor, the living area constitutes the true heart of the house. The open, fully equipped kitchen (V-ZUG appliances) integrates harmoniously into the dining area and the living room. The latter benefits from a stove, generous windows bringing natural light, as well as direct access to the terrace and private garden, ideal for fully enjoying the beautiful days.
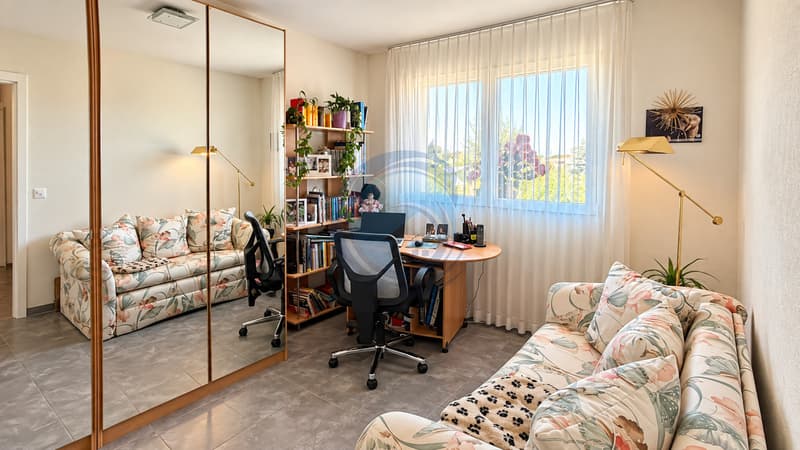
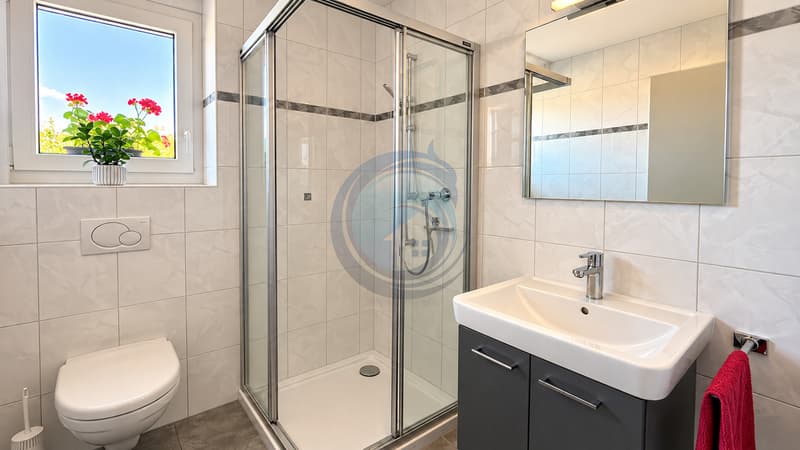
An additional room, currently arranged as an office, as well as a shower room complete this level. This configuration offers appreciable flexibility and allows for envisioning either a guest room, a home office, or a bedroom that benefits from the main amenities on the ground floor.
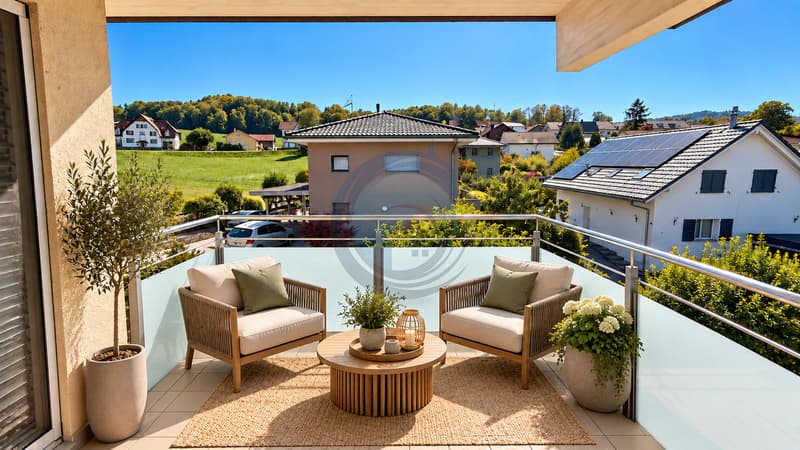
On the upper floor, the sleeping area accommodates three bedrooms as well as a spacious bathroom equipped with a jacuzzi bathtub, shower, and double sink. A balcony completes this floor nicely.
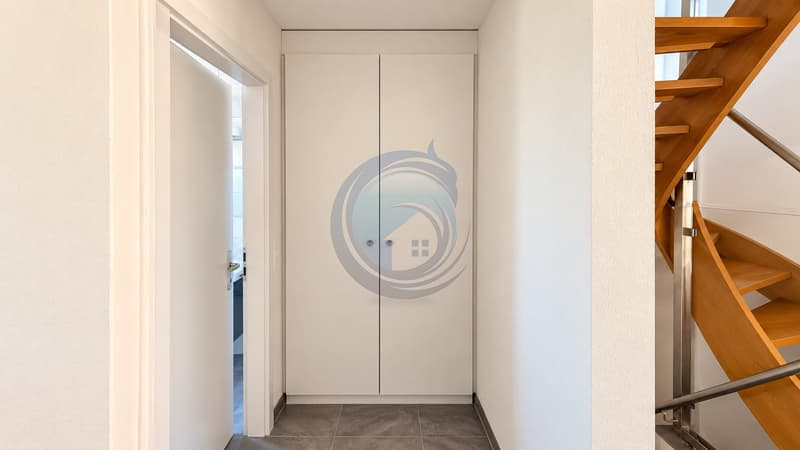
The basement is an additional significant advantage. It offers generous storage spaces with a large entrance hall benefiting from direct access from the garage, three cellars, as well as a technical room that also serves as a laundry room.
The property also has a garage and an outdoor parking space, facilitating daily parking.
The villa is currently heated with gas through an installation dating from 2010, which is still functional.
Finally, a particularly appreciable advantage distinguishes this property: the plot is independent, and the villa is not part of any condominium. The future owners thus benefit from greater autonomy in the management and maintenance of their property.
A functional and warm family house with a garden, beautiful volumes, and proximity to amenities, to be discovered without delay in Bossonnens.
Mortgage Calculator
From dream house to home ownership: the mortgage calculator can help you estimate the affordability of this property.

Free
Unlock the full experience
Sync your favourites, manage search alerts, and access all your important services seamlessly across devices. Create your free account for a personalized home search!
Viewing
Contact for viewing
Mario Bruno
Advertiser


Régie Eric Glauser SA
Clos d'Aubonne 9
1814La Tour de Peilz
Contact
- Listing ID
- 4003579247
- Object ref.
- 6284447